
Description
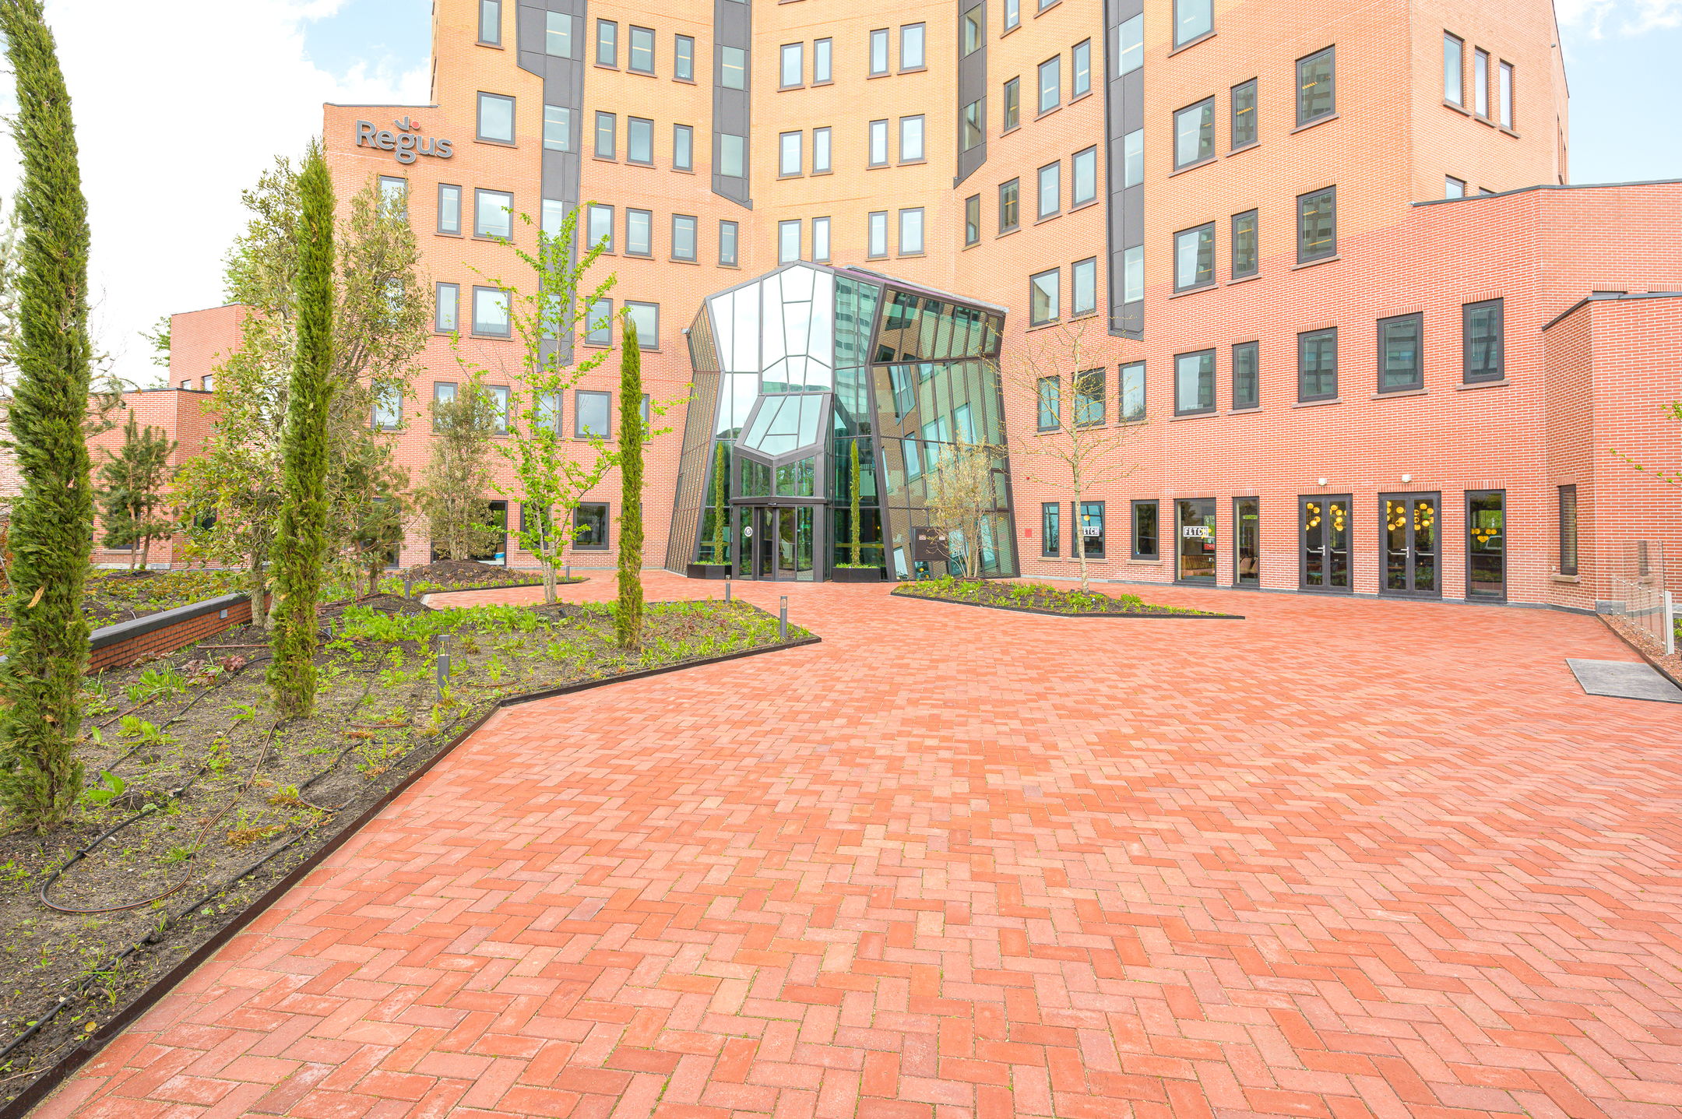
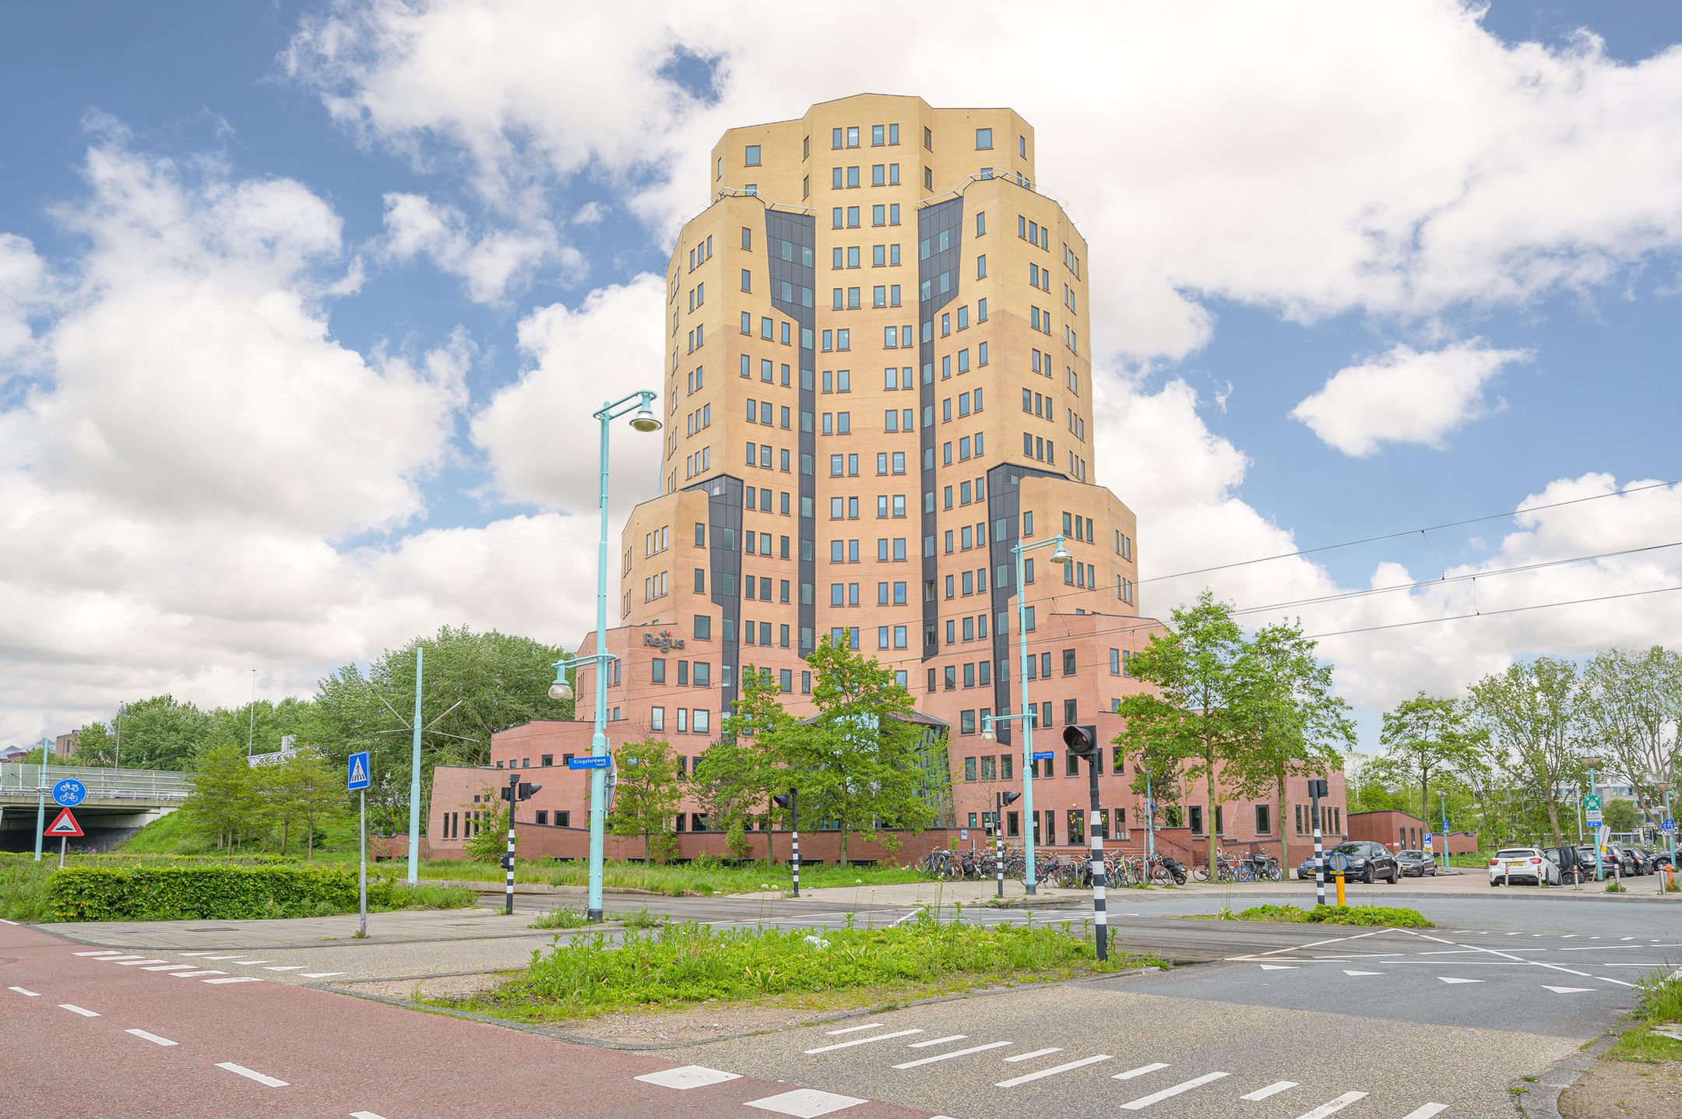
Teleport Tower is an iconic office destination in Amsterdam Sloterdijk, where modern design and excellent accessibility come together. Featuring a striking glass entrance, high-quality amenities, and a vibrant working environment, the building offers an inspiring place to work. Located alongside the A10 motorway and just a five-minute walk from Amsterdam Sloterdijk Station, it provides outstanding connectivity to the wider region.
With its sustainable credentials (Energy Label A++ and BREEAM Very Good) and amenities including meeting rooms, a restaurant, coffee bar, and co-working facilities, Teleport Tower offers a premium office experience. Discover this unique workplace and schedule a viewing today. Approximately 3,051 sq.m. of office space is available for lease, with units available from 415 sq.m.
Building Name
Teleport Tower
Address
Kingsfordweg 151
City
Amsterdam
District
Sloterdijk
Availability
A total of approximately 3,051 sq.m. of office space is available, divided as follows:
5th floor: approx. 825 sq.m.
6th floor: approx. 524 sq.m.
7th floor: approx. 415 sq.m.
11th floor: approx. 415 sq.m.
12th floor: approx. 457 sq.m.
13th floor: approx. 415 sq.m.
Minimum Lettable Area
415 sq.m.
Parking Ratio
The building provides a parking ratio of 1 parking space per 100 sq.m. of office space.
Accessibility by Public Transport
Amsterdam Sloterdijk Station is within walking distance and offers direct train connections to Amsterdam Central Station and Schiphol Airport. In addition, tram line 12 provides a direct connection towards Amsterdam Amstel.
Use
Office.
Availability Date
Available immediately.
Delivery level
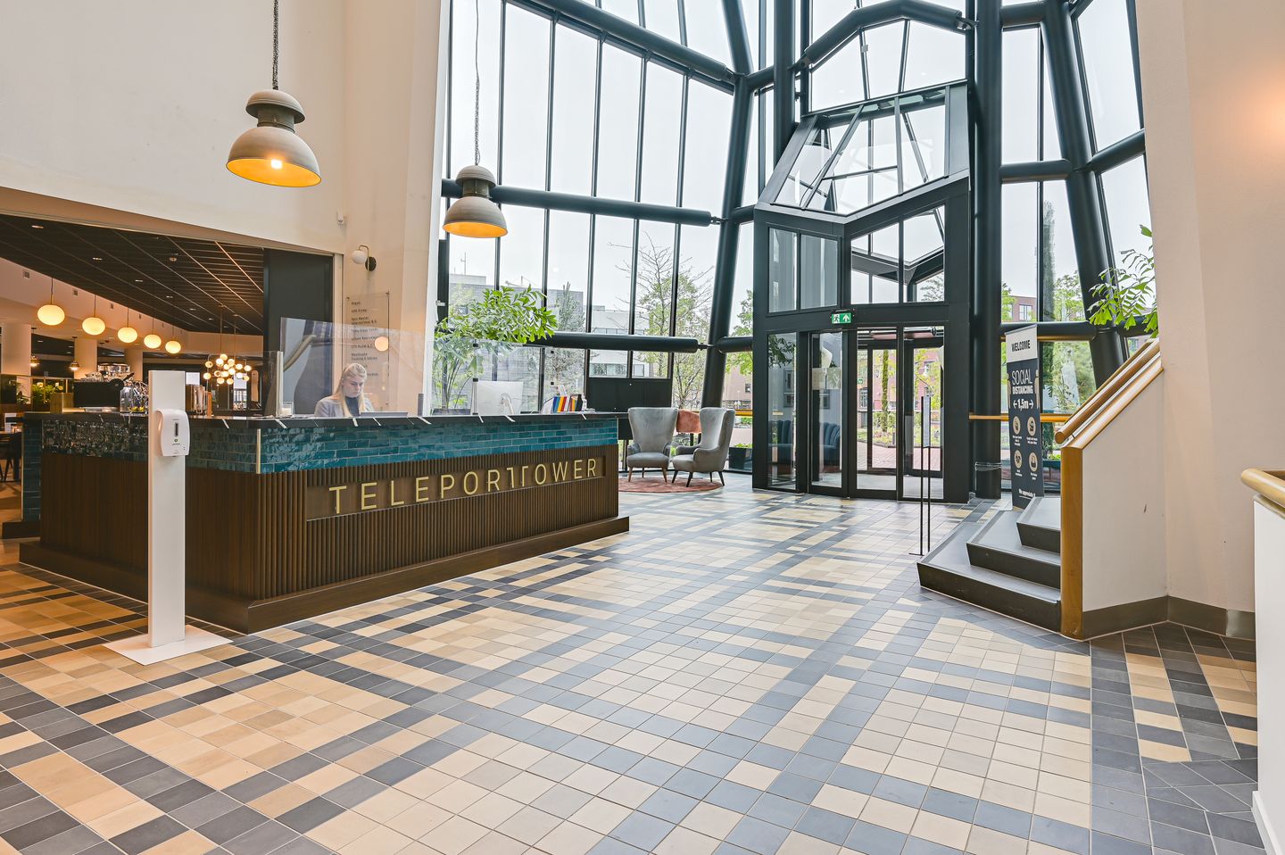
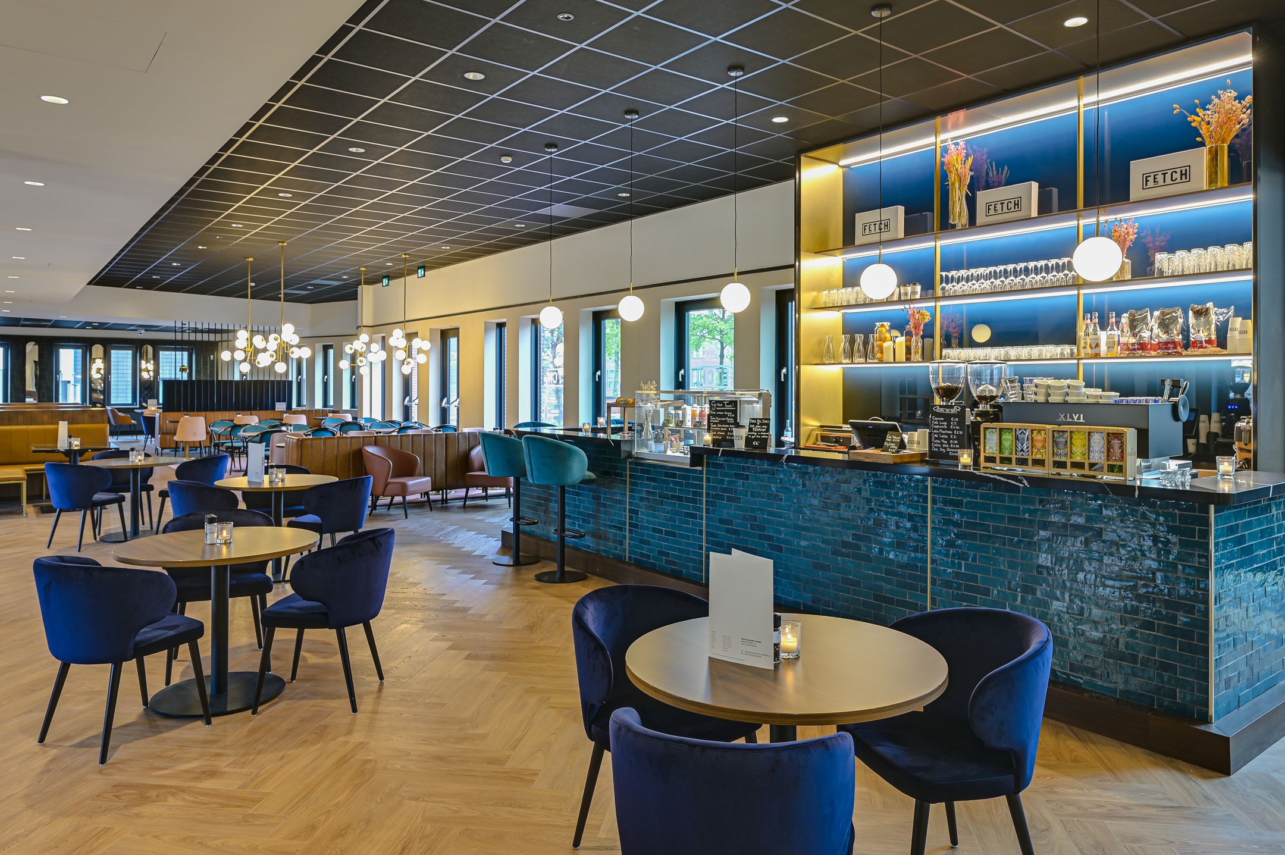
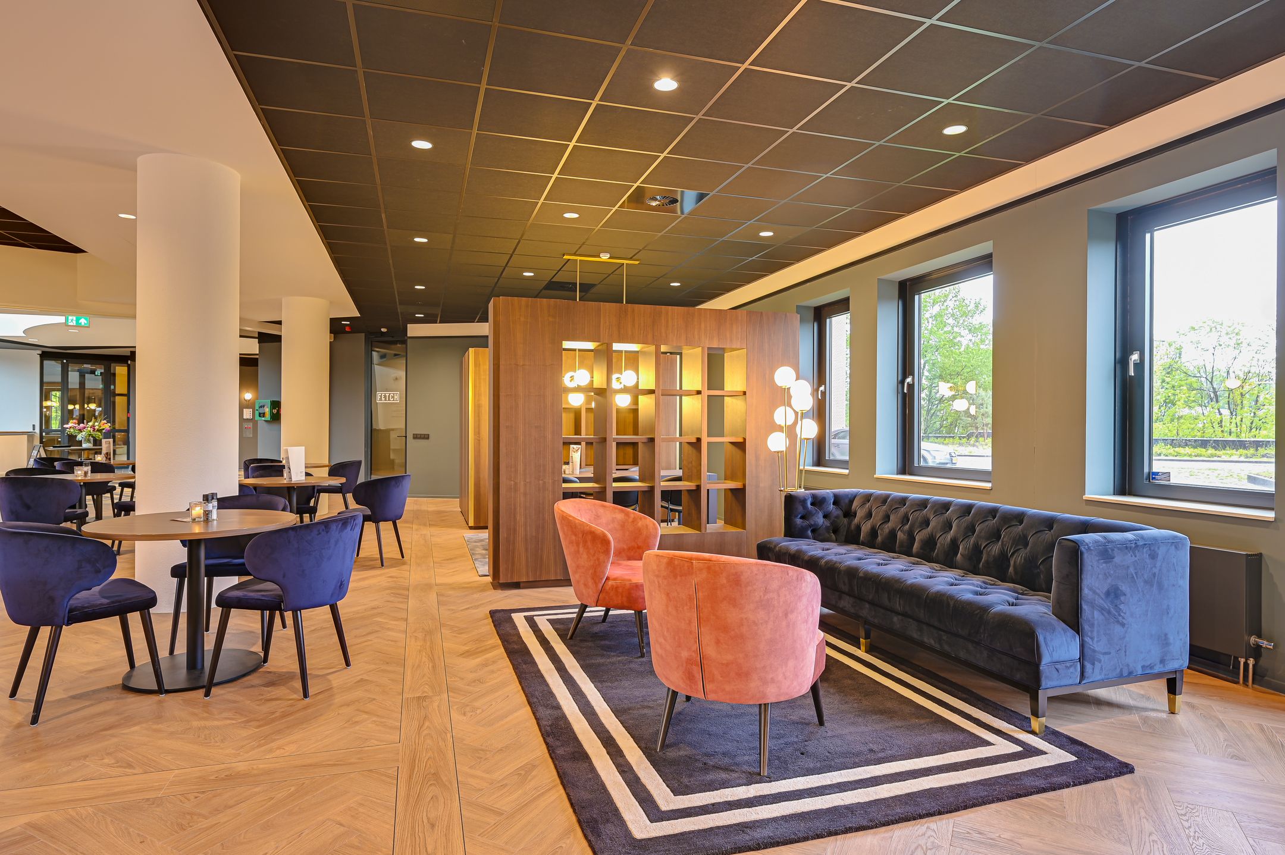
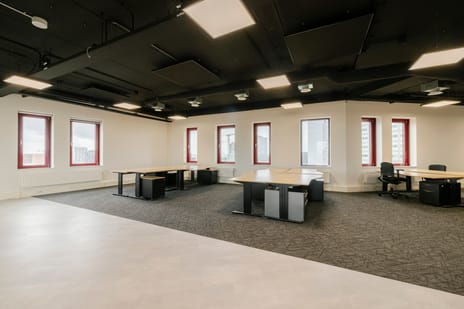
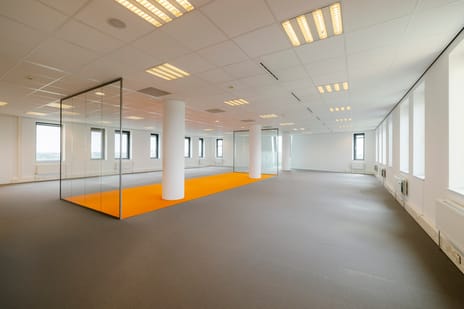
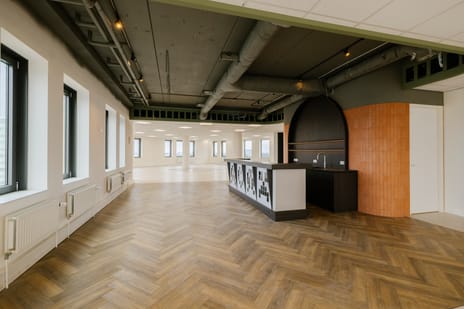
Fully refurbished high-quality entrance including reception area, business restaurant and meeting facilities;
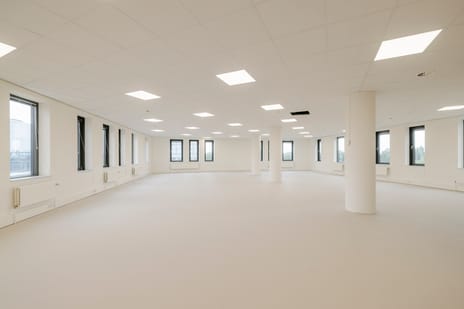
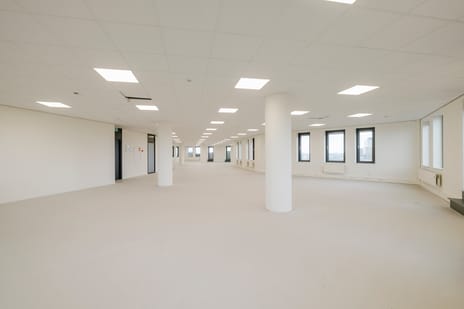
- New suspended ceilings with LED lighting;
- Refurbished toilet facilities;
- Levelled floors, ready for floor finishing;
- A turn-key delivery can be provided, subject to agreement.
Facilities
The ground floor entrance, reception area and restaurant have been renovated and completed to a high standard. In addition, the shared area includes a bar, informal meeting areas and formal meeting rooms.
Internet
Fibre optic connection available.
Sustainability
Teleport Tower has recently achieved a BREEAM-NL In-Use Very Good certification, a globally recognized sustainability standard that highlights the building’s above-average performance in areas such as energy efficiency, health & wellbeing, mobility, and building management. Combined with its A++ energy label, excellent accessibility, and high-quality amenities, Teleport Tower offers a future-proof working environment that aligns with the growing ESG ambitions of occupiers. Furthermore, a climate risk assessment has confirmed that the building has limited exposure to climate-related risks, supporting its long-term resilience, value retention, and attractiveness to both current and future tenants.
Minimum Lease Term
5 years.
Office Rent
€225 per sq.m. per annum.
Parking Rent
€2,500 per parking space per annum.
Service Charge
Advance payment of €65 per sq.m. per annum.
The information provided is of a general nature and shall not be construed as anything more than an invitation to enter into negotiations. No rights may be derived from the contents of this information.
With its sustainable credentials (Energy Label A++ and BREEAM Very Good) and amenities including meeting rooms, a restaurant, coffee bar, and co-working facilities, Teleport Tower offers a premium office experience. Discover this unique workplace and schedule a viewing today. Approximately 3,051 sq.m. of office space is available for lease, with units available from 415 sq.m.
Building Name
Teleport Tower
Address
Kingsfordweg 151
City
Amsterdam
District
Sloterdijk
Availability
A total of approximately 3,051 sq.m. of office space is available, divided as follows:
5th floor: approx. 825 sq.m.
6th floor: approx. 524 sq.m.
7th floor: approx. 415 sq.m.
11th floor: approx. 415 sq.m.
12th floor: approx. 457 sq.m.
13th floor: approx. 415 sq.m.
Minimum Lettable Area
415 sq.m.
Parking Ratio
The building provides a parking ratio of 1 parking space per 100 sq.m. of office space.
Accessibility by Public Transport
Amsterdam Sloterdijk Station is within walking distance and offers direct train connections to Amsterdam Central Station and Schiphol Airport. In addition, tram line 12 provides a direct connection towards Amsterdam Amstel.
Use
Office.
Availability Date
Available immediately.
Delivery level
Fully refurbished high-quality entrance including reception area, business restaurant and meeting facilities;
- New suspended ceilings with LED lighting;
- Refurbished toilet facilities;
- Levelled floors, ready for floor finishing;
- A turn-key delivery can be provided, subject to agreement.
Facilities
The ground floor entrance, reception area and restaurant have been renovated and completed to a high standard. In addition, the shared area includes a bar, informal meeting areas and formal meeting rooms.
Internet
Fibre optic connection available.
Sustainability
Teleport Tower has recently achieved a BREEAM-NL In-Use Very Good certification, a globally recognized sustainability standard that highlights the building’s above-average performance in areas such as energy efficiency, health & wellbeing, mobility, and building management. Combined with its A++ energy label, excellent accessibility, and high-quality amenities, Teleport Tower offers a future-proof working environment that aligns with the growing ESG ambitions of occupiers. Furthermore, a climate risk assessment has confirmed that the building has limited exposure to climate-related risks, supporting its long-term resilience, value retention, and attractiveness to both current and future tenants.
Minimum Lease Term
5 years.
Office Rent
€225 per sq.m. per annum.
Parking Rent
€2,500 per parking space per annum.
Service Charge
Advance payment of €65 per sq.m. per annum.
The information provided is of a general nature and shall not be construed as anything more than an invitation to enter into negotiations. No rights may be derived from the contents of this information.
360° photos and video
Planning
Start rental
September 2026
Object
-
 € 225 /m²/year 524 m²
 -
 € 225 /m²/year 415 m²
 -
 € 225 /m²/year 415 m²
 -
 € 225 /m²/year 457 m²
 -
 € 225 /m²/year 415 m²
€ 225 /m²/year
524 m²
€ 225 /m²/year
415 m²
€ 225 /m²/year
415 m²
€ 225 /m²/year
457 m²
€ 225 /m²/year
415 m²
Map
Map is loading...

Cadastral boundaries
Buildings


