
Description
FOR RENT
PAPENKAMP 20-Q, ARNHEM
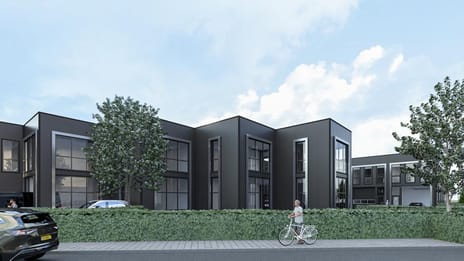
Modern commercial unit of approximately 100 m² with two private parking spaces
PROPERTY
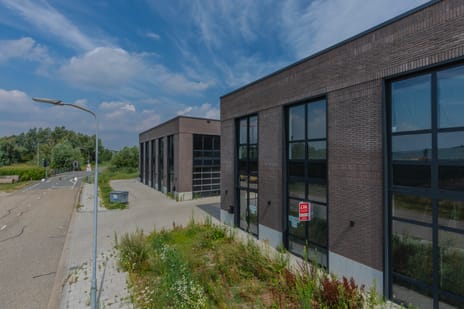
This modern commercial unit at Papenkamp 20-Q in Arnhem is available for rent and is situated in a highly accessible location on the Rijkerswoerd-West business park.
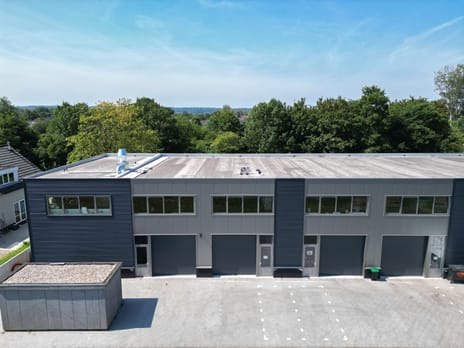
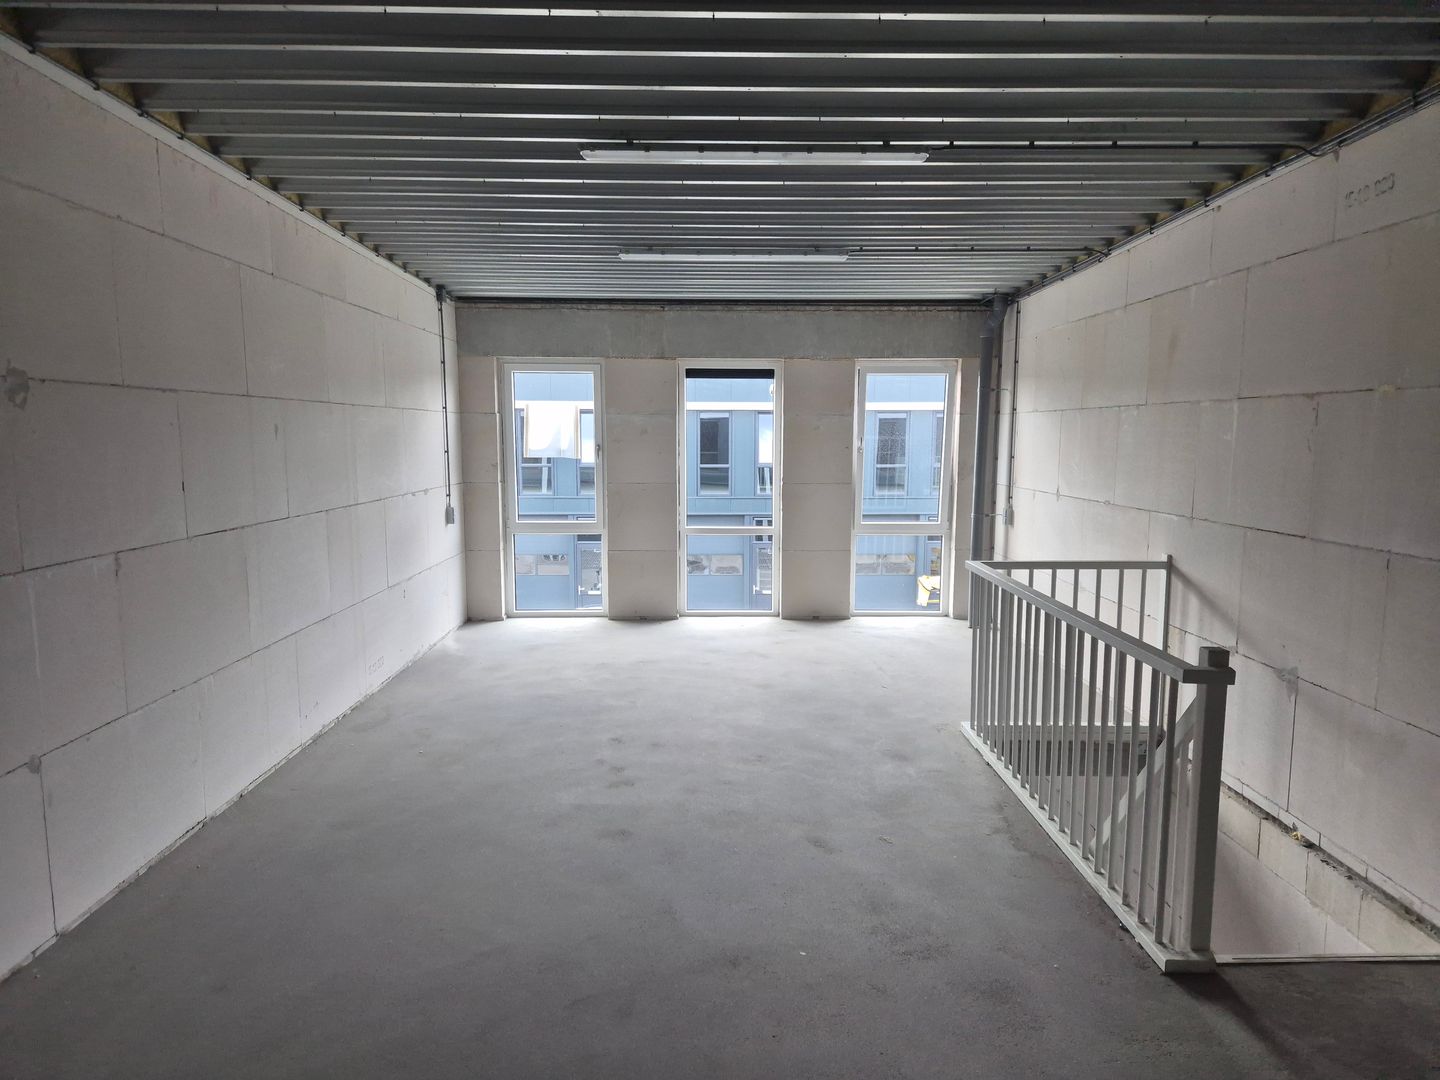
The unit has a total floor area of approximately 100 m², divided between the ground floor and a full first-floor level. The unit will be delivered in a functional condition and will include, among other things, a toilet, pantry, lighting and air conditioning on the first floor.
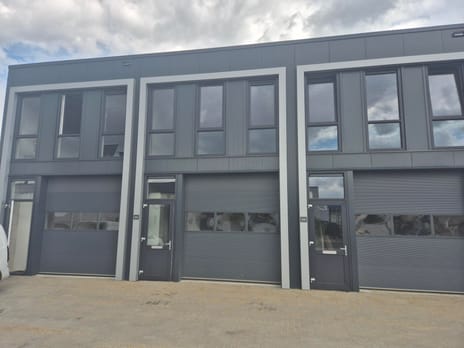

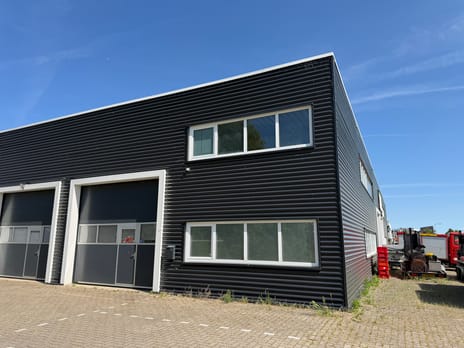
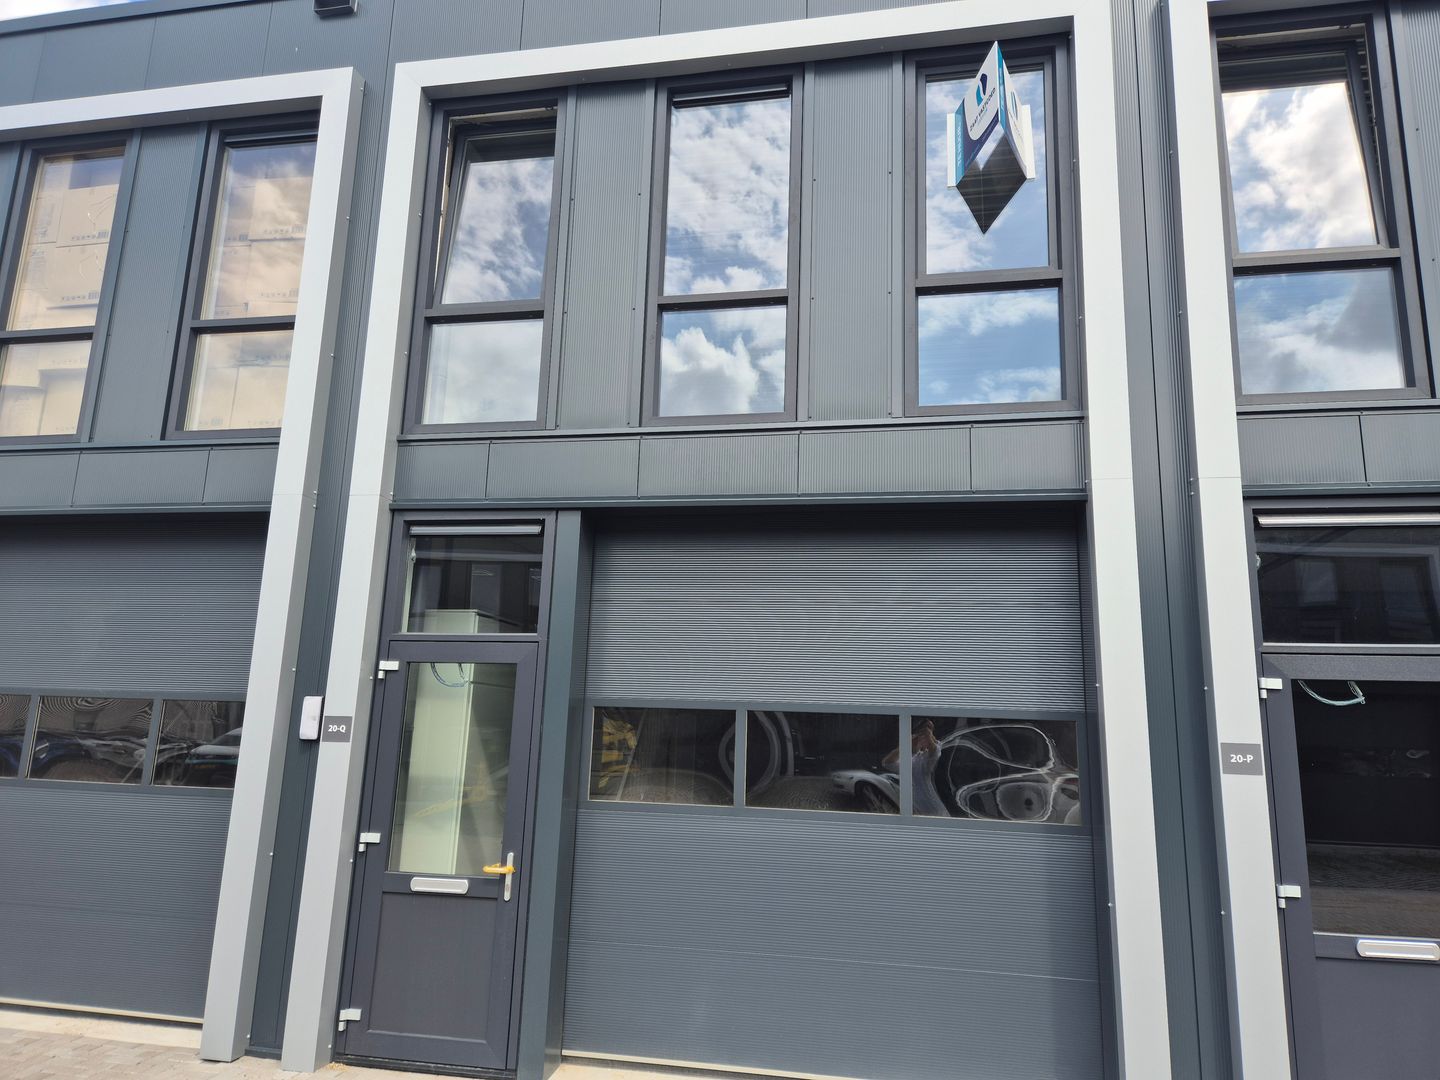
Thanks to its practical layout, electrically operated overhead door and full first-floor level, the unit is suitable for a wide range of commercial, workshop and storage purposes. Any additional facilities or modifications can be discussed with the landlord.
LOCATION
The property is located on the Rijkerswoerd-West business park in Arnhem-South. Nearby businesses and facilities include Gamma, Poli-Zuid, the CBR driving test centre and various well-established companies and car dealerships.
The business park accommodates a wide variety of businesses and offers excellent connections to the regional road network.
ACCESSIBILITY
The commercial unit is easily accessible by car. Via the nearby A325, the A12, A15 and A50 motorways can be reached quickly. Towns and cities such as Elst, Bemmel, Huissen, Heteren, Oosterbeek, Velp and Duiven are also within easy reach.
Public transport facilities are available within walking distance.
FLOOR AREA AND LAYOUT
The commercial unit comprises a total floor area of approximately 100 m², divided as follows:
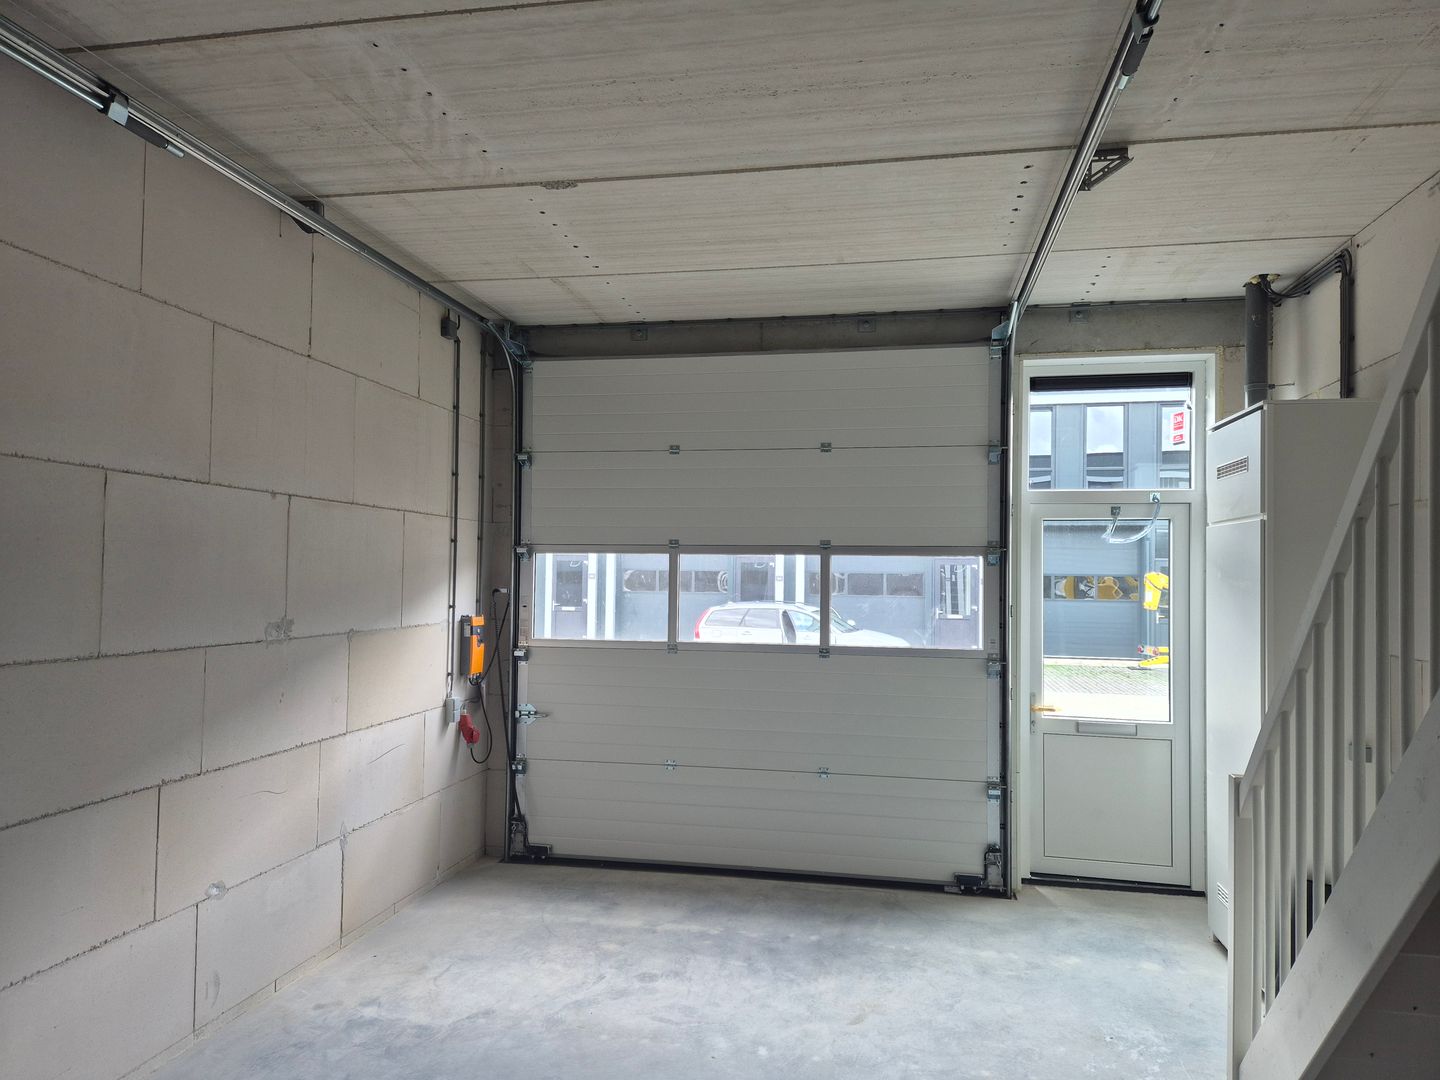
approximately 50 m² of commercial space on the ground floor;
approximately 50 m² of commercial, office or storage space on the first floor.
The stated floor areas are based on the available construction drawings and are approximate. No NEN 2580 measurement has been carried out. No rights can therefore be derived from the stated floor areas.
DELIVERY SPECIFICATIONS
The commercial unit will include, among other things:
a reinforced concrete ground floor;
a full concrete hollow-core slab floor on the first floor;
an electrically operated overhead door measuring approximately 3.00 metres wide and 3.20 metres high;
a fixed wooden staircase to the first floor;
stair handrail and safety gate;
toilet facilities;
pantry;
lighting;
air conditioning on the first floor;
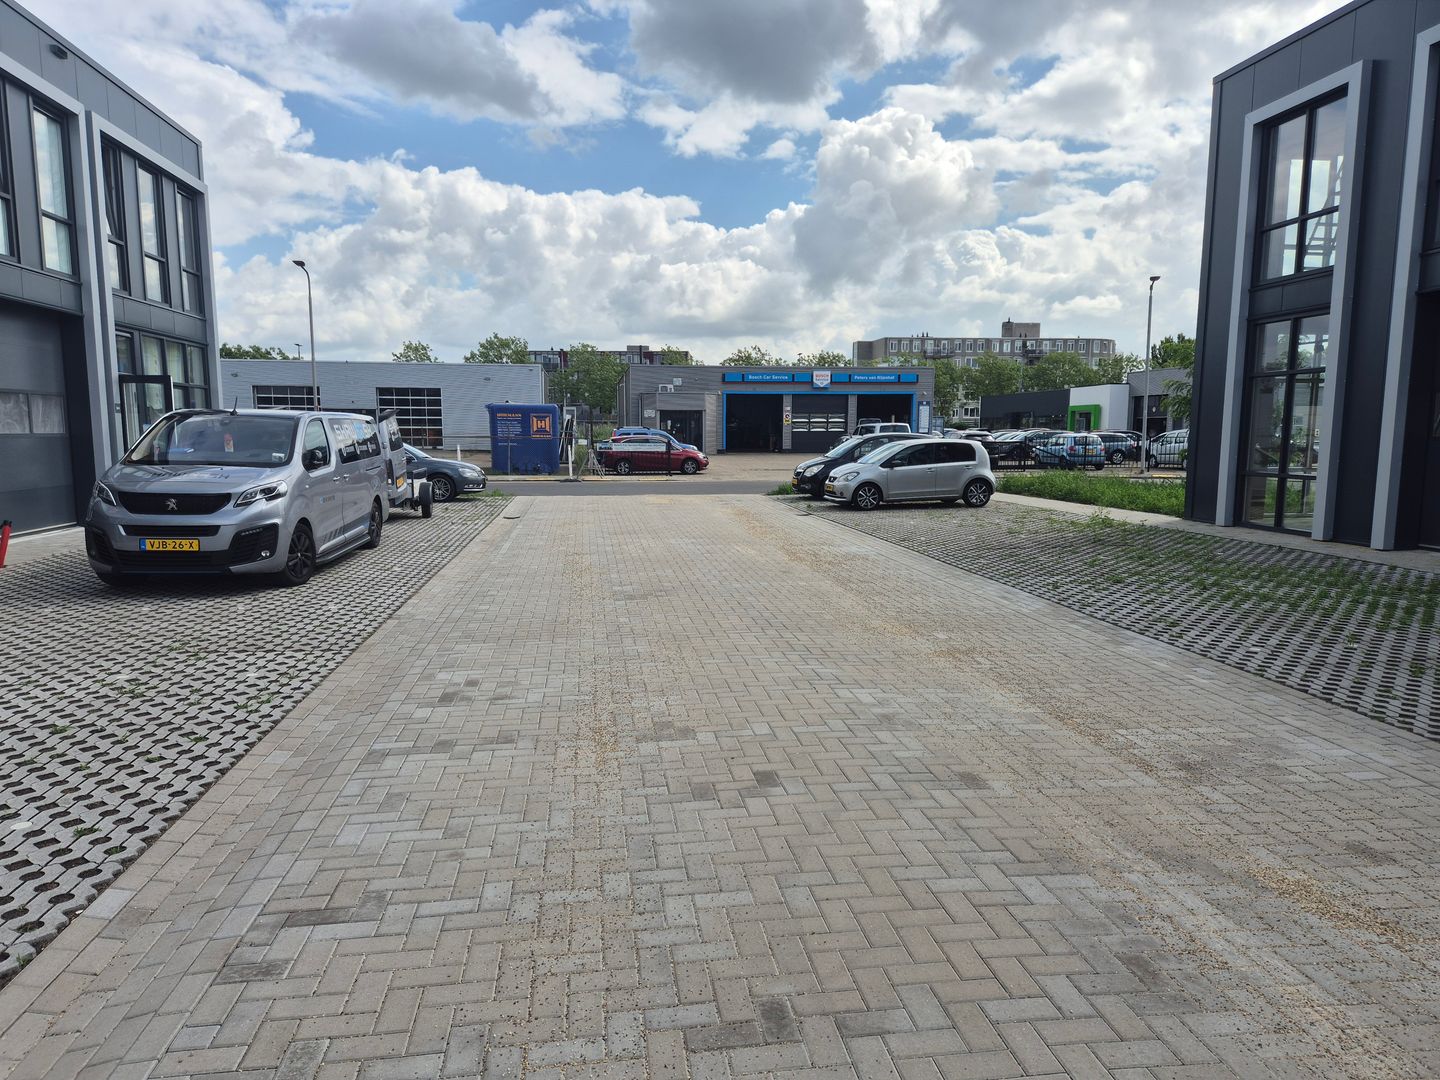
two private parking spaces.
Any additional facilities, installations or finishing can be discussed with the landlord.
FLOOR LOAD CAPACITY
According to the available structural drawings, the following maximum floor loads apply:
ground floor: approximately 1,000 kg/m²;
first floor: approximately 500 kg/m².
PARKING
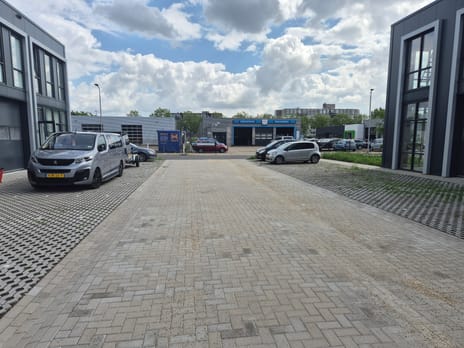
Two private parking spaces are included with the commercial unit. The outdoor area has a shared entrance and exit and provides sufficient space for manoeuvring in front of the unit.
PERMITTED USE
According to the available building information, commercial activities up to and including environmental category 3.2 are permitted at this location, provided these activities comply with the applicable environmental plan and other public and private law regulations.
The tenant is responsible for verifying whether the intended business activities are permitted at this location and for obtaining any required permits.
Please note: car dealerships, vehicle sales, vehicle repair businesses and car detailing businesses are not permitted within this business complex.
RENTAL DETAILS
Rent: €1,250 per month, excluding VAT;
Service charges: €25 per month, excluding VAT;
Utilities: payable by the tenant;
Rent payment: monthly in advance;
Lease term: by mutual agreement;
Security deposit: 3 months’ rent;
Availability: by mutual agreement.
VIEWING
Would you like to receive more information or arrange a viewing? Please feel free to contact our office. We would be happy to show you this practical and modern commercial unit.
Tel. 06-51428801
PAPENKAMP 20-Q, ARNHEM
Modern commercial unit of approximately 100 m² with two private parking spaces
PROPERTY
This modern commercial unit at Papenkamp 20-Q in Arnhem is available for rent and is situated in a highly accessible location on the Rijkerswoerd-West business park.
The unit has a total floor area of approximately 100 m², divided between the ground floor and a full first-floor level. The unit will be delivered in a functional condition and will include, among other things, a toilet, pantry, lighting and air conditioning on the first floor.
Thanks to its practical layout, electrically operated overhead door and full first-floor level, the unit is suitable for a wide range of commercial, workshop and storage purposes. Any additional facilities or modifications can be discussed with the landlord.
LOCATION
The property is located on the Rijkerswoerd-West business park in Arnhem-South. Nearby businesses and facilities include Gamma, Poli-Zuid, the CBR driving test centre and various well-established companies and car dealerships.
The business park accommodates a wide variety of businesses and offers excellent connections to the regional road network.
ACCESSIBILITY
The commercial unit is easily accessible by car. Via the nearby A325, the A12, A15 and A50 motorways can be reached quickly. Towns and cities such as Elst, Bemmel, Huissen, Heteren, Oosterbeek, Velp and Duiven are also within easy reach.
Public transport facilities are available within walking distance.
FLOOR AREA AND LAYOUT
The commercial unit comprises a total floor area of approximately 100 m², divided as follows:
approximately 50 m² of commercial space on the ground floor;
approximately 50 m² of commercial, office or storage space on the first floor.
The stated floor areas are based on the available construction drawings and are approximate. No NEN 2580 measurement has been carried out. No rights can therefore be derived from the stated floor areas.
DELIVERY SPECIFICATIONS
The commercial unit will include, among other things:
a reinforced concrete ground floor;
a full concrete hollow-core slab floor on the first floor;
an electrically operated overhead door measuring approximately 3.00 metres wide and 3.20 metres high;
a fixed wooden staircase to the first floor;
stair handrail and safety gate;
toilet facilities;
pantry;
lighting;
air conditioning on the first floor;
two private parking spaces.
Any additional facilities, installations or finishing can be discussed with the landlord.
FLOOR LOAD CAPACITY
According to the available structural drawings, the following maximum floor loads apply:
ground floor: approximately 1,000 kg/m²;
first floor: approximately 500 kg/m².
PARKING
Two private parking spaces are included with the commercial unit. The outdoor area has a shared entrance and exit and provides sufficient space for manoeuvring in front of the unit.
PERMITTED USE
According to the available building information, commercial activities up to and including environmental category 3.2 are permitted at this location, provided these activities comply with the applicable environmental plan and other public and private law regulations.
The tenant is responsible for verifying whether the intended business activities are permitted at this location and for obtaining any required permits.
Please note: car dealerships, vehicle sales, vehicle repair businesses and car detailing businesses are not permitted within this business complex.
RENTAL DETAILS
Rent: €1,250 per month, excluding VAT;
Service charges: €25 per month, excluding VAT;
Utilities: payable by the tenant;
Rent payment: monthly in advance;
Lease term: by mutual agreement;
Security deposit: 3 months’ rent;
Availability: by mutual agreement.
VIEWING
Would you like to receive more information or arrange a viewing? Please feel free to contact our office. We would be happy to show you this practical and modern commercial unit.
Tel. 06-51428801
Map
Map is loading...

Cadastral boundaries
Buildings
Travel time
Gain insight into the reachability of this object, for instance from a public transport station or a home address.