Description
Are you looking for a versatile and prestigious commercial property in an easily accessible location in Budel?
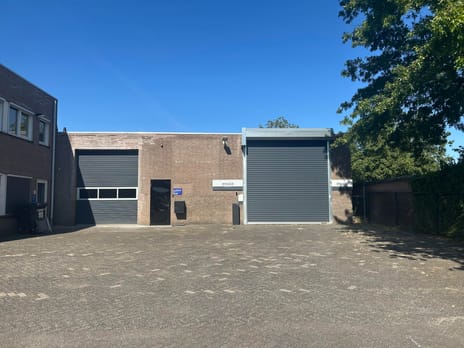
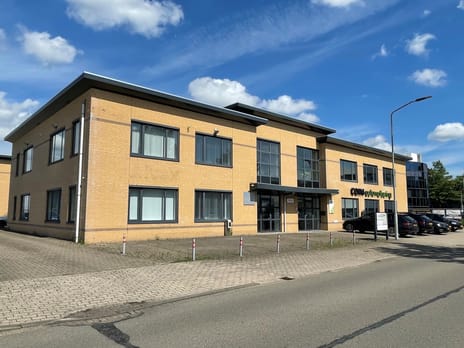
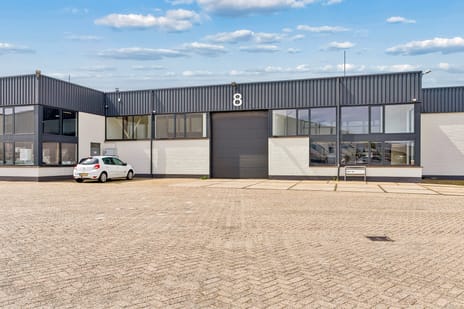
At Instraat 9A, you’ll find a fully equipped commercial property that seamlessly combines a professional appearance with practical functionality. With well-maintained office spaces spread over two floors, a spacious industrial hall and excellent accessibility, this property is ideally suited to entrepreneurs wishing to combine office space, storage and/or light manufacturing in a single, well-organised location.
Office space:
Ground floor
Upon entering, you step into the impressive entrance hall, featuring a modern tiled floor and a sleek suspended ceiling with integrated LED recessed lighting. The neat toilet block consists of an entrance area with a fixed washbasin and two separate toilet cubicles with wall-hung toilets.
From the entrance hall, there is access to the pleasant canteen. Here you will find a fully fitted kitchen unit with a sink, worktop, dishwasher and ample cupboard space. The canteen also houses the central heating boiler (Atag) and the meter cupboard with a high-capacity 3 x 50 Amp connection.
From the entrance, you reach the spacious office area on the ground floor. This space is also fully finished with a modern tiled floor and fitted with a suspended ceiling with LED lighting. The storage cupboard under the stairs provides practical extra storage space.
A second office area is accessible from both the industrial hall and the office area, also finished with the same tiled floor and ceiling.
First floor:
A fixed staircase leads to the first floor. Here you will find a large first office space, which provides direct access to a second office space. Both offices are fitted with suspended ceilings featuring energy-efficient recessed LED lighting. The flooring on this floor consists partly of tiled flooring and partly of a concrete floor. The first office space offers a view of the industrial hall.
Industrial hall:
From the office space on the ground floor, you have direct access to the industrial hall. Hall 1 features a solid concrete floor, electrical connections and a fire hose reel.
A wide open passageway leads to the second industrial hall. This hall enjoys pleasant natural light thanks to the skylight and features a large sectional door, a separate pedestrian door, surface-mounted LED lighting, a fire hose reel and a hand-held fire extinguisher. The hall is heated by a direct gas-fired heater (Mark brand).
Outdoor area:
At the side is a driveway approximately 6 metres wide. The side area is fully paved and enclosed by fencing, including a double swing gate.
Do you need extra outdoor space for storage or parking? The rear outdoor area of approximately 2,400 m² (approximately 44 x 55 metres) may be rented additionally by arrangement. See the schematic diagram in the images.
Rental terms:
* Rental period: 5 years + 5 years.
* Rent payable in advance by direct debit, no later than the 25th of the month.
* Bank guarantee or security deposit equivalent to 3 months’ rent, plus VAT and service charges.
* Annual rent increase, based on the monthly price index in accordance with the Consumer Price Index (CPI) – specifically the CPI for all households (2006 = 100, or the most recent reference period) – published by Statistics Netherlands (CBS).
* The notice period is one year prior to the expiry date.
* If the tenant does not meet the ‘90% criterion’ (proportion of taxable services), the tenancy will, by operation of law, be exempt from VAT. In that case, the agreed basic rent, excluding VAT, will be increased to such an extent as to compensate the landlord for the financial disadvantage incurred.
* The tenancy agreement shall be drawn up in accordance with the latest model drawn up by the Council for Immovable Property (ROZ).
At Instraat 9A, you’ll find a fully equipped commercial property that seamlessly combines a professional appearance with practical functionality. With well-maintained office spaces spread over two floors, a spacious industrial hall and excellent accessibility, this property is ideally suited to entrepreneurs wishing to combine office space, storage and/or light manufacturing in a single, well-organised location.
Office space:
Ground floor
Upon entering, you step into the impressive entrance hall, featuring a modern tiled floor and a sleek suspended ceiling with integrated LED recessed lighting. The neat toilet block consists of an entrance area with a fixed washbasin and two separate toilet cubicles with wall-hung toilets.
From the entrance hall, there is access to the pleasant canteen. Here you will find a fully fitted kitchen unit with a sink, worktop, dishwasher and ample cupboard space. The canteen also houses the central heating boiler (Atag) and the meter cupboard with a high-capacity 3 x 50 Amp connection.
From the entrance, you reach the spacious office area on the ground floor. This space is also fully finished with a modern tiled floor and fitted with a suspended ceiling with LED lighting. The storage cupboard under the stairs provides practical extra storage space.
A second office area is accessible from both the industrial hall and the office area, also finished with the same tiled floor and ceiling.
First floor:
A fixed staircase leads to the first floor. Here you will find a large first office space, which provides direct access to a second office space. Both offices are fitted with suspended ceilings featuring energy-efficient recessed LED lighting. The flooring on this floor consists partly of tiled flooring and partly of a concrete floor. The first office space offers a view of the industrial hall.
Industrial hall:
From the office space on the ground floor, you have direct access to the industrial hall. Hall 1 features a solid concrete floor, electrical connections and a fire hose reel.
A wide open passageway leads to the second industrial hall. This hall enjoys pleasant natural light thanks to the skylight and features a large sectional door, a separate pedestrian door, surface-mounted LED lighting, a fire hose reel and a hand-held fire extinguisher. The hall is heated by a direct gas-fired heater (Mark brand).
Outdoor area:
At the side is a driveway approximately 6 metres wide. The side area is fully paved and enclosed by fencing, including a double swing gate.
Do you need extra outdoor space for storage or parking? The rear outdoor area of approximately 2,400 m² (approximately 44 x 55 metres) may be rented additionally by arrangement. See the schematic diagram in the images.
Rental terms:
* Rental period: 5 years + 5 years.
* Rent payable in advance by direct debit, no later than the 25th of the month.
* Bank guarantee or security deposit equivalent to 3 months’ rent, plus VAT and service charges.
* Annual rent increase, based on the monthly price index in accordance with the Consumer Price Index (CPI) – specifically the CPI for all households (2006 = 100, or the most recent reference period) – published by Statistics Netherlands (CBS).
* The notice period is one year prior to the expiry date.
* If the tenant does not meet the ‘90% criterion’ (proportion of taxable services), the tenancy will, by operation of law, be exempt from VAT. In that case, the agreed basic rent, excluding VAT, will be increased to such an extent as to compensate the landlord for the financial disadvantage incurred.
* The tenancy agreement shall be drawn up in accordance with the latest model drawn up by the Council for Immovable Property (ROZ).

Map
Map is loading...

Cadastral boundaries
Buildings
Travel time
Gain insight into the reachability of this object, for instance from a public transport station or a home address.