
Description
GENERAL/LOCATION:
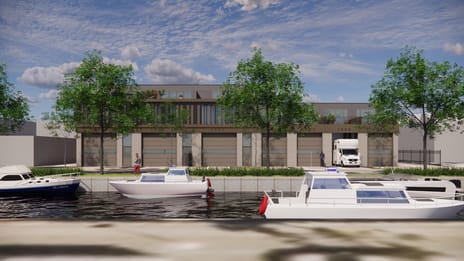
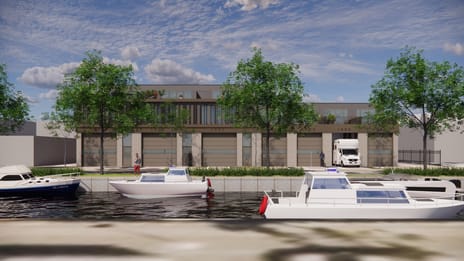

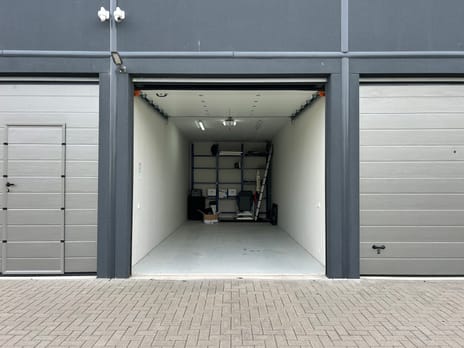
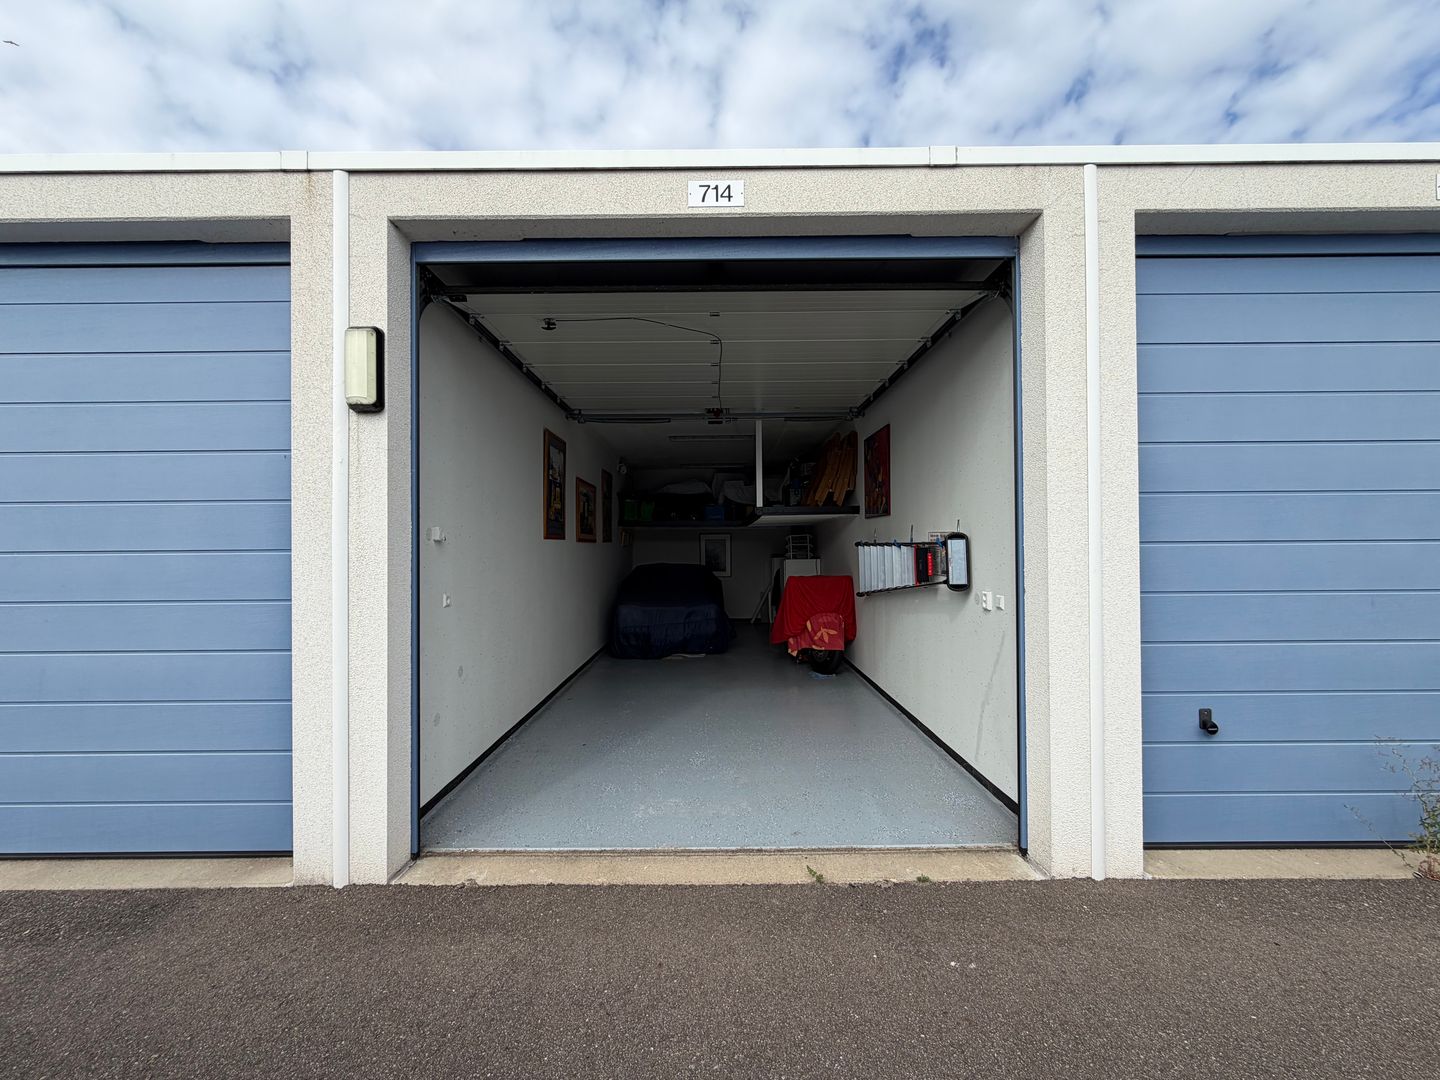
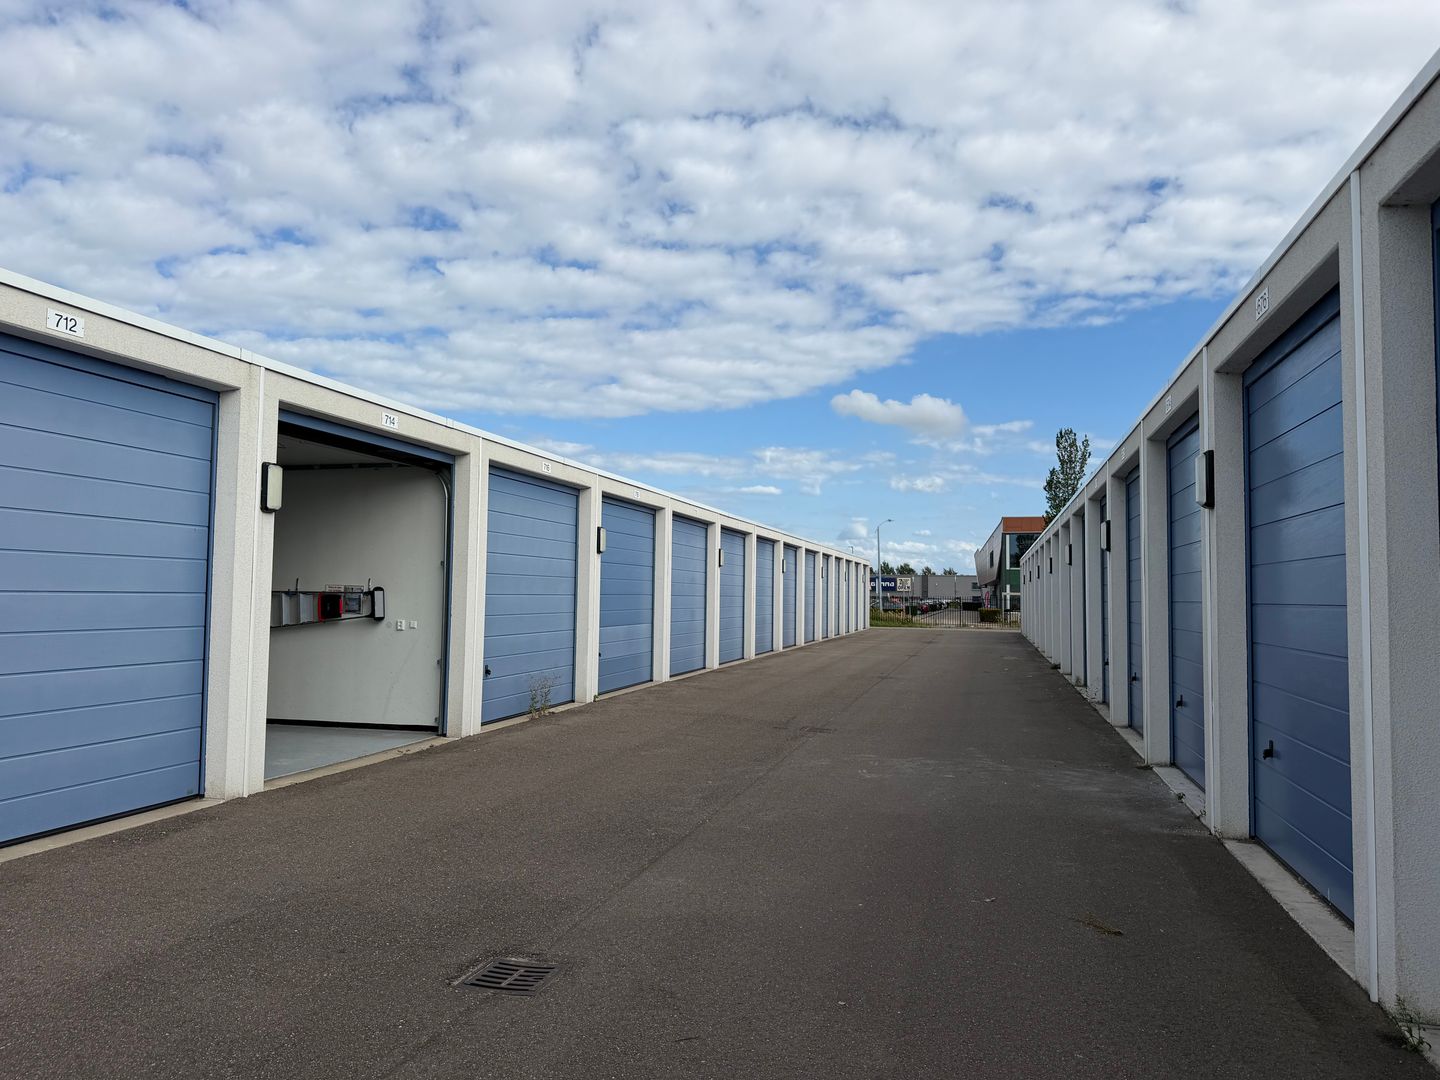
At the Garage XL park (Phase 2) on Cruquiuszoom in Cruquius—directly adjacent to the Cruquius Boulevard—we are offering a fully finished storage/business unit with a gross floor area (GFA) of approximately 32 m². The internal dimensions of approx. 3.5 meters wide by 9 meters deep, combined with extensive amenities and a high-quality finish, provide the space and convenience needed to store and maintain items such as a car or classic vehicle.
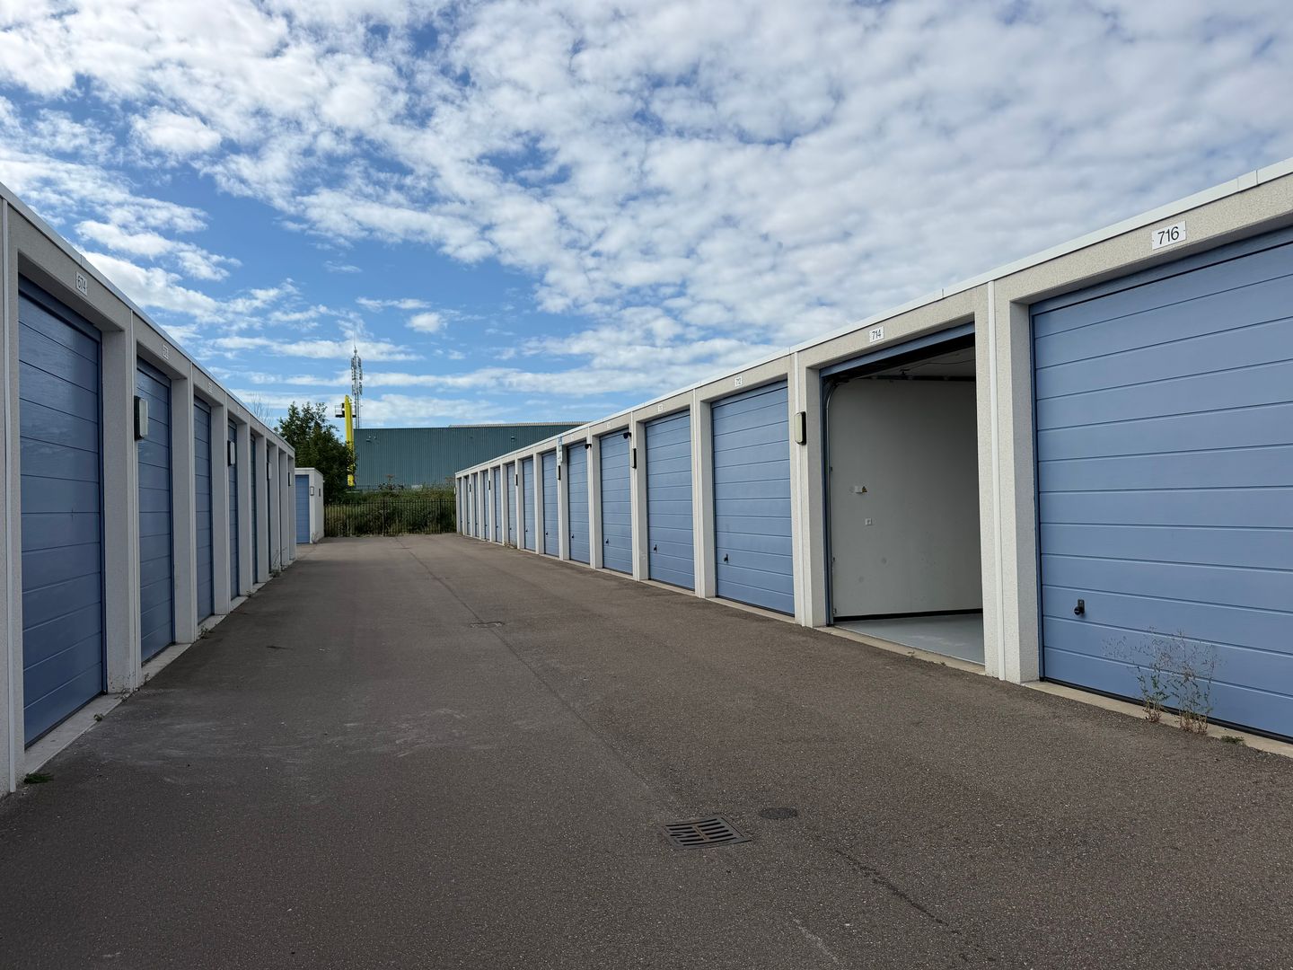
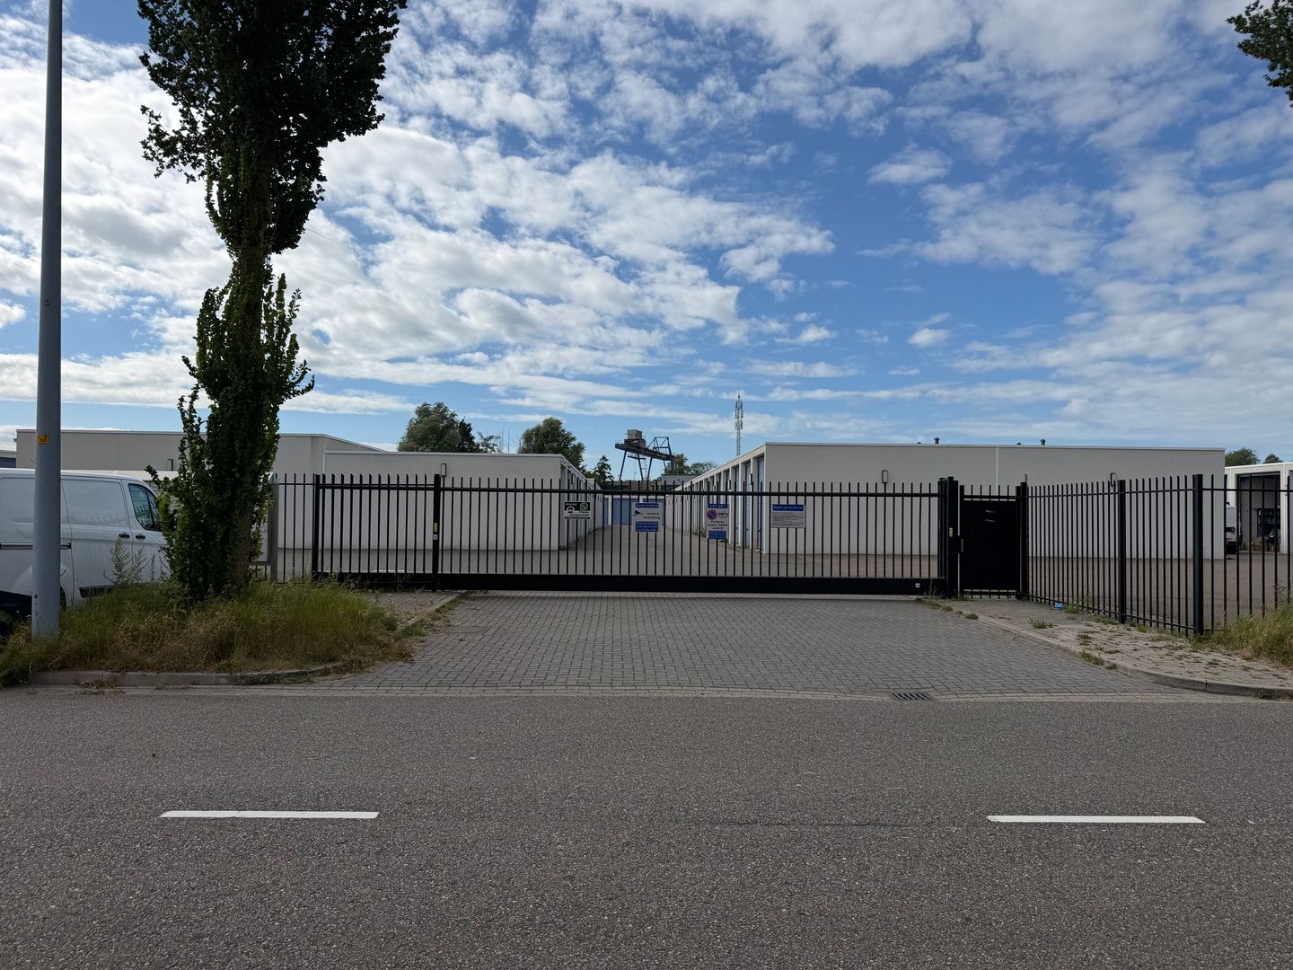
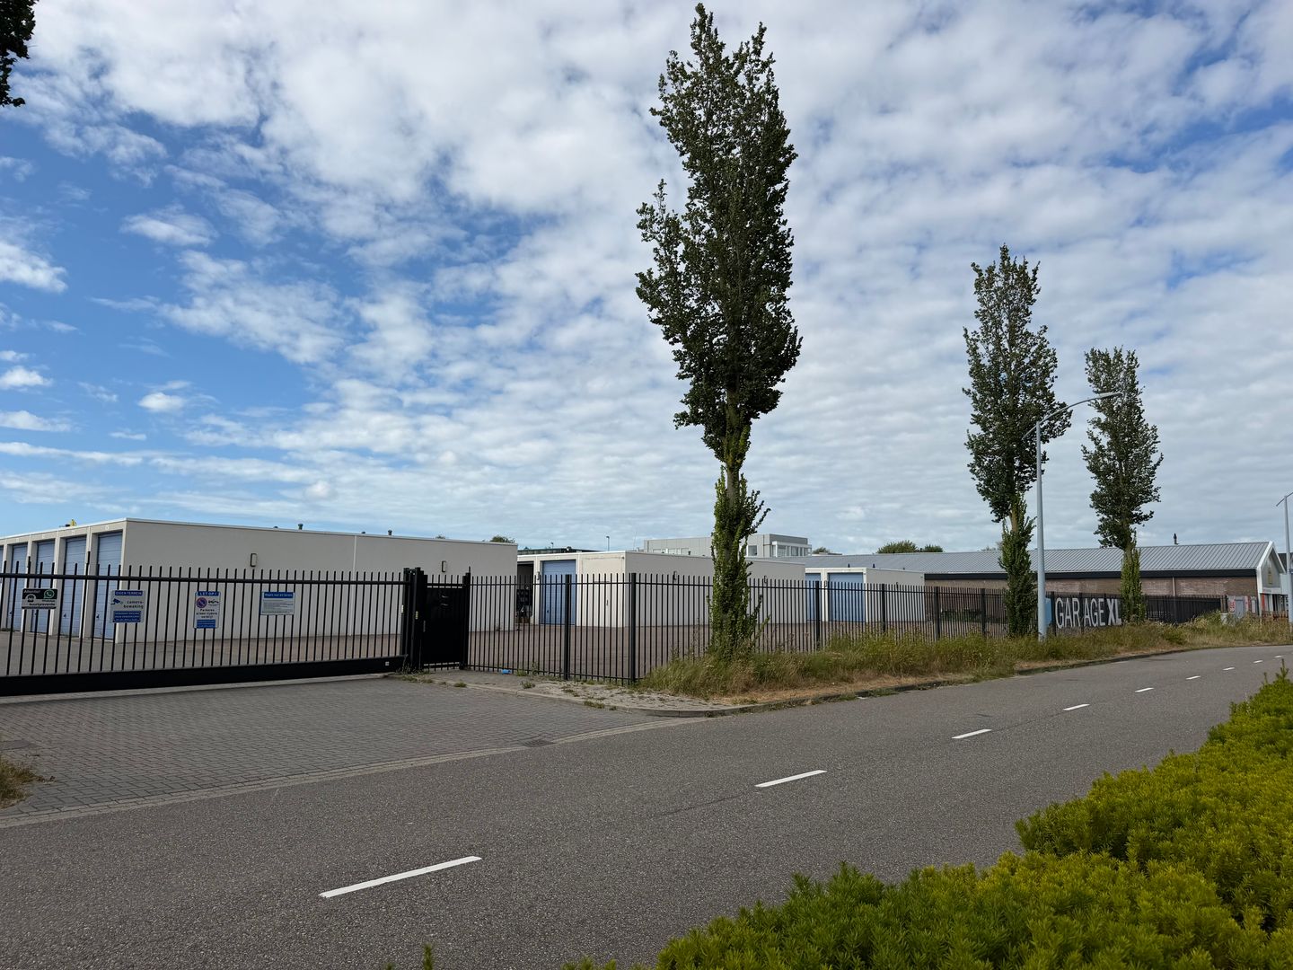
Garage XL Cruquiuszoom is centrally located between Haarlem, Heemstede, Hillegom, and Haarlemmermeer, offering excellent accessibility via the N201 and N205 roads. The secure site features an electronic access gate with a call-in function and offers ample parking.

Constructed entirely of concrete, the unit is characterized by high quality, a professional appearance, vandalism resistance, and low maintenance requirements. Garage XL ensures optimal site security, featuring well-lit, spacious grounds, perimeter fencing, fire safety measures, and comprehensive security systems including CCTV and access control. A communal unit containing a technical room and sanitary facilities is located on the premises. Management and maintenance are centrally organized by the Owners' Association (VvE).
In short, this business unit offers a multitude of possibilities within a high-quality park that includes amenities, all in a central and easily accessible location!
SURFACE AREA:
Business space: approx. 32 m² GFA (gross floor area) / approx. 29 m² NFA (net floor area).
AMENITIES:
- Concrete walls and roof;
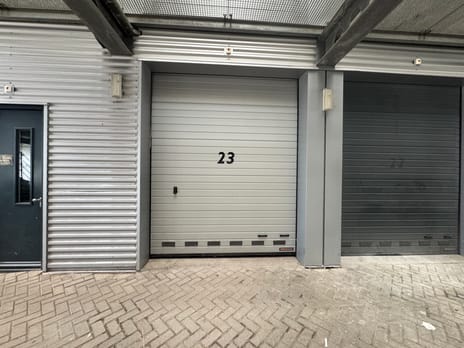
- Remote-controlled electric overhead door;
- Electricity supply via a sub-meter; - Floor-to-ceiling height approx. 3.15 m;
- Coated concrete floor;
- 2x double wall socket;
- 1x single wall socket;
- 2x fluorescent light fixtures.
YEAR OF CONSTRUCTION:
Approx. 2022.
SERVICE CHARGES:
The monthly contribution to the Owners' Association (VvE) is approximately €25. This contribution covers items such as building insurance, maintenance reserves, VvE administrative costs, and cleaning costs. VvE documents are available upon request.
PARTICULARS:
The business unit is equipped with its own mailbox; it is possible to use this location as a registered business address and mailing address.
PARKING:
There is ample parking available at the far end of the shared courtyard. The shared courtyard and communal facilities are part of the Owners' Association (VvE), which manages the property.
ZONING:
In accordance with the current zoning plan "Cruquius 2009 1st revision" of the Municipality of Haarlemmermeer, the property is designated as 'Business Park - 3'. This land is designated for business activities ranging from category 1 to category 3.2 (as listed in the 'List of Business Activities' appendix), with the exception of motor fuel retail outlets and high-risk facilities as defined in the External Safety (Facilities) Decree and the Fireworks Decree. Additionally, the zoning allows for associated facilities, including parking, green spaces, water features, utilities, roads, and ancillary retail.
DELIVERY:
Delivery by agreement; immediate availability possible.
DISCLAIMER:
This offer is non-binding; therefore, no rights may be derived from this brochure, text, or drawings.
At the Garage XL park (Phase 2) on Cruquiuszoom in Cruquius—directly adjacent to the Cruquius Boulevard—we are offering a fully finished storage/business unit with a gross floor area (GFA) of approximately 32 m². The internal dimensions of approx. 3.5 meters wide by 9 meters deep, combined with extensive amenities and a high-quality finish, provide the space and convenience needed to store and maintain items such as a car or classic vehicle.
Garage XL Cruquiuszoom is centrally located between Haarlem, Heemstede, Hillegom, and Haarlemmermeer, offering excellent accessibility via the N201 and N205 roads. The secure site features an electronic access gate with a call-in function and offers ample parking.
Constructed entirely of concrete, the unit is characterized by high quality, a professional appearance, vandalism resistance, and low maintenance requirements. Garage XL ensures optimal site security, featuring well-lit, spacious grounds, perimeter fencing, fire safety measures, and comprehensive security systems including CCTV and access control. A communal unit containing a technical room and sanitary facilities is located on the premises. Management and maintenance are centrally organized by the Owners' Association (VvE).
In short, this business unit offers a multitude of possibilities within a high-quality park that includes amenities, all in a central and easily accessible location!
SURFACE AREA:
Business space: approx. 32 m² GFA (gross floor area) / approx. 29 m² NFA (net floor area).
AMENITIES:
- Concrete walls and roof;
- Remote-controlled electric overhead door;
- Electricity supply via a sub-meter; - Floor-to-ceiling height approx. 3.15 m;
- Coated concrete floor;
- 2x double wall socket;
- 1x single wall socket;
- 2x fluorescent light fixtures.
YEAR OF CONSTRUCTION:
Approx. 2022.
SERVICE CHARGES:
The monthly contribution to the Owners' Association (VvE) is approximately €25. This contribution covers items such as building insurance, maintenance reserves, VvE administrative costs, and cleaning costs. VvE documents are available upon request.
PARTICULARS:
The business unit is equipped with its own mailbox; it is possible to use this location as a registered business address and mailing address.
PARKING:
There is ample parking available at the far end of the shared courtyard. The shared courtyard and communal facilities are part of the Owners' Association (VvE), which manages the property.
ZONING:
In accordance with the current zoning plan "Cruquius 2009 1st revision" of the Municipality of Haarlemmermeer, the property is designated as 'Business Park - 3'. This land is designated for business activities ranging from category 1 to category 3.2 (as listed in the 'List of Business Activities' appendix), with the exception of motor fuel retail outlets and high-risk facilities as defined in the External Safety (Facilities) Decree and the Fireworks Decree. Additionally, the zoning allows for associated facilities, including parking, green spaces, water features, utilities, roads, and ancillary retail.
DELIVERY:
Delivery by agreement; immediate availability possible.
DISCLAIMER:
This offer is non-binding; therefore, no rights may be derived from this brochure, text, or drawings.
Map
Map is loading...

Cadastral boundaries
Buildings
Travel time
Gain insight into the reachability of this object, for instance from a public transport station or a home address.