

Description
Key data:
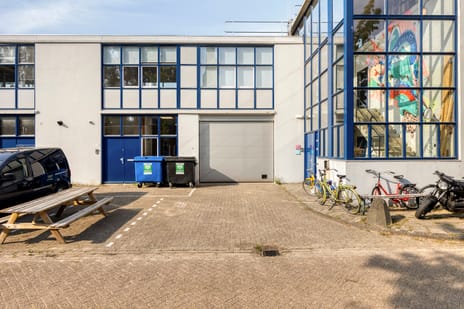
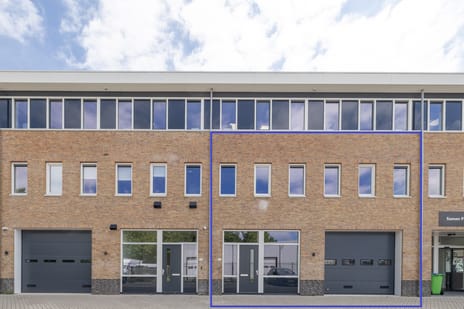
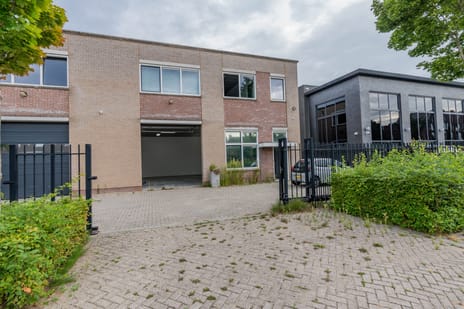
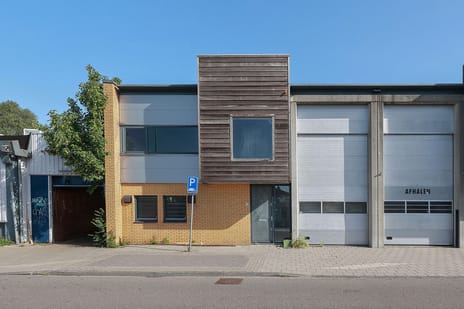
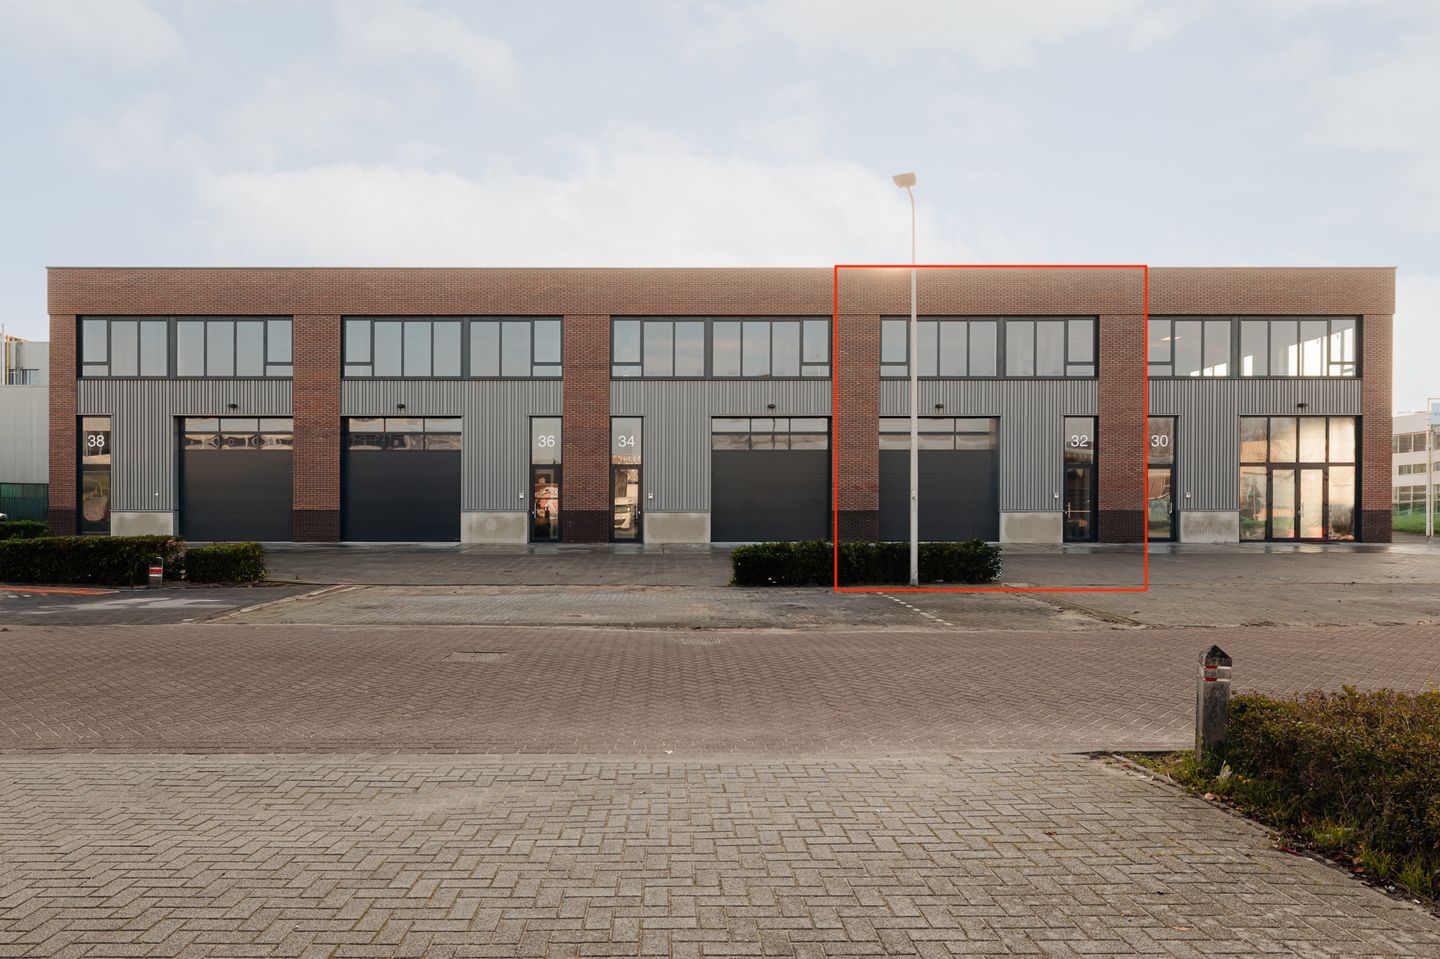
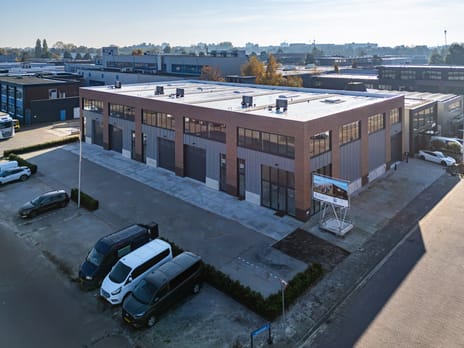
new commercial space with office
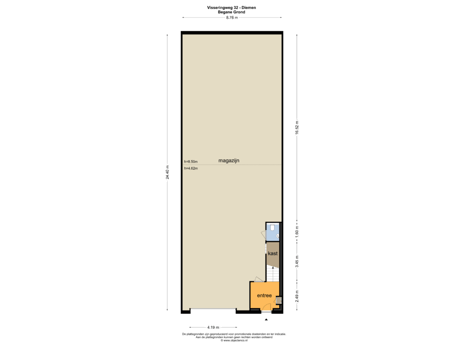
Approx. 316 m² distributed over
approx. 209.06 m² on the ground floor and approx. 106.96 m² on the floor
5 private parking spaces
Object:
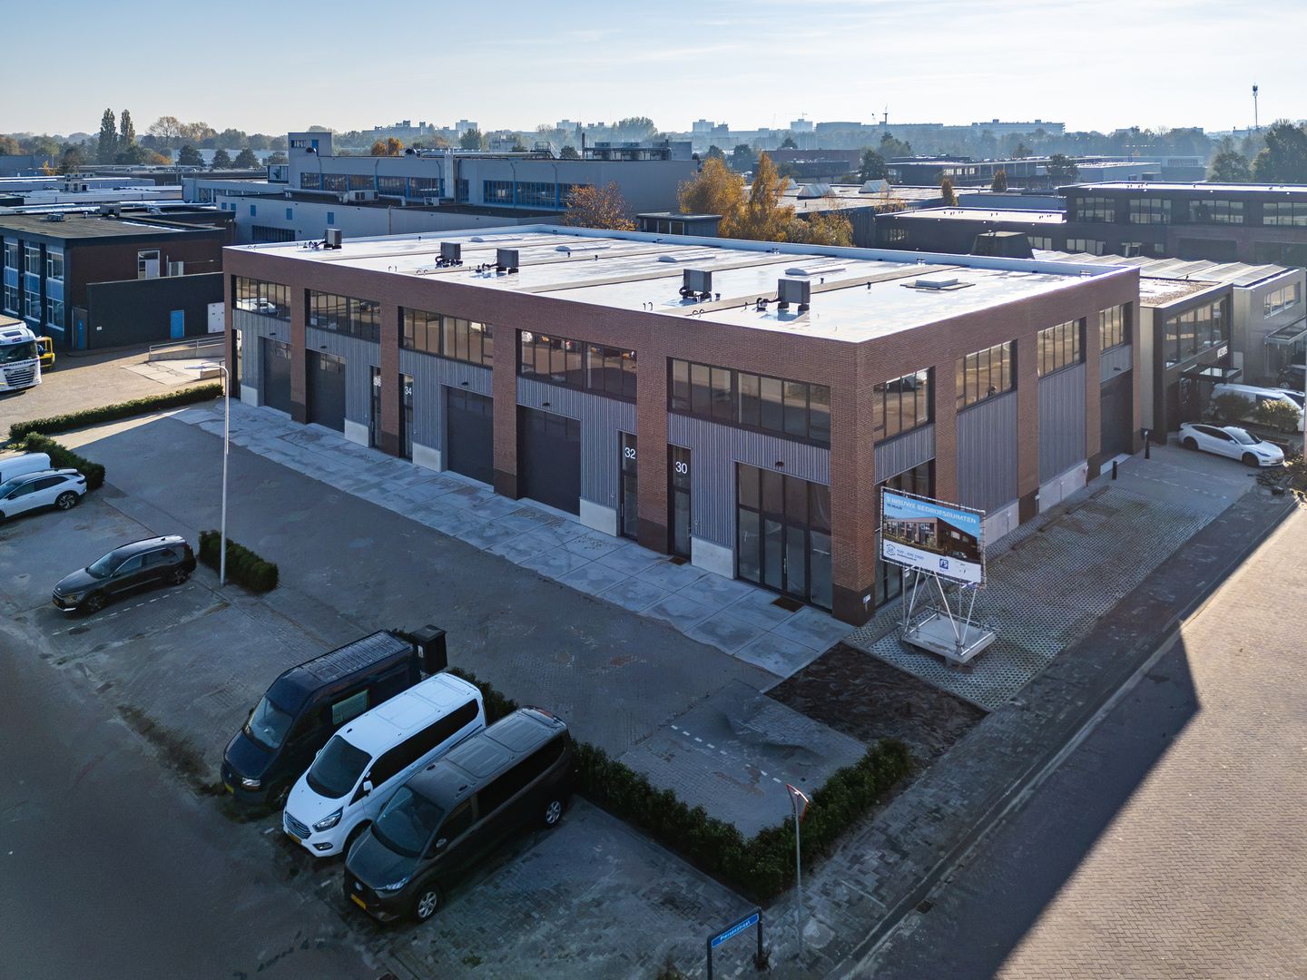
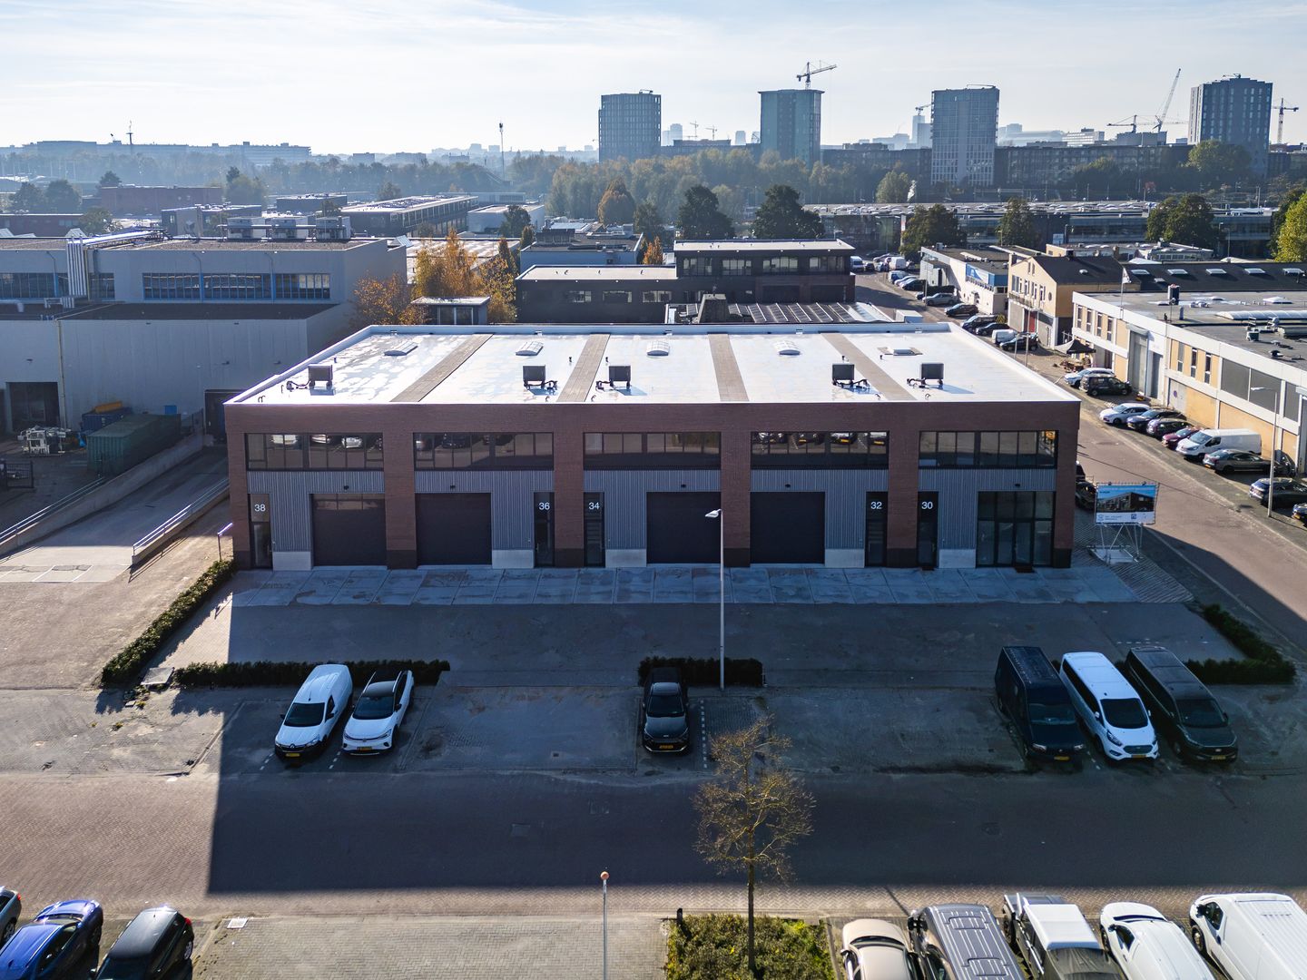
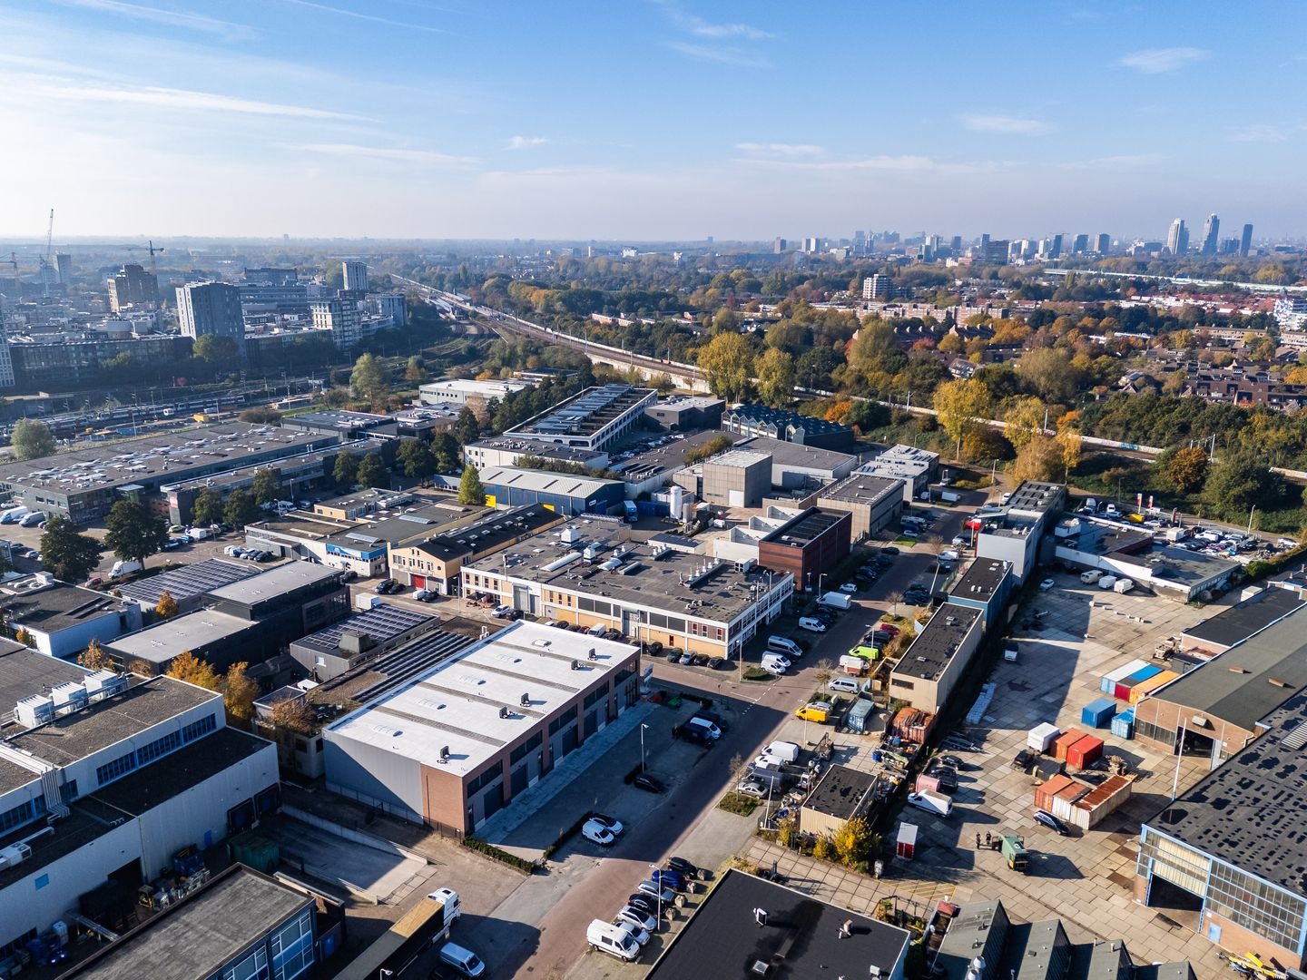
The business units at Visseringweg 30 to 38 are part of After 5 Businesspark Amsterdam, a modern and dynamic business park in the Verrijn Stuart business park. This location combines proximity to Amsterdam with excellent access to the rest of the country. The site is directly enclosed by the A10 and A1, allowing you to reach the capital within minutes or easily reach other cities and regions.
Metrages and rental prices:
No. 32 intermediate unit, 209.06 m² gross floor area, 106.96 m² 1st dwelling. total 316.02 m²
The rent amounts to €4,081.67 per month (price level 2026), plus service charges and statutory VAT.
Parking:
The unit has 5 private parking spaces.
The rental price for the parking spaces is €600 per parking space per year, plus VAT, and they are required to be purchased.
Service costs:
Based on an advance of €5.00 excl. VAT per m²/year with subsequent calculation:
• Glass cleaning 4 times per year
• Roof cleaning, emptying of panels once per year
• Maintenance and inspection of overhead doors once per year
• Facade cleaning once per year
• Garden and grounds maintenance twice per year
• NEN 3140 inspection once per year
• Fire hose reel inspection once per year
• Emergency lighting inspection once a year
• Exterior glass insurance
• Administration costs 5% excl. VAT.
Location and accessibility:
Due to its favorable location near Amsterdam and direct access to the A1, A9, and the A10 ring road, Diemen is a highly sought-after location for both businesses and private individuals. The property is easily accessible by car, with fast connections to the main highways and the center of Amsterdam.
Public transport is also optimally accessible. Within a short walking distance is Verrijn Stuart metro station, which allows you to travel quickly and comfortably to Amsterdam or Diemen. Additionally, Diemen-Zuid train station is just a five-minute bike ride away, with direct connections to, among others, Schiphol, Utrecht, and Almere.
Delivery level:
Hallway (ground floor):
• LED lighting
• Fully finished toilet room with wall-hung toilet, fountain, ceiling, and LED lighting
• Office entrance fully finished wallpaper/sauce-ready, equipped with a dry-out mat (floor finish to be determined by
tenant)
• Underfloor heating and top cooling via air heat pump
• Illuminated emergency exit signs
• One light street
• Collision protection
• Clearance height under office floor: 4.6 meters Clearance height other section: 8 meters
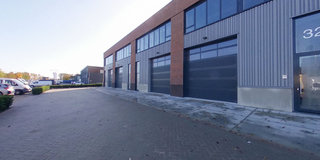
• Electrically operated overhead door connected to three-phase power (height 4.2 meters).
• Smoothly finished, insulated concrete floor
• Floor load under office floor: 1,500 kg/m²
• Floor load other part: 2,000 kg/m²
• Equipped with surface-mounted wall sockets.
Office space (upper floor):
• Office entrance hall fully finished, ready for sauce or wallpaper, including lighting and suspended ceiling
• Partition walls on facade sides, ready
for sauce or wallpaper
• No partition walls at the unit-separating concrete walls – concrete remains visible (aesthetic choice)
• Fully finished toilet room(s) with wall-hung toilet, sink, ceiling, and lighting
• Sand-cement screed floor ready to lay
• Connection points for kitchen/pantry (water and electricity) (sufficient circuits for fridge, freezer, stove, oven, and Quooker).
• Sandwich panels equipped with sauce-ready finished partitions
• LED lighting ceiling panels 60 x 60
• Equipped with built-in wall sockets.
• Underfloor heating and top cooling with thermostat control. Comfortably heated or cooled via underfloor heating (cooling to
a water temperature of 18°C).
• If extra cooling is desired, roof penetrations are available for easy installation of additional air conditioning units
• Window between office and hallway is present. This allows you to look into the hallway from the office.
• Intercom system for opening entrance to ground floor
• Mechanical ventilation
• Ceiling: steel roof, white finish
• Partition walls on facade sides, ready to use. No backsplash walls for concrete partition walls between units.
Parkeren en buitenterrein:
• 5 privéparkeerplaatsen
• Klinkerbestrating
• Gevelverlichting met schemerschakelaar
• Reclamepaneel aanwezig
Connections (utilities):
• Electricity supply: 3X25, 3X50 or 3X80 Ampere
• Water and electricity in the tenant's name
• Fiber optic connection present (subscription in the tenant's name)
• Preparation for possible solar panels (roof penetration and meter cupboard prepared for return, inverter and
panels installed by tenant themselves)
• Conduit in the facade to prepare for charging stations
RENTAL TERMS
• Rental term: 5 years with an extension option of 5 years each time. Different rental periods are negotiable under certain conditions
.
• Notice period: 12 months, but depending on the agreed rental periods.
• Payments: monthly in advance.
• VAT: the landlord opts for VAT-taxed rental.
• Security: bank guarantee or deposit amounting to three months' rent including service charges and VAT.
• Rent price adjustment: annually, for the first time one year after the rental start date, based on the change in the
monthly price index according to the consumer price index (CPI) series all households (2025=100), published by the
Central Bureau of Statistics (CBS).
• Lease agreement: based on the model established in 2025 by the Real Estate Council (ROZ).
RESERVATION
Final approval and award by the lessor.
DELIVERY:
Immediately.
DISCLAIMER
The information provided is of a general nature and is no more than an invitation to engage in conversation. Viewings are only by appointment due to activities and safety on the construction site. No rights can be derived from the content of this carefully compiled information.
new commercial space with office
Approx. 316 m² distributed over
approx. 209.06 m² on the ground floor and approx. 106.96 m² on the floor
5 private parking spaces
Object:
The business units at Visseringweg 30 to 38 are part of After 5 Businesspark Amsterdam, a modern and dynamic business park in the Verrijn Stuart business park. This location combines proximity to Amsterdam with excellent access to the rest of the country. The site is directly enclosed by the A10 and A1, allowing you to reach the capital within minutes or easily reach other cities and regions.
Metrages and rental prices:
No. 32 intermediate unit, 209.06 m² gross floor area, 106.96 m² 1st dwelling. total 316.02 m²
The rent amounts to €4,081.67 per month (price level 2026), plus service charges and statutory VAT.
Parking:
The unit has 5 private parking spaces.
The rental price for the parking spaces is €600 per parking space per year, plus VAT, and they are required to be purchased.
Service costs:
Based on an advance of €5.00 excl. VAT per m²/year with subsequent calculation:
• Glass cleaning 4 times per year
• Roof cleaning, emptying of panels once per year
• Maintenance and inspection of overhead doors once per year
• Facade cleaning once per year
• Garden and grounds maintenance twice per year
• NEN 3140 inspection once per year
• Fire hose reel inspection once per year
• Emergency lighting inspection once a year
• Exterior glass insurance
• Administration costs 5% excl. VAT.
Location and accessibility:
Due to its favorable location near Amsterdam and direct access to the A1, A9, and the A10 ring road, Diemen is a highly sought-after location for both businesses and private individuals. The property is easily accessible by car, with fast connections to the main highways and the center of Amsterdam.
Public transport is also optimally accessible. Within a short walking distance is Verrijn Stuart metro station, which allows you to travel quickly and comfortably to Amsterdam or Diemen. Additionally, Diemen-Zuid train station is just a five-minute bike ride away, with direct connections to, among others, Schiphol, Utrecht, and Almere.
Delivery level:
Hallway (ground floor):
• LED lighting
• Fully finished toilet room with wall-hung toilet, fountain, ceiling, and LED lighting
• Office entrance fully finished wallpaper/sauce-ready, equipped with a dry-out mat (floor finish to be determined by
tenant)
• Underfloor heating and top cooling via air heat pump
• Illuminated emergency exit signs
• One light street
• Collision protection
• Clearance height under office floor: 4.6 meters Clearance height other section: 8 meters
• Electrically operated overhead door connected to three-phase power (height 4.2 meters).
• Smoothly finished, insulated concrete floor
• Floor load under office floor: 1,500 kg/m²
• Floor load other part: 2,000 kg/m²
• Equipped with surface-mounted wall sockets.
Office space (upper floor):
• Office entrance hall fully finished, ready for sauce or wallpaper, including lighting and suspended ceiling
• Partition walls on facade sides, ready
for sauce or wallpaper
• No partition walls at the unit-separating concrete walls – concrete remains visible (aesthetic choice)
• Fully finished toilet room(s) with wall-hung toilet, sink, ceiling, and lighting
• Sand-cement screed floor ready to lay
• Connection points for kitchen/pantry (water and electricity) (sufficient circuits for fridge, freezer, stove, oven, and Quooker).
• Sandwich panels equipped with sauce-ready finished partitions
• LED lighting ceiling panels 60 x 60
• Equipped with built-in wall sockets.
• Underfloor heating and top cooling with thermostat control. Comfortably heated or cooled via underfloor heating (cooling to
a water temperature of 18°C).
• If extra cooling is desired, roof penetrations are available for easy installation of additional air conditioning units
• Window between office and hallway is present. This allows you to look into the hallway from the office.
• Intercom system for opening entrance to ground floor
• Mechanical ventilation
• Ceiling: steel roof, white finish
• Partition walls on facade sides, ready to use. No backsplash walls for concrete partition walls between units.
Parkeren en buitenterrein:
• 5 privéparkeerplaatsen
• Klinkerbestrating
• Gevelverlichting met schemerschakelaar
• Reclamepaneel aanwezig
Connections (utilities):
• Electricity supply: 3X25, 3X50 or 3X80 Ampere
• Water and electricity in the tenant's name
• Fiber optic connection present (subscription in the tenant's name)
• Preparation for possible solar panels (roof penetration and meter cupboard prepared for return, inverter and
panels installed by tenant themselves)
• Conduit in the facade to prepare for charging stations
RENTAL TERMS
• Rental term: 5 years with an extension option of 5 years each time. Different rental periods are negotiable under certain conditions
.
• Notice period: 12 months, but depending on the agreed rental periods.
• Payments: monthly in advance.
• VAT: the landlord opts for VAT-taxed rental.
• Security: bank guarantee or deposit amounting to three months' rent including service charges and VAT.
• Rent price adjustment: annually, for the first time one year after the rental start date, based on the change in the
monthly price index according to the consumer price index (CPI) series all households (2025=100), published by the
Central Bureau of Statistics (CBS).
• Lease agreement: based on the model established in 2025 by the Real Estate Council (ROZ).
RESERVATION
Final approval and award by the lessor.
DELIVERY:
Immediately.
DISCLAIMER
The information provided is of a general nature and is no more than an invitation to engage in conversation. Viewings are only by appointment due to activities and safety on the construction site. No rights can be derived from the content of this carefully compiled information.

Map
Map is loading...

Cadastral boundaries
Buildings
Travel time
Gain insight into the reachability of this object, for instance from a public transport station or a home address.