
Description
To Let
Address
Verrijn Stuartweg 11 C and D (1112 AW) in Diemen
General
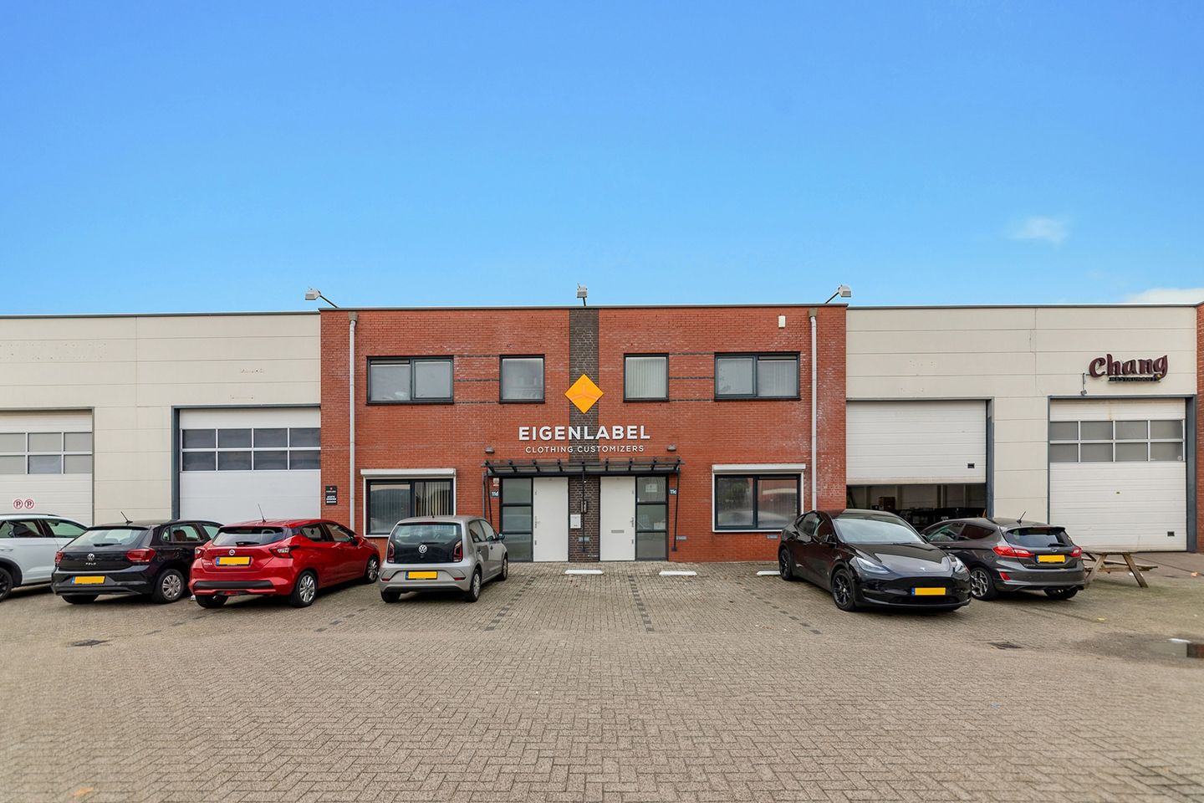
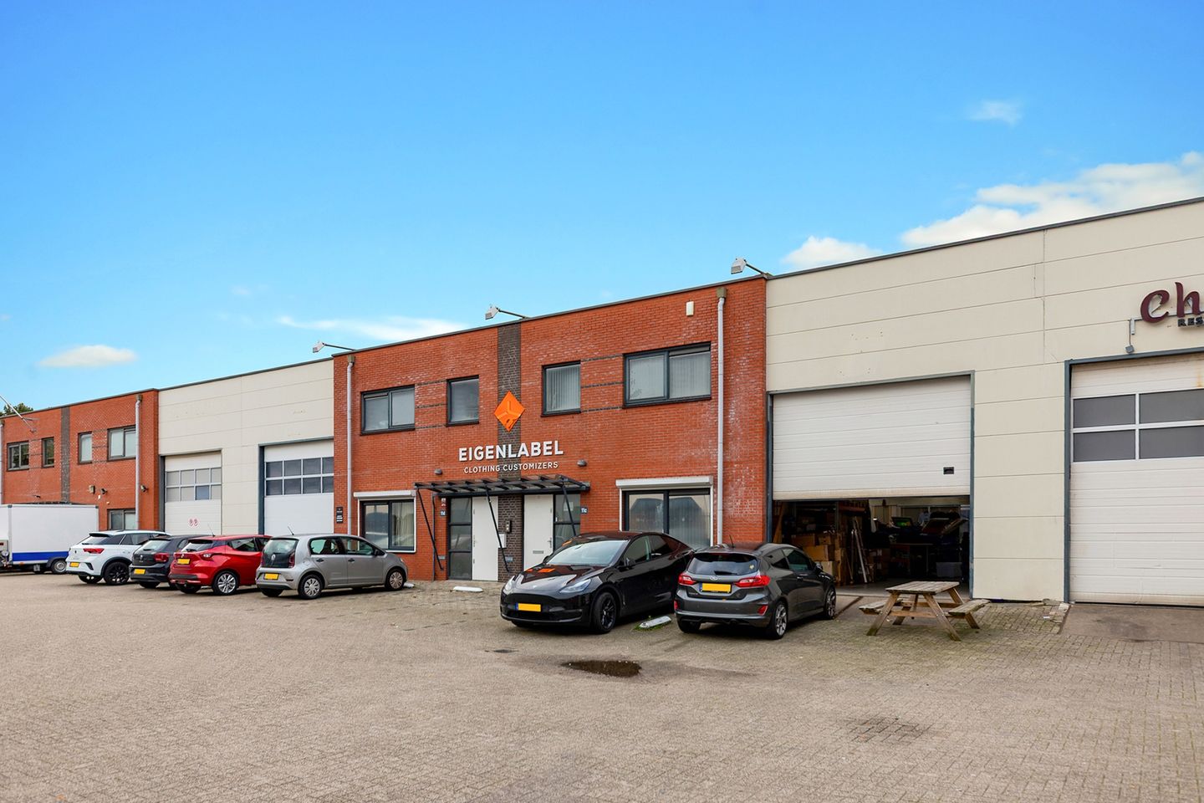
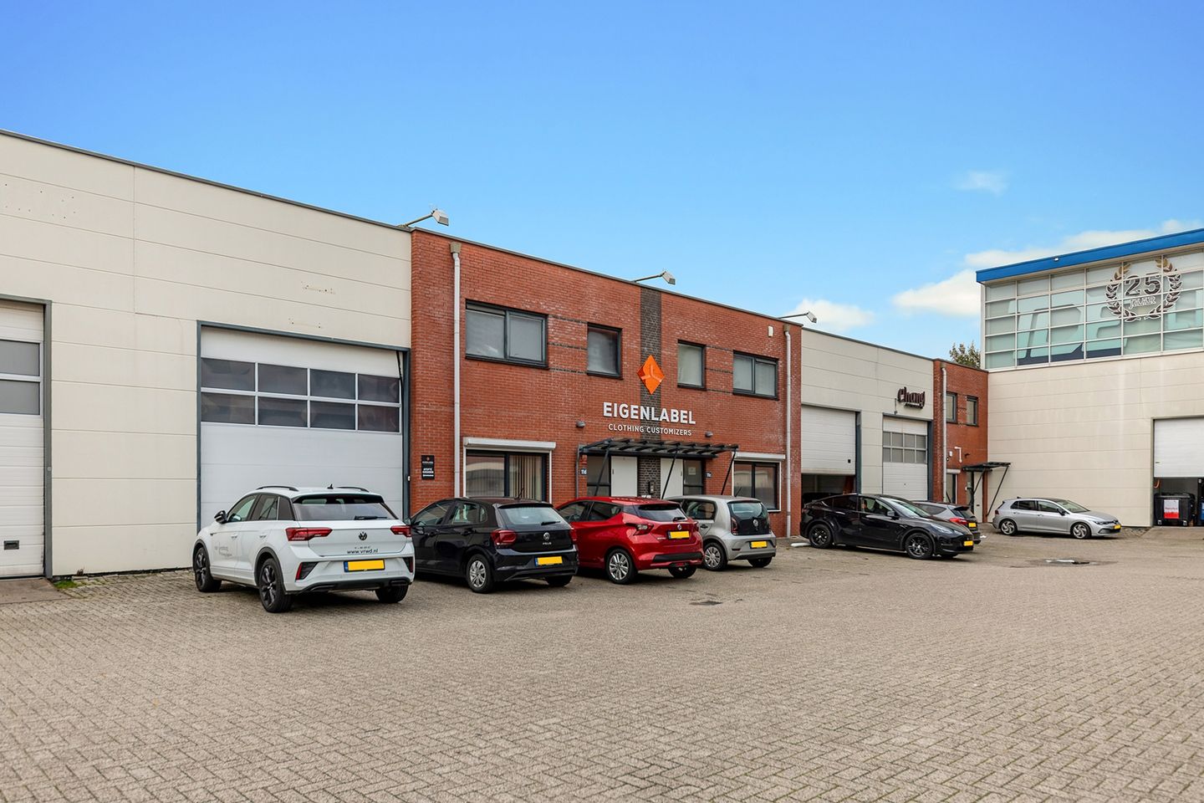
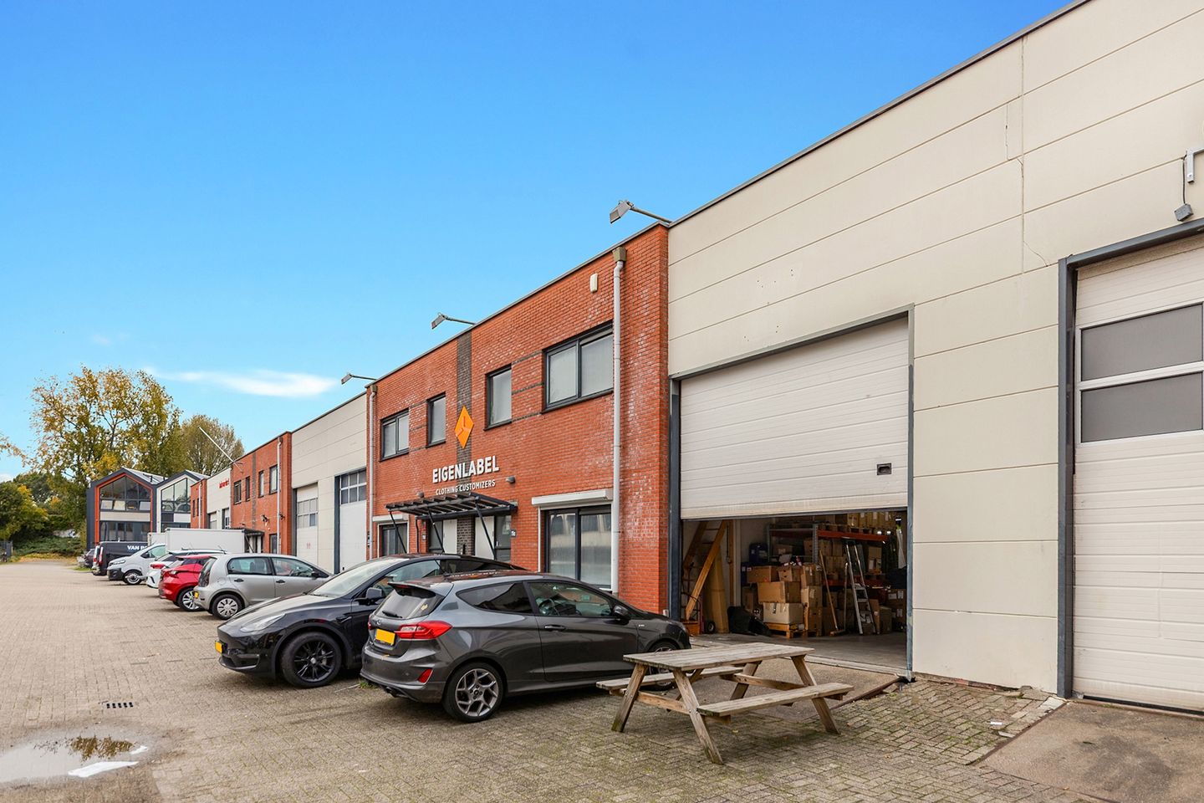
Semi-detached commercial property comprising two halls, measuring 430 m² and an office of 372 m²occupying the entire first floor. There are five parking spaces at the front. The property is situated on the Verrijn Stuartweg industrial estate in Diemen, which comprises mainly commercial premises. It is very easily accessible due to its location on the A-10 ring road and links to the A-2 and Amsterdam Bijlmer. The property is of a high standard and was previously occupied by the owner/user.
Available
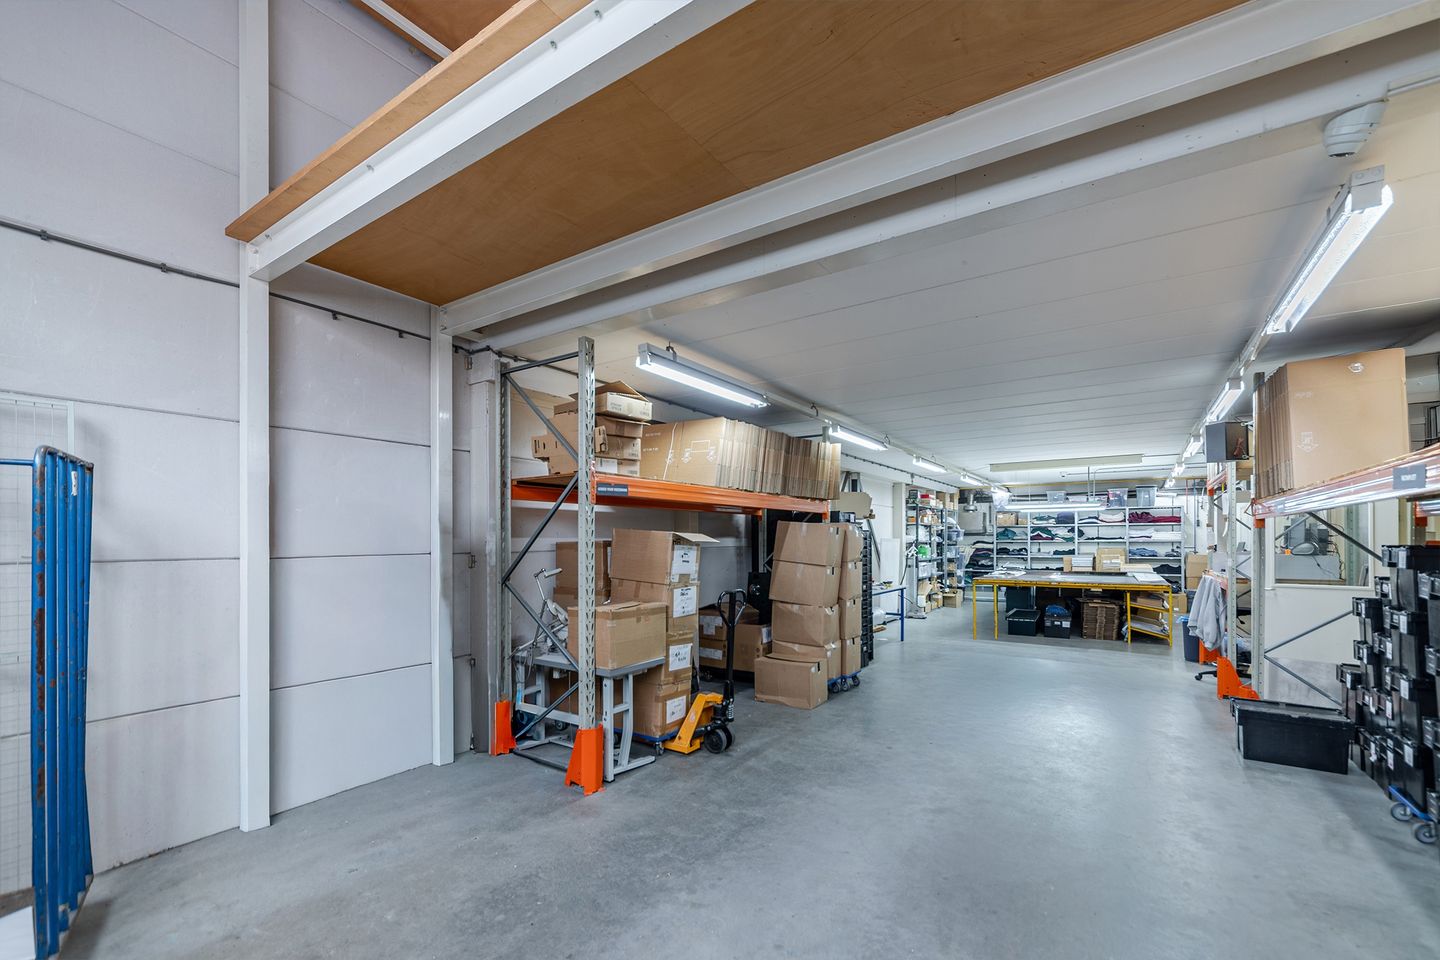
Ground floor: 430 m² of commercial space comprising two halls;
1st floor: 372 m² of office space comprising various rooms.
Rent
€ 80,000 per year.
No VAT applies.
Service charges
The tenant is responsible for registering in their own name and paying for water, gas and electricity. And a contribution to the owners’ association for the outdoor areas.
Handover
The property is handed over with:
Commercial premises:
• 2 overhead doors;
• three-phase power supply;
• fixed lighting;
• alarm system;
• various toilets
• clear height of hall: 2.96 m;
• fibre-optic broadband;
• heaters;
• storage cupboards;
• concrete floor;
• canteen;
• shower/washroom;
• fire hoses;
• electricity 3 x 80 A
Office:
• fixed staircase;
• natural stone entrance hall;
• various offices;
• toilet block;
• kitchen;
• suspended ceilings;
• heating via radiators and underfloor heating;
• air conditioning;
• archive;
• plant room.
Parking
There are 4 parking spaces in front of the property. There are more than enough parking spaces available on the public road.
Accessibility
Nearest stop (bus/tram/metro): Verrijn Stuartweg
Walking distance: 0.8 km
Walking time: 10 mins
Nearest railway station: Diemen Zuid
Walking distance: 0.9 km
Walking time: 12 mins
Three nearest motorway junctions:
The A10 is 1.6 km away as the crow flies, with a journey time of 7 mins over a distance of 2.3 km
A1, 2.1 km as the crow flies, with a journey time of 7 mins over a distance of 4.0 km
A9, 2.8 km as the crow flies, with a journey time of 9 mins over a distance of 7.9 km
Rent payment
Payable monthly in advance.
Lease term
5 years with an option to extend for a further 5 years.
Notice period
12 months.
Intended use
Commercial premises with office and parking.
Zoning plan: Diemen Municipal Business Park 2022.
Handover
By arrangement.
Access
24/7.
Rent adjustment
The rent is adjusted annually, for the first time 12 months after the commencement date of the tenancy, based on the price index in accordance with the Consumer Price Index (CPI) series ‘CPI All Households’ (2015=100) published by Statistics Netherlands (CBS).
Rent payment
Quarterly in advance (an amount equivalent to 3 months’ rent plus VAT).
Tenancy agreement
Based on the model tenancy agreement for office space and other commercial premises within the meaning of Section 7:230a of the Dutch Civil Code, as adopted by the Real Estate Council (ROZ) in February 2015, supplemented by special provisions set out by the landlord.
Security
A bank guarantee or security deposit equivalent to three months’ rent plus VAT. The bank guarantee must be provided by a reputable Dutch bank in accordance with the attached template. No interest will be paid on any security deposit.
Termination of the tenancy agreement
Upon termination of the tenancy agreement, the tenant must hand over the premises completely empty and cleared out, swept clean, free from defects and without any additional fixtures or fittings to the building and installations, in the same condition – apart from normal wear and tear – in which the premises are currently accepted. All this must be in their original condition as recorded in a handover report.
Alterations/refurbishments to the premises
If the tenant intends to carry out alterations or refurbishments to the let property, they must, before the landlord grants permission, submit proper drawings and structural calculations of the proposed works, which must in particular demonstrate the consequences thereof for the building structure.
Insurance
Any further requirements imposed by government, local authority or insurance companies with regard to fire safety regulations, noise control regulations, etc., shall be borne by the tenant. Regulations required by the insurance company in relation to the landlord’s let property shall be complied with and paid for by the tenant.
Cannabis farms/drug laboratories, etc.
It is prohibited to set up or maintain a cannabis farm, drug laboratory, etc. Failure to comply will result in the landlord immediately reporting the matter to the police and terminating the tenancy agreement. All costs arising from this shall be borne entirely by the tenant.
Landlord’s reservation
This letting is subject to the express reservation of:
- approval by the landlord’s management.
The Measurement Instructions are based on NEN 2580. The Measurement Instructions are intended to provide a more uniform method of measurement for giving an indication of the (gross/lettable/usable) floor area. The Measurement Instructions do not entirely rule out differences in measurement results, for example due to differences in interpretation, rounding or limitations in carrying out the measurement.
Disclaimer: Yield Real Estate B.V.
This non-binding information has been compiled with due care. Yield Real Estate accepts no liability for its accuracy, nor can any rights be derived from it. This information is not intended as an offer. Acceptance of the stated conditions or the submission of an offer – whether or not deviating from them – does not bind Yield Real Estate or its clients in any way, nor does it oblige them to make any counter-offer. Yield Real Estate expressly acts solely as an adviser to its client and not as an authorised representative on its behalf. Furthermore, a legally binding relationship between the parties may only arise once final agreement has been reached on all matters they intend to settle between themselves and this agreement has, moreover, been set out in a written agreement validly signed on behalf of both parties, in which case Article 3:39 of the Dutch Civil Code applies mutatis mutandis. Yield Real Estate is a sole trader, registered with the Chamber of Commerce under number 74633430. Yield Real Estate’s general terms and conditions apply to all assignments entrusted to it and/or to the provision of all its services and products to any party. The general terms and conditions will be sent on request. Yield Real Estate’s liability is, in all circumstances and towards any person, limited to the amount paid out by Yield Real Estate’s professional indemnity insurance in the case in question.
Address
Verrijn Stuartweg 11 C and D (1112 AW) in Diemen
General
Semi-detached commercial property comprising two halls, measuring 430 m² and an office of 372 m²occupying the entire first floor. There are five parking spaces at the front. The property is situated on the Verrijn Stuartweg industrial estate in Diemen, which comprises mainly commercial premises. It is very easily accessible due to its location on the A-10 ring road and links to the A-2 and Amsterdam Bijlmer. The property is of a high standard and was previously occupied by the owner/user.
Available
Ground floor: 430 m² of commercial space comprising two halls;
1st floor: 372 m² of office space comprising various rooms.
Rent
€ 80,000 per year.
No VAT applies.
Service charges
The tenant is responsible for registering in their own name and paying for water, gas and electricity. And a contribution to the owners’ association for the outdoor areas.
Handover
The property is handed over with:
Commercial premises:
• 2 overhead doors;
• three-phase power supply;
• fixed lighting;
• alarm system;
• various toilets
• clear height of hall: 2.96 m;
• fibre-optic broadband;
• heaters;
• storage cupboards;
• concrete floor;
• canteen;
• shower/washroom;
• fire hoses;
• electricity 3 x 80 A
Office:
• fixed staircase;
• natural stone entrance hall;
• various offices;
• toilet block;
• kitchen;
• suspended ceilings;
• heating via radiators and underfloor heating;
• air conditioning;
• archive;
• plant room.
Parking
There are 4 parking spaces in front of the property. There are more than enough parking spaces available on the public road.
Accessibility
Nearest stop (bus/tram/metro): Verrijn Stuartweg
Walking distance: 0.8 km
Walking time: 10 mins
Nearest railway station: Diemen Zuid
Walking distance: 0.9 km
Walking time: 12 mins
Three nearest motorway junctions:
The A10 is 1.6 km away as the crow flies, with a journey time of 7 mins over a distance of 2.3 km
A1, 2.1 km as the crow flies, with a journey time of 7 mins over a distance of 4.0 km
A9, 2.8 km as the crow flies, with a journey time of 9 mins over a distance of 7.9 km
Rent payment
Payable monthly in advance.
Lease term
5 years with an option to extend for a further 5 years.
Notice period
12 months.
Intended use
Commercial premises with office and parking.
Zoning plan: Diemen Municipal Business Park 2022.
Handover
By arrangement.
Access
24/7.
Rent adjustment
The rent is adjusted annually, for the first time 12 months after the commencement date of the tenancy, based on the price index in accordance with the Consumer Price Index (CPI) series ‘CPI All Households’ (2015=100) published by Statistics Netherlands (CBS).
Rent payment
Quarterly in advance (an amount equivalent to 3 months’ rent plus VAT).
Tenancy agreement
Based on the model tenancy agreement for office space and other commercial premises within the meaning of Section 7:230a of the Dutch Civil Code, as adopted by the Real Estate Council (ROZ) in February 2015, supplemented by special provisions set out by the landlord.
Security
A bank guarantee or security deposit equivalent to three months’ rent plus VAT. The bank guarantee must be provided by a reputable Dutch bank in accordance with the attached template. No interest will be paid on any security deposit.
Termination of the tenancy agreement
Upon termination of the tenancy agreement, the tenant must hand over the premises completely empty and cleared out, swept clean, free from defects and without any additional fixtures or fittings to the building and installations, in the same condition – apart from normal wear and tear – in which the premises are currently accepted. All this must be in their original condition as recorded in a handover report.
Alterations/refurbishments to the premises
If the tenant intends to carry out alterations or refurbishments to the let property, they must, before the landlord grants permission, submit proper drawings and structural calculations of the proposed works, which must in particular demonstrate the consequences thereof for the building structure.
Insurance
Any further requirements imposed by government, local authority or insurance companies with regard to fire safety regulations, noise control regulations, etc., shall be borne by the tenant. Regulations required by the insurance company in relation to the landlord’s let property shall be complied with and paid for by the tenant.
Cannabis farms/drug laboratories, etc.
It is prohibited to set up or maintain a cannabis farm, drug laboratory, etc. Failure to comply will result in the landlord immediately reporting the matter to the police and terminating the tenancy agreement. All costs arising from this shall be borne entirely by the tenant.
Landlord’s reservation
This letting is subject to the express reservation of:
- approval by the landlord’s management.
The Measurement Instructions are based on NEN 2580. The Measurement Instructions are intended to provide a more uniform method of measurement for giving an indication of the (gross/lettable/usable) floor area. The Measurement Instructions do not entirely rule out differences in measurement results, for example due to differences in interpretation, rounding or limitations in carrying out the measurement.
Disclaimer: Yield Real Estate B.V.
This non-binding information has been compiled with due care. Yield Real Estate accepts no liability for its accuracy, nor can any rights be derived from it. This information is not intended as an offer. Acceptance of the stated conditions or the submission of an offer – whether or not deviating from them – does not bind Yield Real Estate or its clients in any way, nor does it oblige them to make any counter-offer. Yield Real Estate expressly acts solely as an adviser to its client and not as an authorised representative on its behalf. Furthermore, a legally binding relationship between the parties may only arise once final agreement has been reached on all matters they intend to settle between themselves and this agreement has, moreover, been set out in a written agreement validly signed on behalf of both parties, in which case Article 3:39 of the Dutch Civil Code applies mutatis mutandis. Yield Real Estate is a sole trader, registered with the Chamber of Commerce under number 74633430. Yield Real Estate’s general terms and conditions apply to all assignments entrusted to it and/or to the provision of all its services and products to any party. The general terms and conditions will be sent on request. Yield Real Estate’s liability is, in all circumstances and towards any person, limited to the amount paid out by Yield Real Estate’s professional indemnity insurance in the case in question.

Map
Map is loading...

Cadastral boundaries
Buildings
Travel time
Gain insight into the reachability of this object, for instance from a public transport station or a home address.