
Description

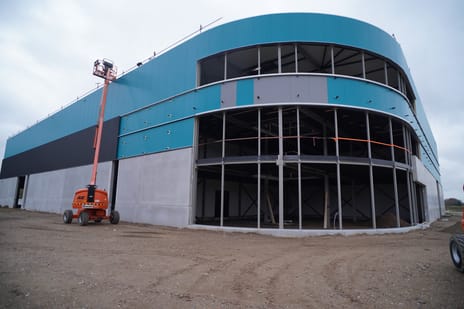
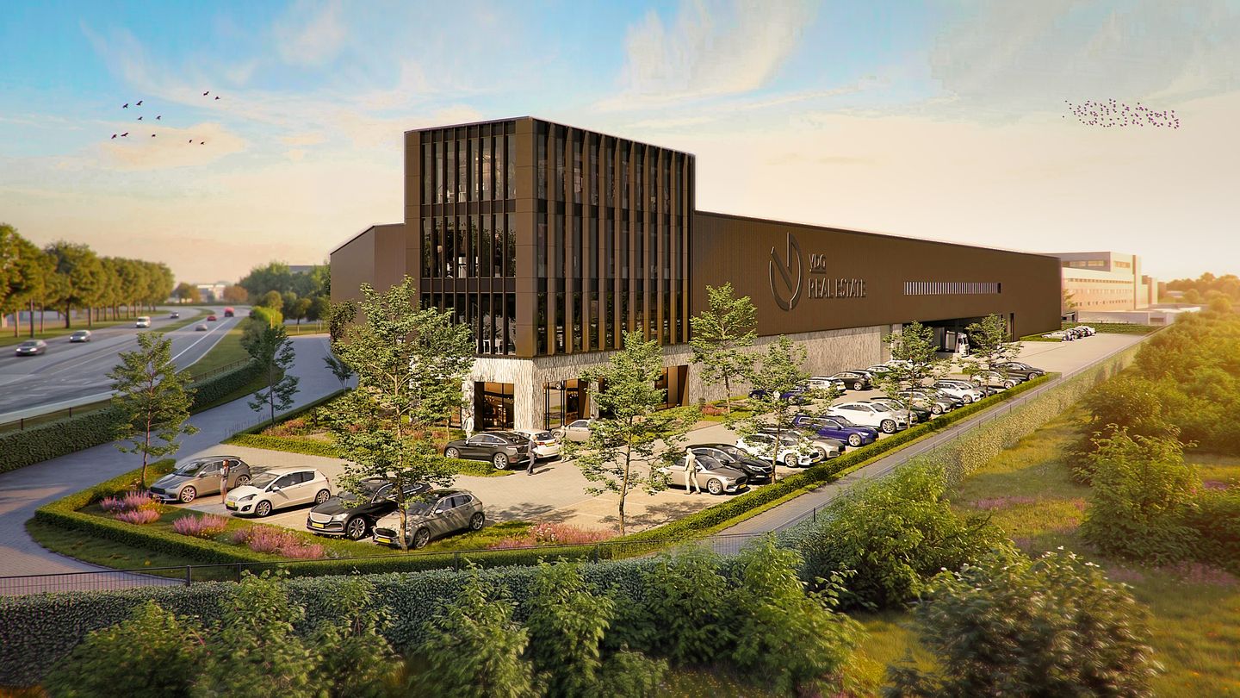
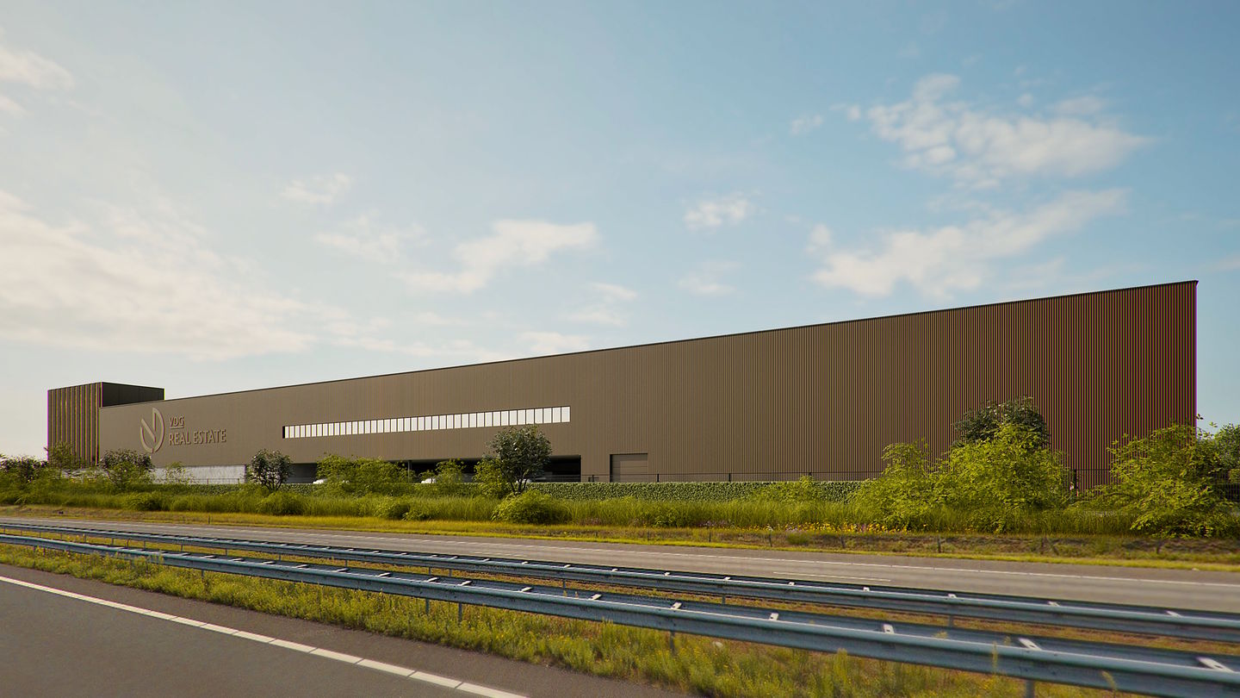
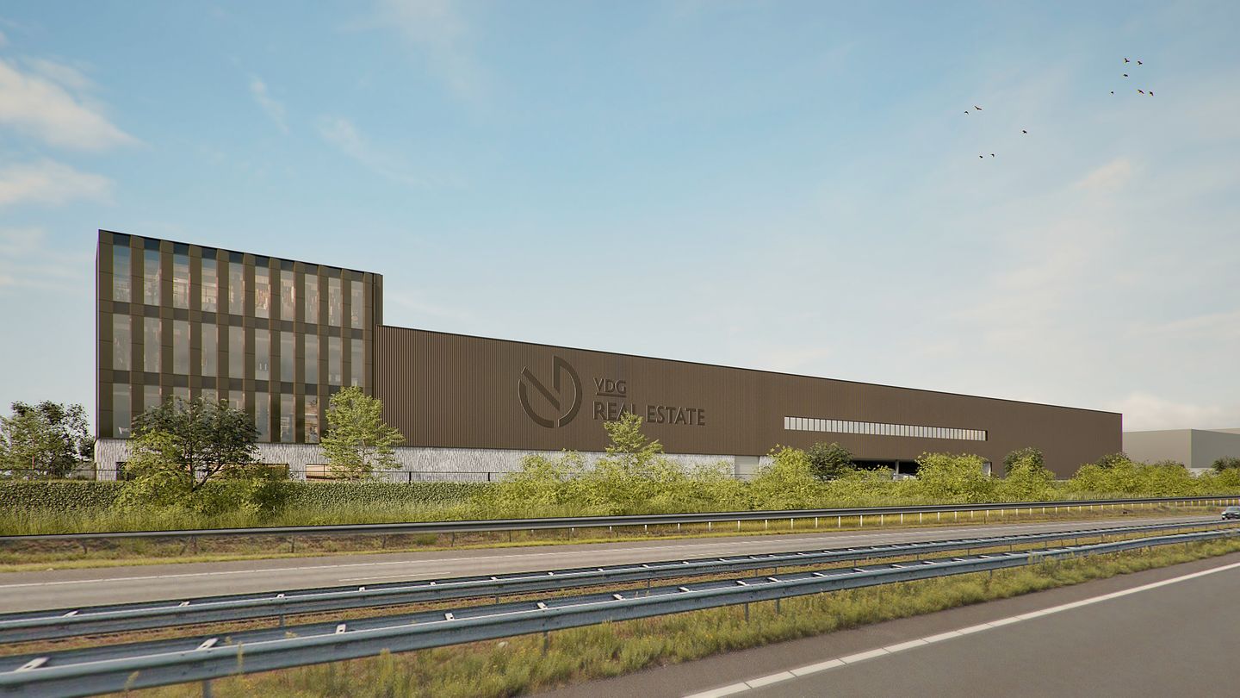
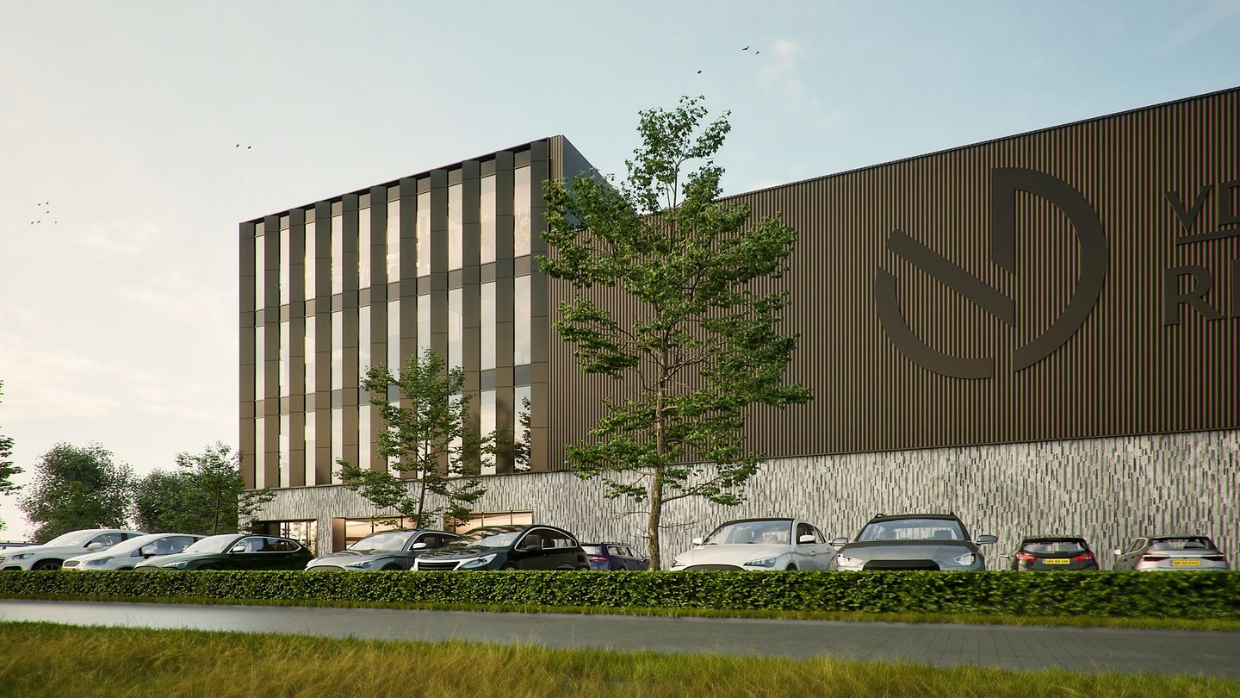
At Fahrenheitweg in Echt, we offer a new distribution centre, located directly at the entrance and exit ramps of the A2 and A73 motorways. Situated on a modern business park with direct access to the motorway network, this location offers optimal accessibility for logistics operations. In addition, the prominent visibility from both the A2 and A73 ensures continuous exposure for your organisation.
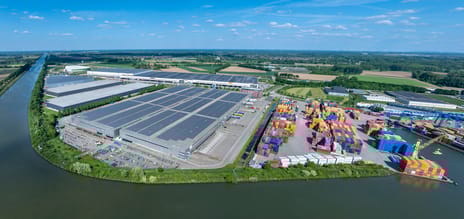
Located on the Midden-Limburg business park, the property benefits from direct connections to Belgium, Germany and the Randstad region. This makes the location suitable for both national and international distribution. Public transport is also located a short distance away, contributing to accessibility for staff.
The warehouse will be developed with a GPR score of 8.0 and a contracted power capacity of 1,000 kW. This exceptionally high power capacity makes the property suitable for electrification and automation. In addition, sufficient solar panels will be installed to meet the BENG requirements.
THE BUILDING
Building area
Total building area: approx. 12,110 sq m GFA.
Plot area: approx. 19,912 sq m.
Available area
Warehouse: approx. 10,215 sq m GFA.
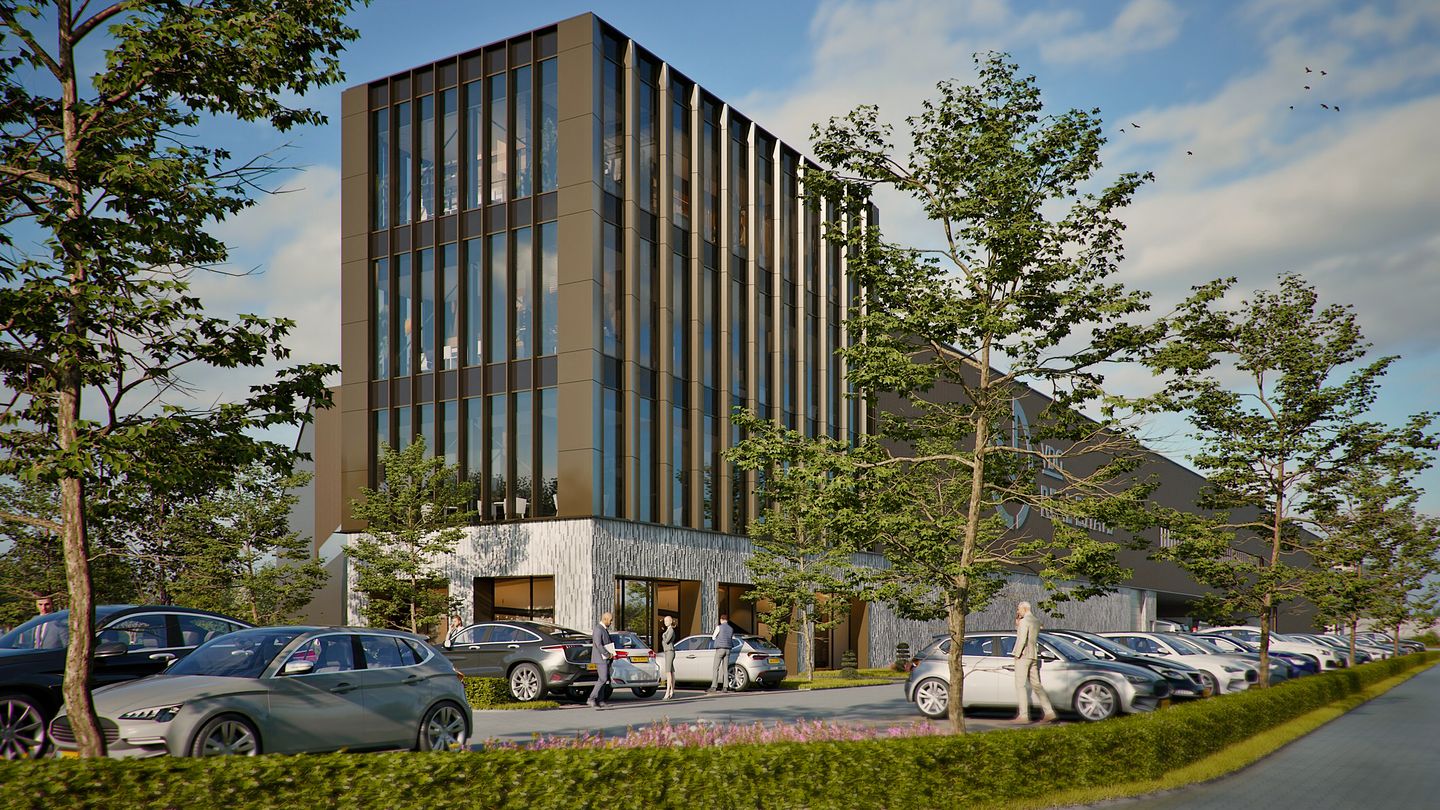
Office: approx. 635 sq m GFA.
Mezzanine: approx. 1,260 sq m GFA.
Parking

99 parking spaces on private grounds.
Sustainability
GPR score: 8.0.
Solar panels in accordance with BENG requirements.
LEASE TERMS
Rent
Warehouse: € 75.00 per sq m.
Office: € 140.00 per sq m.
Mezzanine: € 40.00 per sq m.
Parking spaces: € 250.00 each.
Lease agreement
Based on the landlord’s standard model, based on the ROZ model (March 2025), taking into account the Triple Net principle.
Lease term / notice period
Lease term: 10 years.
Notice period: 12 months.
Date of delivery
Target delivery is Q1 2027.
VAT
Landlord wishes to opt for VAT-taxed leasing. If the tenant cannot reclaim VAT, the rent will be adjusted in consultation.
Rent adjustment
Annually, based on the CPI (All Households, 2015 = 100), published by Statistics Netherlands (CBS).
Rent payment
Monthly in advance, including service charges and VAT.
Security deposit
Minimum of three months’ rent including VAT, depending on the financial position of the tenant.
DELIVERY SPECIFICATION – WAREHOUSE
The warehouse is equipped with, among other things:
• Clear stacking height of approx. 12.2 m
• 1,750 kVA connection with 1,000 kW contracted capacity;
• Smooth concrete floor (50 kN/sq m load capacity);
• Marshalling floor load capacity: 25 kN/sq m;
• Monolithic concrete floor (DIN 18.202);
• Point load: 90 kN;
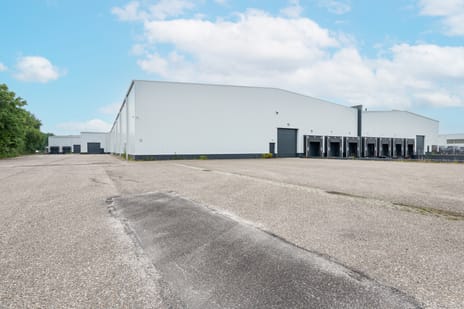
• 10 loading docks for trucks;
• Hydraulic dock levellers;
• Loading docks with bumpers and wheel guides;
• 2 overhead doors at ground level;
• ESFR sprinkler system;
• LED lighting;
• Gas-free.
DELIVERY SPECIFICATION – OFFICE
The office space is equipped with, among other things:
• Entrance on the ground floor;
• Pantry;
• Sanitary facilities on each floor;
• Cable ducts for data and telephone cabling;
• Climate control installation (VRF system);
• LED lighting;
• Sprinkler system;
• Lift;
• Charging stations for electric vehicles;
• Fire alarm and evacuation system;
• Finished floors and walls;
• Indoor bicycle storage.
For more information regarding the full technical specifications, please contact us via the contact block on Funda.
ACCESSIBILITY
By car
Directly located on the A2 and A73.
Good connection towards the A76.
By public transport
Bus stop at approx. 9 minutes walking distance.
Train station at approx. 3.5 km.
Located on the Midden-Limburg business park, the property benefits from direct connections to Belgium, Germany and the Randstad region. This makes the location suitable for both national and international distribution. Public transport is also located a short distance away, contributing to accessibility for staff.
The warehouse will be developed with a GPR score of 8.0 and a contracted power capacity of 1,000 kW. This exceptionally high power capacity makes the property suitable for electrification and automation. In addition, sufficient solar panels will be installed to meet the BENG requirements.
THE BUILDING
Building area
Total building area: approx. 12,110 sq m GFA.
Plot area: approx. 19,912 sq m.
Available area
Warehouse: approx. 10,215 sq m GFA.
Office: approx. 635 sq m GFA.
Mezzanine: approx. 1,260 sq m GFA.
Parking
99 parking spaces on private grounds.
Sustainability
GPR score: 8.0.
Solar panels in accordance with BENG requirements.
LEASE TERMS
Rent
Warehouse: € 75.00 per sq m.
Office: € 140.00 per sq m.
Mezzanine: € 40.00 per sq m.
Parking spaces: € 250.00 each.
Lease agreement
Based on the landlord’s standard model, based on the ROZ model (March 2025), taking into account the Triple Net principle.
Lease term / notice period
Lease term: 10 years.
Notice period: 12 months.
Date of delivery
Target delivery is Q1 2027.
VAT
Landlord wishes to opt for VAT-taxed leasing. If the tenant cannot reclaim VAT, the rent will be adjusted in consultation.
Rent adjustment
Annually, based on the CPI (All Households, 2015 = 100), published by Statistics Netherlands (CBS).
Rent payment
Monthly in advance, including service charges and VAT.
Security deposit
Minimum of three months’ rent including VAT, depending on the financial position of the tenant.
DELIVERY SPECIFICATION – WAREHOUSE
The warehouse is equipped with, among other things:
• Clear stacking height of approx. 12.2 m
• 1,750 kVA connection with 1,000 kW contracted capacity;
• Smooth concrete floor (50 kN/sq m load capacity);
• Marshalling floor load capacity: 25 kN/sq m;
• Monolithic concrete floor (DIN 18.202);
• Point load: 90 kN;
• 10 loading docks for trucks;
• Hydraulic dock levellers;
• Loading docks with bumpers and wheel guides;
• 2 overhead doors at ground level;
• ESFR sprinkler system;
• LED lighting;
• Gas-free.
DELIVERY SPECIFICATION – OFFICE
The office space is equipped with, among other things:
• Entrance on the ground floor;
• Pantry;
• Sanitary facilities on each floor;
• Cable ducts for data and telephone cabling;
• Climate control installation (VRF system);
• LED lighting;
• Sprinkler system;
• Lift;
• Charging stations for electric vehicles;
• Fire alarm and evacuation system;
• Finished floors and walls;
• Indoor bicycle storage.
For more information regarding the full technical specifications, please contact us via the contact block on Funda.
ACCESSIBILITY
By car
Directly located on the A2 and A73.
Good connection towards the A76.
By public transport
Bus stop at approx. 9 minutes walking distance.
Train station at approx. 3.5 km.

Map
Map is loading...

Cadastral boundaries
Buildings
Travel time
Gain insight into the reachability of this object, for instance from a public transport station or a home address.