
Description
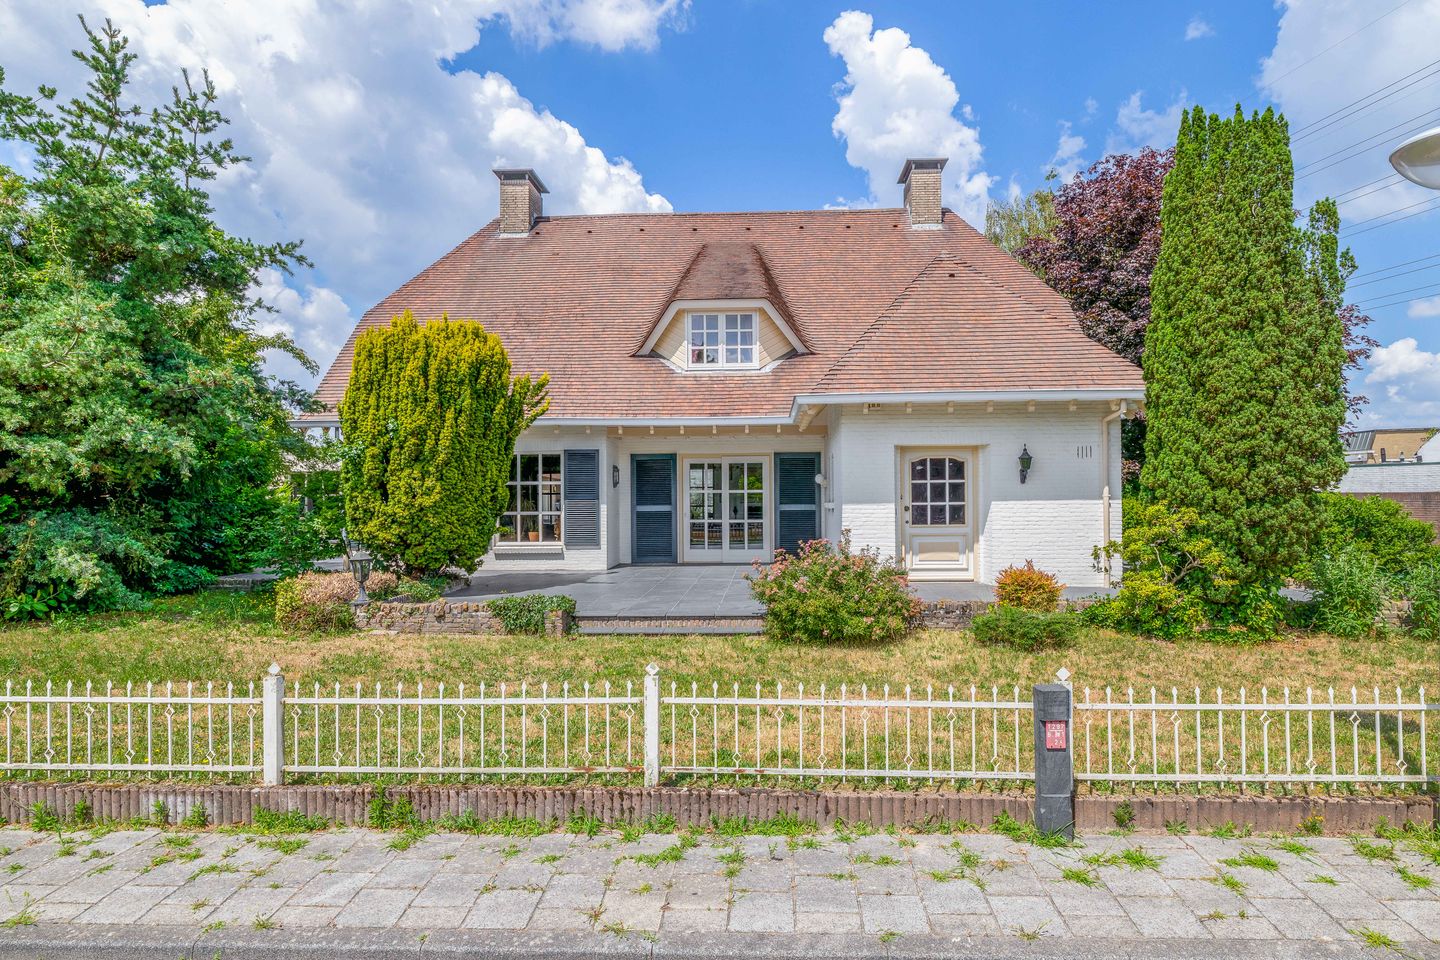
Large detached villa with an additional residential wing / care home and multifunctional commercial space comprising an industrial unit of approximately 408 m², approximately 120 m² of office space and a spacious outdoor area of no less than 600 m².
Offering a unique combination of spacious living and working, this detached villa boasts an impressive living area of approximately 389 m². Thanks to the attached residential wing, the property is also ideally suited for informal care, amongst other things. The property is situated on a generous plot and features a large commercial space comprising two industrial units, offices and a paved outdoor area. The house is partially insulated, largely fitted with (HR++) glazing and equipped with solar panels, resulting in a favourable energy rating of A. The commercial space has an energy rating of C. In addition, there is excellent on-site parking, including a practical carport.
The property is situated on a small-scale, quiet industrial estate in the parish village of Acht (Eindhoven). The house is located on the street side within a traditional residential neighbourhood, whilst the commercial space borders the industrial estate, making this a attractive combination of living and working. The property offers very quick access to the major arterial roads around Eindhoven, including the A2, A50 and A58 motorways. Partly due to its favourable location in relation to Eindhoven Airport and its proximity to various local amenities and the village centre, this location offers a strategic, comfortable and highly efficient base for both living and business.
LAYOUT:
COMMERCIAL SPACE (Schiestraat 3):
Office space:
Functionally laid out and ideally suited for administrative work, a canteen or receiving clients, with a total floor area of approximately 120 m². Thanks to the practical layout, the rooms can easily be configured as workspaces, meeting rooms or a professional reception area, with additional workspaces or archive/storage space on the upper floor. Furthermore, the property has a flexible layout, meaning that the office space can easily be used or let separately from the adjacent industrial units if desired.
Industrial space:
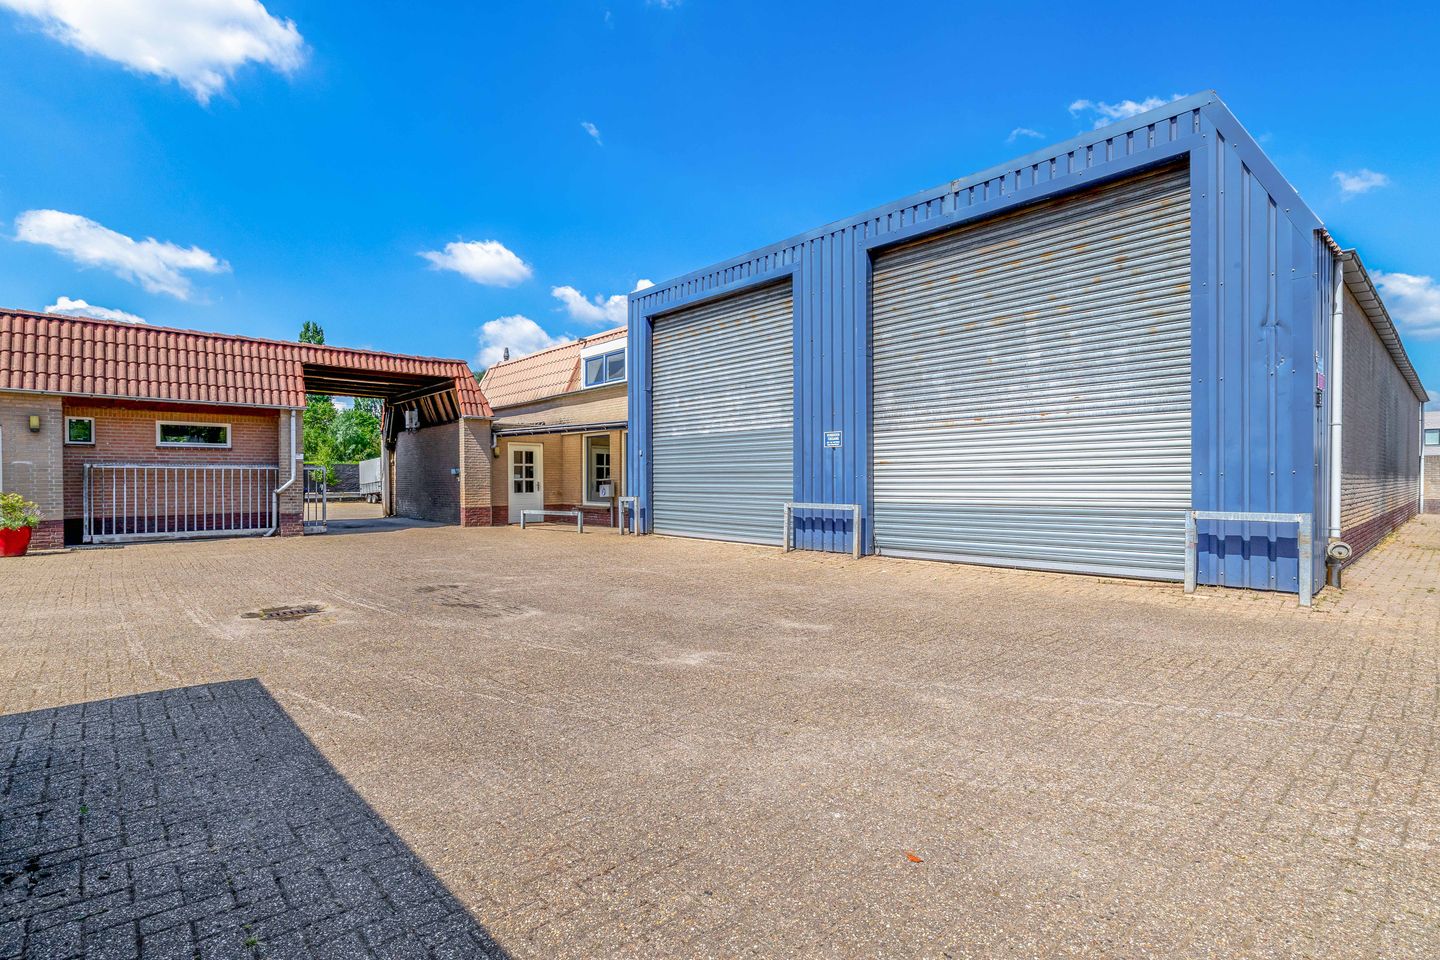
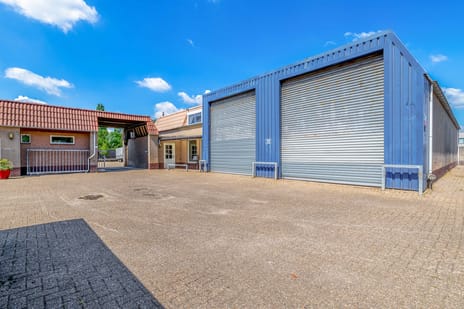
Space and accessibility are key features of this multifunctional industrial unit of approximately 408 m². The space comprises two industrial units connected by a sliding door. One unit is fitted with double overhead doors, providing excellent facilities for loading and unloading goods. The other unit also has a large overhead door giving access to the outdoor area. Thanks to its flexible layout, this industrial unit is ideally suited to a variety of operational purposes, ranging from storage and distribution to workshop activities.
Outdoor area / Carport:
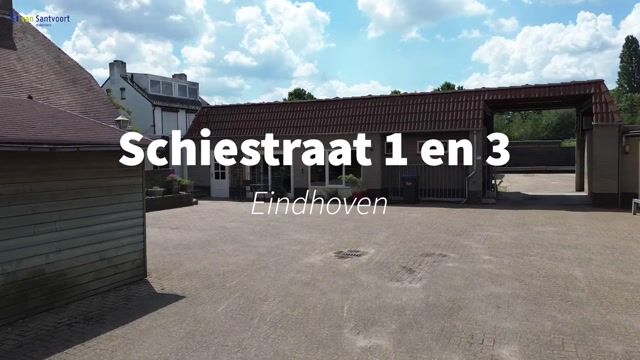
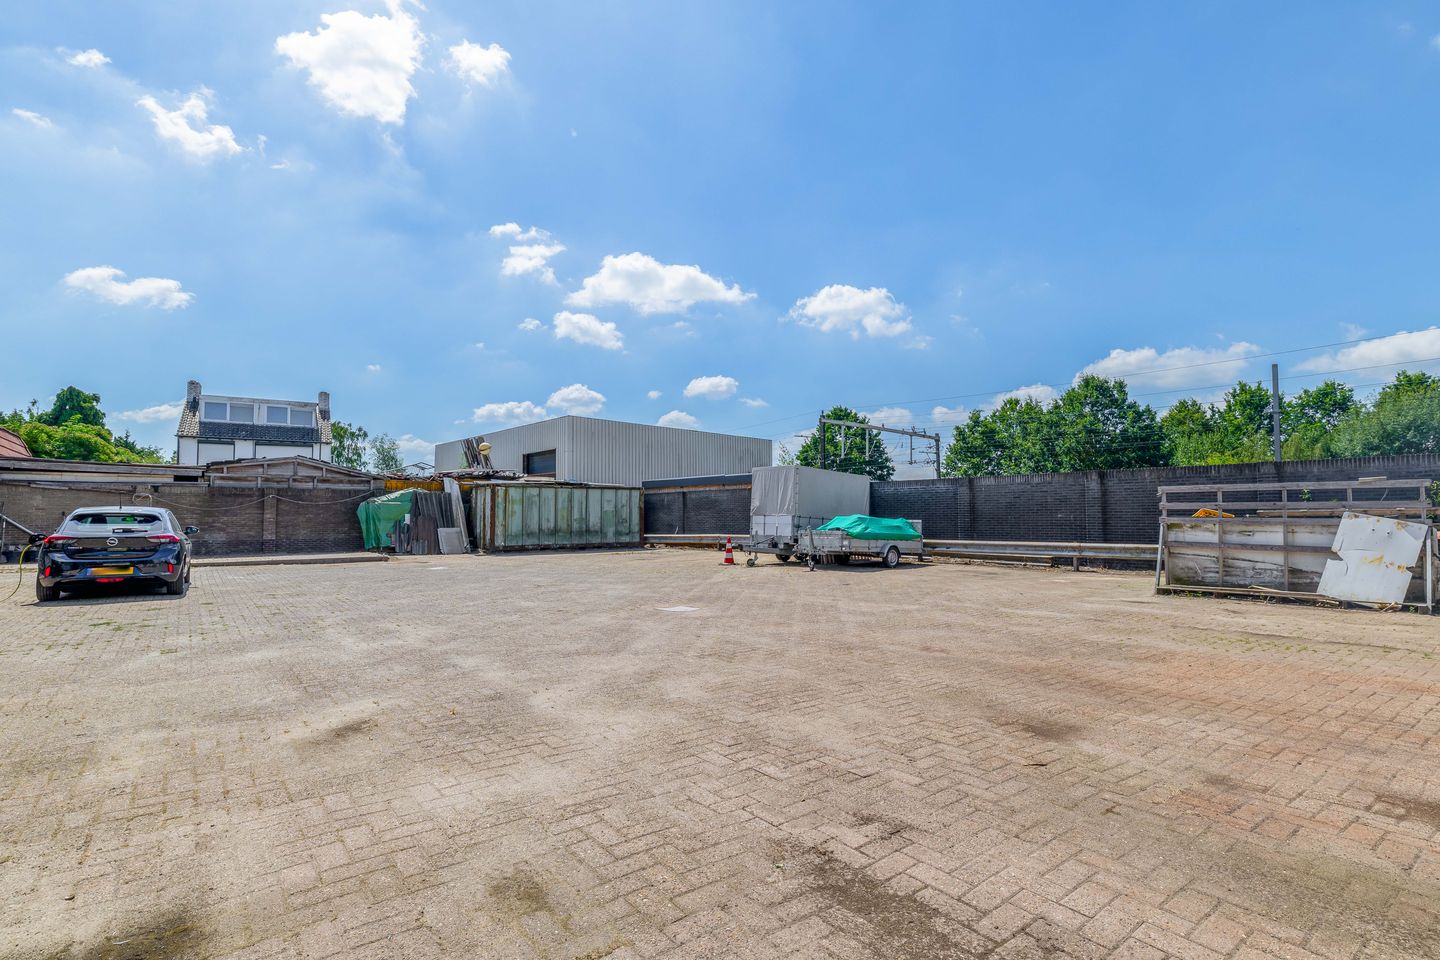
Spacious in design and fully paved, this generous outdoor area of no less than 600 m² offers considerable added value. This makes it ideal for manoeuvring larger vehicles, outdoor storage and on-site parking. In addition to this open area, there is also a covered passageway in the form of a carport, providing additional sheltered parking or storage options.
MAIN RESIDENCE (Schiestraat 1):
Entrance:
A stately entrance hall with a mezzanine, a practical cloakroom niche and a toilet, which is fitted with a toilet and a matching washbasin. From the hall, a wooden staircase leads directly to the first floor and to the basement.
Basement:
Spread out along a central corridor, there are two large, multi-purpose rooms and a spacious larder.
Living room:
The exceptionally spacious living room is divided into three sections, creating a perfect balance between an open-plan feel and intimate living areas. The first section, featuring patterned wooden parquet flooring and bespoke bookcases, has a generous sliding glass door that opens onto the garden. The central, extremely spacious seating area is finished with smart laminate flooring and boasts a warm, cosy atmosphere thanks to the fireplace and floor-to-ceiling windows. The third section also features distinctive parquet flooring and is ideally suited as a quiet reading lounge, play corner or stylish home office.
Kitchen:
Designed as a practical corner layout combined with a spacious cooking island, this generous, fully-fledged kitchen-diner offers plenty of space for cooking. Fully equipped with every convenience, the space features high-quality built-in appliances, including a fridge, freezer, dishwasher, induction hob and an extractor hood integrated into the wooden chimney breast. Thanks to the open-plan layout, there is also ample space for a generous dining area, making the whole space a cosy and central living area. Adjacent to the kitchen is the practical utility room. This functional space houses the necessary connections for the washing machine and dryer. A door also provides direct and convenient access to the back garden.
First floor:
The wooden staircase leads to the landing on the first floor. Thanks to the mezzanine, this floor is open and spatially connected to the entrance hall below. From here, there is access to the three bedrooms, two bathrooms and a loft ladder leading to the large attic.
Bedrooms:
The first, very spacious master bedroom is a real eye-catcher. This generous room features a practical storage cupboard and a comfortable walk-in wardrobe. From this room, there is direct access to the first bathroom. In addition, you can enjoy a lovely adjoining north-west-facing balcony.
The second bedroom is spacious and is ideal as a fully-fledged double bedroom, a children’s room or a guest room. The large windows here also create a pleasant, open atmosphere.
The third bedroom is equally versatile and ideal for use as a children’s room, a hobby room or a study.
Bathroom:
On the first floor, there are two bathrooms, the first of which is directly accessible from the master bedroom. This functional space is fully fitted and equipped with a bath, a separate shower, a toilet and a double washbasin with a matching vanity unit that provides handy storage space. There is also a second bathroom on this floor, which is similarly functionally fitted out and features a shower, a toilet and a washbasin. This makes this practical extra space an ideal facility for guests or for use by the family.
Attic:
The attic is accessible via a loft ladder. This spacious storage attic is divided into two sections and offers a considerable amount of practical storage space running the full length of the property. The central heating combi boiler (Vaillant, 2008) is also located on this floor. With the installation of a fixed staircase, additional rooms could be created here.
Surrounding garden:
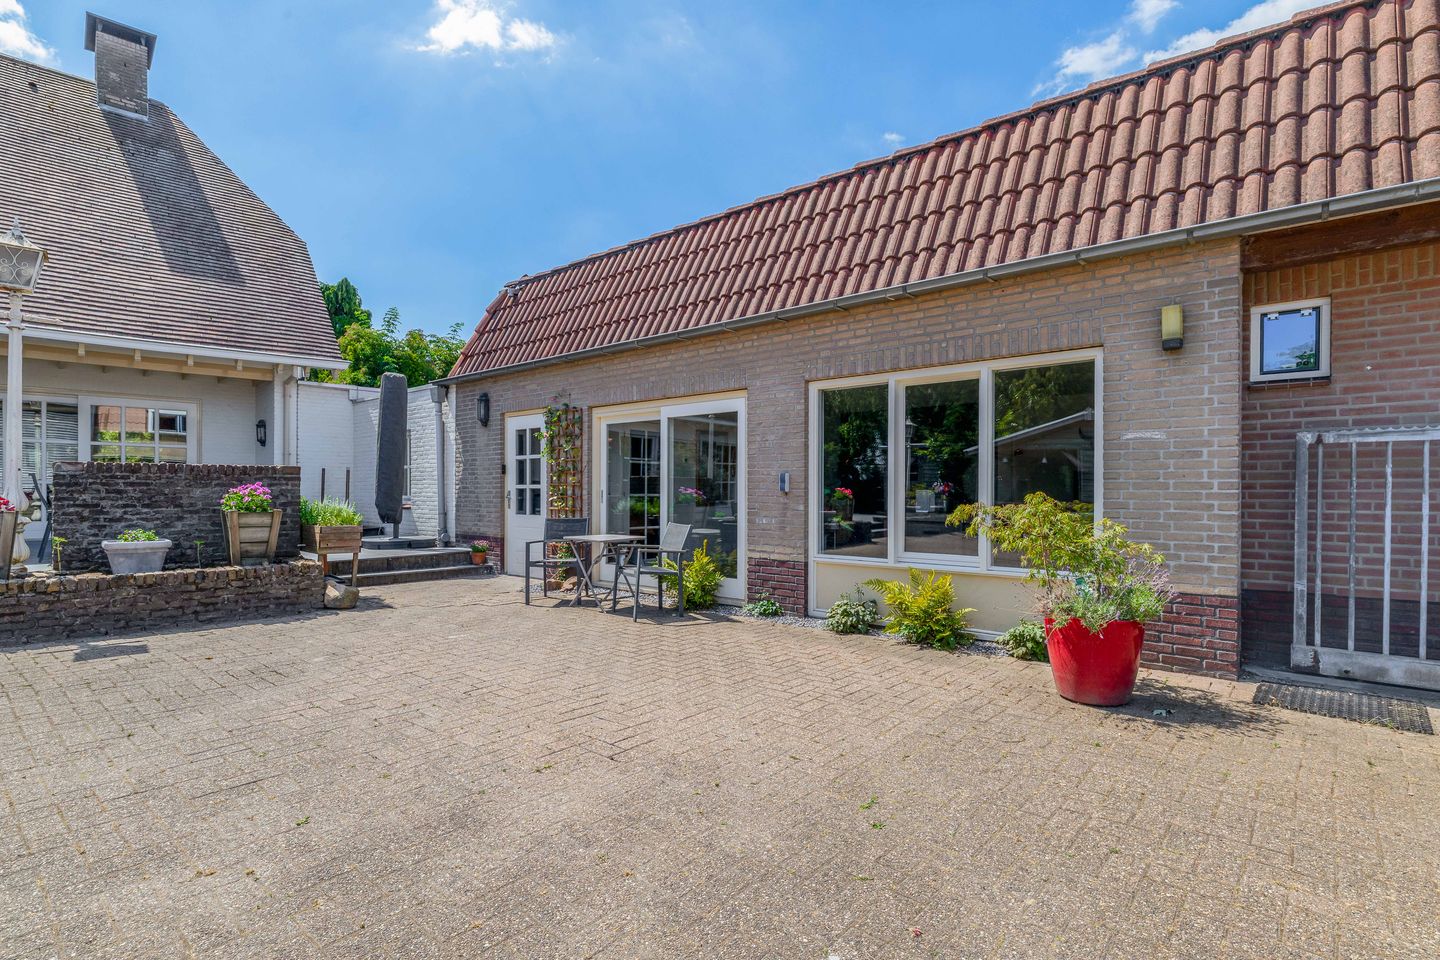
Directly behind the rear façade is a tiled terrace, ideal for a comfortable seating area. This terrace flows seamlessly into a large, cobblestone-paved outdoor area that is perfectly suited for parking several vehicles or for storage. From here, there is also easy and direct access to both the second dwelling and the commercial premises. In addition, there is a wooden garden shed with a covered veranda and an extra wooden storage shed, providing plenty of additional storage space.
LIVING WING / CAREGIVER’S ACCOMMODATION:
Entrance:
Upon entering, you step straight into the kitchen, which is situated centrally within the property. From this room, there is an open-plan passageway leading to both the cosy living room and the adjoining sleeping wing.
Kitchen:
The kitchen is modern in design and fully equipped, including a gas hob, a stainless steel extractor hood, an oven, an integrated dishwasher and a fridge.
Living room:
Space and light are the key features of this spacious living room. Thanks to the large windows, a pleasant amount of natural daylight floods in, contributing to an open and airy atmosphere. There is more than enough space to create a comfortable seating area and accommodate a large dining table. This living area also offers direct access to the two bedrooms at the rear of the property.
Bedrooms:
The property has a total of four bedrooms, two of which are situated at the front and two at the rear.
Bathroom:
A modern, fully tiled bathroom, fitted with a walk-in shower with a seating area, a washbasin unit and a wall-hung toilet. Separate toilet.
Special features:
- A perfect combination of spacious living and large-scale working on two spacious plots;
- Approximately 389 m² of living space with excellent potential for dual occupancy or informal care;
- Multifunctional industrial unit of approximately 408 m² fitted with overhead doors for loading and unloading;
- Flexible office space of approximately 120 m² with options for exclusive use or separate letting;
- Spacious paved outdoor area of approximately 600 m², including a practical carport for storage and parking;
- The main house has a favourable energy rating of A thanks to its insulation and solar panels;
- A surprising amount of extra living and storage space in the large basement with natural daylight;
- No fewer than seven bedrooms and three bathrooms spread across the main house and an additional multifunctional residential wing;
- Robust and professional 3 x 80A power supply, ideally suited for industrial use and heavy machinery;
- Strategic prime location in Acht with super-fast access to the motorways and Eindhoven Airport.
Offering a unique combination of spacious living and working, this detached villa boasts an impressive living area of approximately 389 m². Thanks to the attached residential wing, the property is also ideally suited for informal care, amongst other things. The property is situated on a generous plot and features a large commercial space comprising two industrial units, offices and a paved outdoor area. The house is partially insulated, largely fitted with (HR++) glazing and equipped with solar panels, resulting in a favourable energy rating of A. The commercial space has an energy rating of C. In addition, there is excellent on-site parking, including a practical carport.
The property is situated on a small-scale, quiet industrial estate in the parish village of Acht (Eindhoven). The house is located on the street side within a traditional residential neighbourhood, whilst the commercial space borders the industrial estate, making this a attractive combination of living and working. The property offers very quick access to the major arterial roads around Eindhoven, including the A2, A50 and A58 motorways. Partly due to its favourable location in relation to Eindhoven Airport and its proximity to various local amenities and the village centre, this location offers a strategic, comfortable and highly efficient base for both living and business.
LAYOUT:
COMMERCIAL SPACE (Schiestraat 3):
Office space:
Functionally laid out and ideally suited for administrative work, a canteen or receiving clients, with a total floor area of approximately 120 m². Thanks to the practical layout, the rooms can easily be configured as workspaces, meeting rooms or a professional reception area, with additional workspaces or archive/storage space on the upper floor. Furthermore, the property has a flexible layout, meaning that the office space can easily be used or let separately from the adjacent industrial units if desired.
Industrial space:
Space and accessibility are key features of this multifunctional industrial unit of approximately 408 m². The space comprises two industrial units connected by a sliding door. One unit is fitted with double overhead doors, providing excellent facilities for loading and unloading goods. The other unit also has a large overhead door giving access to the outdoor area. Thanks to its flexible layout, this industrial unit is ideally suited to a variety of operational purposes, ranging from storage and distribution to workshop activities.
Outdoor area / Carport:
Spacious in design and fully paved, this generous outdoor area of no less than 600 m² offers considerable added value. This makes it ideal for manoeuvring larger vehicles, outdoor storage and on-site parking. In addition to this open area, there is also a covered passageway in the form of a carport, providing additional sheltered parking or storage options.
MAIN RESIDENCE (Schiestraat 1):
Entrance:
A stately entrance hall with a mezzanine, a practical cloakroom niche and a toilet, which is fitted with a toilet and a matching washbasin. From the hall, a wooden staircase leads directly to the first floor and to the basement.
Basement:
Spread out along a central corridor, there are two large, multi-purpose rooms and a spacious larder.
Living room:
The exceptionally spacious living room is divided into three sections, creating a perfect balance between an open-plan feel and intimate living areas. The first section, featuring patterned wooden parquet flooring and bespoke bookcases, has a generous sliding glass door that opens onto the garden. The central, extremely spacious seating area is finished with smart laminate flooring and boasts a warm, cosy atmosphere thanks to the fireplace and floor-to-ceiling windows. The third section also features distinctive parquet flooring and is ideally suited as a quiet reading lounge, play corner or stylish home office.
Kitchen:
Designed as a practical corner layout combined with a spacious cooking island, this generous, fully-fledged kitchen-diner offers plenty of space for cooking. Fully equipped with every convenience, the space features high-quality built-in appliances, including a fridge, freezer, dishwasher, induction hob and an extractor hood integrated into the wooden chimney breast. Thanks to the open-plan layout, there is also ample space for a generous dining area, making the whole space a cosy and central living area. Adjacent to the kitchen is the practical utility room. This functional space houses the necessary connections for the washing machine and dryer. A door also provides direct and convenient access to the back garden.
First floor:
The wooden staircase leads to the landing on the first floor. Thanks to the mezzanine, this floor is open and spatially connected to the entrance hall below. From here, there is access to the three bedrooms, two bathrooms and a loft ladder leading to the large attic.
Bedrooms:
The first, very spacious master bedroom is a real eye-catcher. This generous room features a practical storage cupboard and a comfortable walk-in wardrobe. From this room, there is direct access to the first bathroom. In addition, you can enjoy a lovely adjoining north-west-facing balcony.
The second bedroom is spacious and is ideal as a fully-fledged double bedroom, a children’s room or a guest room. The large windows here also create a pleasant, open atmosphere.
The third bedroom is equally versatile and ideal for use as a children’s room, a hobby room or a study.
Bathroom:
On the first floor, there are two bathrooms, the first of which is directly accessible from the master bedroom. This functional space is fully fitted and equipped with a bath, a separate shower, a toilet and a double washbasin with a matching vanity unit that provides handy storage space. There is also a second bathroom on this floor, which is similarly functionally fitted out and features a shower, a toilet and a washbasin. This makes this practical extra space an ideal facility for guests or for use by the family.
Attic:
The attic is accessible via a loft ladder. This spacious storage attic is divided into two sections and offers a considerable amount of practical storage space running the full length of the property. The central heating combi boiler (Vaillant, 2008) is also located on this floor. With the installation of a fixed staircase, additional rooms could be created here.
Surrounding garden:
Directly behind the rear façade is a tiled terrace, ideal for a comfortable seating area. This terrace flows seamlessly into a large, cobblestone-paved outdoor area that is perfectly suited for parking several vehicles or for storage. From here, there is also easy and direct access to both the second dwelling and the commercial premises. In addition, there is a wooden garden shed with a covered veranda and an extra wooden storage shed, providing plenty of additional storage space.
LIVING WING / CAREGIVER’S ACCOMMODATION:
Entrance:
Upon entering, you step straight into the kitchen, which is situated centrally within the property. From this room, there is an open-plan passageway leading to both the cosy living room and the adjoining sleeping wing.
Kitchen:
The kitchen is modern in design and fully equipped, including a gas hob, a stainless steel extractor hood, an oven, an integrated dishwasher and a fridge.
Living room:
Space and light are the key features of this spacious living room. Thanks to the large windows, a pleasant amount of natural daylight floods in, contributing to an open and airy atmosphere. There is more than enough space to create a comfortable seating area and accommodate a large dining table. This living area also offers direct access to the two bedrooms at the rear of the property.
Bedrooms:
The property has a total of four bedrooms, two of which are situated at the front and two at the rear.
Bathroom:
A modern, fully tiled bathroom, fitted with a walk-in shower with a seating area, a washbasin unit and a wall-hung toilet. Separate toilet.
Special features:
- A perfect combination of spacious living and large-scale working on two spacious plots;
- Approximately 389 m² of living space with excellent potential for dual occupancy or informal care;
- Multifunctional industrial unit of approximately 408 m² fitted with overhead doors for loading and unloading;
- Flexible office space of approximately 120 m² with options for exclusive use or separate letting;
- Spacious paved outdoor area of approximately 600 m², including a practical carport for storage and parking;
- The main house has a favourable energy rating of A thanks to its insulation and solar panels;
- A surprising amount of extra living and storage space in the large basement with natural daylight;
- No fewer than seven bedrooms and three bathrooms spread across the main house and an additional multifunctional residential wing;
- Robust and professional 3 x 80A power supply, ideally suited for industrial use and heavy machinery;
- Strategic prime location in Acht with super-fast access to the motorways and Eindhoven Airport.

Map
Map is loading...

Cadastral boundaries
Buildings
Travel time
Gain insight into the reachability of this object, for instance from a public transport station or a home address.


