
Description
FOR SALE / FOR RENT – New-build turnkey business unit with office floor in Haarlem Business Center
Kuipersweg 4 C 22, 2031 EH Haarlem, the Netherlands
Description
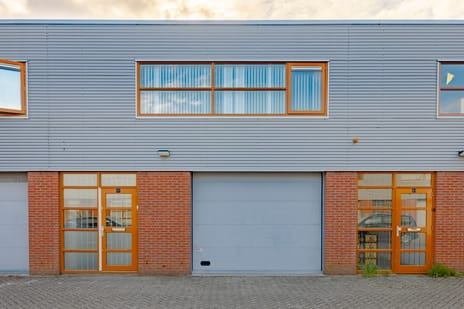
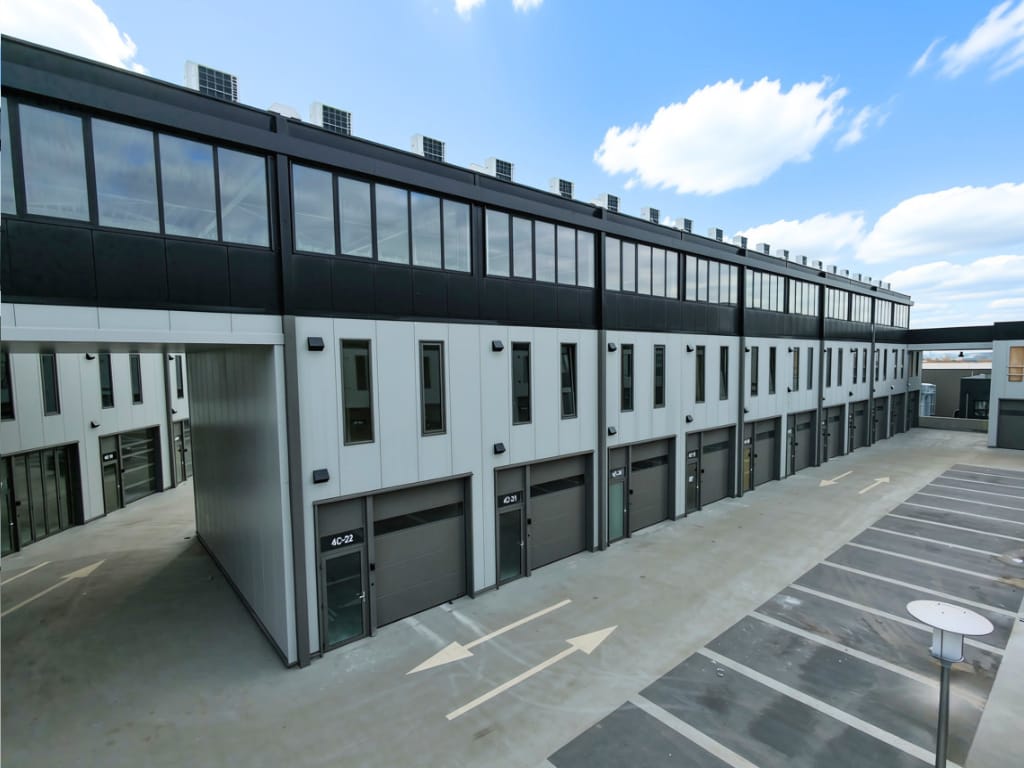
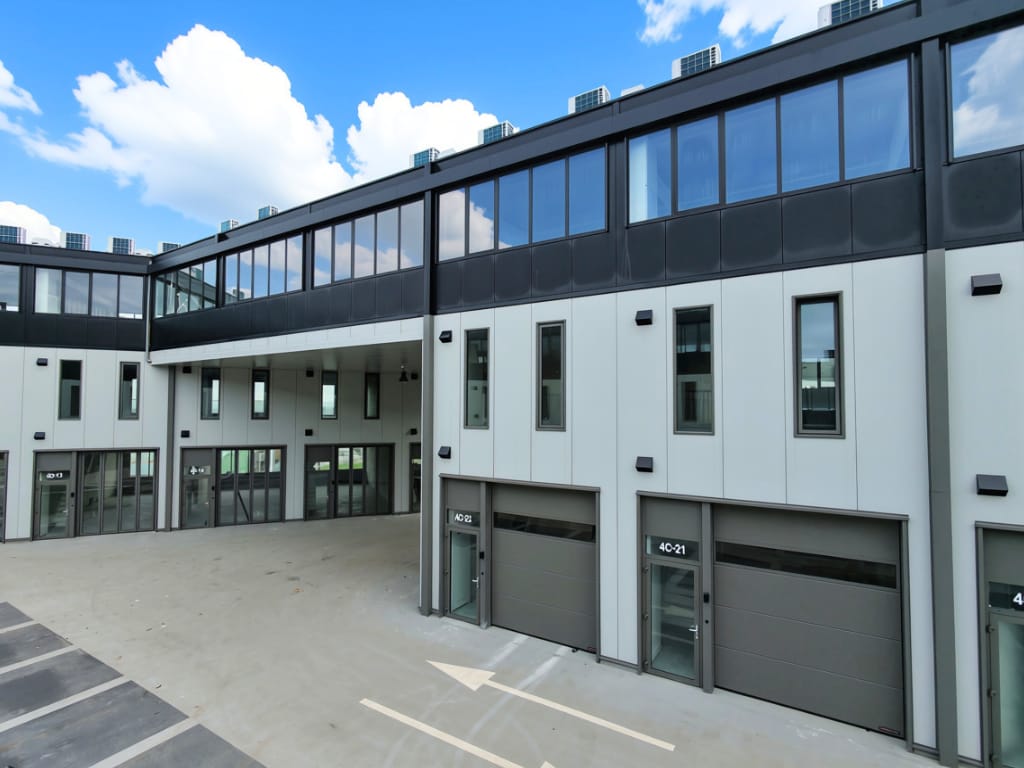
In the new Haarlem Business Center, right on the Spaarne river, we are offering a ready-to-use business unit of approx. 120 m² GFA, for sale or for rent. The unit was built in 2026, is delivered turnkey and is available immediately.
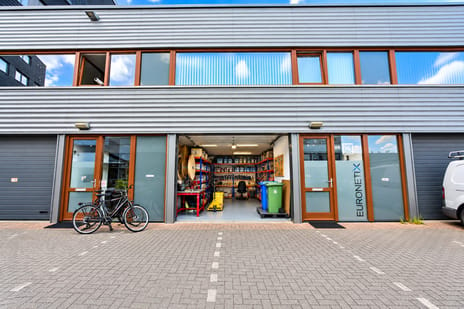
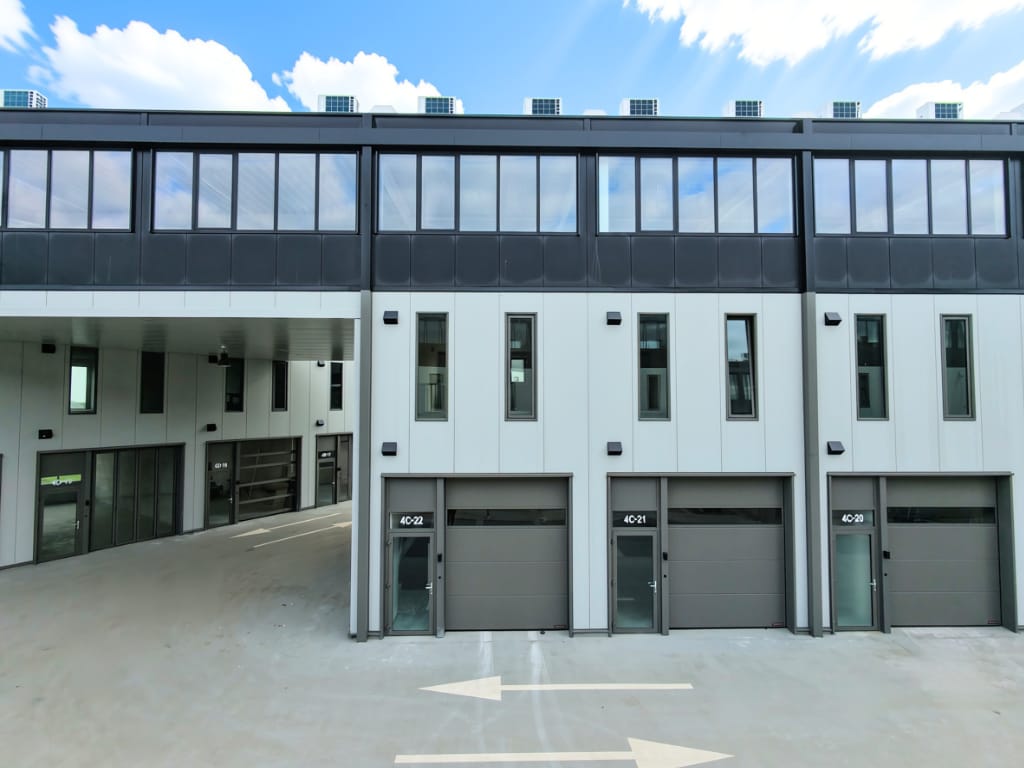
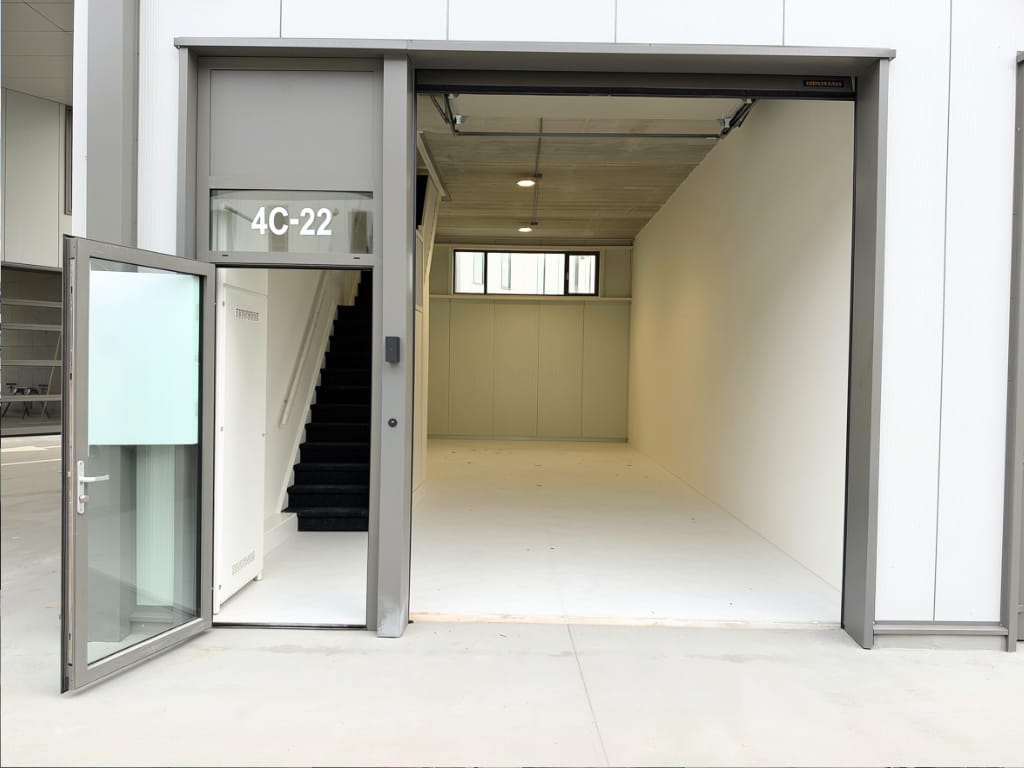
The unit is located on the deck level and spread over two floors of approx. 60 m² GFA each. The lower floor has a clear height of approx. 4.5 metres and an electric overhead door of approx. 2.80 x 3.50 metres (w x h). This makes it ideal as a workshop, storage space or showroom. The upper floor of approx. 60 m² has a clear height of approx. 2.75 metres and is well suited as an office or canteen.
Unlike most units in the complex, this unit is delivered fully finished. Walls, vinyl flooring, lighting, kitchen and toilet are already in place, so you can get started right away.
The complex
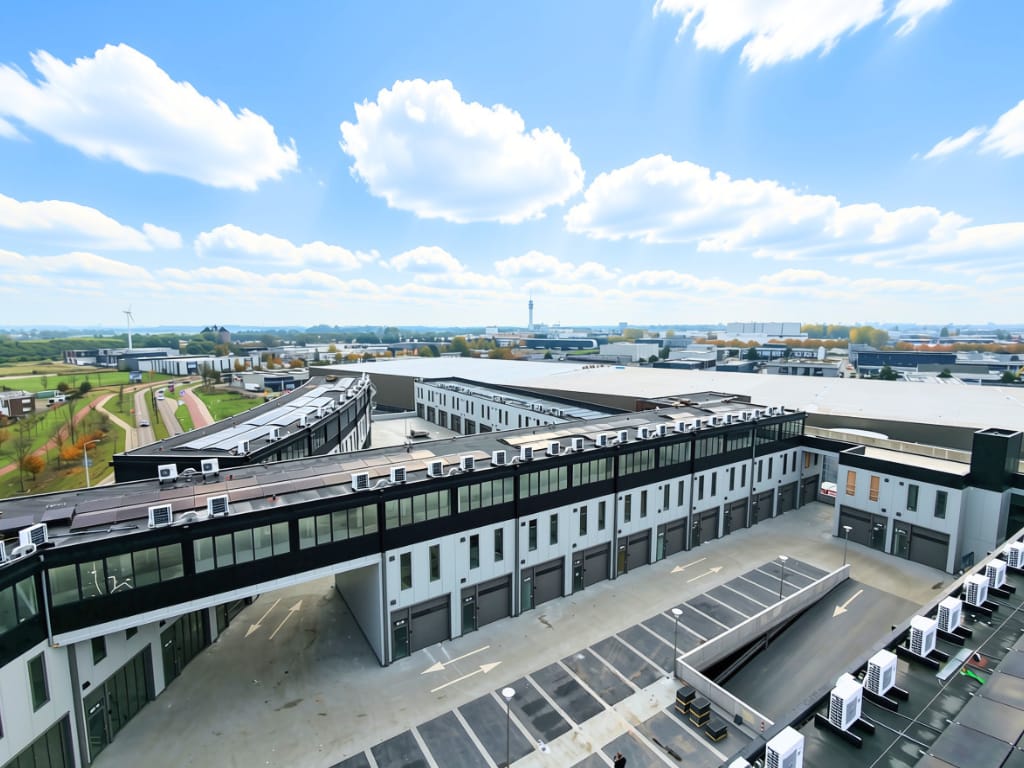
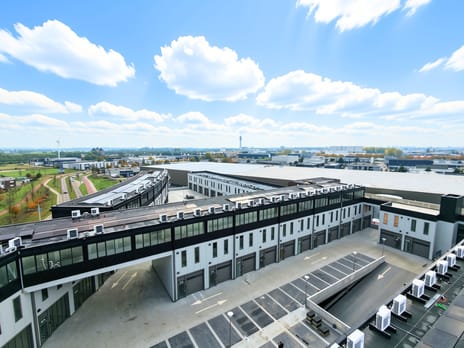
Haarlem Business Center is a modern multi-tenant business complex with 126 units, built on the former Prins Staal site. Facilities:
Representative entrance with passenger lift
Restaurant with indoor and outdoor terrace overlooking the Spaarne
Goods lift to deck level and heated access ramp
148 parking spaces, 16 of which have EV charging points
24/7 camera surveillance
Green surroundings and excellent networking opportunities
Delivery level (turnkey)
Finished walls and vinyl flooring
Lighting and electrical installation
Kitchen and toilet
Heat pump with underfloor heating and top cooling
Ventilation unit
Electric overhead door (w x h approx. 2.80 x 3.50 m)
Aluminium window frames with HR++ double glazing
Solar panels
Meter cupboard 25A/3-phase, fibre-optic and cable connection
Features
Property type: business space (apartment right)
Year of construction: 2026 (new build)
Total floor area: approx. 120 m² GFA
Business space (lower floor): approx. 60 m² GFA
Office space (upper floor): approx. 60 m² GFA
Location in building: deck level
Clear height business space: approx. 4.5 m
Clear height office: approx. 2.75 m
Overhead door: approx. 2.80 x 3.50 m (w x h), electric
Floor load capacity: 400 kg/m²
Energy label: A++
Use: business activity (industrial)
Zoning: business park, independent office use permitted
Parking: private parking space, plus parking on the deck and next to the building
Owners’ association: Vereniging van Eigenaars Haarlem Business Center
Service charge (owners’ association): € 139.42 per month (2026)
Land registry: municipality of Haarlem, section N, number 2336 A66
Location and accessibility
With approx. 1,100 companies, the Waarderpolder is Haarlem’s largest business park. The N200/A200 give quick access to the A9 motorway, and Amsterdam and Schiphol Airport are approx. 15 to 20 minutes away. Haarlem city centre is approx. 1 kilometre away. Haarlem Spaarnwoude railway station and several bus stops are within easy reach.
Asking price
€ 320,000 free on board (v.o.n.), excluding VAT
No transfer tax payable.
Rent
€ 1,795 per month
The rent excludes:
21% VAT
Utility subscriptions and usage (electricity, water and telecommunications)
Availability
Immediately
Special conditions
The property is subject to qualitative obligations. A public-law restriction under the Soil Protection Act (Wet bodembescherming) is also registered. Information is available on request.
More information or a viewing?
Hanson Bedrijfsmakelaars+
Diederik van Hal: +31 6 54 32 62 22
Kuipersweg 4 C 22, 2031 EH Haarlem, the Netherlands
Description
In the new Haarlem Business Center, right on the Spaarne river, we are offering a ready-to-use business unit of approx. 120 m² GFA, for sale or for rent. The unit was built in 2026, is delivered turnkey and is available immediately.
The unit is located on the deck level and spread over two floors of approx. 60 m² GFA each. The lower floor has a clear height of approx. 4.5 metres and an electric overhead door of approx. 2.80 x 3.50 metres (w x h). This makes it ideal as a workshop, storage space or showroom. The upper floor of approx. 60 m² has a clear height of approx. 2.75 metres and is well suited as an office or canteen.
Unlike most units in the complex, this unit is delivered fully finished. Walls, vinyl flooring, lighting, kitchen and toilet are already in place, so you can get started right away.
The complex
Haarlem Business Center is a modern multi-tenant business complex with 126 units, built on the former Prins Staal site. Facilities:
Representative entrance with passenger lift
Restaurant with indoor and outdoor terrace overlooking the Spaarne
Goods lift to deck level and heated access ramp
148 parking spaces, 16 of which have EV charging points
24/7 camera surveillance
Green surroundings and excellent networking opportunities
Delivery level (turnkey)
Finished walls and vinyl flooring
Lighting and electrical installation
Kitchen and toilet
Heat pump with underfloor heating and top cooling
Ventilation unit
Electric overhead door (w x h approx. 2.80 x 3.50 m)
Aluminium window frames with HR++ double glazing
Solar panels
Meter cupboard 25A/3-phase, fibre-optic and cable connection
Features
Property type: business space (apartment right)
Year of construction: 2026 (new build)
Total floor area: approx. 120 m² GFA
Business space (lower floor): approx. 60 m² GFA
Office space (upper floor): approx. 60 m² GFA
Location in building: deck level
Clear height business space: approx. 4.5 m
Clear height office: approx. 2.75 m
Overhead door: approx. 2.80 x 3.50 m (w x h), electric
Floor load capacity: 400 kg/m²
Energy label: A++
Use: business activity (industrial)
Zoning: business park, independent office use permitted
Parking: private parking space, plus parking on the deck and next to the building
Owners’ association: Vereniging van Eigenaars Haarlem Business Center
Service charge (owners’ association): € 139.42 per month (2026)
Land registry: municipality of Haarlem, section N, number 2336 A66
Location and accessibility
With approx. 1,100 companies, the Waarderpolder is Haarlem’s largest business park. The N200/A200 give quick access to the A9 motorway, and Amsterdam and Schiphol Airport are approx. 15 to 20 minutes away. Haarlem city centre is approx. 1 kilometre away. Haarlem Spaarnwoude railway station and several bus stops are within easy reach.
Asking price
€ 320,000 free on board (v.o.n.), excluding VAT
No transfer tax payable.
Rent
€ 1,795 per month
The rent excludes:
21% VAT
Utility subscriptions and usage (electricity, water and telecommunications)
Availability
Immediately
Special conditions
The property is subject to qualitative obligations. A public-law restriction under the Soil Protection Act (Wet bodembescherming) is also registered. Information is available on request.
More information or a viewing?
Hanson Bedrijfsmakelaars+
Diederik van Hal: +31 6 54 32 62 22
Map
Map is loading...

Cadastral boundaries
Buildings
Travel time
Gain insight into the reachability of this object, for instance from a public transport station or a home address.