
Description
KANAAL20 | LOGISTICS HENGELO – WAREHOUSE 1
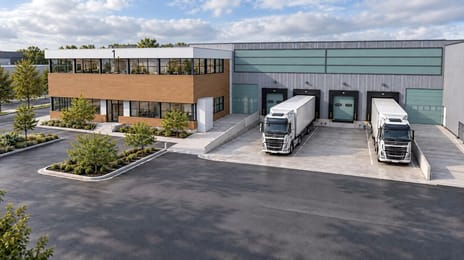
New-build warehouse | 2 loading docks | 9-metre clear height | approx. 1,888 sq m GFA
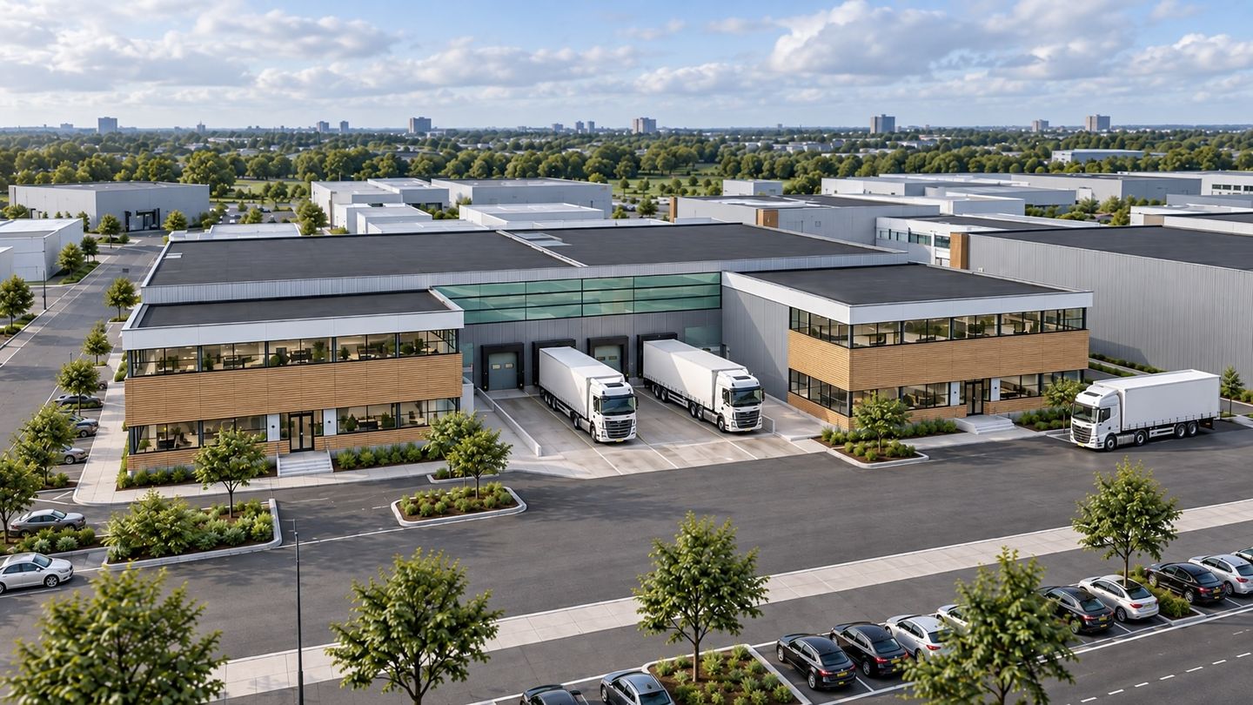
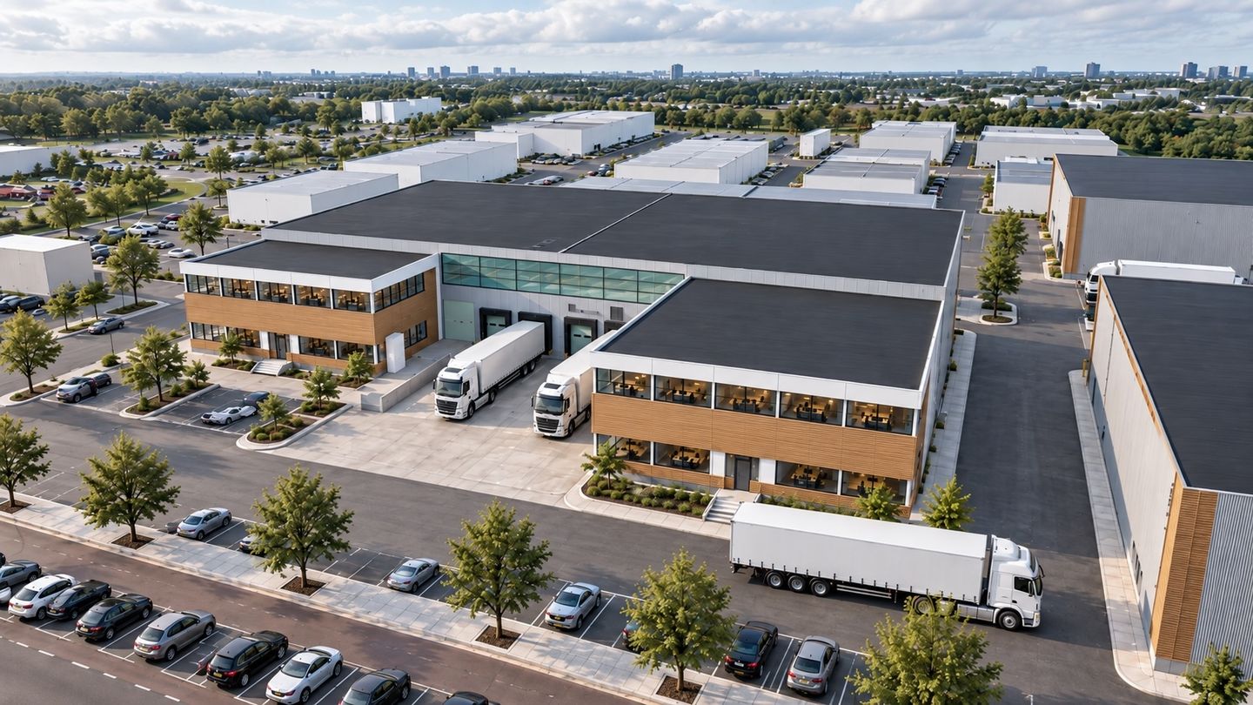
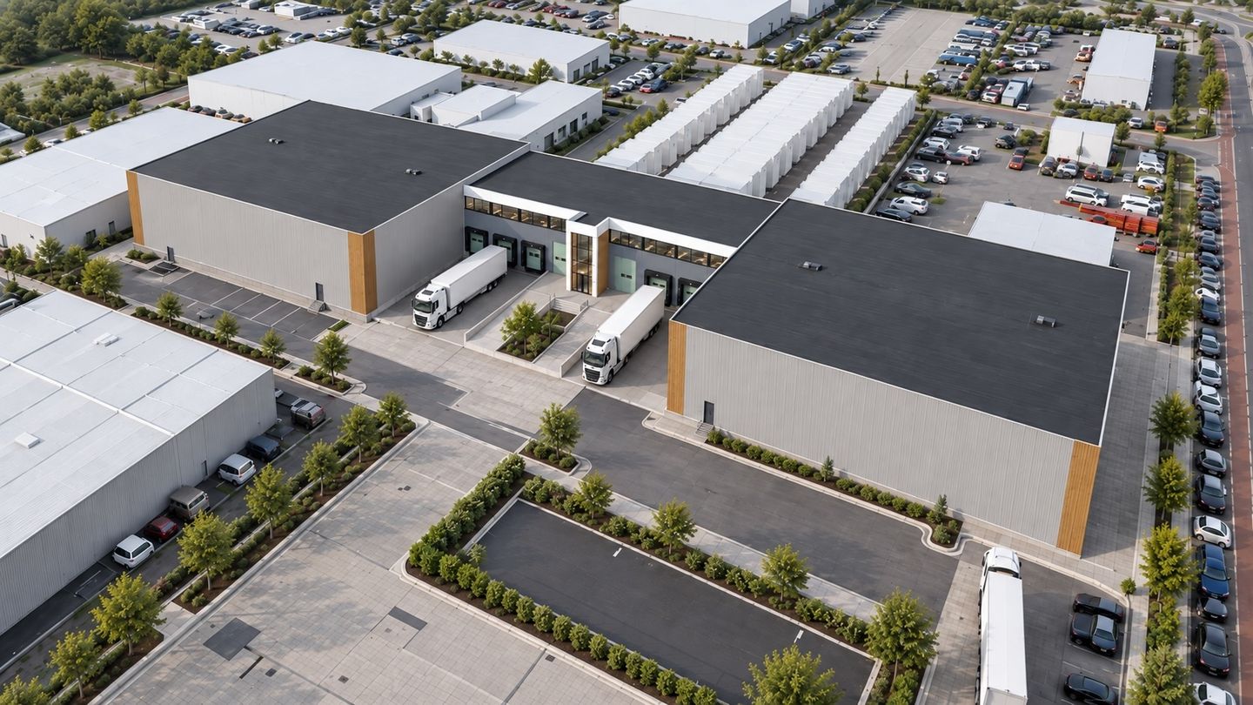
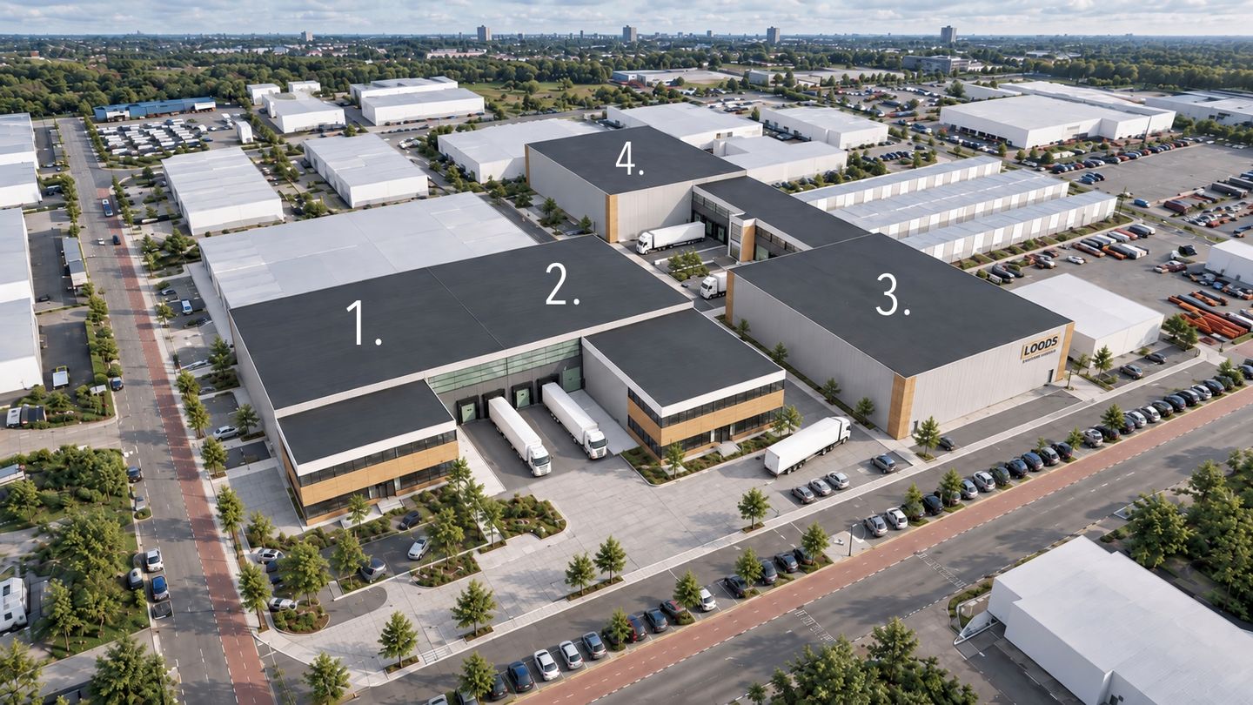
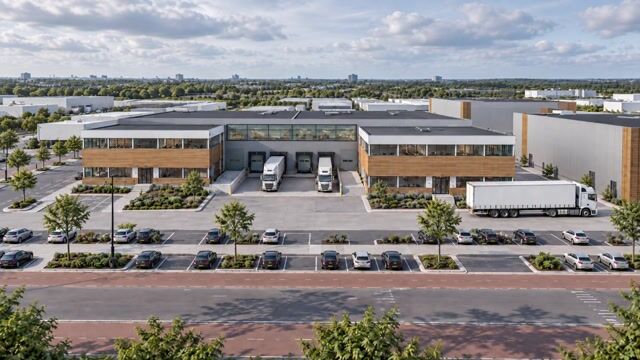
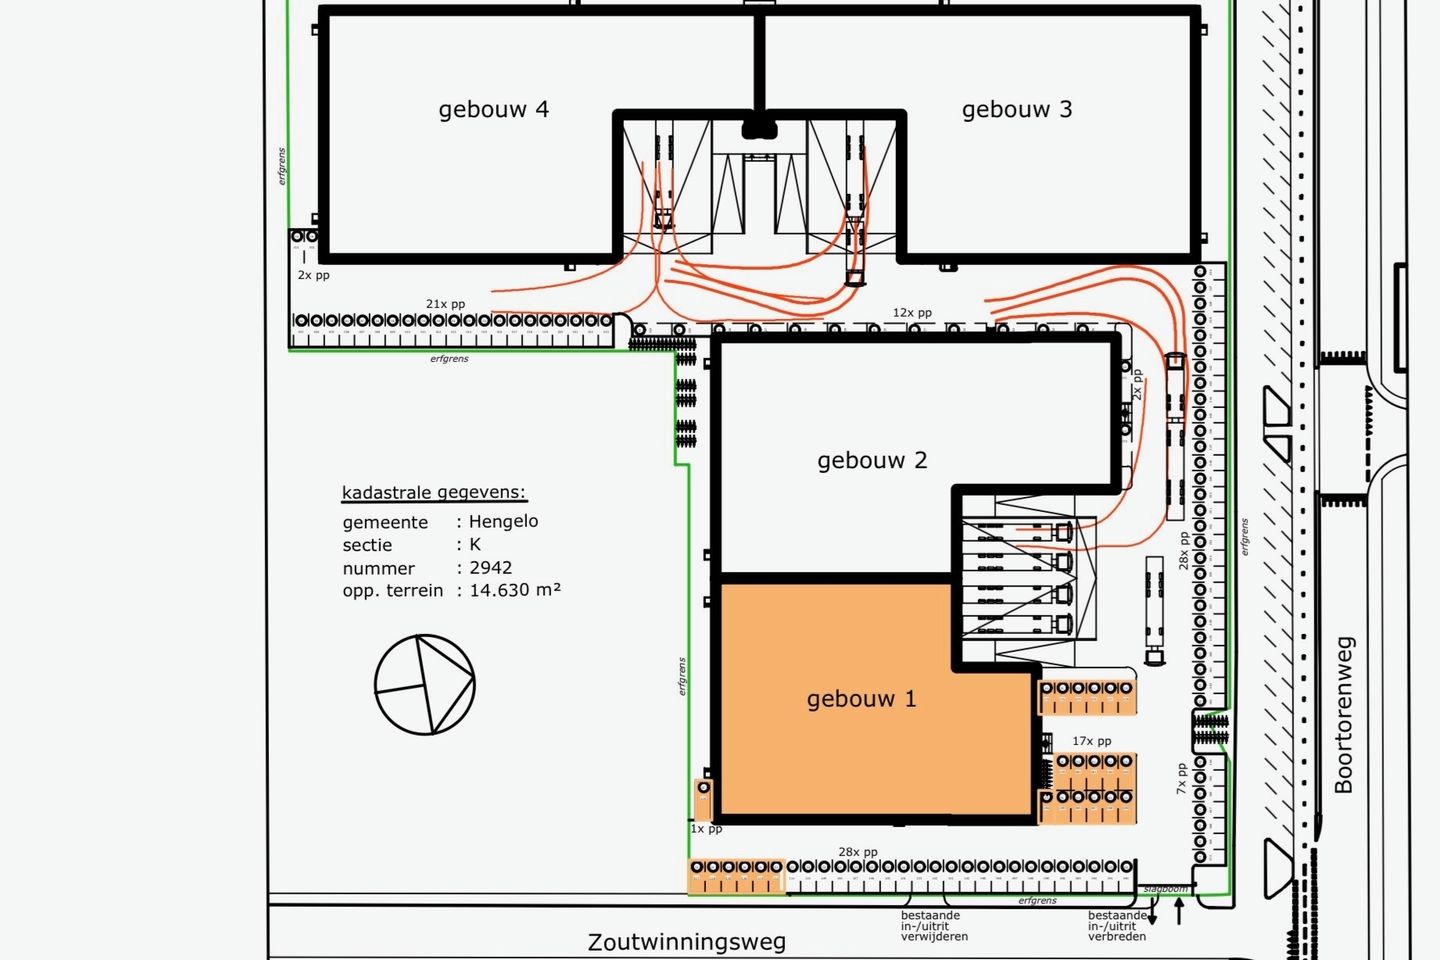
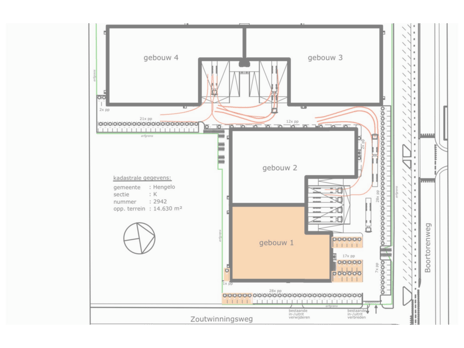
Kanaal20 is being developed at Boortorenweg 20 in Hengelo: a modern logistics complex comprising four self-contained warehouses. Warehouse 1 comprises approx. 1,888 sq m GFA, consisting of a spacious warehouse, mezzanine floor and office space. The warehouse will feature 2 loading docks and is suitable for logistics and warehousing operations.
KEY FEATURES
• Approx. 1,888 sq m GFA
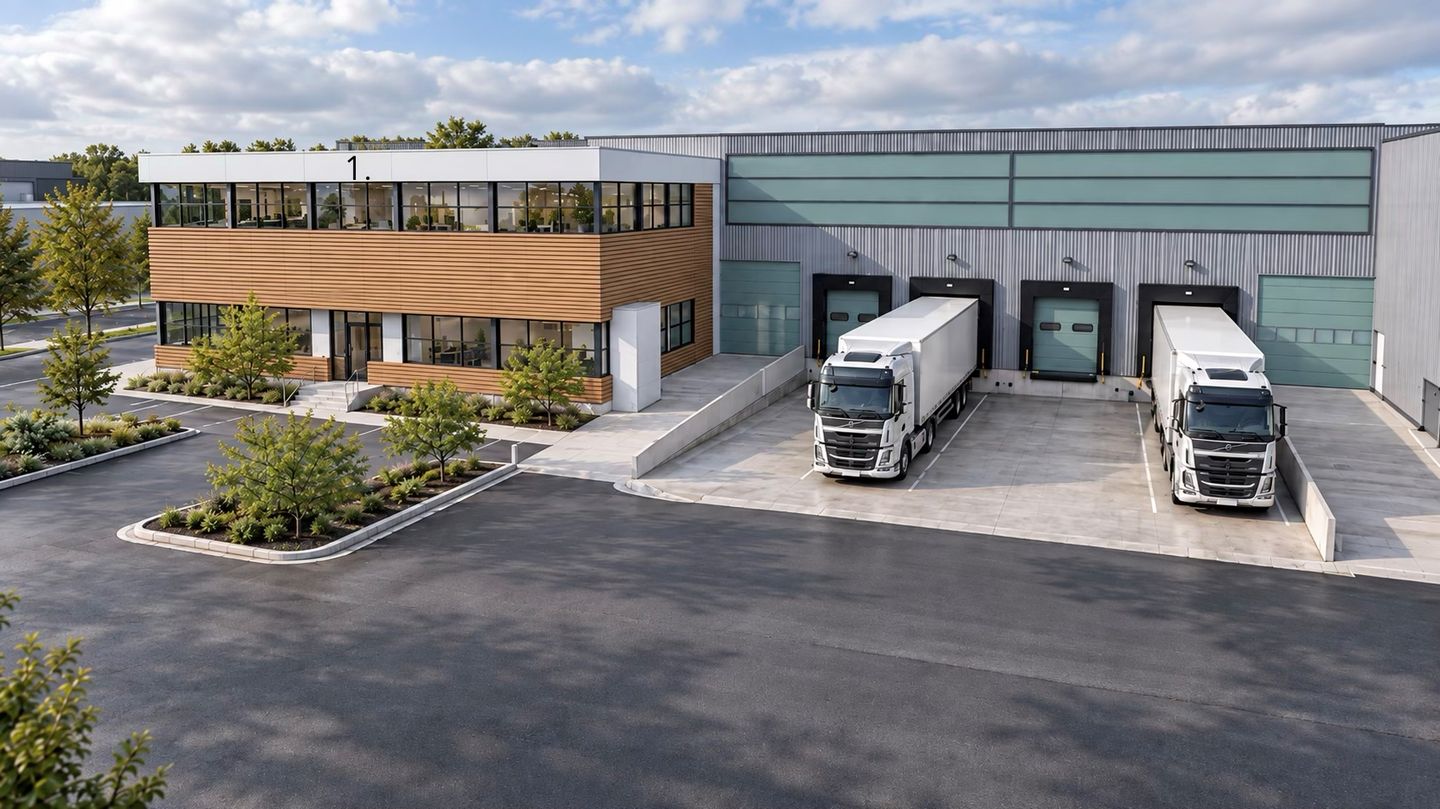
• 2 loading docks with dock levellers and dock shelters
• Office space with energy label A+++ as the target specification
• Approx. 9-metre clear height
• Approx. 24 parking spaces
• Heat pump system, LED lighting, roof prepared for solar panels and conduits installed for future EV charging points
• Located at the Twentekanaal Zuid II business park
• Good access to the A1 and A35 motorways
• Can be combined with Warehouse 2 to provide approx. 4,317 sq m GFA
• Expected completion from Q4 2027
RENT (prices excluding VAT)
• Total rent: €160,480 per annum
• Warehouse space: €85 per sq m per annum
• Mezzanine: €45 per sq m per annum
• Office space: €125 per sq m per annum
PARKING RENT (prices excluding VAT)
• 24 parking spaces at €350 per parking space per annum.
FLOOR AREAS
Warehouse 1:
• Ground-floor warehouse space: approx. 1,316 sq m GFA
• First-floor warehouse/mezzanine space: approx. 286 sq m GFA
• Office space: approx. 286 sq m GFA
Total: approx. 1,888 sq m GFA
LOGISTICS FACILITIES
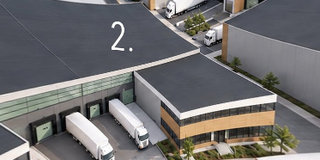
The warehouse will feature 2 loading docks with dock levellers and dock shelters. The clear height is approx. 9 metres. The external area will be designed to accommodate logistics operations and provide access to the loading docks.
DELIVERY SPECIFICATION
Warehouse:
• 2 loading docks with dock levellers and dock shelters
Office space:
• Ceiling and lighting
• Heat pump system
• Pantry
• Sanitary facilities
• Energy label A+++ as the target specification
Roof, external area and general provisions:
• Roof prepared for the installation of solar panels
• Conduits installed for future EV charging points
• Basic fire alarm system
Solar panels and EV charging points are not included as standard. Additional facilities and tenant-specific modifications can be discussed and implemented by mutual agreement.
LOCATION AND ACCESSIBILITY
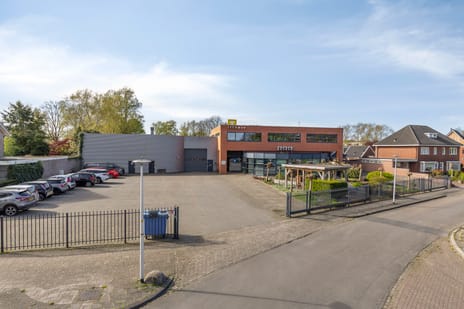
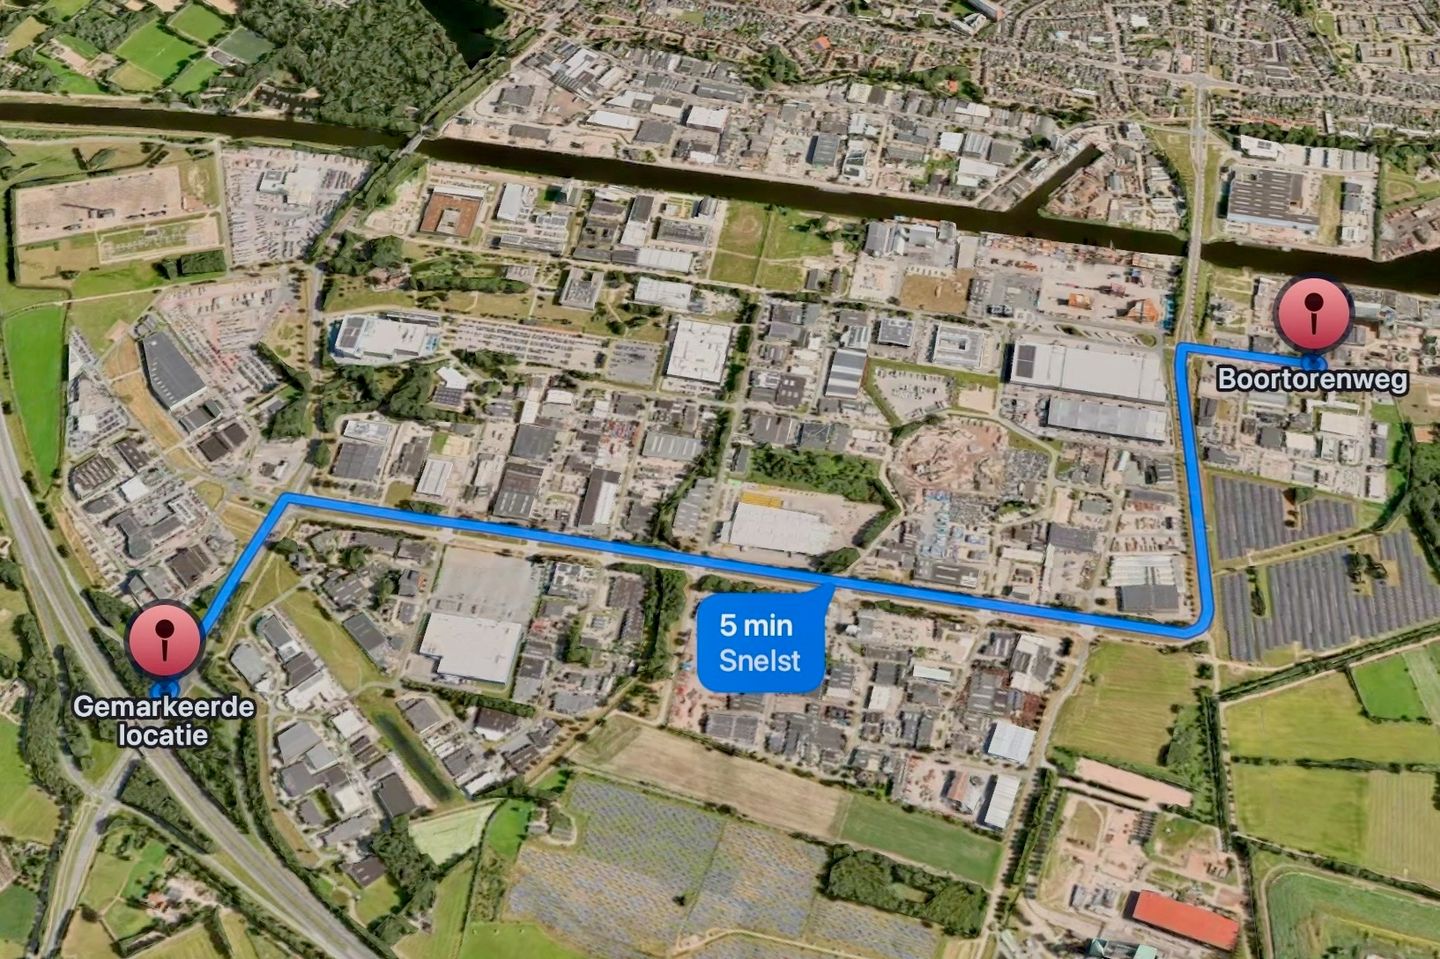
The property is being developed at the Twentekanaal Zuid II business park in Hengelo. This large-scale business park is characterised by a mix of industrial, logistics, manufacturing and trading companies.
The A35 and A1 motorways are easily accessible via the local road network, providing good connections to Enschede, Almelo, the rest of the Netherlands and Germany.
NEED MORE SPACE?
Warehouse 1 can be combined with the adjacent Warehouse 2:
• Warehouse 1: approx. 1,888 sq m GFA
• Warehouse 2: approx. 2,429 sq m GFA
• Total: approx. 4,317 sq m GFA
This allows larger logistics space requirements to be accommodated within the same development.
ZONING
The site is designated ‘Bedrijventerrein – Industrie’ (Business Park – Industrial). Various business activities are permitted within this zoning designation. Subject to certain conditions, the applicable zoning regulations allow businesses up to and including Dutch environmental category 4.2.
The tenant is responsible for verifying whether its intended use is permitted at the location.
LEASE TERMS
Lease term:
10 years, subject to 12 months’ notice prior to the end of the current lease term.
Security:
A minimum security deposit or bank guarantee equivalent to three months’ gross payment obligations, subject in part to the tenant’s financial standing.
Service charges:
To be determined based on the final delivery specification and the services and facilities actually provided.
Indexation:
Annually in accordance with CPI, subject to a minimum increase of 4%.
Availability:
Expected from Q4 2027.
TENANT-SPECIFIC REQUIREMENTS
As KANAAL20 is yet to be constructed, certain tenant-specific requirements may, depending on the timing of the agreement, be incorporated into the further development of the property. These may include office fit-out, installations, solar panels, EV charging facilities and additional external site facilities.
DISCLAIMER
The development is currently in the planning and construction phase. Artist impressions, drawings, dimensions, floor areas, layouts, facilities and delivery specifications are indicative and may be subject to change during the further development of the project. The stated floor areas are based on the current design drawings and are expressed as GFA.
This information has been compiled with due care and is provided on a non-binding basis. No rights may be derived from its contents. A lease agreement will only become effective once all terms and conditions have been agreed in writing and remains subject to the landlord’s final approval.
New-build warehouse | 2 loading docks | 9-metre clear height | approx. 1,888 sq m GFA
Kanaal20 is being developed at Boortorenweg 20 in Hengelo: a modern logistics complex comprising four self-contained warehouses. Warehouse 1 comprises approx. 1,888 sq m GFA, consisting of a spacious warehouse, mezzanine floor and office space. The warehouse will feature 2 loading docks and is suitable for logistics and warehousing operations.
KEY FEATURES
• Approx. 1,888 sq m GFA
• 2 loading docks with dock levellers and dock shelters
• Office space with energy label A+++ as the target specification
• Approx. 9-metre clear height
• Approx. 24 parking spaces
• Heat pump system, LED lighting, roof prepared for solar panels and conduits installed for future EV charging points
• Located at the Twentekanaal Zuid II business park
• Good access to the A1 and A35 motorways
• Can be combined with Warehouse 2 to provide approx. 4,317 sq m GFA
• Expected completion from Q4 2027
RENT (prices excluding VAT)
• Total rent: €160,480 per annum
• Warehouse space: €85 per sq m per annum
• Mezzanine: €45 per sq m per annum
• Office space: €125 per sq m per annum
PARKING RENT (prices excluding VAT)
• 24 parking spaces at €350 per parking space per annum.
FLOOR AREAS
Warehouse 1:
• Ground-floor warehouse space: approx. 1,316 sq m GFA
• First-floor warehouse/mezzanine space: approx. 286 sq m GFA
• Office space: approx. 286 sq m GFA
Total: approx. 1,888 sq m GFA
LOGISTICS FACILITIES
The warehouse will feature 2 loading docks with dock levellers and dock shelters. The clear height is approx. 9 metres. The external area will be designed to accommodate logistics operations and provide access to the loading docks.
DELIVERY SPECIFICATION
Warehouse:
• 2 loading docks with dock levellers and dock shelters
Office space:
• Ceiling and lighting
• Heat pump system
• Pantry
• Sanitary facilities
• Energy label A+++ as the target specification
Roof, external area and general provisions:
• Roof prepared for the installation of solar panels
• Conduits installed for future EV charging points
• Basic fire alarm system
Solar panels and EV charging points are not included as standard. Additional facilities and tenant-specific modifications can be discussed and implemented by mutual agreement.
LOCATION AND ACCESSIBILITY
The property is being developed at the Twentekanaal Zuid II business park in Hengelo. This large-scale business park is characterised by a mix of industrial, logistics, manufacturing and trading companies.
The A35 and A1 motorways are easily accessible via the local road network, providing good connections to Enschede, Almelo, the rest of the Netherlands and Germany.
NEED MORE SPACE?
Warehouse 1 can be combined with the adjacent Warehouse 2:
• Warehouse 1: approx. 1,888 sq m GFA
• Warehouse 2: approx. 2,429 sq m GFA
• Total: approx. 4,317 sq m GFA
This allows larger logistics space requirements to be accommodated within the same development.
ZONING
The site is designated ‘Bedrijventerrein – Industrie’ (Business Park – Industrial). Various business activities are permitted within this zoning designation. Subject to certain conditions, the applicable zoning regulations allow businesses up to and including Dutch environmental category 4.2.
The tenant is responsible for verifying whether its intended use is permitted at the location.
LEASE TERMS
Lease term:
10 years, subject to 12 months’ notice prior to the end of the current lease term.
Security:
A minimum security deposit or bank guarantee equivalent to three months’ gross payment obligations, subject in part to the tenant’s financial standing.
Service charges:
To be determined based on the final delivery specification and the services and facilities actually provided.
Indexation:
Annually in accordance with CPI, subject to a minimum increase of 4%.
Availability:
Expected from Q4 2027.
TENANT-SPECIFIC REQUIREMENTS
As KANAAL20 is yet to be constructed, certain tenant-specific requirements may, depending on the timing of the agreement, be incorporated into the further development of the property. These may include office fit-out, installations, solar panels, EV charging facilities and additional external site facilities.
DISCLAIMER
The development is currently in the planning and construction phase. Artist impressions, drawings, dimensions, floor areas, layouts, facilities and delivery specifications are indicative and may be subject to change during the further development of the project. The stated floor areas are based on the current design drawings and are expressed as GFA.
This information has been compiled with due care and is provided on a non-binding basis. No rights may be derived from its contents. A lease agreement will only become effective once all terms and conditions have been agreed in writing and remains subject to the landlord’s final approval.

Surroundings
Bedrijventerrein Twentekanaal Zuid II, Hengelo (OV)
Discover locations in the neighborhoodMap
Map is loading...

Cadastral boundaries
Buildings
Travel time
Gain insight into the reachability of this object, for instance from a public transport station or a home address.