
Description
For Sale
Market commercial property with outdoor area
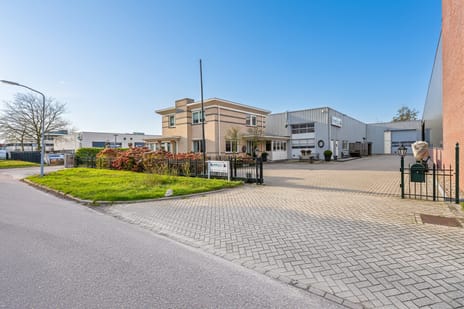
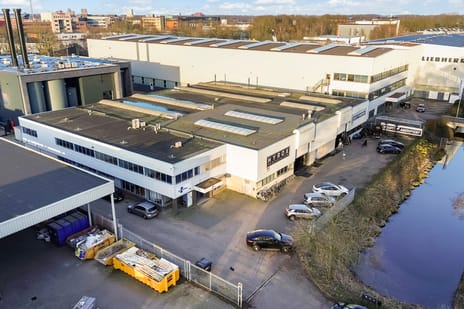

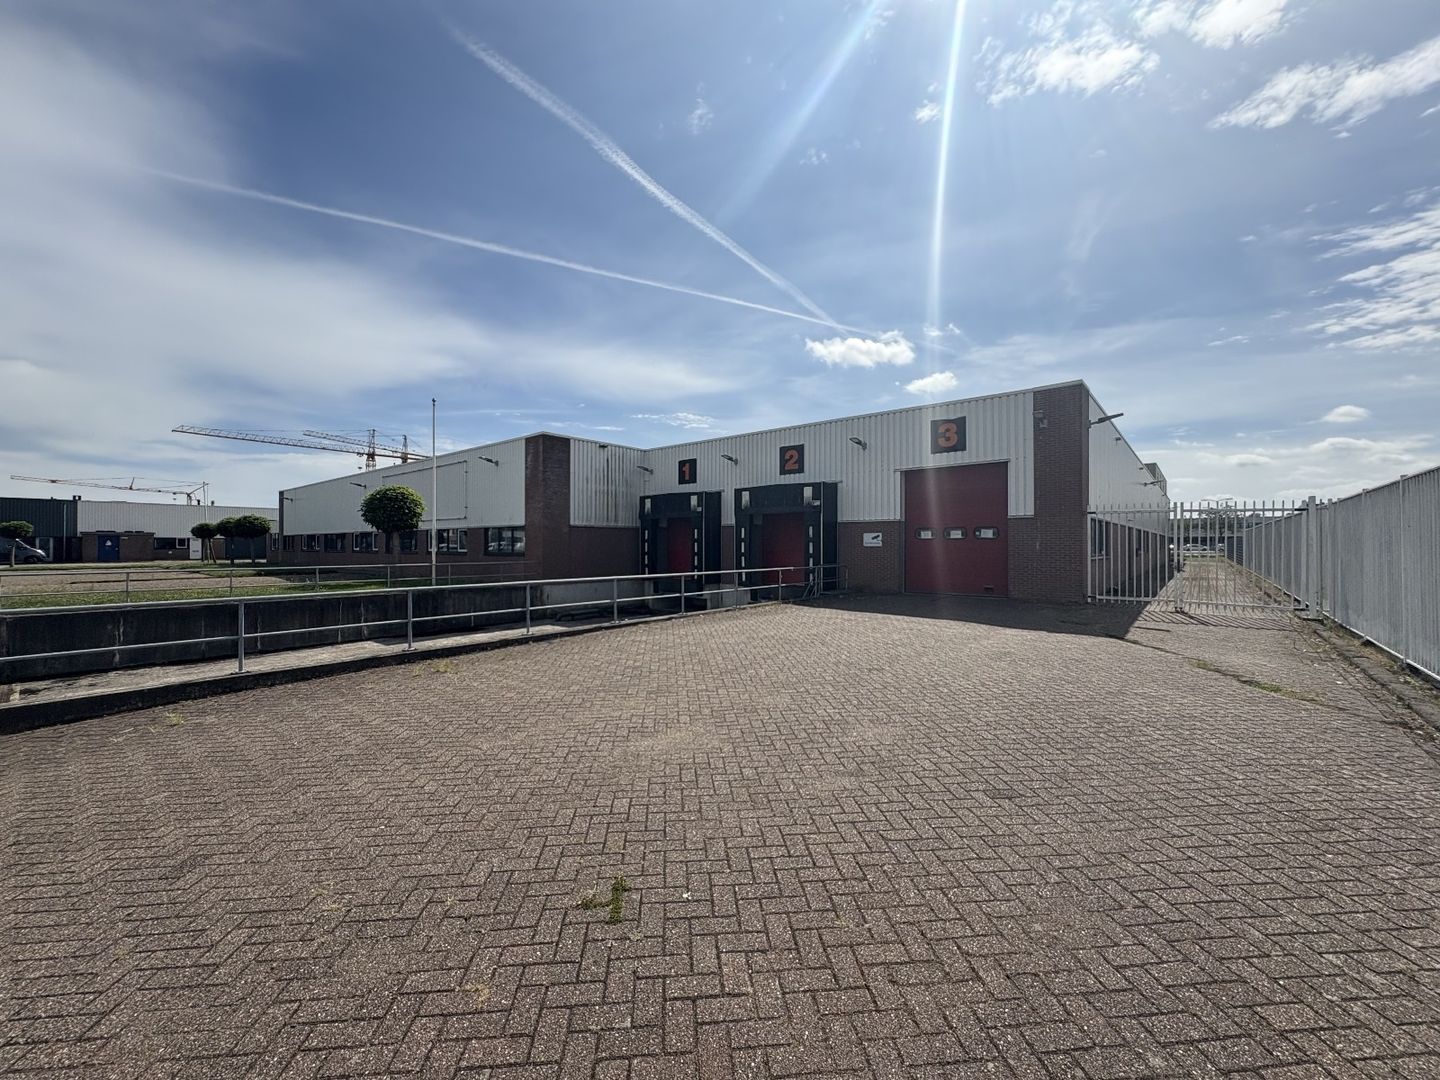
With its spacious and easily accessible outdoor area, this exceptional commercial building offers an excellent opportunity for various business activities.
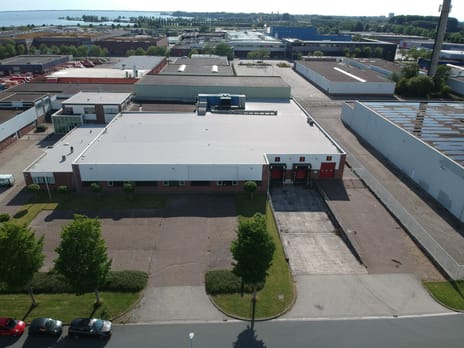
The property is situated on a wide and easily accessible street with various larger commercial buildings and is located a short distance from the intersection and main road,
the Provincialeweg, as well as a short distance from the A7 motorway. The commercial property is located on the Hoorn 80 business park, which features mixed business activity.
The complex is being transformed into marketable, independent commercial units, whereby the division is applied taking into account the architectural structure and layout
of the current composition of halls and offices.
Market commercial building with loading pit and 2 loading docks!
Property description and building information:
Light and freely divisible business spaces directly visible and accessible from the public road.
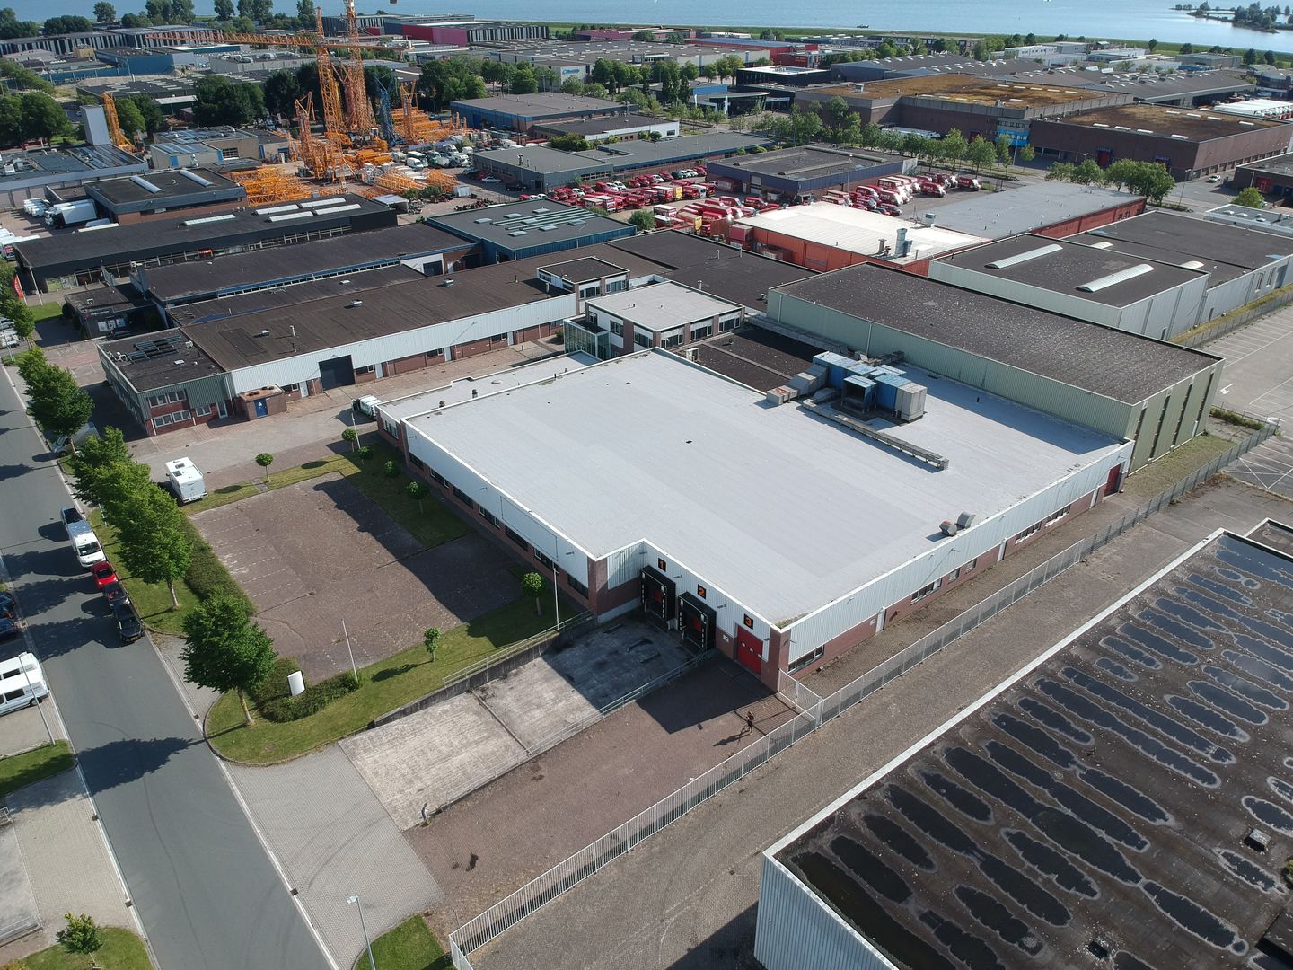
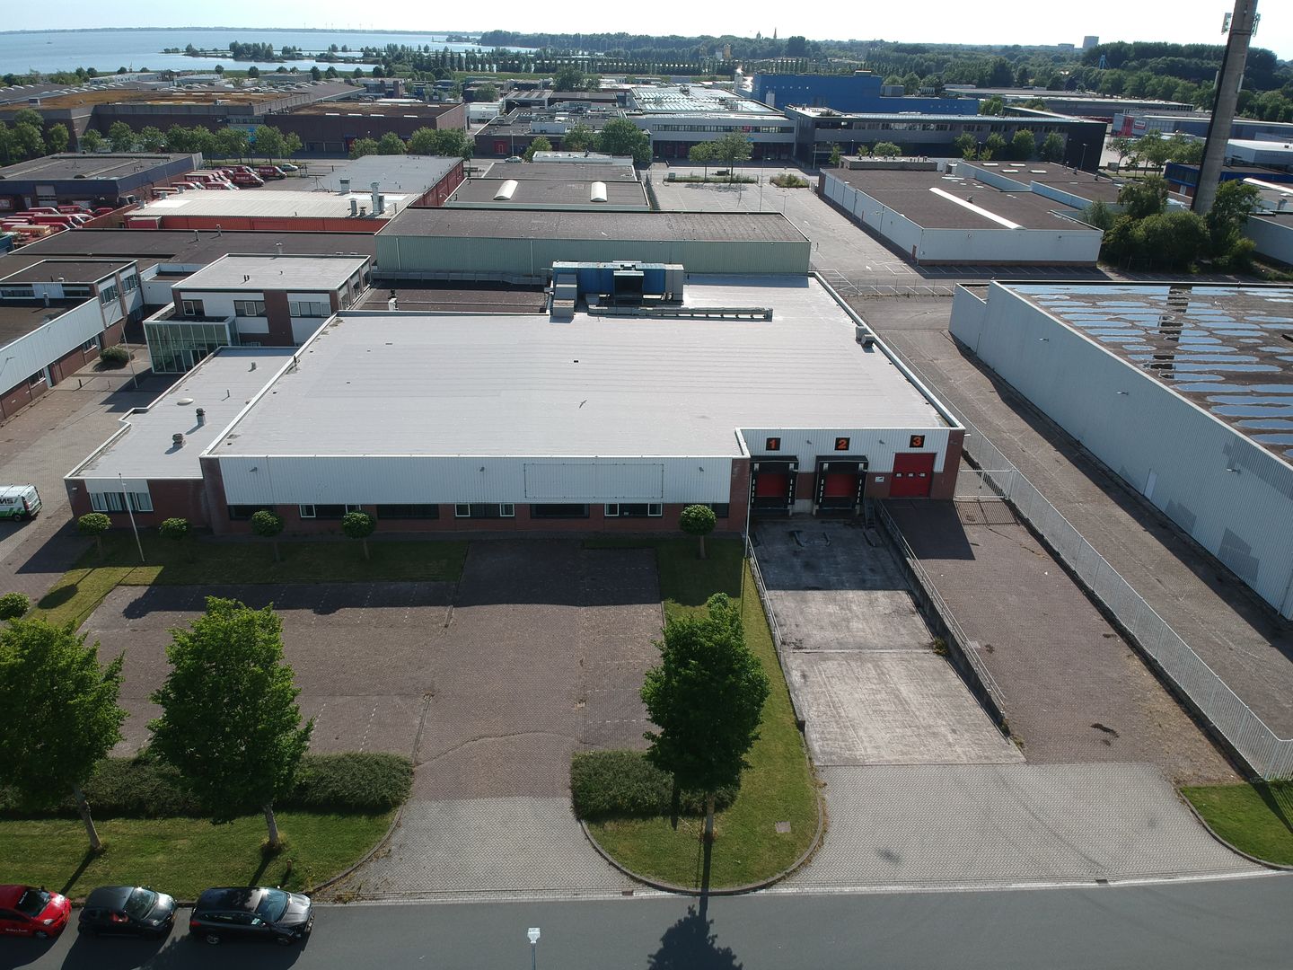
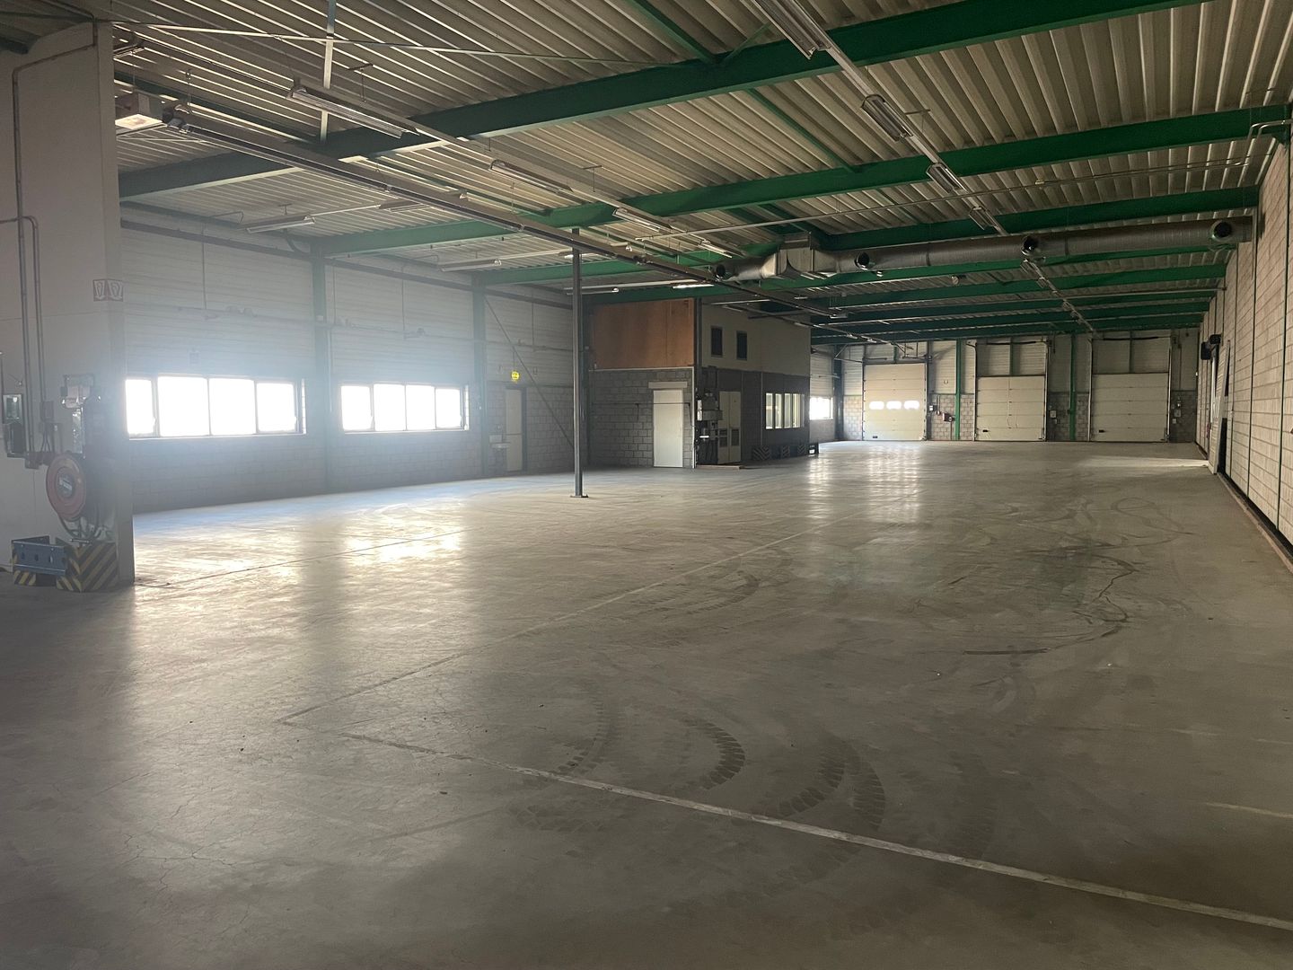
This property consists of 2 column-free industrial halls located at the front of the complex, directly accessible from the wide public road in front.
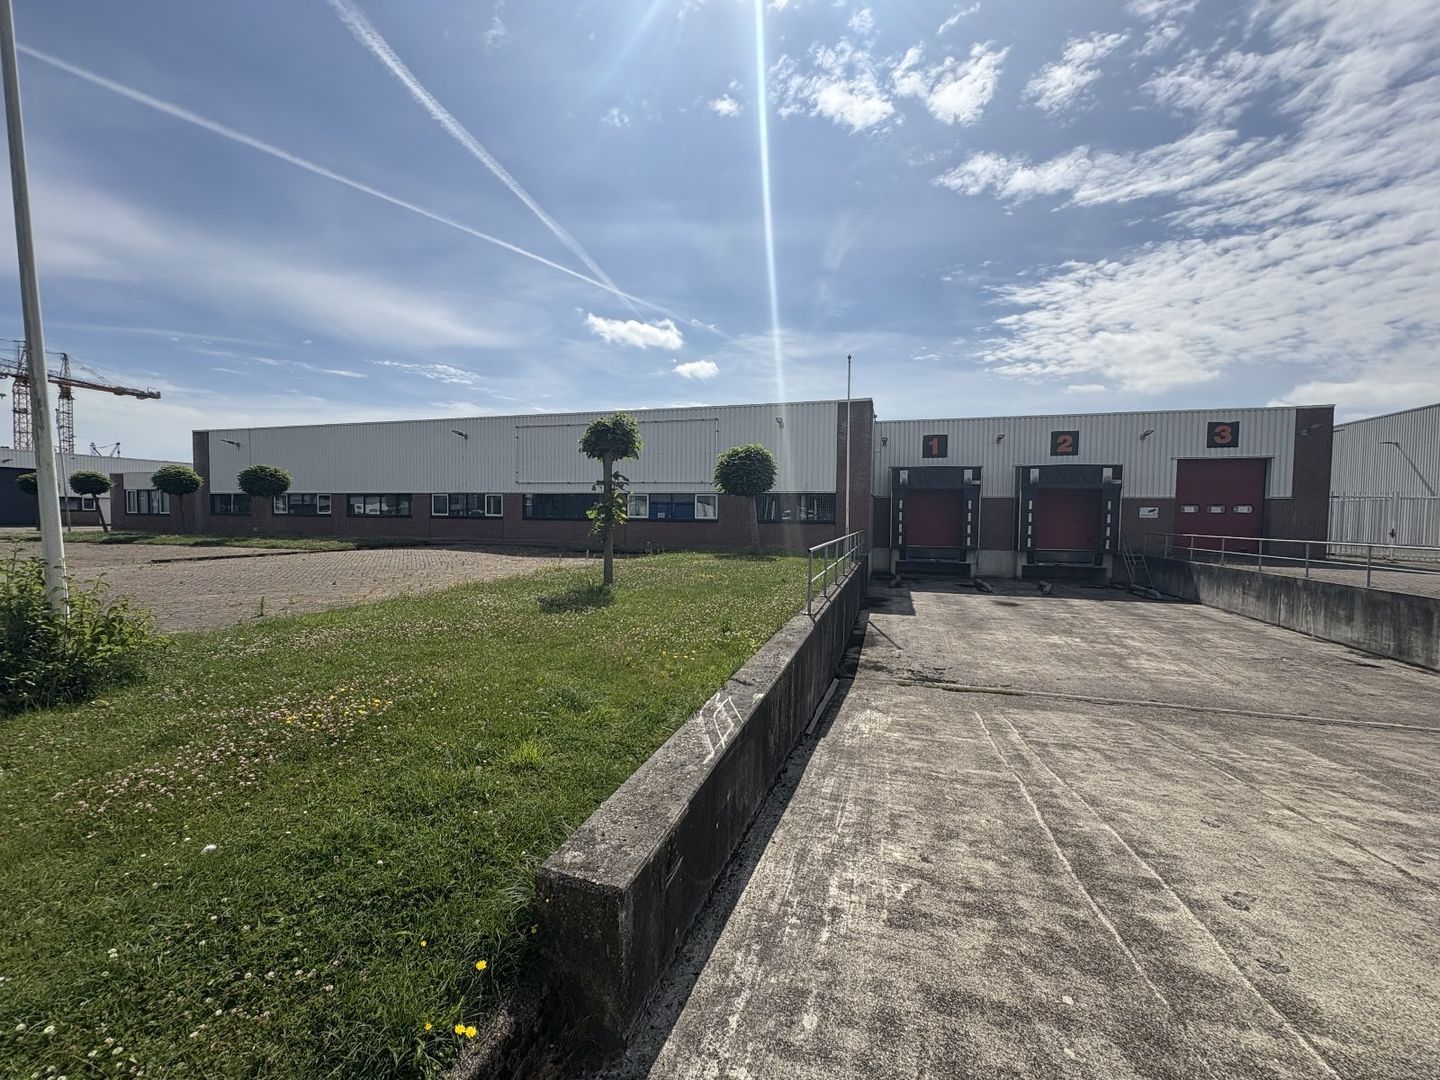
Furthermore, this commercial property features a spacious private outdoor area directly on the street side. The building also features two industrial
doors and a wide side road providing access to the rear industrial door.
Layout:
This property consists entirely of ground floor space.
Entrance hall - front entrance via an overhead door at street level as well as 2 loading docks via the loading pit.
With the wide facade, these interconnected industrial spaces offer various possibilities to realize access and logistics exactly as you envision,
according to your own wishes.
See floor plan drawings for dimensions!
Optional:
Excellent opportunity to create offices and facilities; further modifications are also still possible in consultation with the developer, who is happy
to work with you to realize your wishes! Facade layout or other requests at an additional cost.
Industrial floor:
The hall is equipped with a smooth finished warehouse floor with varying load-bearing capacities;
Industrial hall with loading docks - 2,500 kg/m²
Industrial hall with windows - 1,500 kg/m²
Parking
At the front of the property, ample parking is available on private grounds in the side yard; this can easily be expanded onto the other part
of the front yard (current garden/green space).
Amenities
The property will be equipped with electricity connections (3 x 40 amp.) and water.
Cadastral:
The property stands on a plot of private land of approx. 2,800 m² (to be determined by the Land Registry).
Soil
Soil report available showing no restrictions and/or remediation obligations for commercial use.
Zoning:
The property falls under zoning plan Hoorn 80, with so-called sweep plans applicable.
Zoning designation: “Business” with extensive usage functions up to environmental category 4.2. To gain insight into the zoning plan for the assessment
of your business activities, we kindly refer you to the website: we are also happy to speak with you to provide insight into the possibilities for your business operations in advance. Purchase price property B
Purchase price € 1,499,000 buyer's costs, no VAT
Information
Viewings by appointment; email or call us for further information.
Simon Voorthuysen and Arjan Metselaar are happy to assist you.
HVMS Zakelijk B.V., Business Unit
e-mail: telephone number: 075 – 6 510 620
In collaboration with Van Overbeek Makelaars 0299 – 27 17 77
Market commercial property with outdoor area
With its spacious and easily accessible outdoor area, this exceptional commercial building offers an excellent opportunity for various business activities.
The property is situated on a wide and easily accessible street with various larger commercial buildings and is located a short distance from the intersection and main road,
the Provincialeweg, as well as a short distance from the A7 motorway. The commercial property is located on the Hoorn 80 business park, which features mixed business activity.
The complex is being transformed into marketable, independent commercial units, whereby the division is applied taking into account the architectural structure and layout
of the current composition of halls and offices.
Market commercial building with loading pit and 2 loading docks!
Property description and building information:
Light and freely divisible business spaces directly visible and accessible from the public road.
This property consists of 2 column-free industrial halls located at the front of the complex, directly accessible from the wide public road in front.
Furthermore, this commercial property features a spacious private outdoor area directly on the street side. The building also features two industrial
doors and a wide side road providing access to the rear industrial door.
Layout:
This property consists entirely of ground floor space.
Entrance hall - front entrance via an overhead door at street level as well as 2 loading docks via the loading pit.
With the wide facade, these interconnected industrial spaces offer various possibilities to realize access and logistics exactly as you envision,
according to your own wishes.
See floor plan drawings for dimensions!
Optional:
Excellent opportunity to create offices and facilities; further modifications are also still possible in consultation with the developer, who is happy
to work with you to realize your wishes! Facade layout or other requests at an additional cost.
Industrial floor:
The hall is equipped with a smooth finished warehouse floor with varying load-bearing capacities;
Industrial hall with loading docks - 2,500 kg/m²
Industrial hall with windows - 1,500 kg/m²
Parking
At the front of the property, ample parking is available on private grounds in the side yard; this can easily be expanded onto the other part
of the front yard (current garden/green space).
Amenities
The property will be equipped with electricity connections (3 x 40 amp.) and water.
Cadastral:
The property stands on a plot of private land of approx. 2,800 m² (to be determined by the Land Registry).
Soil
Soil report available showing no restrictions and/or remediation obligations for commercial use.
Zoning:
The property falls under zoning plan Hoorn 80, with so-called sweep plans applicable.
Zoning designation: “Business” with extensive usage functions up to environmental category 4.2. To gain insight into the zoning plan for the assessment
of your business activities, we kindly refer you to the website: we are also happy to speak with you to provide insight into the possibilities for your business operations in advance. Purchase price property B
Purchase price € 1,499,000 buyer's costs, no VAT
Information
Viewings by appointment; email or call us for further information.
Simon Voorthuysen and Arjan Metselaar are happy to assist you.
HVMS Zakelijk B.V., Business Unit
e-mail: telephone number: 075 – 6 510 620
In collaboration with Van Overbeek Makelaars 0299 – 27 17 77

Map
Map is loading...

Cadastral boundaries
Buildings
Travel time
Gain insight into the reachability of this object, for instance from a public transport station or a home address.