
Description
THE BOX KATWIJK – SCHEEPMAKERSTRAAT 1 B8
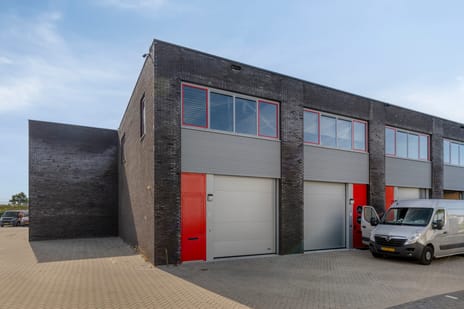
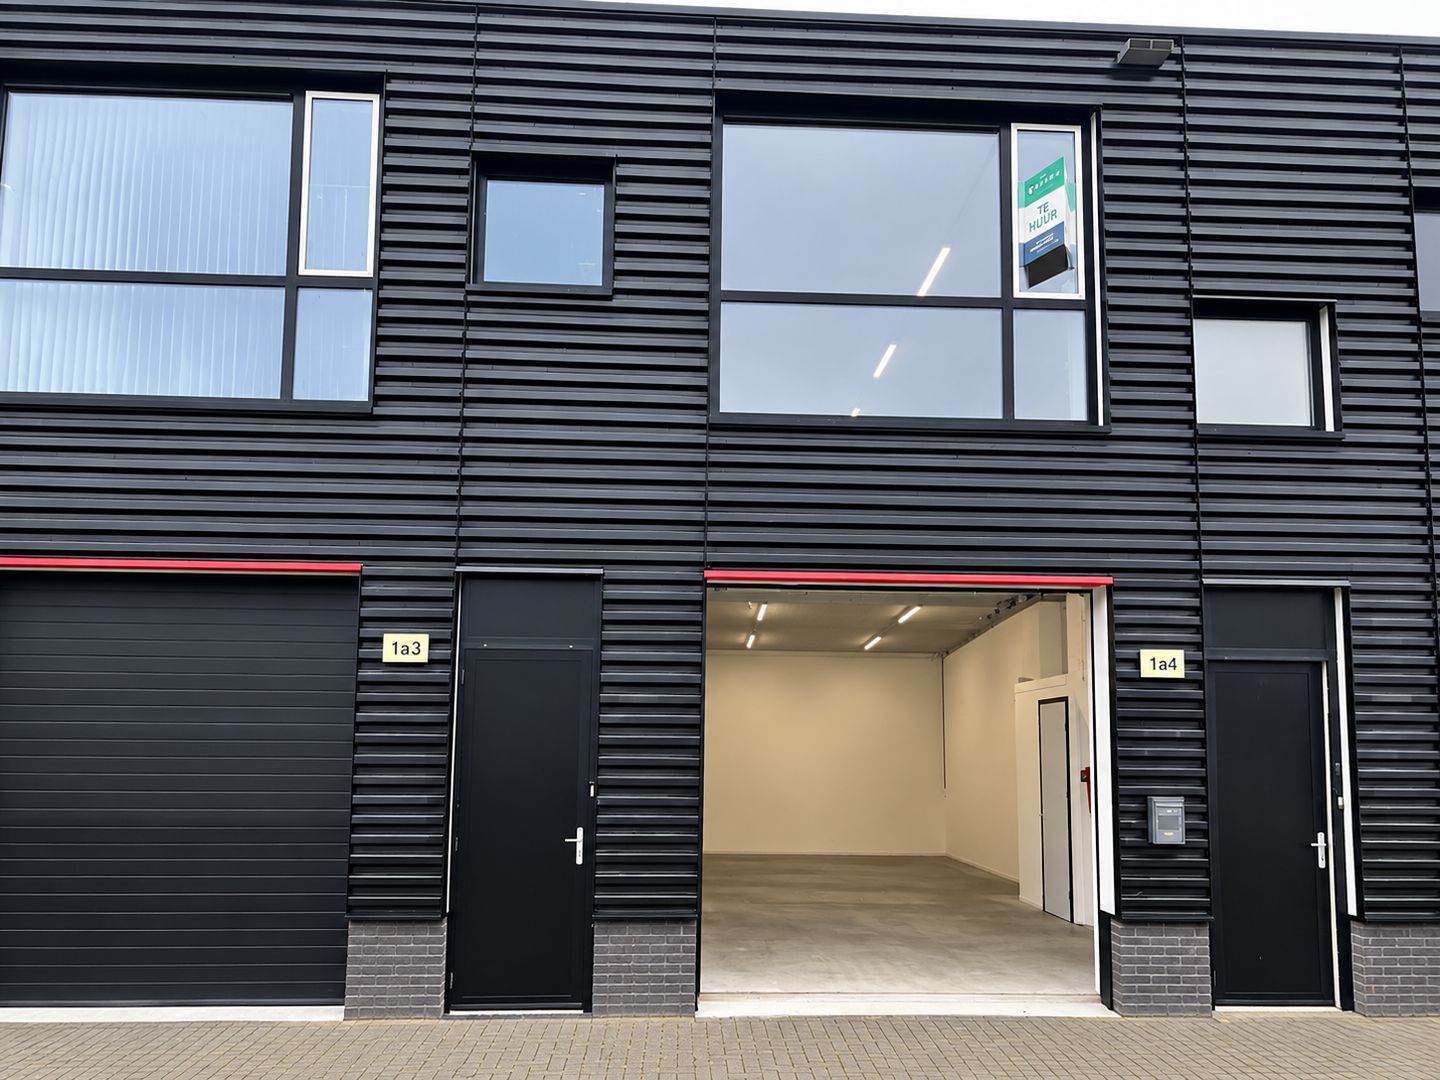
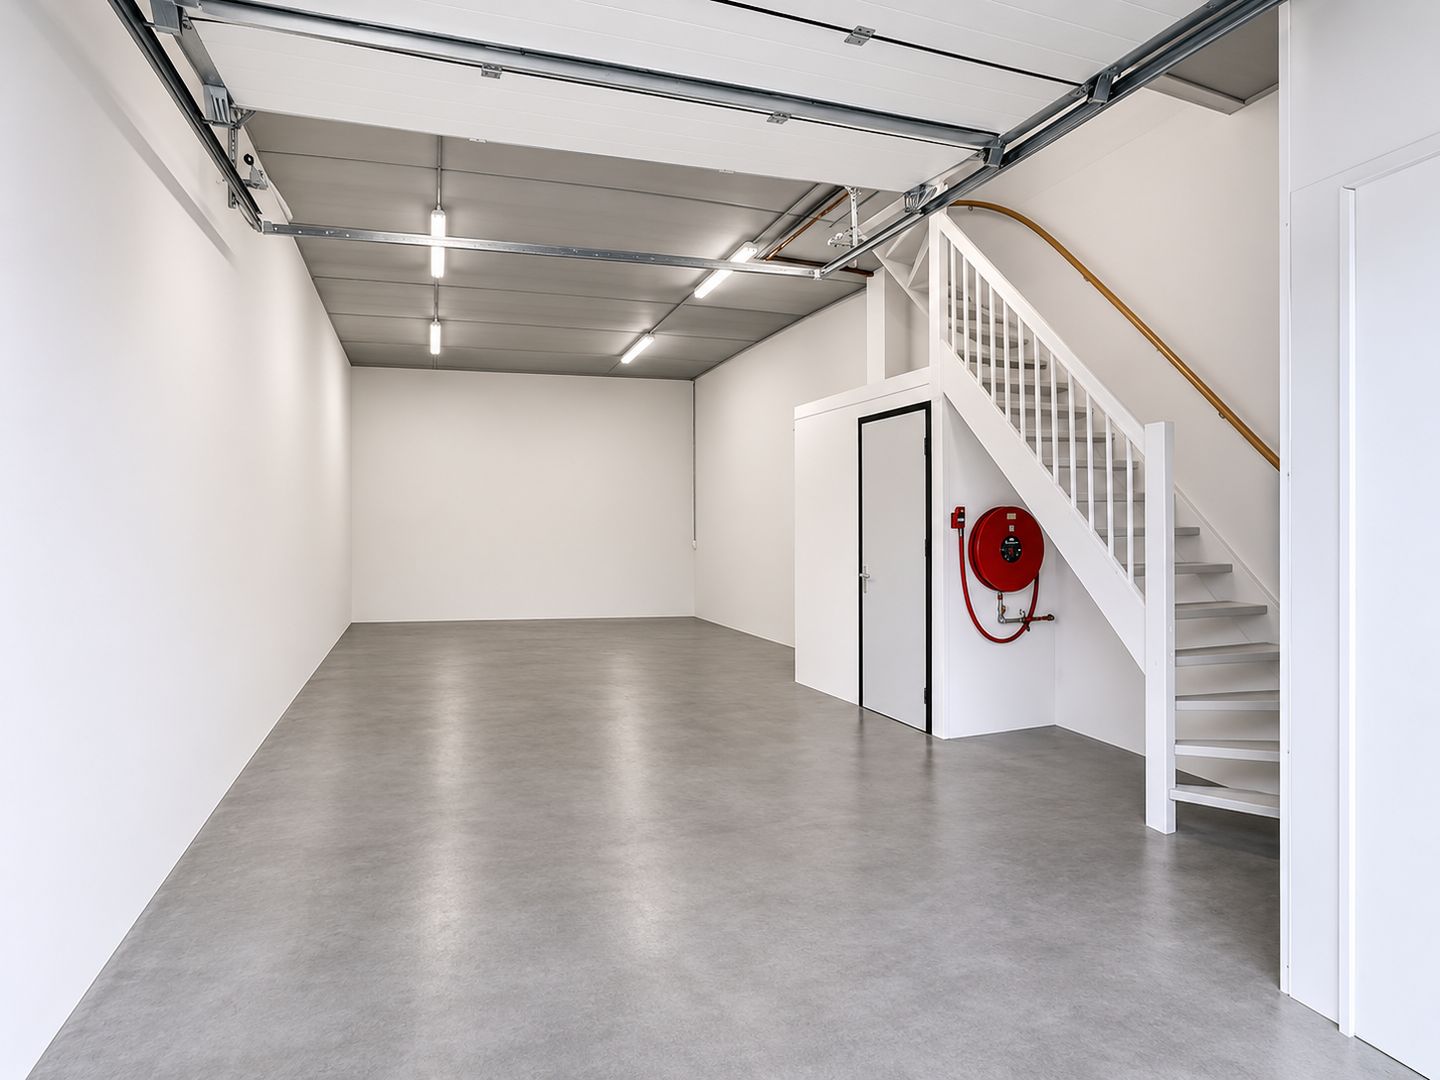
At Scheepmakerstraat in Katwijk, we are pleased to offer this fully equipped, multifunctional and move-in-ready commercial unit for rent, including office space on the first floor.
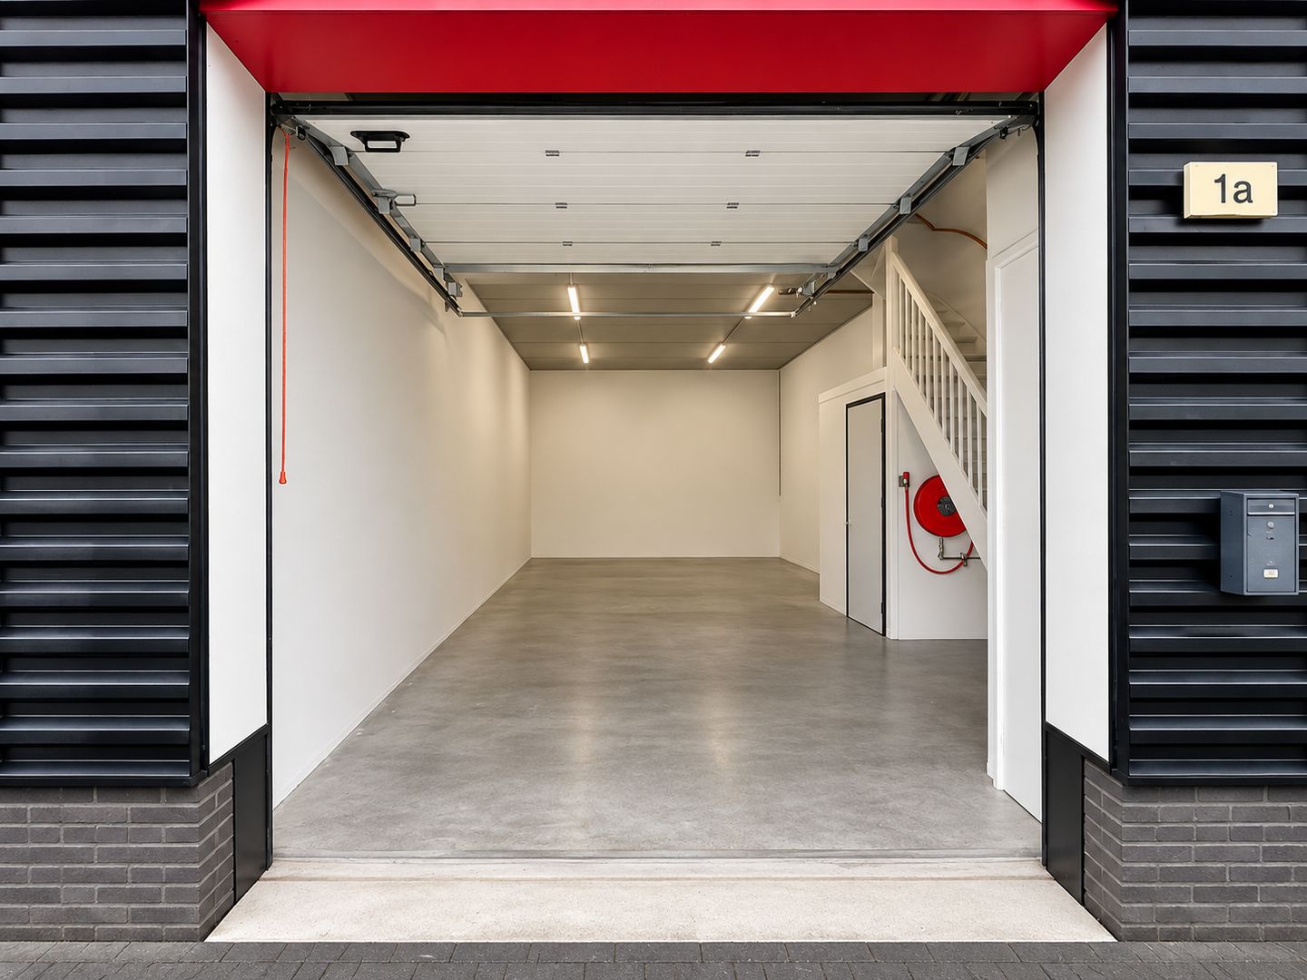
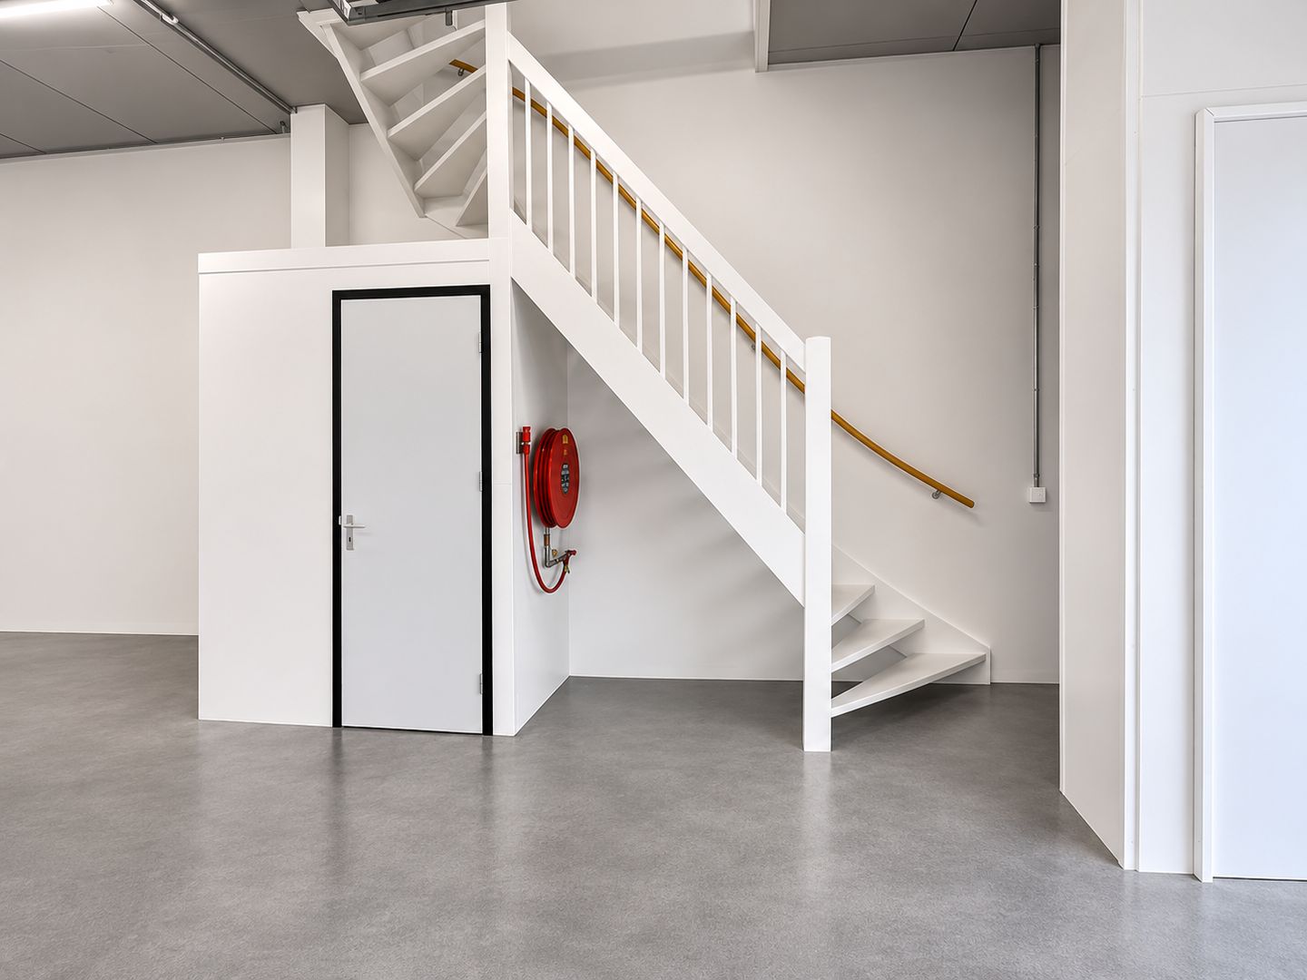
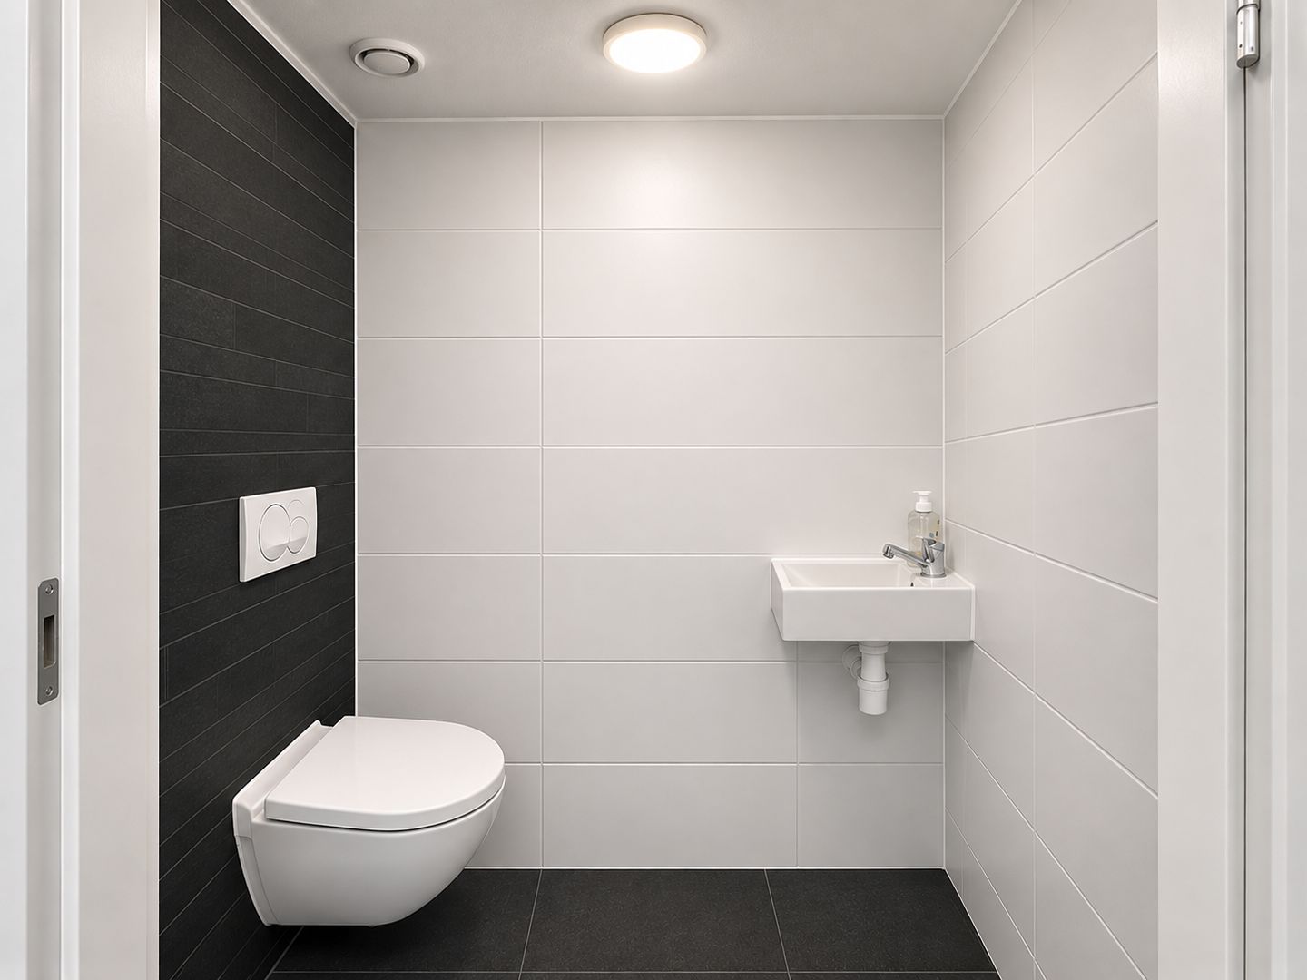
The unit is finished to a high standard and features floor and wall finishes, a kitchenette and a toilet. The property has a gross floor area of 63 m² on the ground floor and 63 m² on the first floor,
providing a total gross floor area of 126 m².
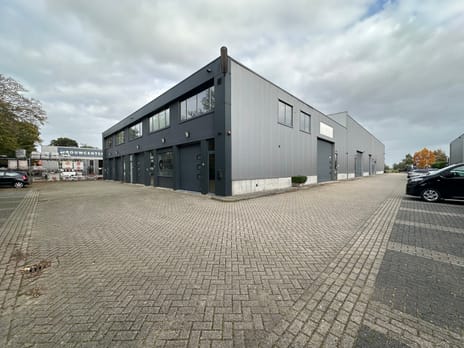
Located on the well-established 't Heen business park in Katwijk, the property benefits from a diverse range of surrounding businesses and excellent access to the N206 and N449 provincial roads. Nearby amenities include an Albert Heijn supermarket and the new Gamma DIY store.
The Box Katwijk offers a versatile commercial space, ideally suited to start-up businesses as well as established companies looking to take the next step in their growth.
Year of construction: 2019–2020.
For further information regarding permitted uses, please visit: / PERMITTED USE
Commercial and industrial activities up to and including environmental category 4.1.
ACCESSIBILITY
The property is easily accessible by car via the A44 motorway and the N206 and N449 provincial roads.
Public transport connections are also good, with several bus stops located within close proximity to the property.
FLOOR AREA / LAYOUT
Total gross floor area: 126 m², divided as follows:
Ground floor: 63 m²
First floor: 63 m²
SPECIFICATIONS / FEATURES
- The commercial unit is offered with the following features and facilities:
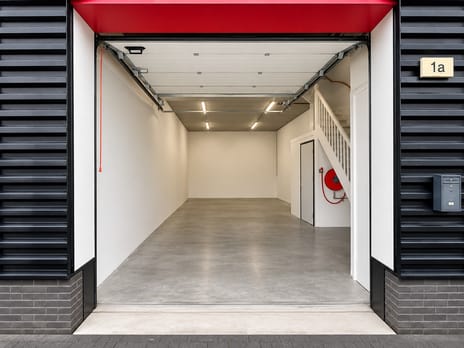
- Overhead sectional door
- Separate pedestrian entrance
- Concrete floors
- Toilet facilities on the ground floor
- Kitchenette on the first floor
- Plastered walls and ceilings throughout
- Electric heating
- Energy-efficient LED lighting
AVAILABILITY
Available immediately.
At Scheepmakerstraat in Katwijk, we are pleased to offer this fully equipped, multifunctional and move-in-ready commercial unit for rent, including office space on the first floor.
The unit is finished to a high standard and features floor and wall finishes, a kitchenette and a toilet. The property has a gross floor area of 63 m² on the ground floor and 63 m² on the first floor,
providing a total gross floor area of 126 m².
Located on the well-established 't Heen business park in Katwijk, the property benefits from a diverse range of surrounding businesses and excellent access to the N206 and N449 provincial roads. Nearby amenities include an Albert Heijn supermarket and the new Gamma DIY store.
The Box Katwijk offers a versatile commercial space, ideally suited to start-up businesses as well as established companies looking to take the next step in their growth.
Year of construction: 2019–2020.
For further information regarding permitted uses, please visit: / PERMITTED USE
Commercial and industrial activities up to and including environmental category 4.1.
ACCESSIBILITY
The property is easily accessible by car via the A44 motorway and the N206 and N449 provincial roads.
Public transport connections are also good, with several bus stops located within close proximity to the property.
FLOOR AREA / LAYOUT
Total gross floor area: 126 m², divided as follows:
Ground floor: 63 m²
First floor: 63 m²
SPECIFICATIONS / FEATURES
- The commercial unit is offered with the following features and facilities:
- Overhead sectional door
- Separate pedestrian entrance
- Concrete floors
- Toilet facilities on the ground floor
- Kitchenette on the first floor
- Plastered walls and ceilings throughout
- Electric heating
- Energy-efficient LED lighting
AVAILABILITY
Available immediately.
Map
Map is loading...

Cadastral boundaries
Buildings
Travel time
Gain insight into the reachability of this object, for instance from a public transport station or a home address.