
Description
To let
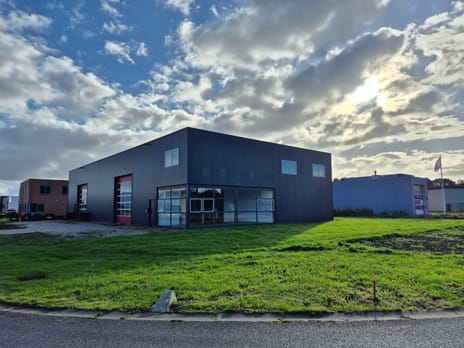
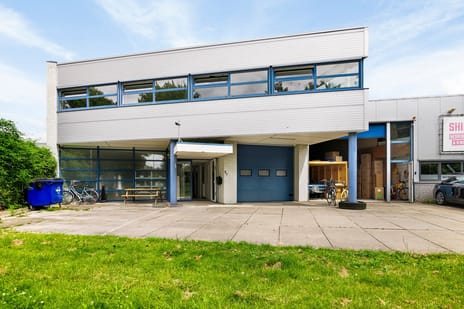
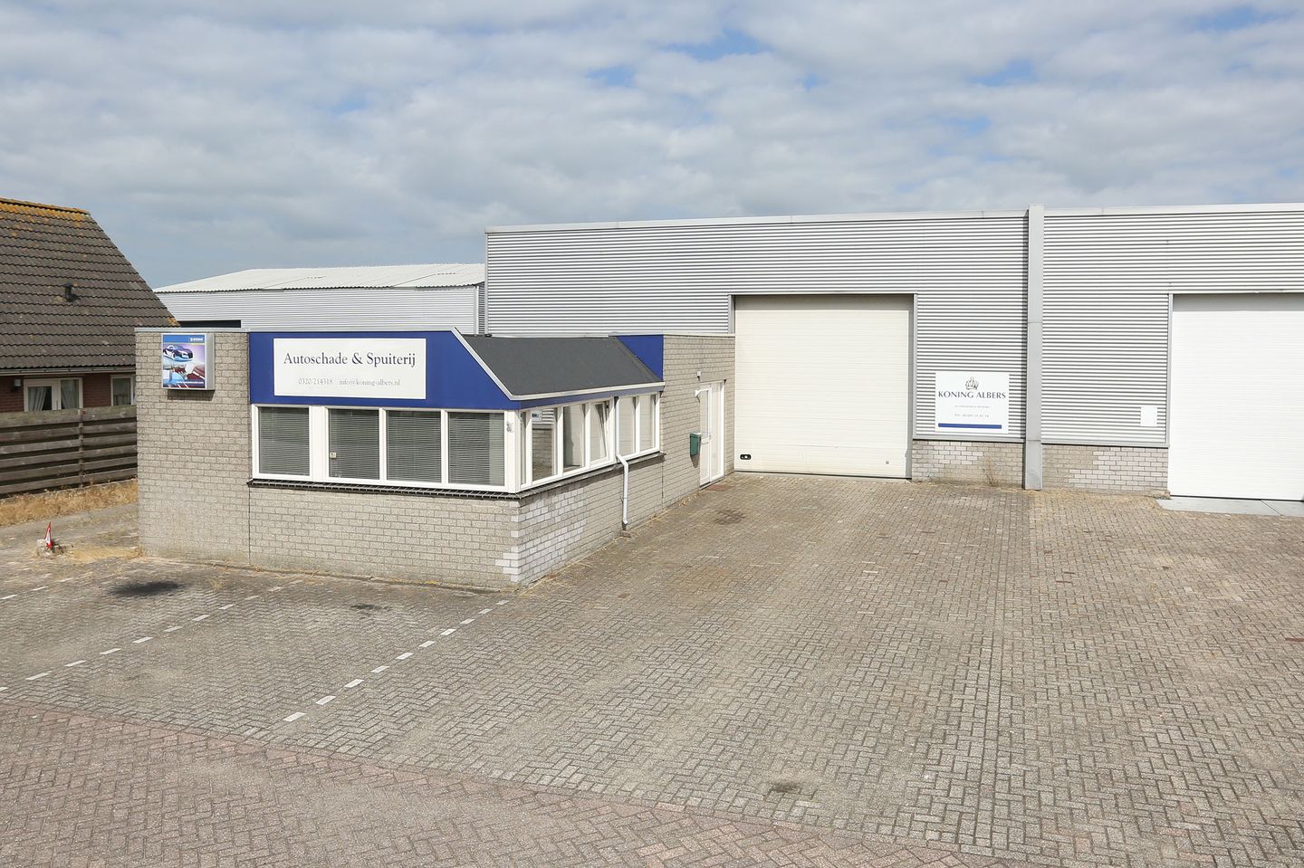
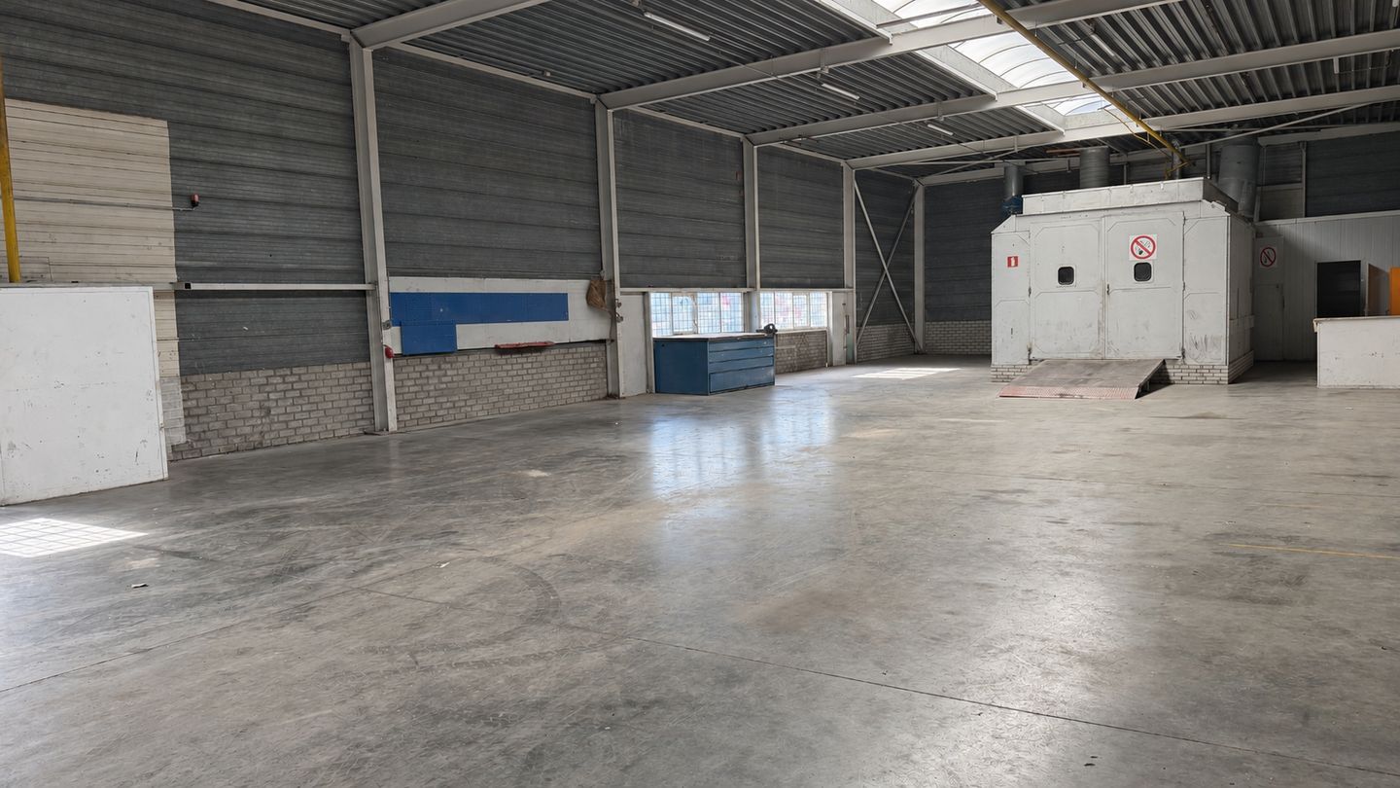
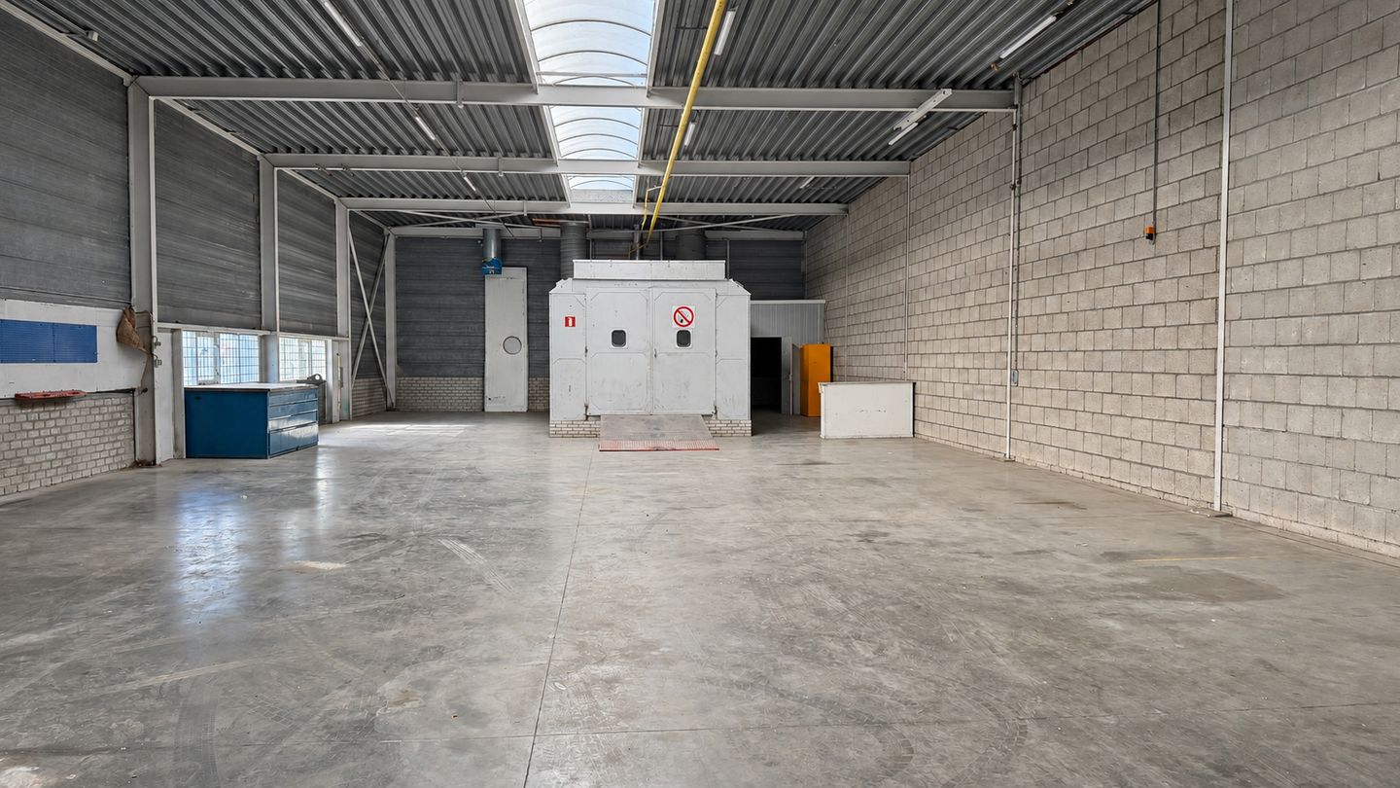
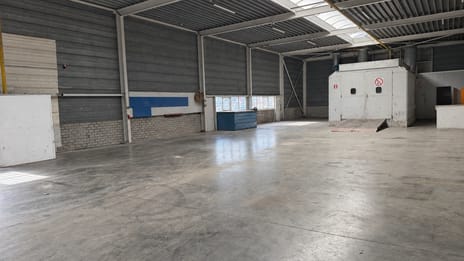
Well-maintained industrial unit of approximately 375 m² with office space and a forecourt on the Noordersluis industrial estate. The property adjoins neighbouring premises on the right-hand side and to the rear. There is ample parking at the front.
Layout
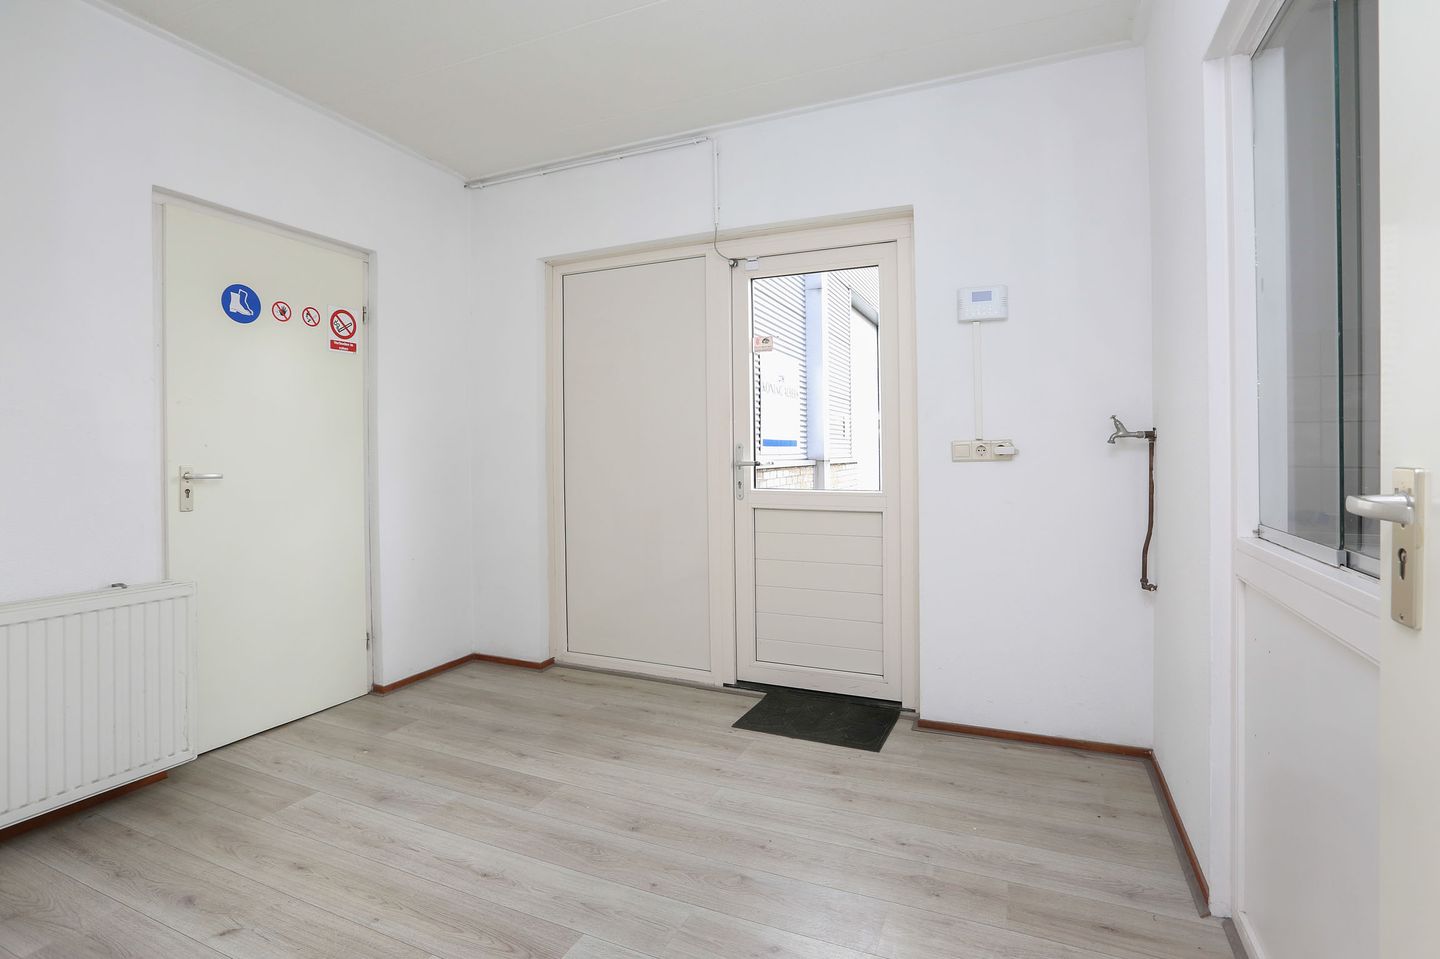
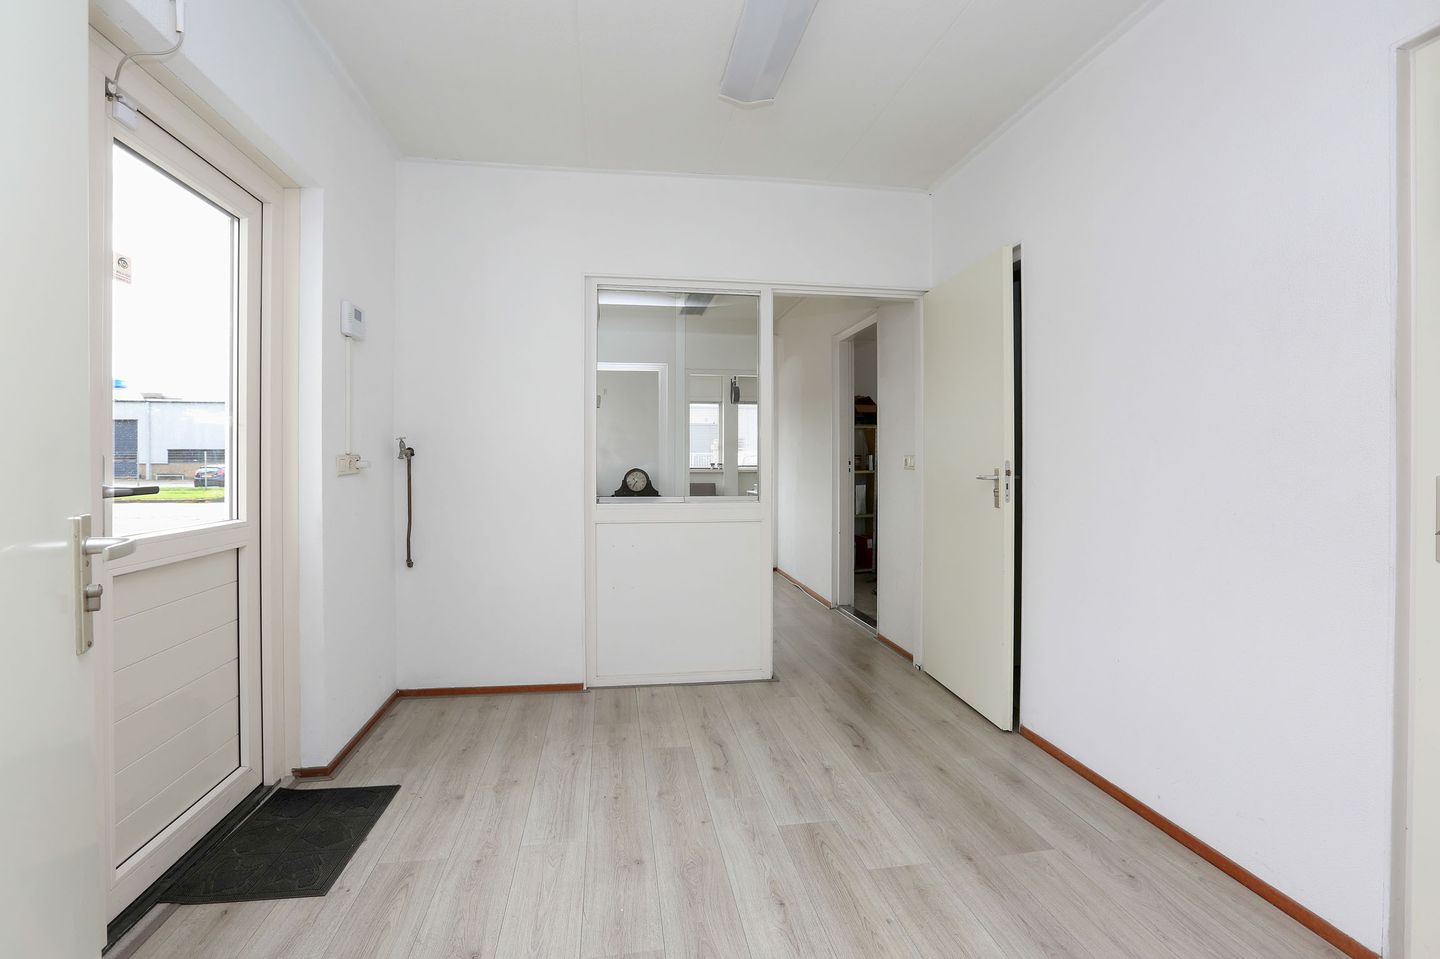
The entrance opens into a hallway with access to the kitchenette, toilets, an open-plan office, two separate offices and the industrial unit. The unit has an overhead door at the front.
The side elevation of the unit has an external door and windows. The unit is equipped with numerous three-phase power outlets.
Floor area
Approximately 434 m² of total lettable floor area, comprising
approx. 375 m² of industrial space
approx. 59 m² of office space, including the kitchenette and toilets
Facilities
Industrial space
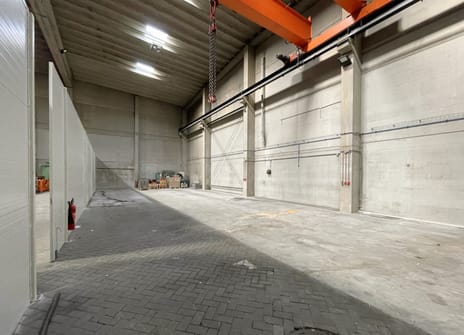
- Clear height of approximately 4.50 metres
- Clear span of 12.5 metres
- Front overhead door measuring 4 × 4 metres
- Rooflights and windows in the external walls
Location and zoning
Noordersluis is an urban industrial estate in the south-west of the city. Its mixed-use zoning plan allows for a wide range of uses. The estate is particularly suitable for wholesale, large-scale retail and industrial activities. Businesses on the estate include boat and yacht builders and dealers, as well as a number of automotive businesses.
Accessibility
The property is easily accessible by car, with a quick connection to the A6 motorway.
The Bouwweg bus stop is a three-minute walk away and offers services including a connection to the central railway station (11 minutes by bus).
Availability
Available immediately
Rent
€2,700 per month, excluding VAT
(€32,400 per year, excluding VAT)
Lease term
Shorter or longer lease terms are open to discussion.
Payment
Rent, service charges and VAT are payable monthly in advance.
Lease agreement
The lease agreement will be drawn up using the latest model issued by the Dutch Real Estate Council (ROZ), as used by the Dutch Association of Real Estate Agents (NVM).
Rent indexation
The rent will be adjusted annually based on the change in the monthly Consumer Price Index (CPI) for All Households (2025 = 100), published by Statistics Netherlands (CBS). The first adjustment will take place one year after the lease commencement date, with subsequent adjustments on the same date each year.
VAT
The rent or purchase price is assumed to be subject to VAT. If a tenant or purchaser does not meet the criteria for VAT-taxed letting, the rent or purchase price will be increased to fully compensate the owner for the resulting financial loss.
Security
Three months’ rent, plus VAT and service charges.
Subject to approval
Subject to the owner’s approval.
Well-maintained industrial unit of approximately 375 m² with office space and a forecourt on the Noordersluis industrial estate. The property adjoins neighbouring premises on the right-hand side and to the rear. There is ample parking at the front.
Layout
The entrance opens into a hallway with access to the kitchenette, toilets, an open-plan office, two separate offices and the industrial unit. The unit has an overhead door at the front.
The side elevation of the unit has an external door and windows. The unit is equipped with numerous three-phase power outlets.
Floor area
Approximately 434 m² of total lettable floor area, comprising
approx. 375 m² of industrial space
approx. 59 m² of office space, including the kitchenette and toilets
Facilities
Industrial space
- Clear height of approximately 4.50 metres
- Clear span of 12.5 metres
- Front overhead door measuring 4 × 4 metres
- Rooflights and windows in the external walls
Location and zoning
Noordersluis is an urban industrial estate in the south-west of the city. Its mixed-use zoning plan allows for a wide range of uses. The estate is particularly suitable for wholesale, large-scale retail and industrial activities. Businesses on the estate include boat and yacht builders and dealers, as well as a number of automotive businesses.
Accessibility
The property is easily accessible by car, with a quick connection to the A6 motorway.
The Bouwweg bus stop is a three-minute walk away and offers services including a connection to the central railway station (11 minutes by bus).
Availability
Available immediately
Rent
€2,700 per month, excluding VAT
(€32,400 per year, excluding VAT)
Lease term
Shorter or longer lease terms are open to discussion.
Payment
Rent, service charges and VAT are payable monthly in advance.
Lease agreement
The lease agreement will be drawn up using the latest model issued by the Dutch Real Estate Council (ROZ), as used by the Dutch Association of Real Estate Agents (NVM).
Rent indexation
The rent will be adjusted annually based on the change in the monthly Consumer Price Index (CPI) for All Households (2025 = 100), published by Statistics Netherlands (CBS). The first adjustment will take place one year after the lease commencement date, with subsequent adjustments on the same date each year.
VAT
The rent or purchase price is assumed to be subject to VAT. If a tenant or purchaser does not meet the criteria for VAT-taxed letting, the rent or purchase price will be increased to fully compensate the owner for the resulting financial loss.
Security
Three months’ rent, plus VAT and service charges.
Subject to approval
Subject to the owner’s approval.

Map
Map is loading...

Cadastral boundaries
Buildings
Travel time
Gain insight into the reachability of this object, for instance from a public transport station or a home address.