



Description
Dwarsvaartweg 6, Lelystad
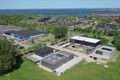
Modern commercial building with a showroom, offices and private grounds
Your business operations, customer reception and offices all in one location.
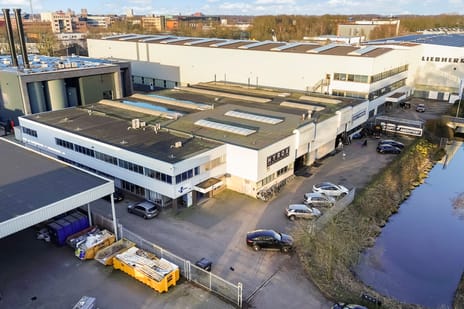
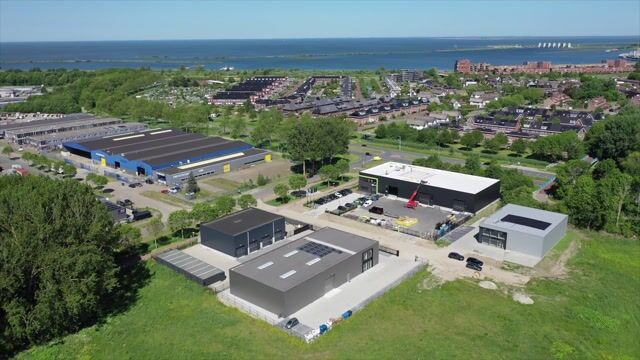
Built in 2024 on the Noordersluis business park, this commercial building combines a spacious industrial unit with a showroom and modern office spaces.
With approximately 1,200 m² of floor space, an A++++ energy rating and a secure plot of 1,901 m², it offers plenty of space for your business.
Space to work and welcome customers
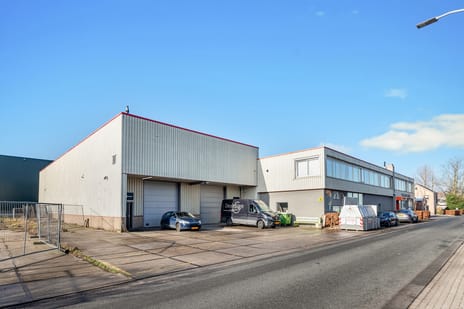
The warehouse has a clear height of approximately 6 metres. The showroom provides space to display products, whilst the separate offices feature natural light, climate control and network infrastructure.
The floor area is divided as follows:
• Approximately 600 m² industrial hall.
• Approximately 200 m² mezzanine floor.
• Approximately 200 m² of office space.
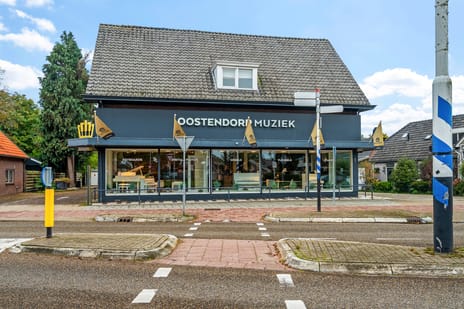
• Approximately 200 m² of showroom space.
Gas-free and comfortable
The building is fully insulated and fitted with 40 solar panels. Heating and cooling are provided by an air-to-air heat pump, with individual temperature control for each room. A heat pump boiler supplies hot tap water.
Full ownership and good accessibility
The outdoor grounds offer parking facilities and space for goods reception. An electrically operated entrance gate ensures the site can be locked. The A6 and N302 are accessible via the surrounding roads.
A prestigious location for entrepreneurs wishing to combine commercial premises, a showroom and an office.
Experience the space and possibilities for yourself.
Please contact the estate agent to arrange a viewing.
Solidus Realty, Pascal Molenaar – 06 1424 1444
Modern commercial building with a showroom, offices and private grounds
Your business operations, customer reception and offices all in one location.
Built in 2024 on the Noordersluis business park, this commercial building combines a spacious industrial unit with a showroom and modern office spaces.
With approximately 1,200 m² of floor space, an A++++ energy rating and a secure plot of 1,901 m², it offers plenty of space for your business.
Space to work and welcome customers
The warehouse has a clear height of approximately 6 metres. The showroom provides space to display products, whilst the separate offices feature natural light, climate control and network infrastructure.
The floor area is divided as follows:
• Approximately 600 m² industrial hall.
• Approximately 200 m² mezzanine floor.
• Approximately 200 m² of office space.
• Approximately 200 m² of showroom space.
Gas-free and comfortable
The building is fully insulated and fitted with 40 solar panels. Heating and cooling are provided by an air-to-air heat pump, with individual temperature control for each room. A heat pump boiler supplies hot tap water.
Full ownership and good accessibility
The outdoor grounds offer parking facilities and space for goods reception. An electrically operated entrance gate ensures the site can be locked. The A6 and N302 are accessible via the surrounding roads.
A prestigious location for entrepreneurs wishing to combine commercial premises, a showroom and an office.
Experience the space and possibilities for yourself.
Please contact the estate agent to arrange a viewing.
Solidus Realty, Pascal Molenaar – 06 1424 1444
Map
Map is loading...

Cadastral boundaries
Buildings
Travel time
Gain insight into the reachability of this object, for instance from a public transport station or a home address.