Description
Key data:
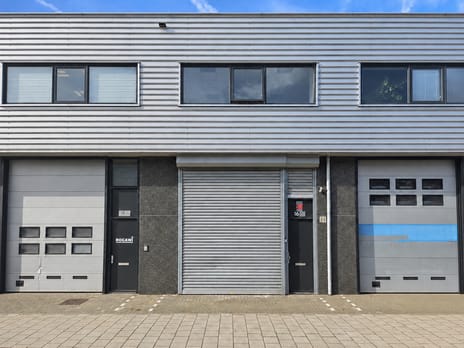
A business unit of approximately 180 m² in total, divided as follows:
approximately 90 m² GFA business space on the ground floor and
approximately 90 m² GFA office space on the first floor.
The object has 2 parking spaces.
Object:
On the easily accessible business park in Lijnden, we offer this representative and multifunctional business/office unit, located at San Franciscostraat 46-48. The unit has a total surface area of approximately 180 m², spread over the ground floor and the first floor, and is ideal for entrepreneurs who want to combine business space with office functions.
The location distinguishes itself by its strategic location near Schiphol, Amsterdam, Haarlem and the highways A5, A9 and A4. This makes the object easily accessible for staff, suppliers and customers.
Accessibility:
The Lijnden business park is centrally located between Amsterdam, Haarlem and Schiphol. Thanks to the direct connection to the A5, A9 and A4, accessibility is excellent. Schiphol Airport is only a few minutes away by car.
Parking:
There are two private parking spaces. For a fee, more parking spaces can be purchased on the site.
Delivery level:
The object will be delivered in its current state, including the following:
- Electric overhead door
- Toilet facility
- Pantry
- Central heating system for the entire unit
- Radiant heating in the business space
- Lighting fixtures
- Windows that can be opened
- Private entrance
Purchase price:
€ 380,000 k.k. free of VAT.
Cadastral data:
municipality: Haarlemmermeer
section: H
number: 10251
apartment index: A10, A66 and A68
Owners' Association:
The buyer becomes a member of the Owners' Association Airport Business Park Lijnden, located in Haarlemmermeer.
The contribution to the VvE amounts to € 2,072.61 per year (2026 price level).
Acceptance:
In consultation.
The information provided is of a general nature.
No rights can be derived from this information.
A business unit of approximately 180 m² in total, divided as follows:
approximately 90 m² GFA business space on the ground floor and
approximately 90 m² GFA office space on the first floor.
The object has 2 parking spaces.
Object:
On the easily accessible business park in Lijnden, we offer this representative and multifunctional business/office unit, located at San Franciscostraat 46-48. The unit has a total surface area of approximately 180 m², spread over the ground floor and the first floor, and is ideal for entrepreneurs who want to combine business space with office functions.
The location distinguishes itself by its strategic location near Schiphol, Amsterdam, Haarlem and the highways A5, A9 and A4. This makes the object easily accessible for staff, suppliers and customers.
Accessibility:
The Lijnden business park is centrally located between Amsterdam, Haarlem and Schiphol. Thanks to the direct connection to the A5, A9 and A4, accessibility is excellent. Schiphol Airport is only a few minutes away by car.
Parking:
There are two private parking spaces. For a fee, more parking spaces can be purchased on the site.
Delivery level:
The object will be delivered in its current state, including the following:
- Electric overhead door
- Toilet facility
- Pantry
- Central heating system for the entire unit
- Radiant heating in the business space
- Lighting fixtures
- Windows that can be opened
- Private entrance
Purchase price:
€ 380,000 k.k. free of VAT.
Cadastral data:
municipality: Haarlemmermeer
section: H
number: 10251
apartment index: A10, A66 and A68
Owners' Association:
The buyer becomes a member of the Owners' Association Airport Business Park Lijnden, located in Haarlemmermeer.
The contribution to the VvE amounts to € 2,072.61 per year (2026 price level).
Acceptance:
In consultation.
The information provided is of a general nature.
No rights can be derived from this information.

Map
Map is loading...

Cadastral boundaries
Buildings
Travel time
Gain insight into the reachability of this object, for instance from a public transport station or a home address.