
Description
DESCRIPTION
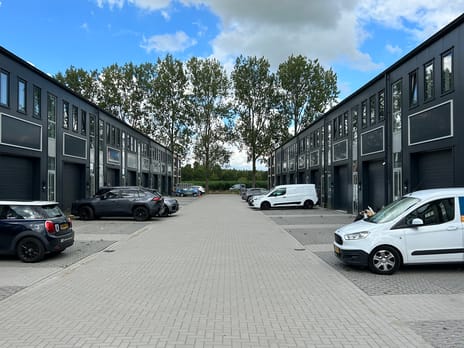
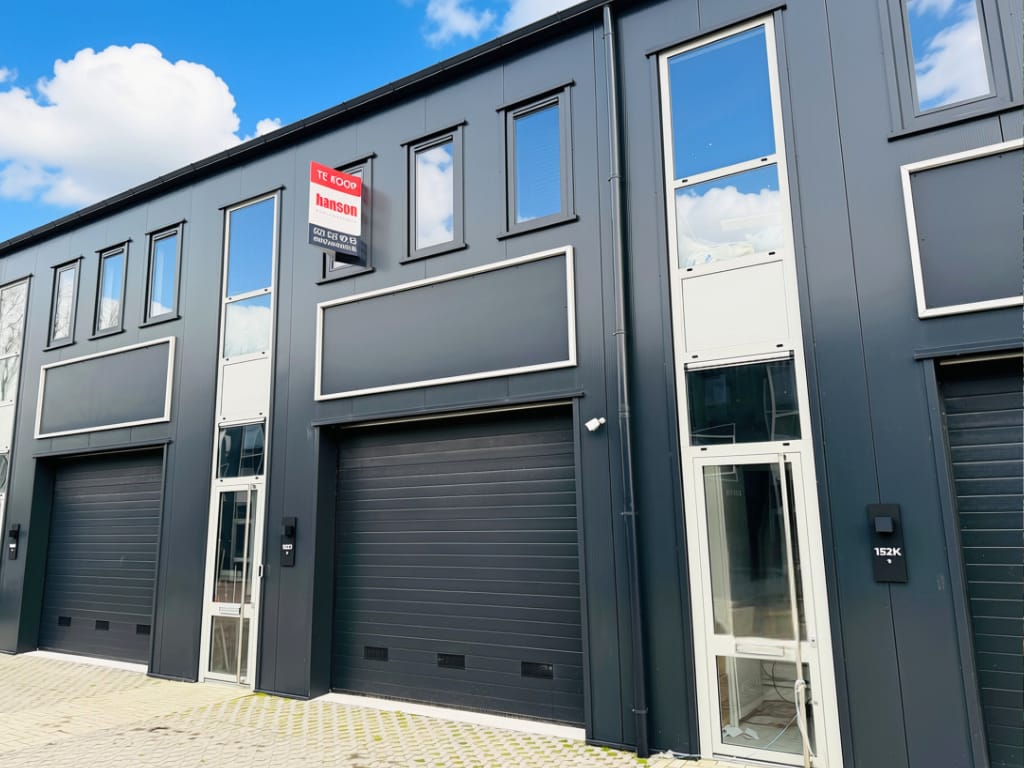
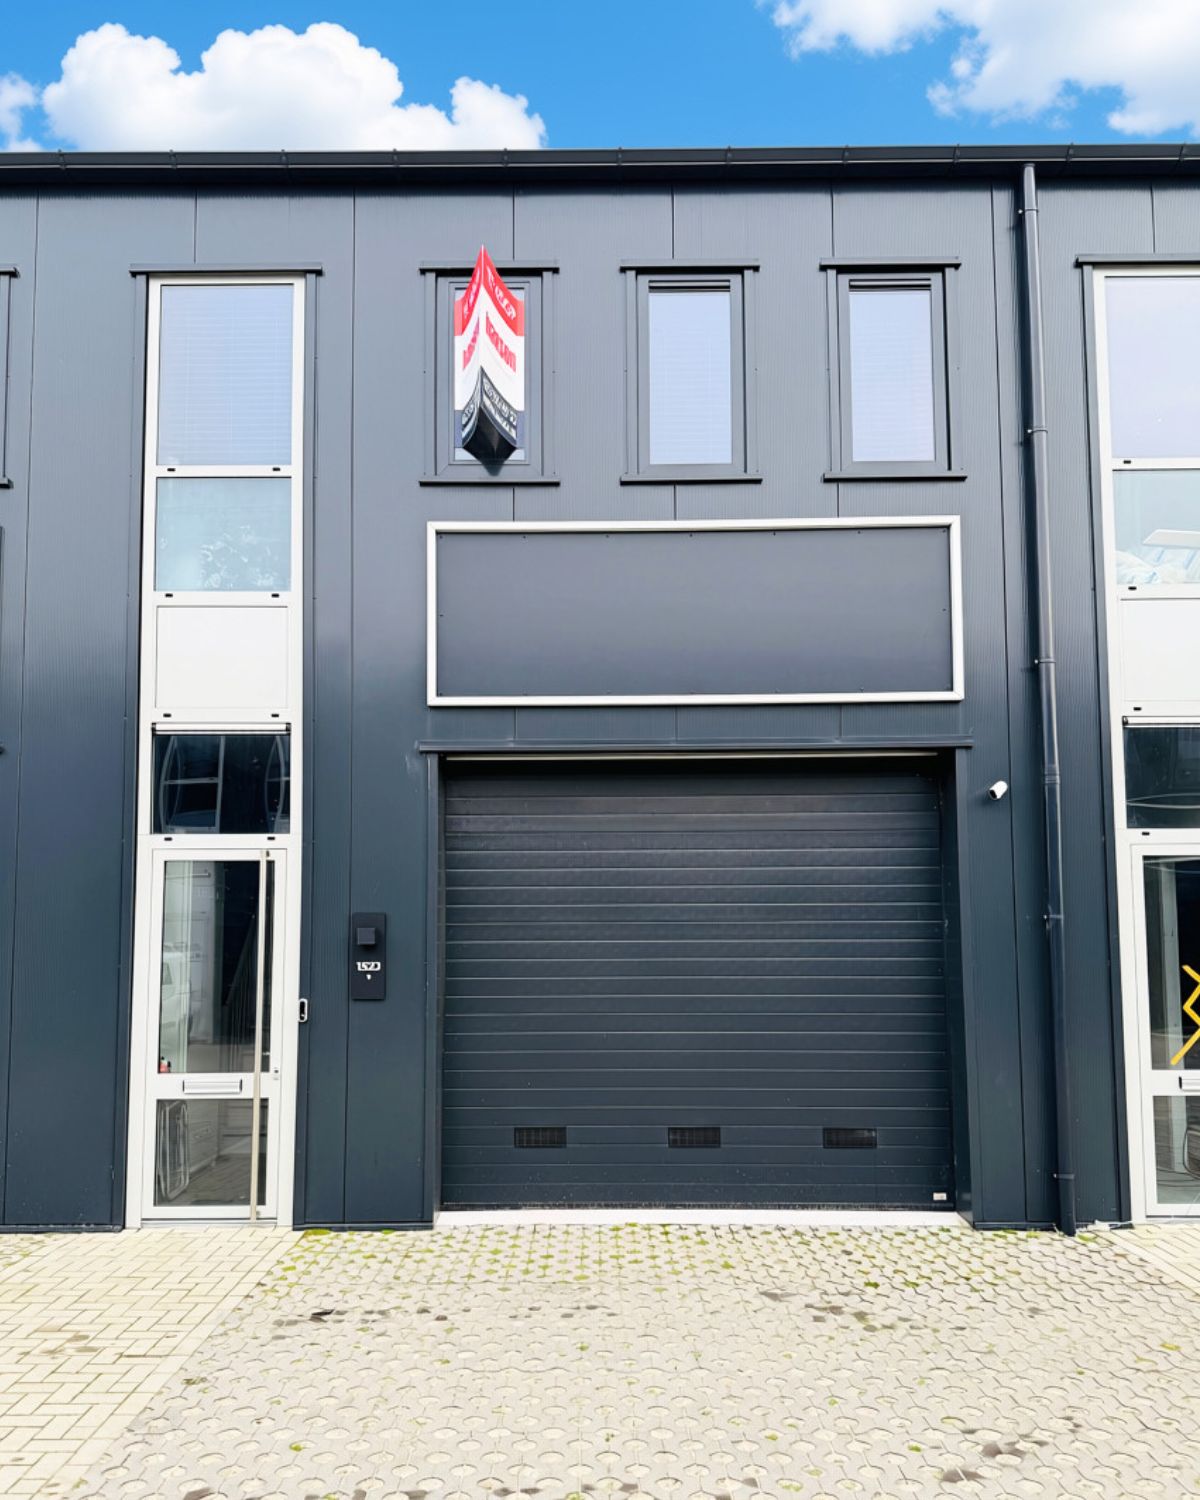
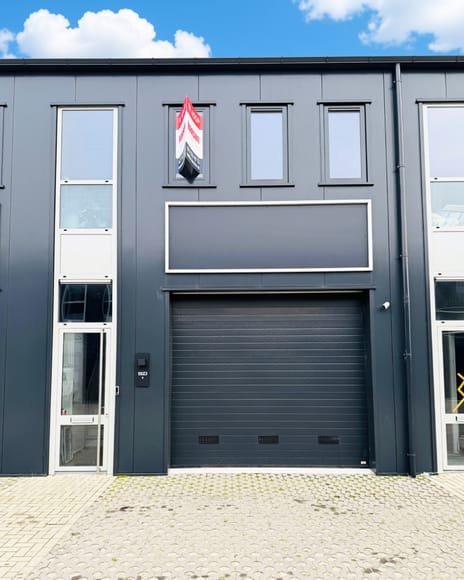
Are you looking for a professional, move-in-ready business space in the Amsterdam Metropolitan Area? Located in the modern "LAYERS Lijnden" business park, we are offering this high-end, independent business unit for sale. Completed in 2023 and subsequently fitted out with a keen eye for detail and quality, this property is a complete, well-maintained workspace ready for immediate use. It features two full floors, an additional mezzanine area, private sanitary facilities, a kitchenette, and two dedicated parking spaces right at the entrance.
THE UNIT
Ground Floor
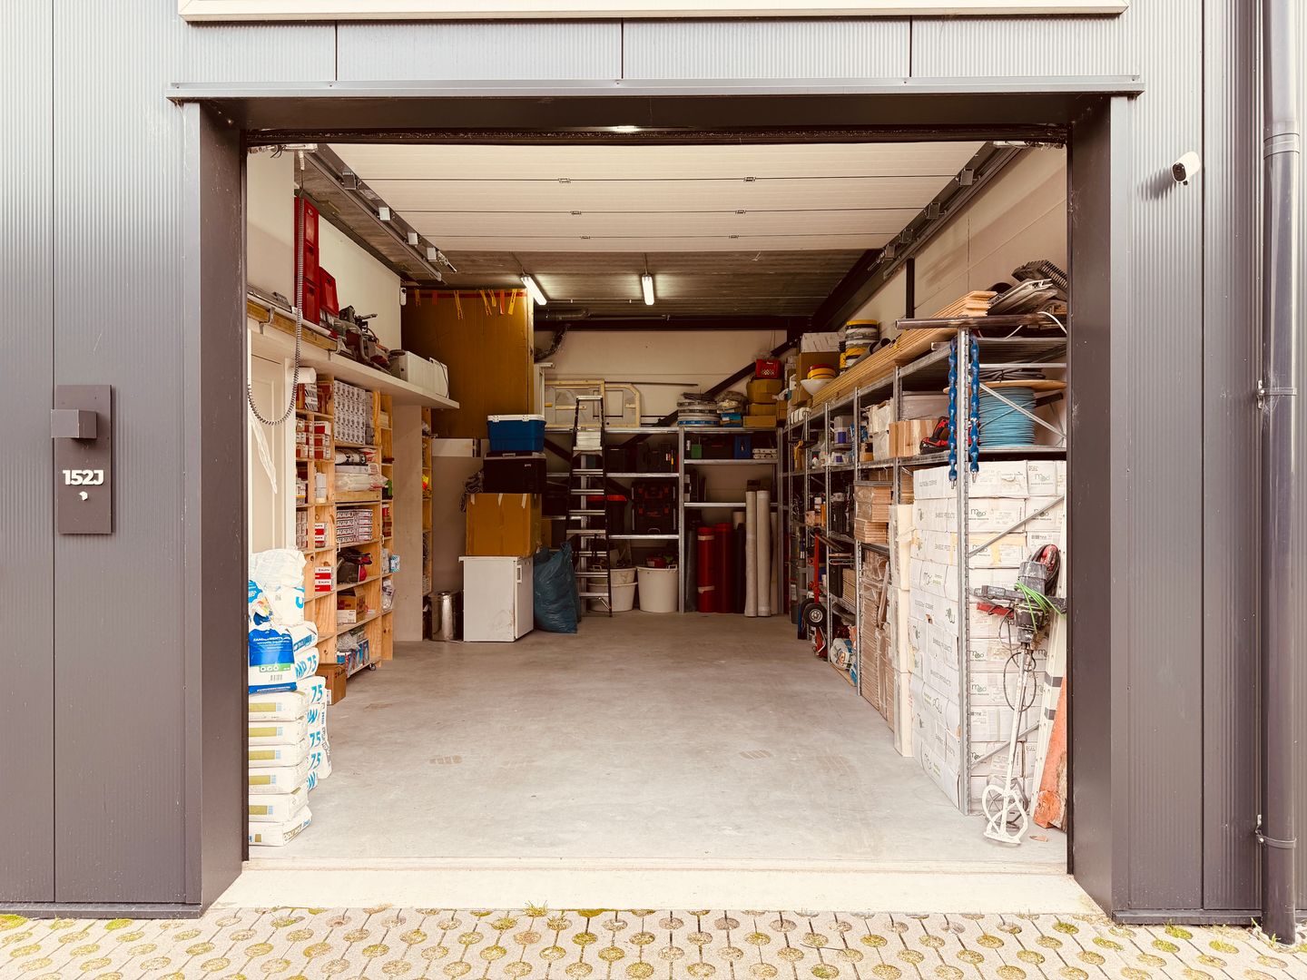
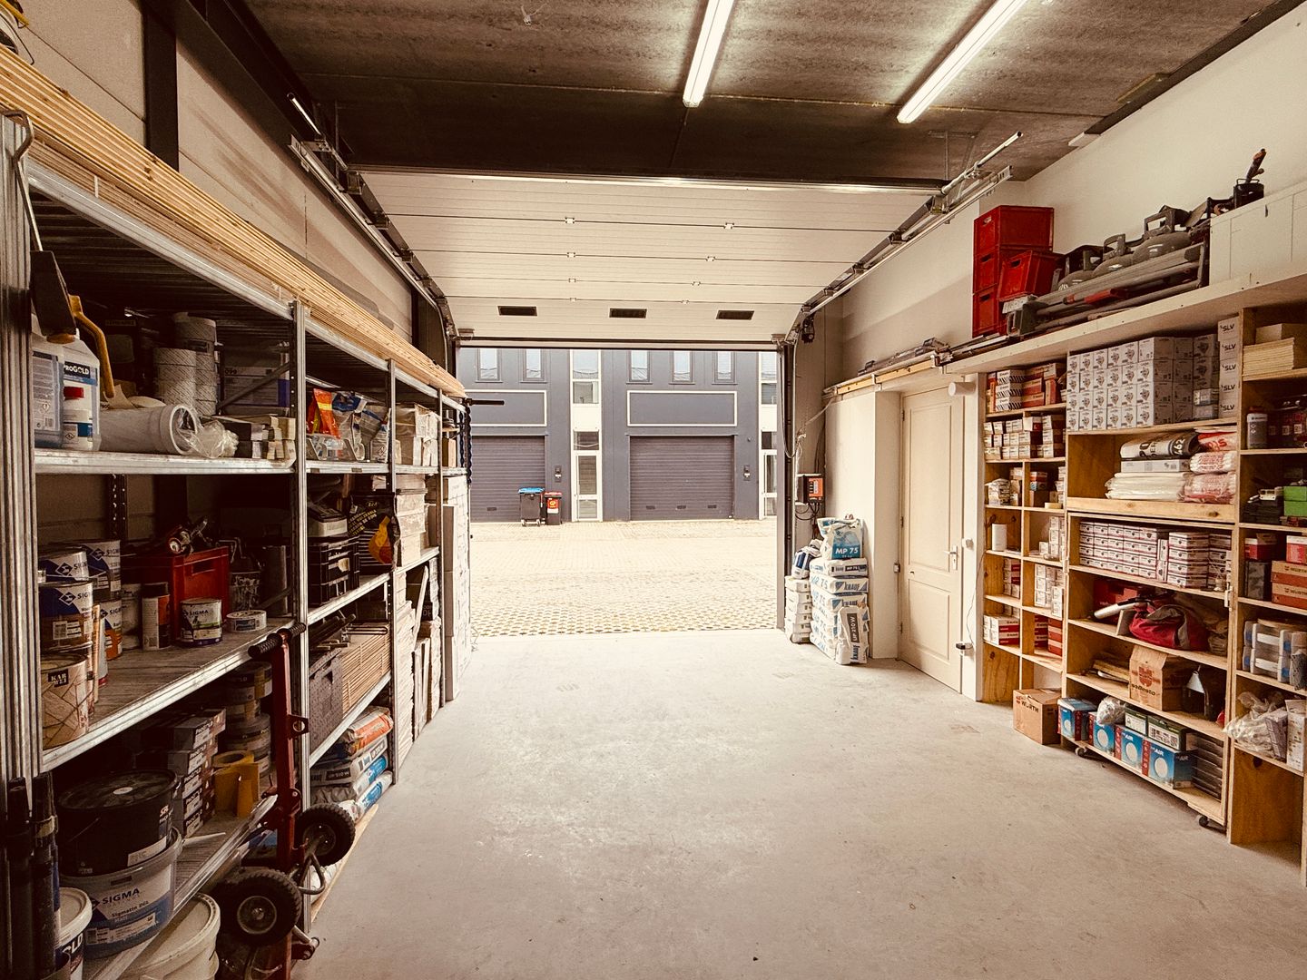
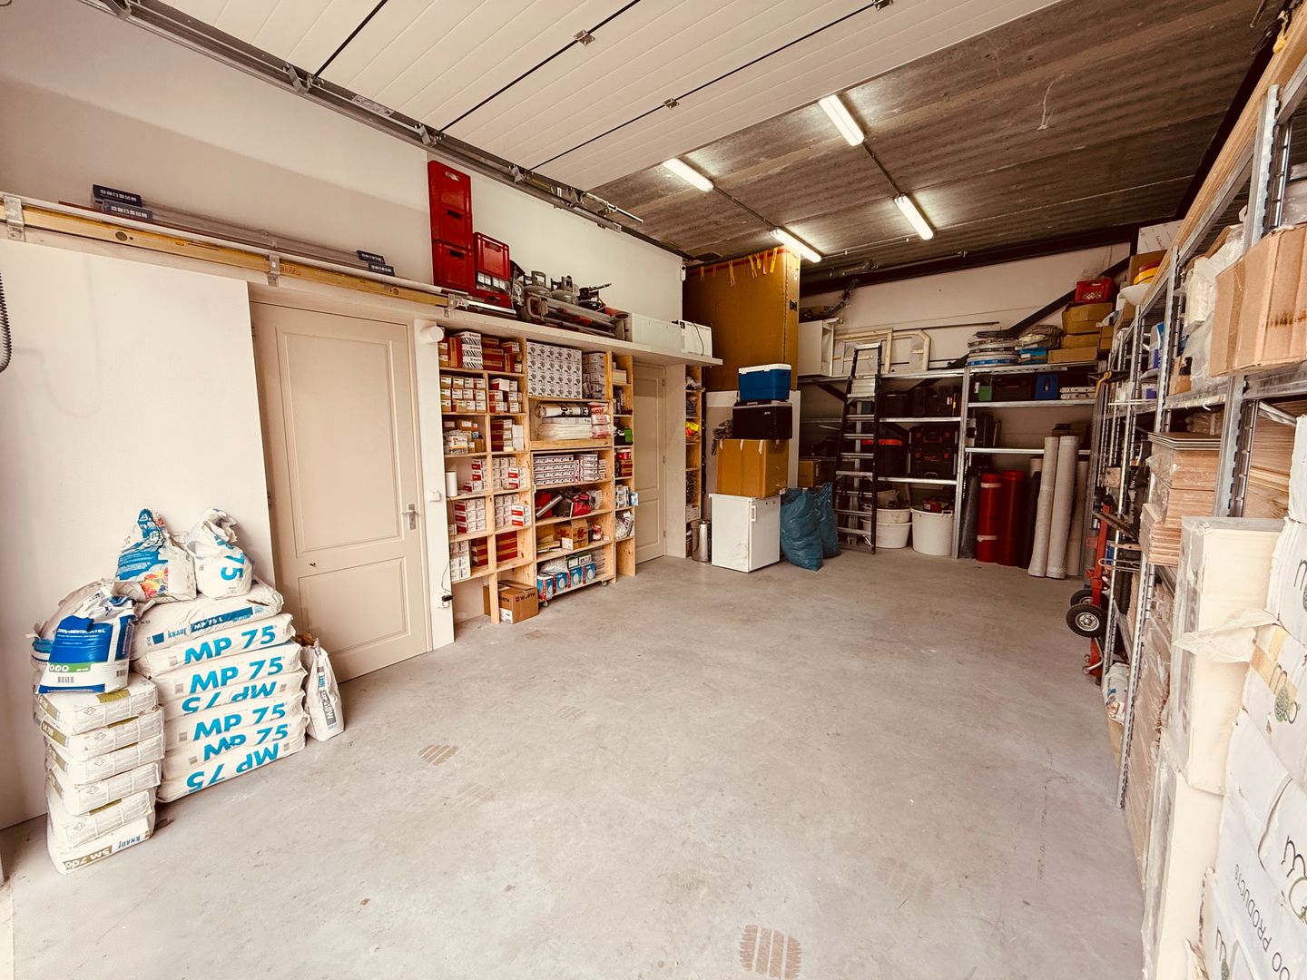
You enter through a separate, high-quality entrance area complete with a cloakroom and a neatly finished utility/meter cupboard. From here, you have access to the main business area, which also includes a toilet. The space boasts a generous clear height of approximately 3.7 meters and a floor load capacity of 1,000 kg/m², making it ideally suited for storage, a workshop, a showroom, or light industrial activities. An electrically operated overhead door ensures easy loading, unloading, and access for goods or vehicles. The space is equipped with electrical outlets and light fixtures.
First Floor
The upper floor is finished to a high, comfortable standard, making it an excellent choice for an office, reception area, or staff room. It includes a brand-new, luxury bathroom with a shower and toilet—a convenient feature for anyone wishing to freshen up after a day’s work or a project. There is also a kitchenette equipped with built-in appliances and a refrigerator. Openable windows provide ample fresh air, while large glass panels in the facade allow for an abundance of natural daylight. The clear height is approximately 2.9 meters, with a floor load capacity of 400 kg/m². High-end doors and a premium floor finish complete the space.
Mezzanine and additional space
Above the first floor, a mezzanine provides extra space—ideal for storing archives or lightweight materials. Please note that this area does not offer full standing height.
Security and comfort
The unit is equipped with a video doorbell and a camera system, ensuring you can always see who is at the door and that your business premises remain well-secured.
ABOUT LAYERS
LAYERS business parks are now located throughout the country, offering far more than just standard, uninspired commercial units. With sustainable materials, extensive use of glass in the facades, and distinctive architecture, LAYERS projects feature a contemporary and instantly recognizable aesthetic. This allows your business to stand out from the typical industrial unit, providing a professional, high-quality environment to welcome clients, business associates, and employees.
LOCATION AND ACCESSIBILITY
LAYERS Lijnden is situated on the Raasdorperweg, near the Airport Business Park Lijnden. Located directly adjacent to Amsterdam, Lijnden is part of the Amsterdam Metropolitan Area—one of the economically strongest regions in the Netherlands. You can reach Schiphol Airport within 10 minutes, and the center of Amsterdam is just a 20-minute drive away. It is a strategic location for entrepreneurs who need quick access to clients, suppliers, and the airport.
Parking
You have 2 dedicated parking spaces directly in front of the property. Additionally, there is free parking available in the immediate vicinity—convenient for visitors and clients alike. SURFACE AREA
Total approx. 106 m², distributed as follows:
- approx. 53 m² on the ground floor
- approx. 53 m² on the 1st floor
Excluding the additional mezzanine space (lacking standing height).
TECHNICAL SPECIFICATIONS
- Year of construction: 2023
- Clear height on the ground floor: approx. 3.7 m
- Clear height on the 1st floor: approx. 2.9 m
- Floor load capacity, ground floor: 1,000 kg/m²
- Floor load capacity, 1st floor: 400 kg/m²
AMENITIES
- High-end entrance with cloakroom area
- Fully equipped utility/meter cupboard
- Ground-floor restroom
- Electrically operated overhead door with a clearance height of 2.8 m
- Electrical outlets and light fixtures
- Brand-new bathroom with shower and toilet (1st floor)
- Kitchenette with built-in appliances and refrigerator
- Openable windows on the 1st floor
- Premium-quality doors and flooring
- Mezzanine area above the 1st floor
- Video doorbell
- Camera surveillance system
- 2 private parking spaces
ZONING PLAN
The business unit falls under the 'Lijnden' zoning plan, with a primary designation for business use (up to and including environmental category 3.1). This makes the unit suitable for a wide range of business activities. We recommend verifying the feasibility of your specific intended use with the Municipality of Haarlemmermeer in advance.
CADASTRAL DETAILS
Municipality of Haarlemmermeer, section AA, number 1034, apartment index A38. ASKING PRICE
€ 249,500 (buyer’s costs), plus VAT.
Owners' Association (VvE) Contribution
€ 161 per month. These costs cover items such as maintenance of the building and grounds, as well as building insurance.
SECURITY DEPOSIT
A security deposit equal to 10% of the purchase price must be paid to the notary within 10 days of signing the purchase agreement.
DELIVERY CONDITION
In its current state.
ACCEPTANCE
By mutual agreement; short-term availability is possible.
INTERESTED?
Would you like to see this luxury business unit for yourself? Please feel free to contact us for more information or to arrange a viewing.
Map
Map is loading...

Cadastral boundaries
Buildings
Travel time
Gain insight into the reachability of this object, for instance from a public transport station or a home address.