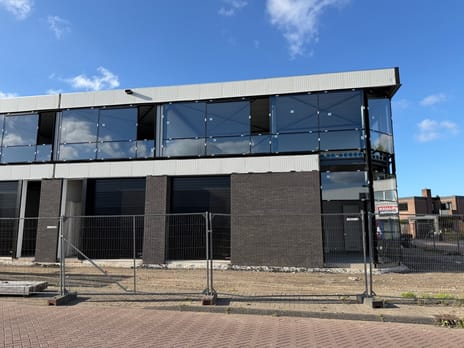

Description
Industriestraat 89, Naaldwijk
PROPERTY DESCRIPTION
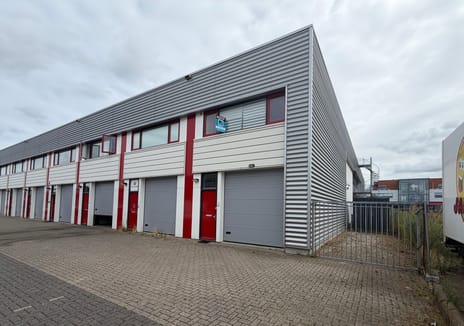
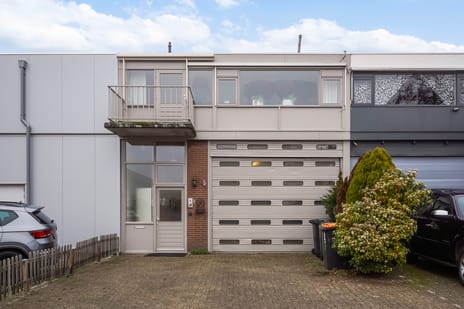
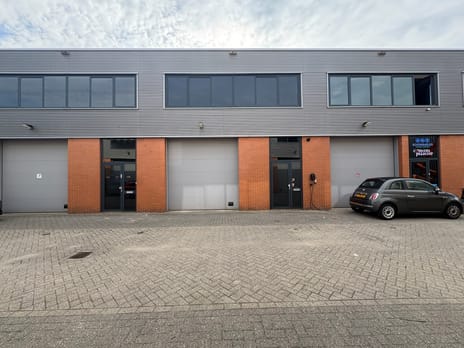
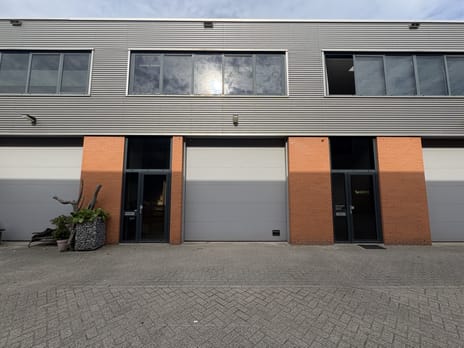
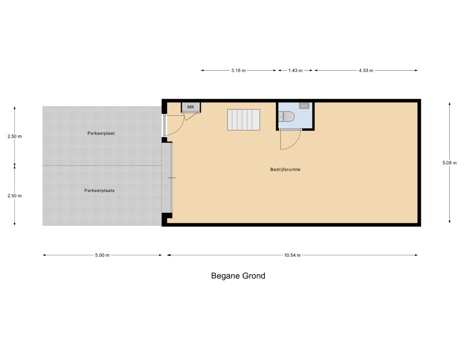
The commercial unit comprises approximately 54 m² on the ground floor and approximately 54 m² on the first floor, resulting in a total area of approximately 108 m².
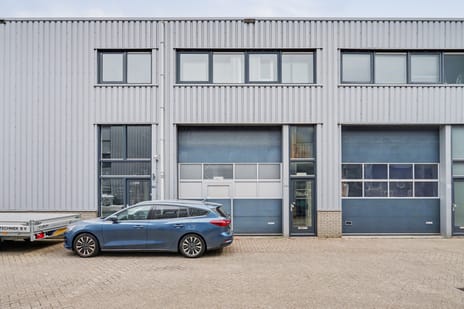
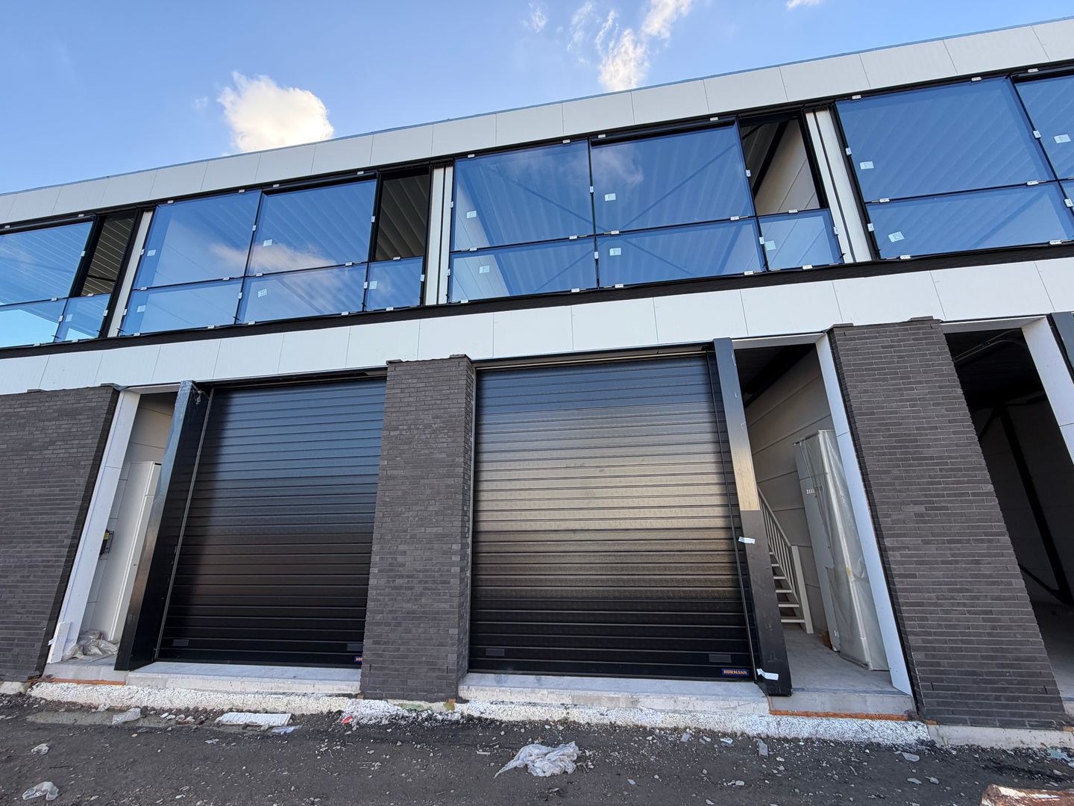
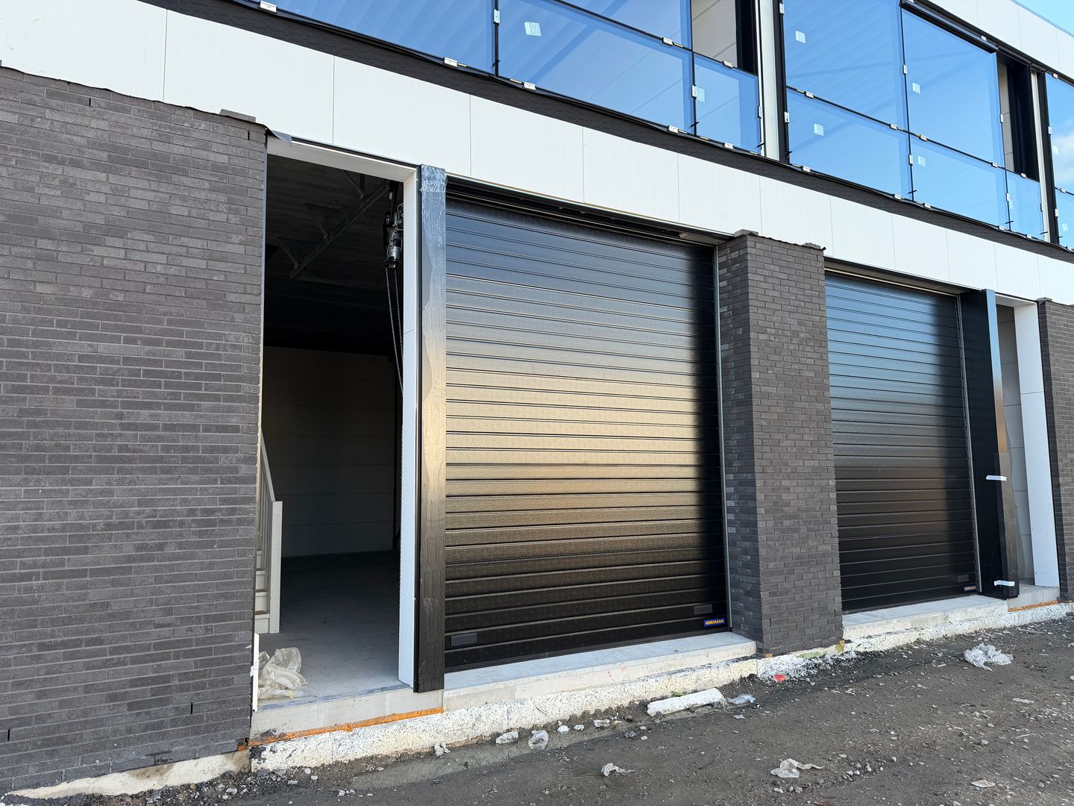
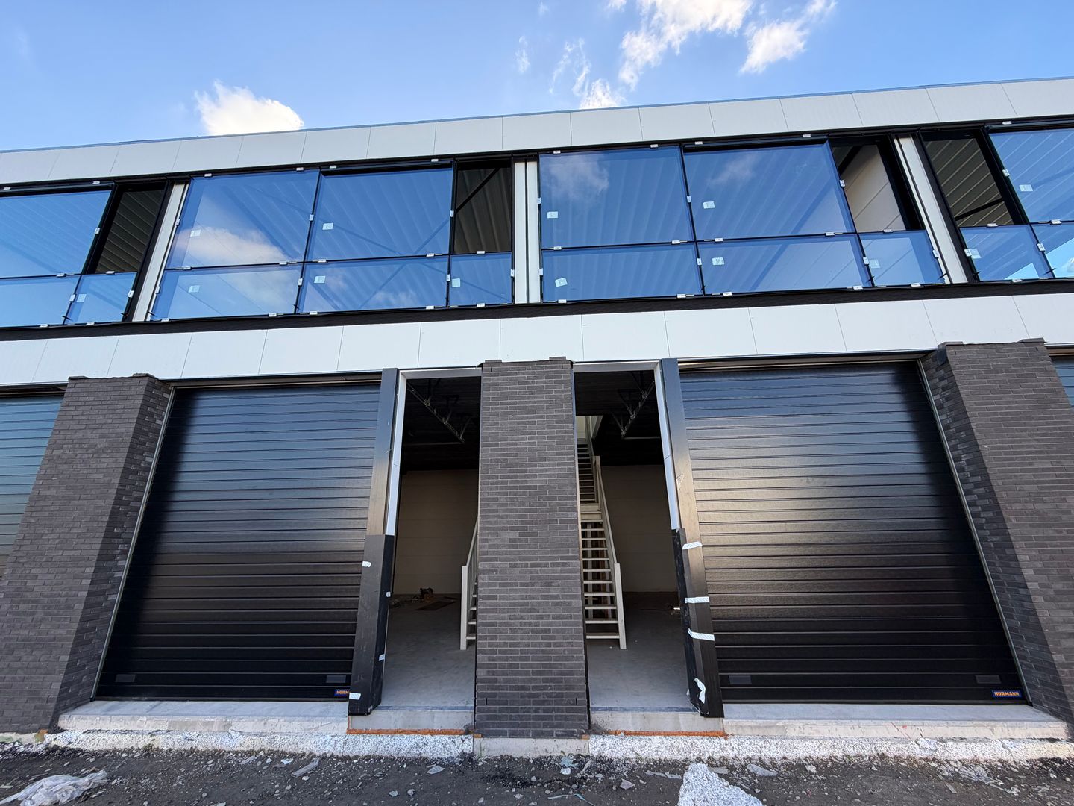
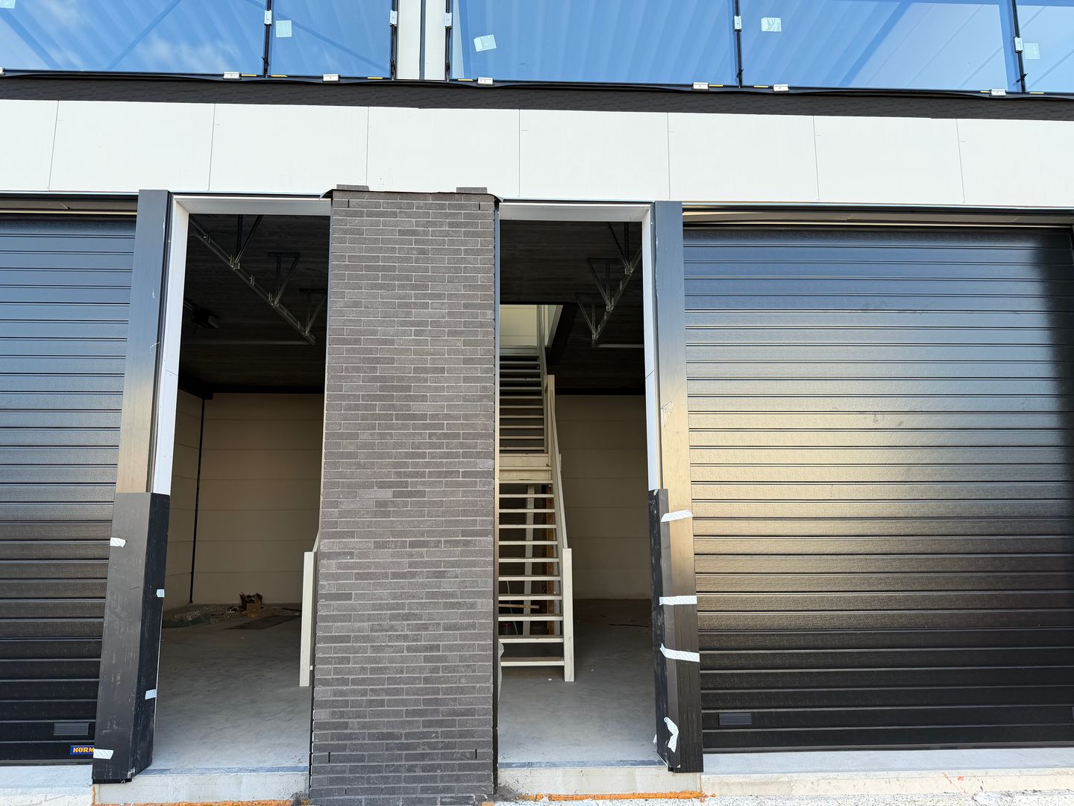
The ground floor is accessible via an electrically operated overhead door measuring approximately 2.98 metres wide and 3.70 metres high. The overhead door is insulated and will be equipped with electric drive.
The first floor will feature a concrete hollow-core slab floor with a sand-cement screed. The unit will also be equipped with a toilet with a built-in toilet and small washbasin.
The commercial unit includes, among other things:
- approximately 54 m² of commercial space on the ground floor;
- approximately 54 m² on the first floor;
- electrically operated overhead door;
- overhead door measuring approximately 2.98 x 3.70 metres;
- concrete ground floor;
- concrete hollow-core slab floor on the first floor;
- toilet with built-in toilet and small washbasin;
- provisions for underfloor heating;
- smoke detectors on the ground floor and first floor;
- exterior lighting above the entrance;
- two private parking spaces.
The ground-floor slab will consist of an insulated, reinforced concrete floor with a mechanically finished surface. The floor includes, among other things, service penetrations for utility connections and connection points for a pantry.
As this is a new-build complex, the owners' association (VvE) is currently still being established. The future monthly contribution is not yet known.
SURROUNDING AREA
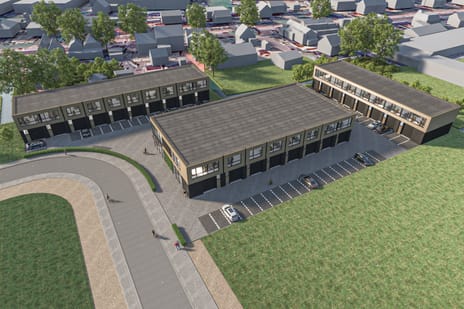
At an attractive location in Naaldwijk, this modern commercial unit of approximately 108 m², spread over two floors, is being developed. The unit forms part of a new multi-unit commercial building on Industriestraat and has two private parking spaces. The combination of a practical commercial space on the ground floor, a full-sized first floor and good accessibility makes the unit suitable for entrepreneurs looking for their own commercial premises, for example for storage, business activities, services or office/workspace.
Industriestraat is located on the De Hoge Woerd business park in Naaldwijk, within the municipality of Westland. The surrounding area consists of a mix of commercial buildings, business units and small-scale businesses. Naaldwijk is the centre of the municipality of Westland and has a strong economic base. The location is attractive for entrepreneurs from Naaldwijk and the surrounding Westland towns.
The scale of the commercial unit is well suited to demand from local and regional SMEs. The combination of a compact commercial space, an additional floor and private parking makes the property suitable for entrepreneurs wishing to acquire their own business premises.
FLOOR AREA
The total floor area is approximately 108 m² gross floor area (GFA), divided as follows:
- Ground floor: approximately 54 m²;
- First floor: approximately 54 m².
DELIVERY CONDITION
The commercial unit will be delivered in shell condition and swept clean, based on the principle of “As is, Where is.”
ZONING PLAN
“Bedrijventerrein De Hoge Woerd”, adopted on 31 May 2011.
The property falls under the zoning category “Business Park”, with a designation allowing businesses up to Category 3.2 according to the applicable list of business activities.
For the complete zoning plan, please refer to: omgevingswet.overheid.nl
ACCESSIBILITY
Industriestraat is easily accessible by both car and public transport. The N213 and A20 can be reached via the surrounding main roads. From Naaldwijk, the A4 and A13 motorways are also within a short distance.
PARKING
Two private parking spaces belong to the commercial unit. These form part of the apartment right. The draft subdivision plan shows the various apartment rights and the corresponding layout of the site.
PURCHASE PRICE
€425,000 excluding VAT, freehold/on-costs (v.o.n.)
ACCEPTANCE
By mutual agreement.
CADASTRAL DETAILS
Municipality: Naaldwijk
Section: D
Number: 11696
Apartment index: 15
VAT
VAT is payable upon transfer and delivery.
SECURITY DEPOSIT
Upon signing the purchase agreement, the buyer shall, as additional security for the fulfilment of their obligations, pay a deposit equal to 10% of the purchase price into the notary's escrow account within 10 working days after the agreement has been signed by both parties.
PURCHASE AGREEMENT
Standard NVM purchase agreement for commercial real estate (BOG).
TERMS AND CONDITIONS OF SALE
The following terms and conditions apply to the sale. When submitting an offer and entering into the purchase agreement, the buyer must be familiar with and accept these terms and conditions.
- Prior to entering into the purchase agreement, the buyer has reviewed the non-binding property information and expressly accepts its contents.
- If the legal transfer takes place later than the agreed date, the buyer will be charged interest at a rate of 8.5% per annum of the purchase price, calculated from the agreed date of legal transfer through to the actual date of legal transfer. This amount shall be paid simultaneously with the purchase price upon transfer of ownership. This compensation shall not be payable if the delay is attributable to circumstances within the seller's sphere of responsibility.
- The property will be transferred on the basis of the principle “As is, Where is.”
- In principle, the buyer has the right to choose the notary. If the buyer chooses a notarial office located more than 25 kilometres from the property, the following costs may be charged to the buyer by the selling agent and their client:
1. Any additional notarial costs, for example the preparation of a power of attorney, which are charged to the seller.
2. Travel expenses and hourly fees.
These costs must be paid and settled with the notary specified in the purchase agreement on the day of the transfer of ownership.
The applicable information relating to the property is also available for inspection at our office upon request. This includes, for example, documents relating to the owners' association, house rules, title deed, deed of subdivision, subdivision plan, regulations and leasehold conditions.
+++
The above property information has been compiled with due care. However, we cannot accept any liability for its accuracy, nor can any rights be derived from the information provided. References to floor areas and other measurements are indicative only and may differ in reality. This information expressly does not constitute an offer or quotation.
PROPERTY DESCRIPTION
The commercial unit comprises approximately 54 m² on the ground floor and approximately 54 m² on the first floor, resulting in a total area of approximately 108 m².
The ground floor is accessible via an electrically operated overhead door measuring approximately 2.98 metres wide and 3.70 metres high. The overhead door is insulated and will be equipped with electric drive.
The first floor will feature a concrete hollow-core slab floor with a sand-cement screed. The unit will also be equipped with a toilet with a built-in toilet and small washbasin.
The commercial unit includes, among other things:
- approximately 54 m² of commercial space on the ground floor;
- approximately 54 m² on the first floor;
- electrically operated overhead door;
- overhead door measuring approximately 2.98 x 3.70 metres;
- concrete ground floor;
- concrete hollow-core slab floor on the first floor;
- toilet with built-in toilet and small washbasin;
- provisions for underfloor heating;
- smoke detectors on the ground floor and first floor;
- exterior lighting above the entrance;
- two private parking spaces.
The ground-floor slab will consist of an insulated, reinforced concrete floor with a mechanically finished surface. The floor includes, among other things, service penetrations for utility connections and connection points for a pantry.
As this is a new-build complex, the owners' association (VvE) is currently still being established. The future monthly contribution is not yet known.
SURROUNDING AREA
At an attractive location in Naaldwijk, this modern commercial unit of approximately 108 m², spread over two floors, is being developed. The unit forms part of a new multi-unit commercial building on Industriestraat and has two private parking spaces. The combination of a practical commercial space on the ground floor, a full-sized first floor and good accessibility makes the unit suitable for entrepreneurs looking for their own commercial premises, for example for storage, business activities, services or office/workspace.
Industriestraat is located on the De Hoge Woerd business park in Naaldwijk, within the municipality of Westland. The surrounding area consists of a mix of commercial buildings, business units and small-scale businesses. Naaldwijk is the centre of the municipality of Westland and has a strong economic base. The location is attractive for entrepreneurs from Naaldwijk and the surrounding Westland towns.
The scale of the commercial unit is well suited to demand from local and regional SMEs. The combination of a compact commercial space, an additional floor and private parking makes the property suitable for entrepreneurs wishing to acquire their own business premises.
FLOOR AREA
The total floor area is approximately 108 m² gross floor area (GFA), divided as follows:
- Ground floor: approximately 54 m²;
- First floor: approximately 54 m².
DELIVERY CONDITION
The commercial unit will be delivered in shell condition and swept clean, based on the principle of “As is, Where is.”
ZONING PLAN
“Bedrijventerrein De Hoge Woerd”, adopted on 31 May 2011.
The property falls under the zoning category “Business Park”, with a designation allowing businesses up to Category 3.2 according to the applicable list of business activities.
For the complete zoning plan, please refer to: omgevingswet.overheid.nl
ACCESSIBILITY
Industriestraat is easily accessible by both car and public transport. The N213 and A20 can be reached via the surrounding main roads. From Naaldwijk, the A4 and A13 motorways are also within a short distance.
PARKING
Two private parking spaces belong to the commercial unit. These form part of the apartment right. The draft subdivision plan shows the various apartment rights and the corresponding layout of the site.
PURCHASE PRICE
€425,000 excluding VAT, freehold/on-costs (v.o.n.)
ACCEPTANCE
By mutual agreement.
CADASTRAL DETAILS
Municipality: Naaldwijk
Section: D
Number: 11696
Apartment index: 15
VAT
VAT is payable upon transfer and delivery.
SECURITY DEPOSIT
Upon signing the purchase agreement, the buyer shall, as additional security for the fulfilment of their obligations, pay a deposit equal to 10% of the purchase price into the notary's escrow account within 10 working days after the agreement has been signed by both parties.
PURCHASE AGREEMENT
Standard NVM purchase agreement for commercial real estate (BOG).
TERMS AND CONDITIONS OF SALE
The following terms and conditions apply to the sale. When submitting an offer and entering into the purchase agreement, the buyer must be familiar with and accept these terms and conditions.
- Prior to entering into the purchase agreement, the buyer has reviewed the non-binding property information and expressly accepts its contents.
- If the legal transfer takes place later than the agreed date, the buyer will be charged interest at a rate of 8.5% per annum of the purchase price, calculated from the agreed date of legal transfer through to the actual date of legal transfer. This amount shall be paid simultaneously with the purchase price upon transfer of ownership. This compensation shall not be payable if the delay is attributable to circumstances within the seller's sphere of responsibility.
- The property will be transferred on the basis of the principle “As is, Where is.”
- In principle, the buyer has the right to choose the notary. If the buyer chooses a notarial office located more than 25 kilometres from the property, the following costs may be charged to the buyer by the selling agent and their client:
1. Any additional notarial costs, for example the preparation of a power of attorney, which are charged to the seller.
2. Travel expenses and hourly fees.
These costs must be paid and settled with the notary specified in the purchase agreement on the day of the transfer of ownership.
The applicable information relating to the property is also available for inspection at our office upon request. This includes, for example, documents relating to the owners' association, house rules, title deed, deed of subdivision, subdivision plan, regulations and leasehold conditions.
+++
The above property information has been compiled with due care. However, we cannot accept any liability for its accuracy, nor can any rights be derived from the information provided. References to floor areas and other measurements are indicative only and may differ in reality. This information expressly does not constitute an offer or quotation.

Map
Map is loading...

Cadastral boundaries
Buildings
Travel time
Gain insight into the reachability of this object, for instance from a public transport station or a home address.