
Description
Industriestraat 91, Naaldwijk
PROPERTY DESCRIPTION
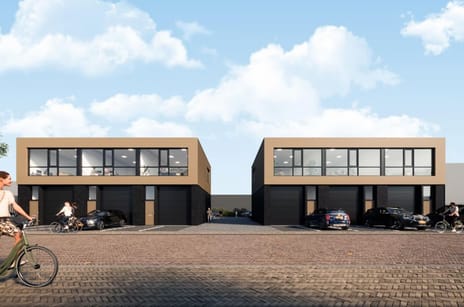
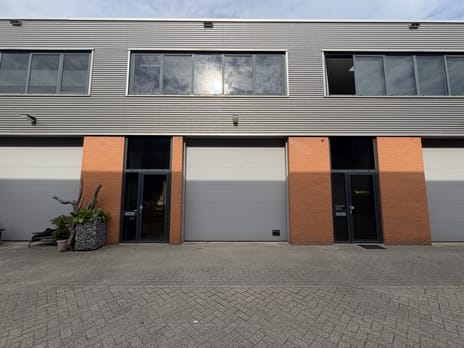
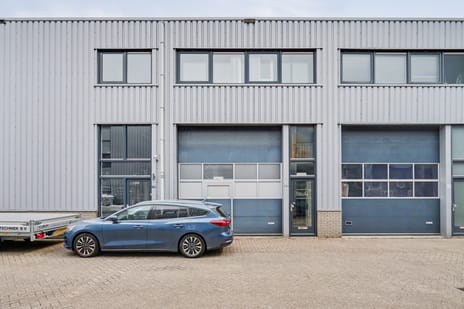
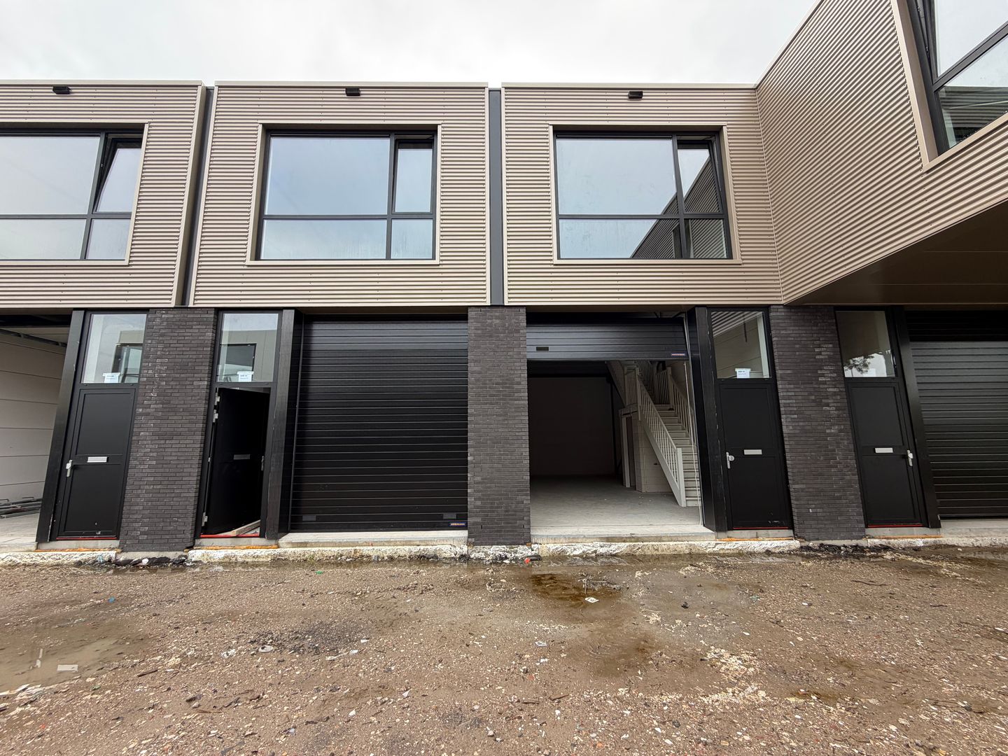
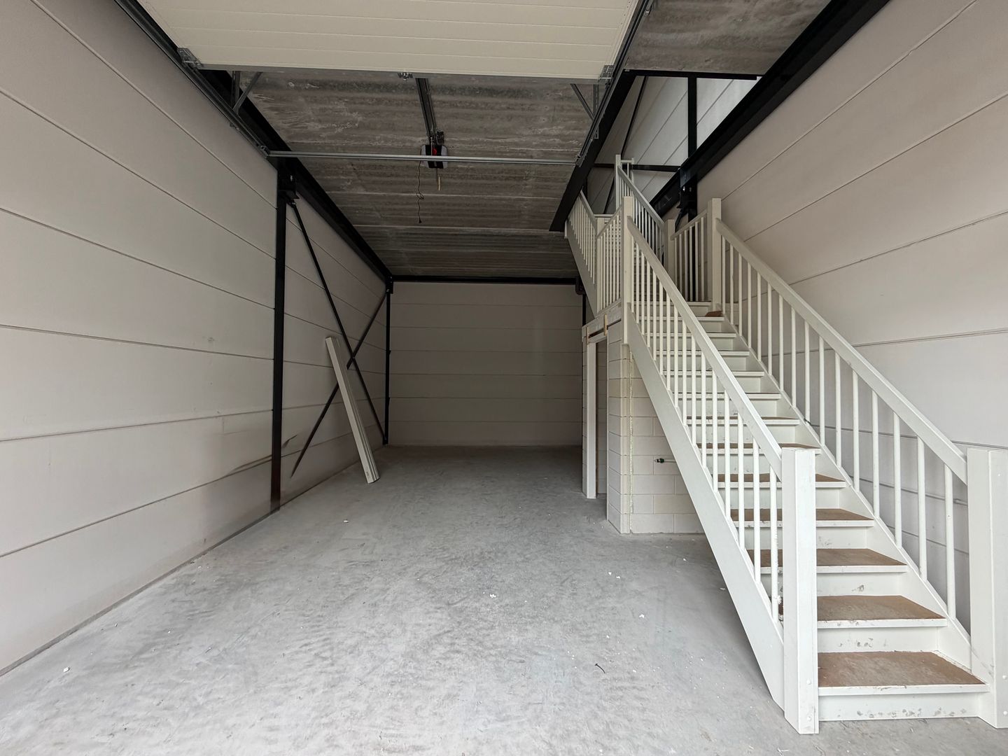
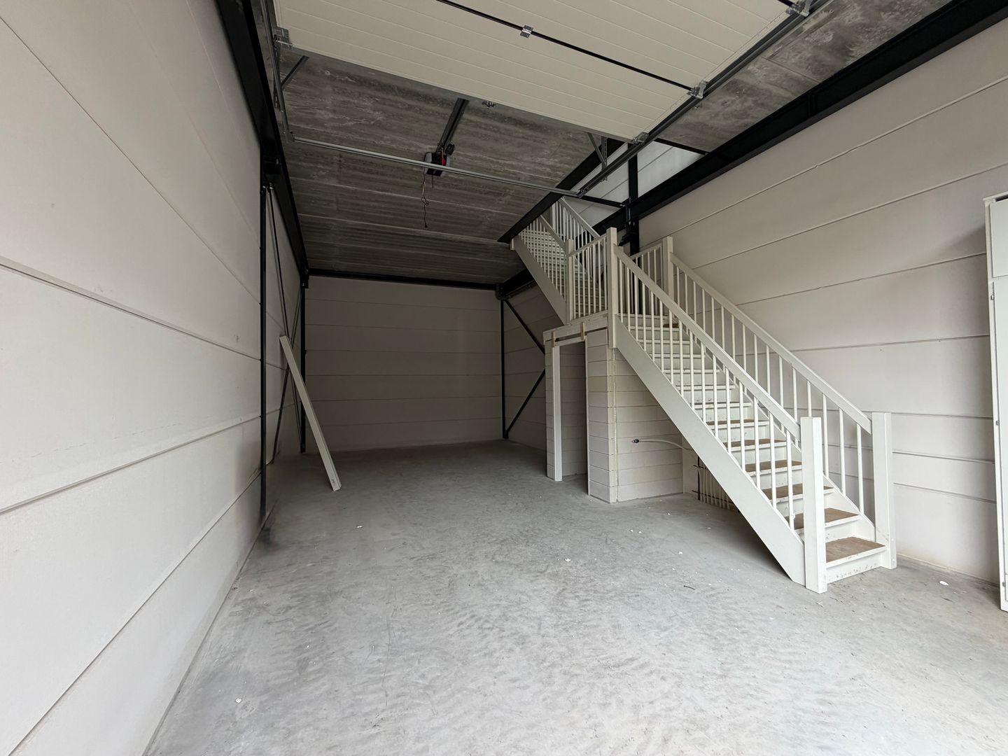
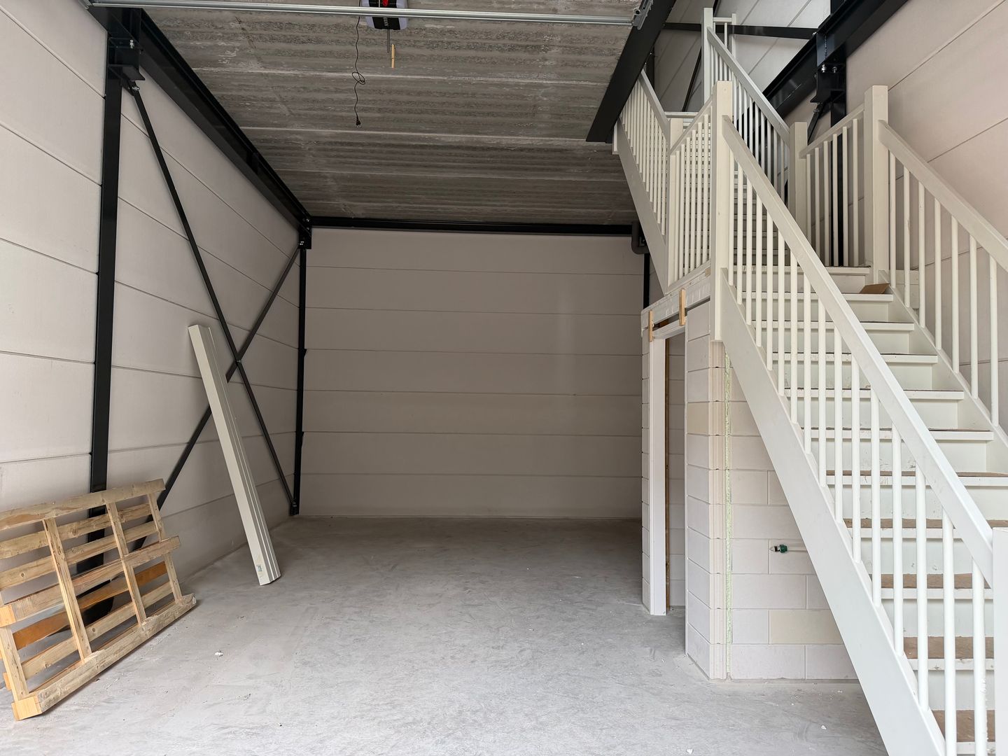
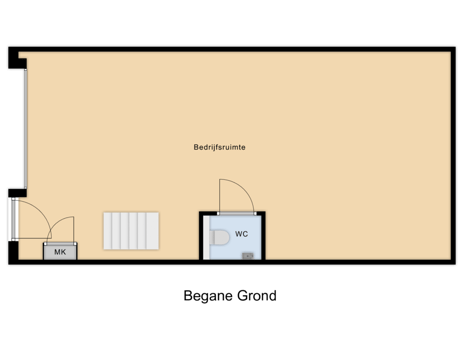
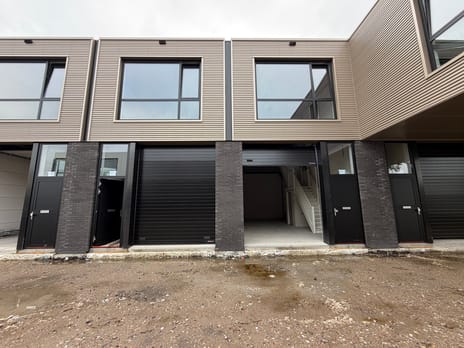
The commercial unit comprises approximately 54 sq. m. of net internal floor area (NIA) on the ground floor and approximately 54 sq. m. of NIA on the first floor, resulting in a total area of approximately 108 sq. m. The unit is situated at the rear of the site and forms part of a modern new-build commercial complex.
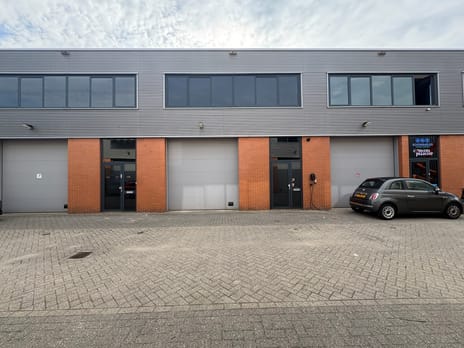
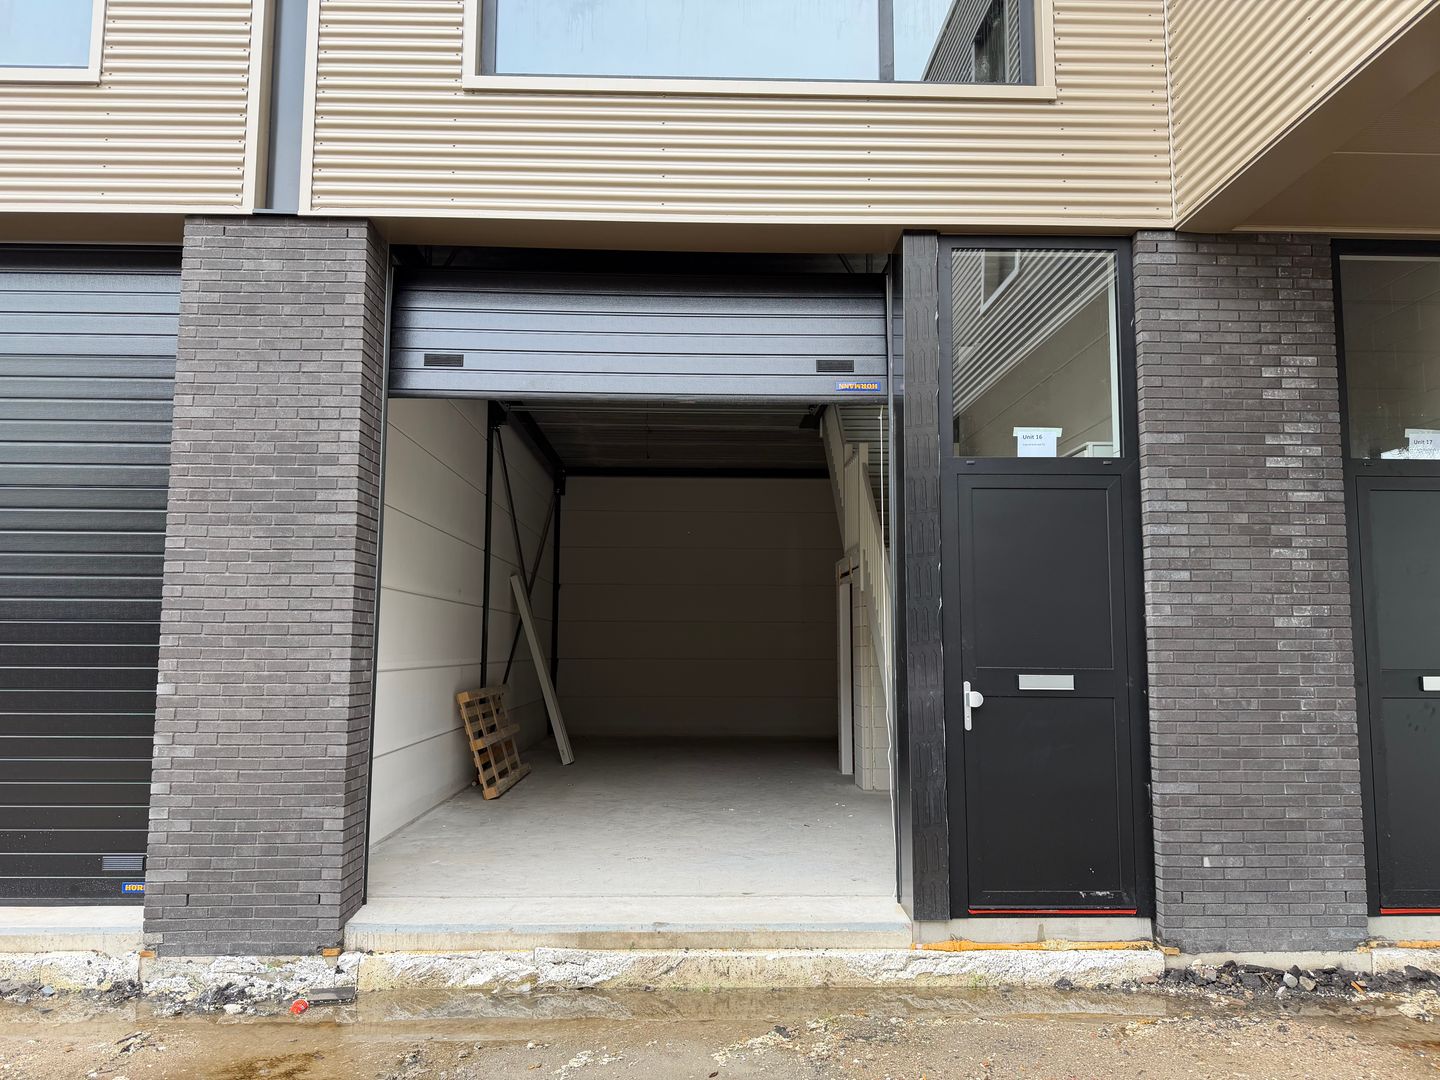
The ground floor is accessible via an electrically operated, insulated sectional overhead door measuring approximately 2.98 metres wide and 3.70 metres high. The ground floor is fitted with an insulated reinforced concrete floor with a mechanically finished surface and underfloor heating pipework. The floor incorporates, among other things, service penetrations for utility connections and connection points for a pantry.
The first floor features a precast concrete hollow-core slab floor, finished with a sand-cement screed incorporating underfloor heating pipework. A drainage pipe is also present on this floor, which may be taken into account if a second toilet is installed in the future.
The unit is further equipped with a toilet featuring a concealed-cistern toilet and a small washbasin.
The commercial unit includes, among other features:
- Approximately 54 sq. m. of commercial space on the ground floor;
- Approximately 54 sq. m. on the first floor;
- Electrically operated, insulated sectional overhead door;
- Overhead door measuring approximately 2.98 x 3.70 metres;
- Concrete ground floor;
- Precast concrete hollow-core slab floor on the first floor, finished with a sand-cement screed;
- Toilet with concealed cistern and small washbasin;
- Existing drainage pipe on the first floor, allowing for the potential installation of a second toilet;
- Provision for underfloor heating;
- Smoke detectors on both the ground floor and first floor;
- Exterior lighting above the entrance;
- Two private parking spaces directly in front of the unit.
As this is a newly constructed commercial complex, the owners' association (VvE) is currently being established. The future monthly owners' association contribution has not yet been determined.
SURROUNDING AREA
This modern commercial unit of approximately 108 sq. m. of NIA, arranged over two floors, is available at an attractive location in Naaldwijk. The unit forms part of a newly developed commercial complex on Industriestraat and benefits from two private parking spaces directly in front of the entrance.
The combination of practical commercial space on the ground floor, a full first floor and the flexibility to arrange the space according to the purchaser's own requirements makes the unit suitable for a wide range of businesses. Potential uses include storage, business operations, service-based activities or a combination of office and workspace.
Industriestraat is located on the De Hoge Woerd business park in Naaldwijk, within the municipality of Westland. The surrounding area comprises a mix of commercial buildings, business units and small-scale enterprises. Naaldwijk is the main centre of the municipality of Westland and benefits from a strong economic base. The location is therefore attractive to businesses operating in Naaldwijk and the surrounding Westland towns and villages. The unit is well suited to the needs of local and regional small and medium-sized enterprises seeking their own practical commercial premises.
FLOOR AREA
The total floor area is approximately 108 sq. m. of NIA, distributed as follows:
- Ground floor: approximately 54 sq. m.;
- First floor: approximately 54 sq. m.
CONDITION UPON DELIVERY
The commercial unit will be delivered in shell condition and swept clean, on an “As Is, Where Is” basis.
ZONING PLAN
The applicable zoning plan is “Bedrijventerrein De Hoge Woerd” (De Hoge Woerd Business Park), adopted on 31 May 2011.
The property is designated for business use, allowing businesses falling within categories up to and including category 3.2 of the Schedule of Business Activities.
For the full zoning plan and current permitted uses, please visit omgevingswet.overheid.nl.
ACCESSIBILITY
Industriestraat is easily accessible by both car and public transport. The surrounding main roads provide convenient access to the N213 and A20. The A4 and A13 motorways are also within easy reach of Naaldwijk.
PARKING
The commercial unit includes two private parking spaces, which form part of the relevant apartment right. The draft deed of division plan shows the various apartment rights and the associated layout of the site.
ASKING PRICE
€ 392,500, buyer's costs included (v.o.n.), excluding VAT.
AVAILABILITY
Available by mutual agreement.
CADASTRAL DETAILS
Municipality: Naaldwijk
Section: D
Cadastral number: 11696
Apartment index: 16
Area: 108 sq. m.
VAT
VAT is payable on the transfer and conveyance of the property.
SECURITY DEPOSIT
Upon signing the purchase agreement, the purchaser shall pay a deposit equal to 10% of the purchase price into the notary's third-party funds account as security for the fulfilment of the purchaser's obligations. Payment must be made within 10 working days after the purchase agreement has been signed by both parties.
PURCHASE AGREEMENT
Standard NVM purchase agreement for commercial property (BOG).
TERMS AND CONDITIONS OF SALE
The sale is subject to the terms and conditions set out below. By submitting an offer and entering into the purchase agreement, the purchaser is deemed to be familiar with and to accept these terms and conditions.
- Prior to entering into the purchase agreement, the purchaser has taken note of the non-binding property information and expressly accepts its contents.
- If the legal transfer takes place later than the agreed date, the purchaser shall be charged interest at an annual rate of 8.5% of the purchase price, calculated from the agreed date of legal transfer up to and including the actual date of legal transfer. This amount shall be payable simultaneously with the purchase price upon transfer of ownership. This compensation shall not be payable if the delay is attributable to circumstances within the seller's sphere of risk.
- The property shall be transferred on an “As Is, Where Is” basis.
- In principle, the purchaser is entitled to choose the notary. However, if the purchaser selects a notary's office located more than 25 kilometres from the property, the selling agent and its client may charge the purchaser for the following costs:
1. Any additional notarial costs charged to the seller, for example, the costs of preparing a power of attorney.
2. Travel expenses and hourly fees.
These costs must be paid and settled through the notary specified in the purchase agreement on the date of transfer of ownership.
The documents relating to the property are available for inspection at our office upon request. These include, among other things, documents relating to the owners' association, any internal regulations, the title deed, the deed of division, the division plan, applicable regulations and any leasehold conditions.
+++
The above property information has been compiled with due care. However, we cannot accept liability for its accuracy, nor can any rights be derived from the information provided. The stated floor areas and other measurements are indicative only and may differ from the actual measurements. This information is expressly not to be regarded as an offer or quotation.

Map
Map is loading...

Cadastral boundaries
Buildings
Travel time
Gain insight into the reachability of this object, for instance from a public transport station or a home address.