
Description
For rent: business premises with offices, approx. 334 m², at Magnesiumstraat 1C in Nederweert
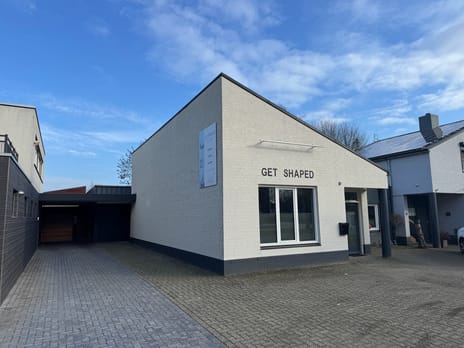
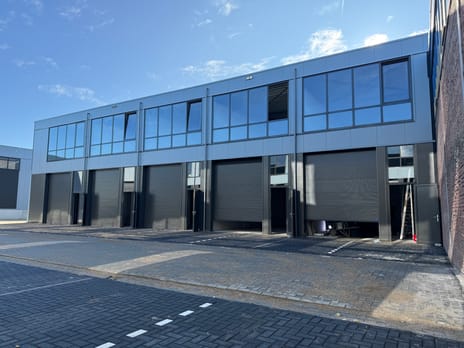

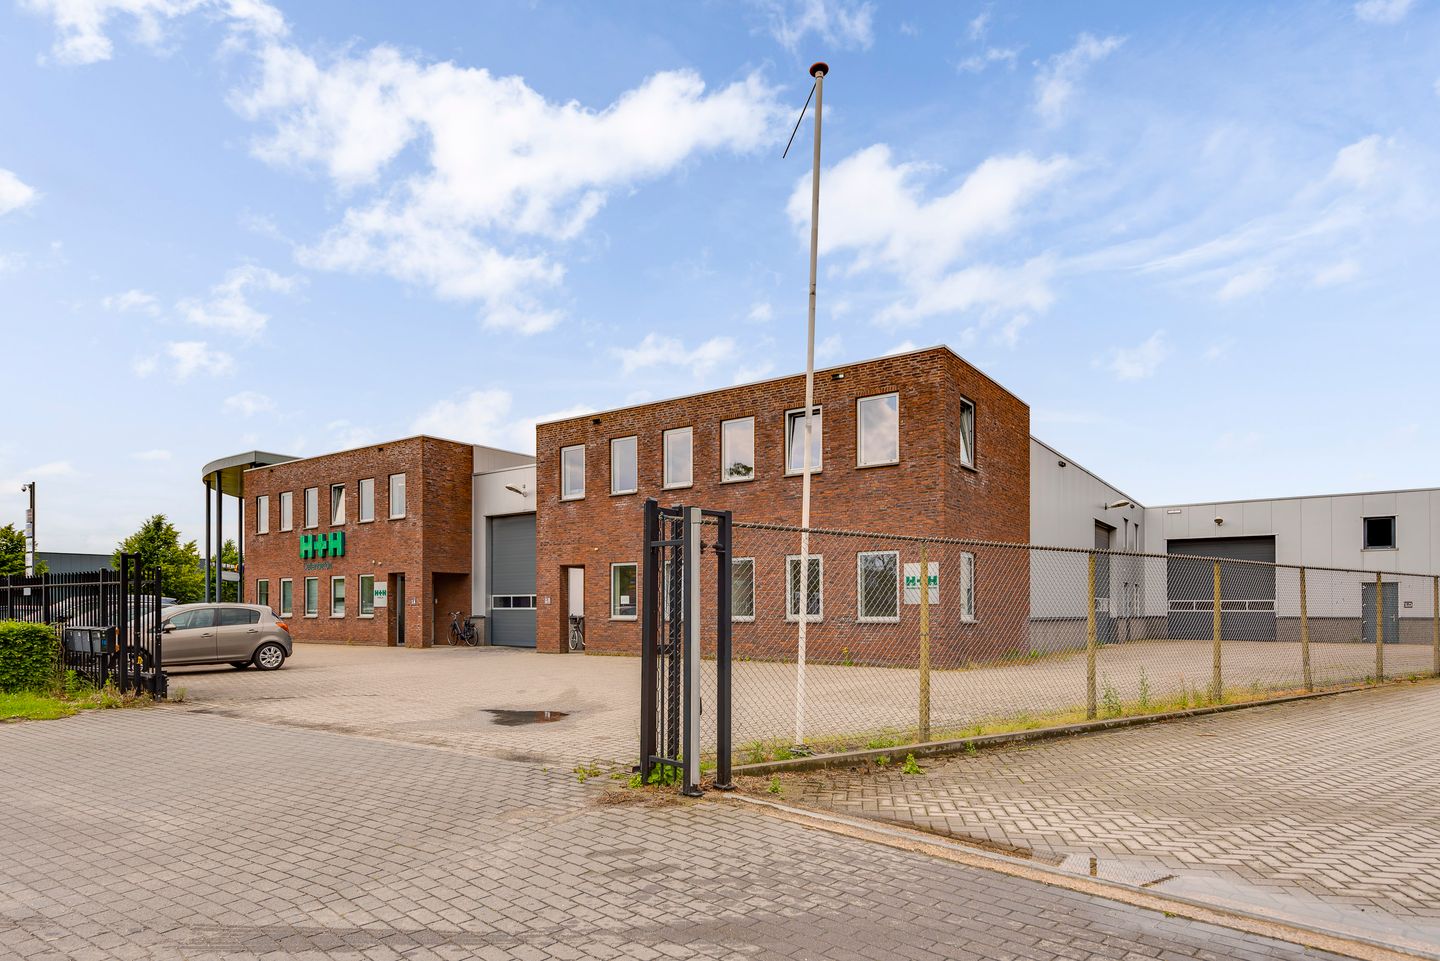
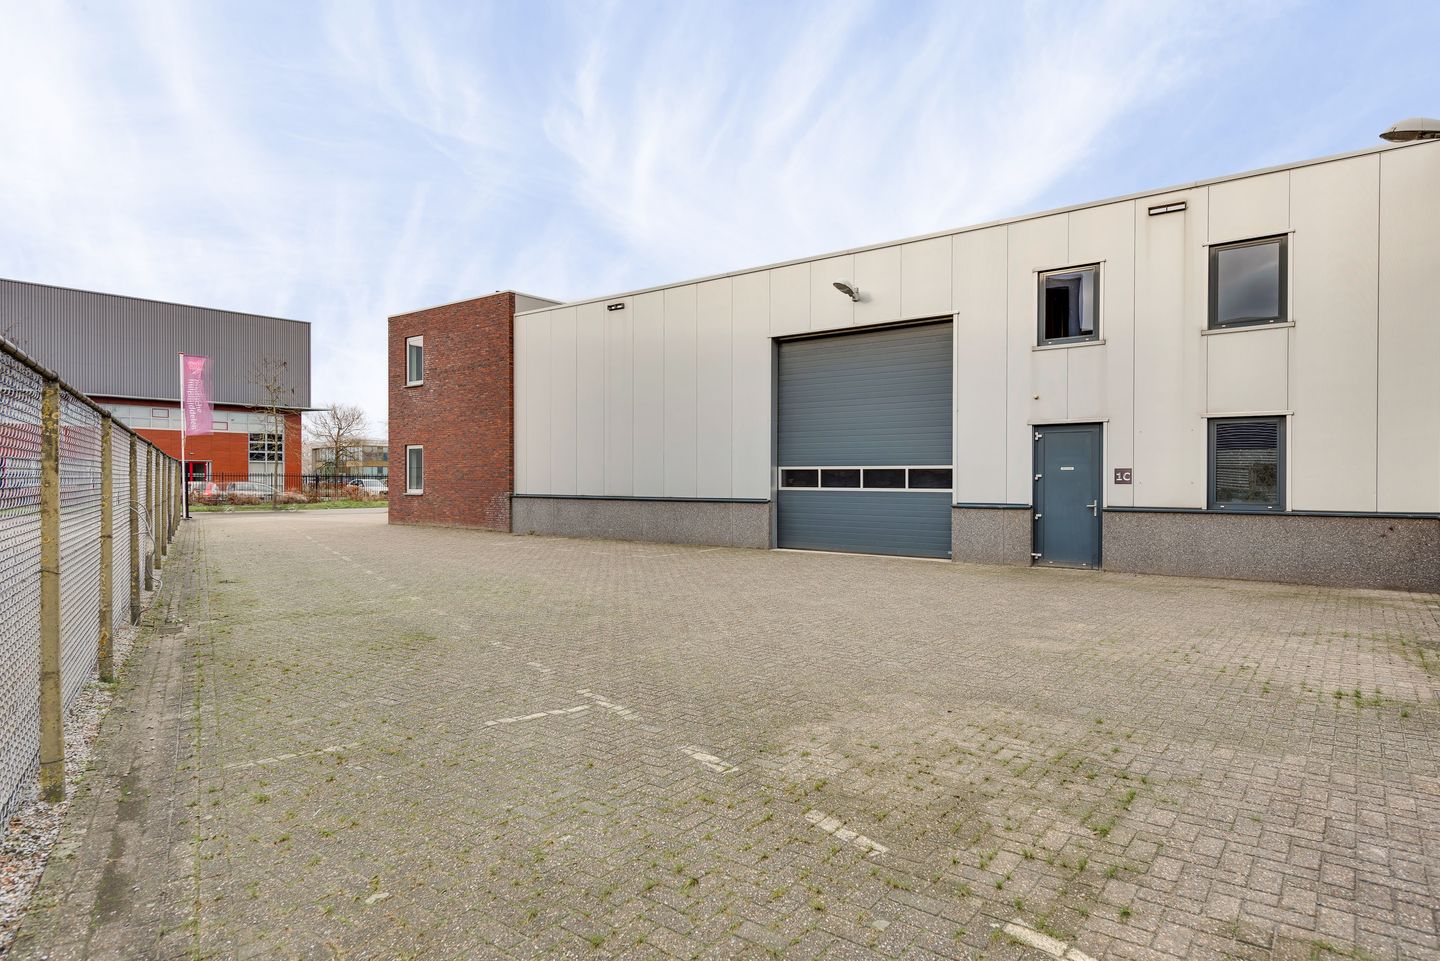
At Magnesiumstraat 1C in Nederweert, a functional business premises with offices is available for rent. The property was built in 2008 and has a total surface area of approximately 334 m², divided over the ground floor and first floor. Thanks to the combination of business space, office space and storage space, this property is suitable for a wide range of entrepreneurs looking for a practical business base in an easily accessible location.
Location:
The property is located on the Pannenweg business park in Nederweert. This business park is home to a mix of production companies, logistics businesses, technical companies and service providers. The location is practical: the A2 motorway can be reached within a few minutes via the Nederweert exit, and Weert is also located a short distance away.
Thanks to this central location in Central Limburg, the property is easily accessible for staff, customers and suppliers.
Layout:
The property consists of business space with office space on the ground floor and additional office and storage space on the first floor.
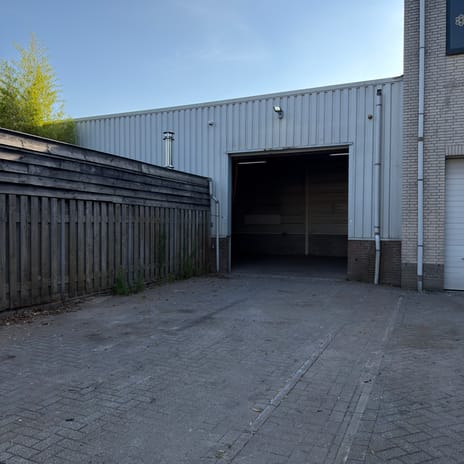
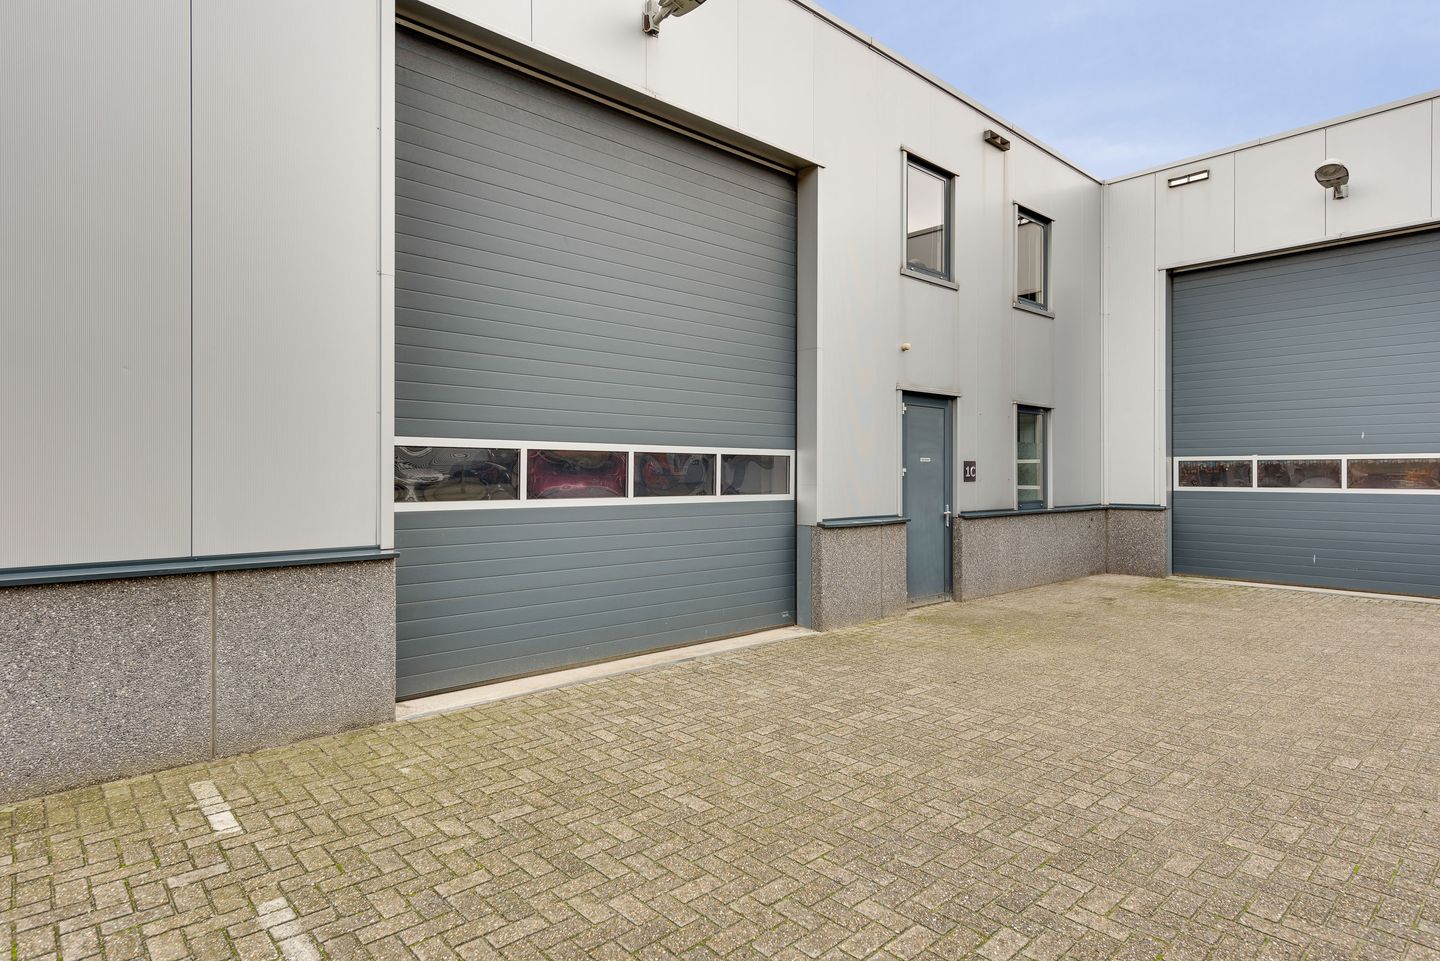
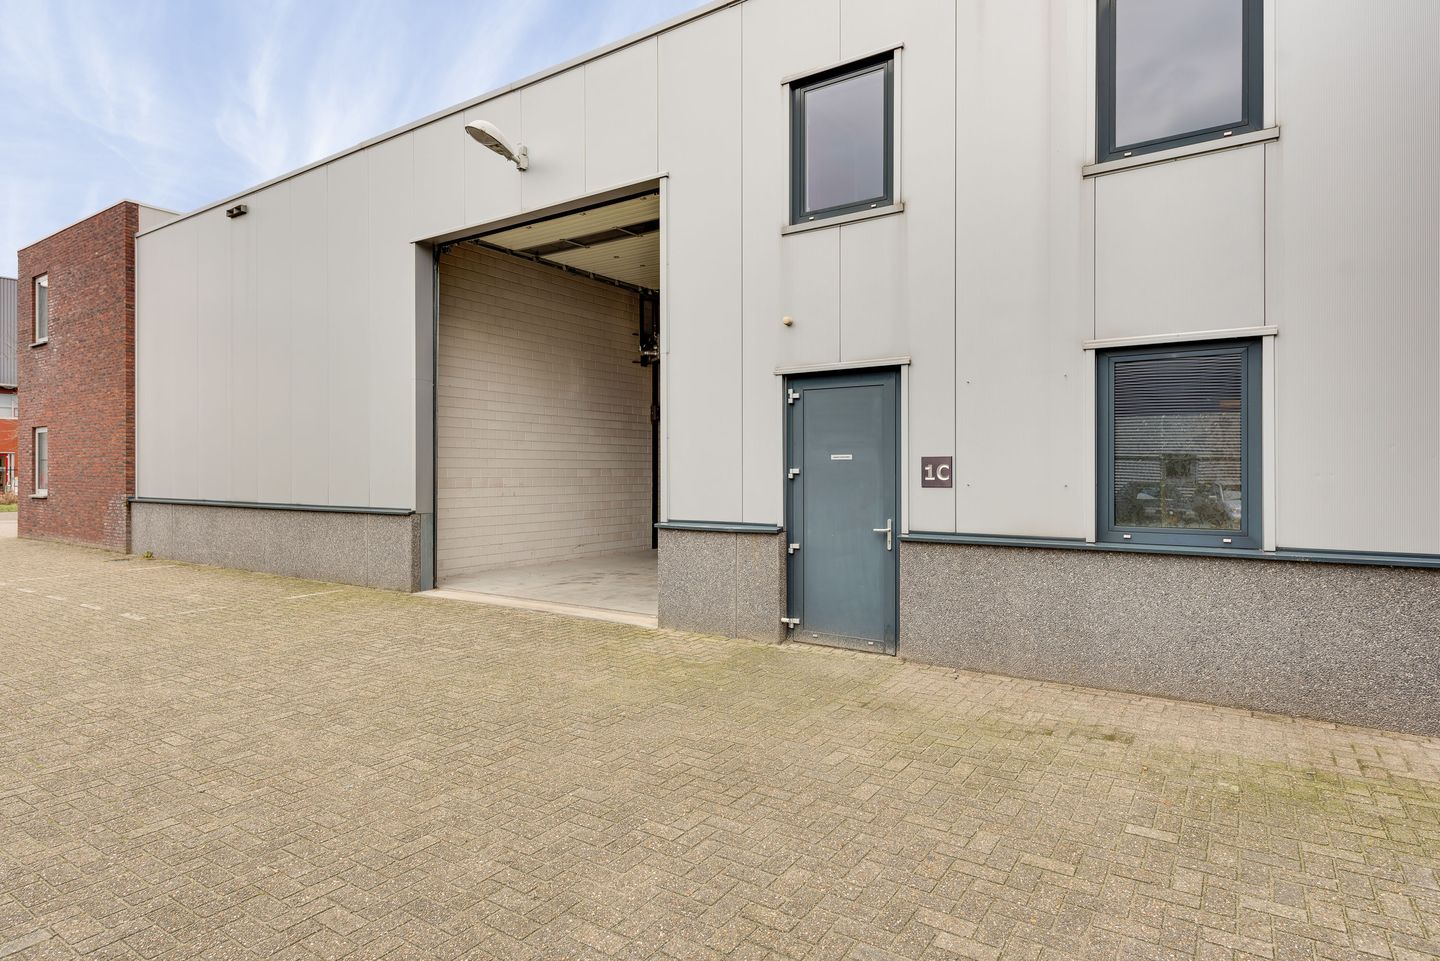
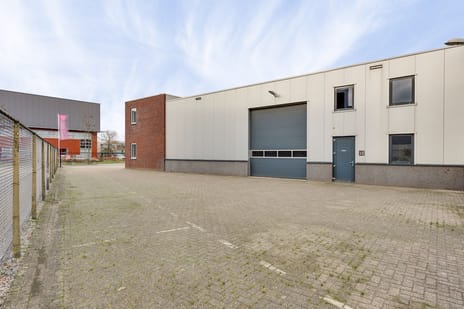
On the ground floor there is a business space of approximately 166 m² and an office space of approximately 26 m². The business space is accessible via a sectional overhead door at the front. This makes loading and unloading easy and provides practical access to the hall.
Ground floor:
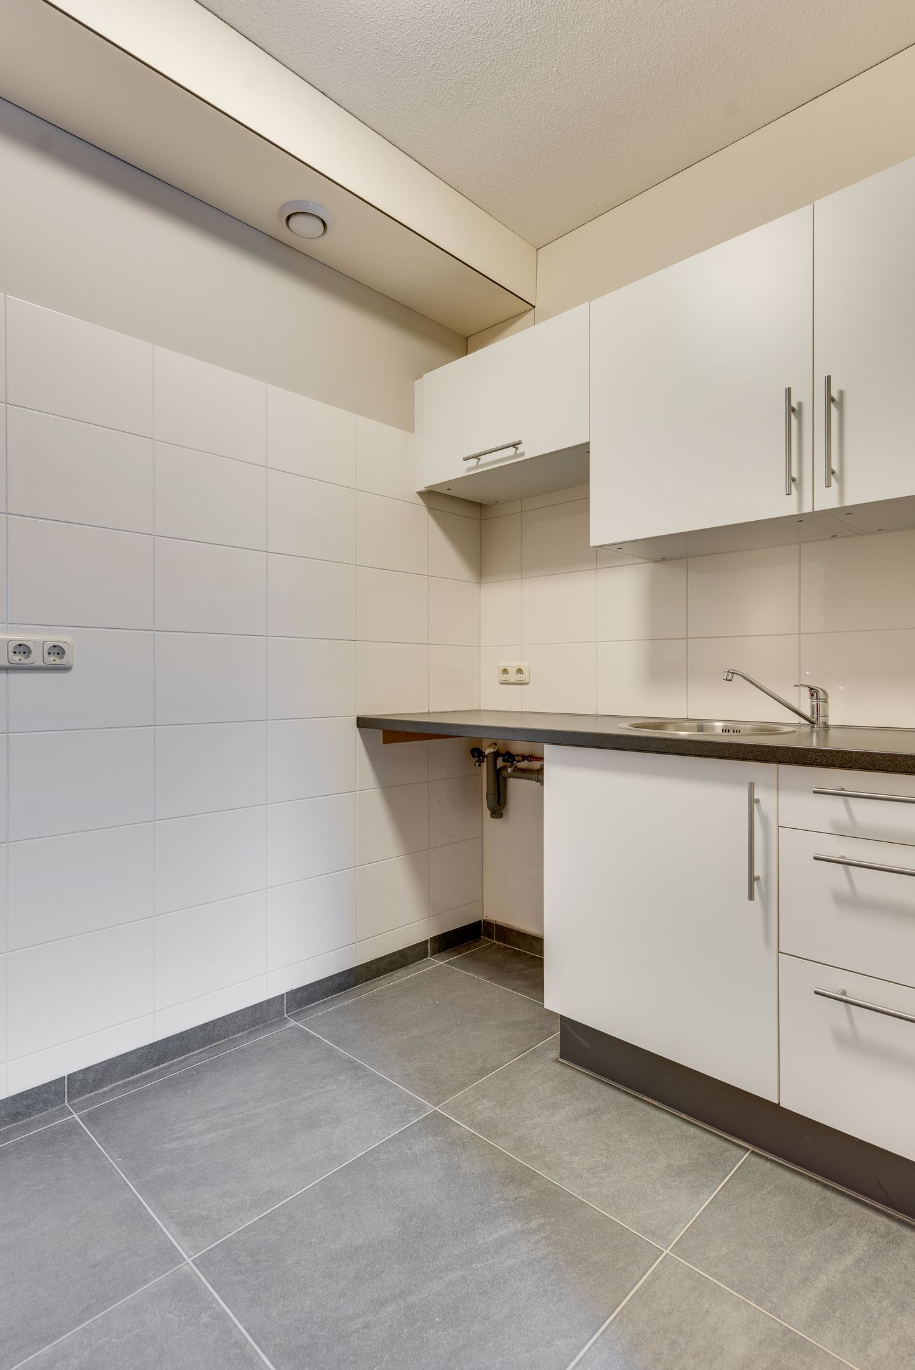
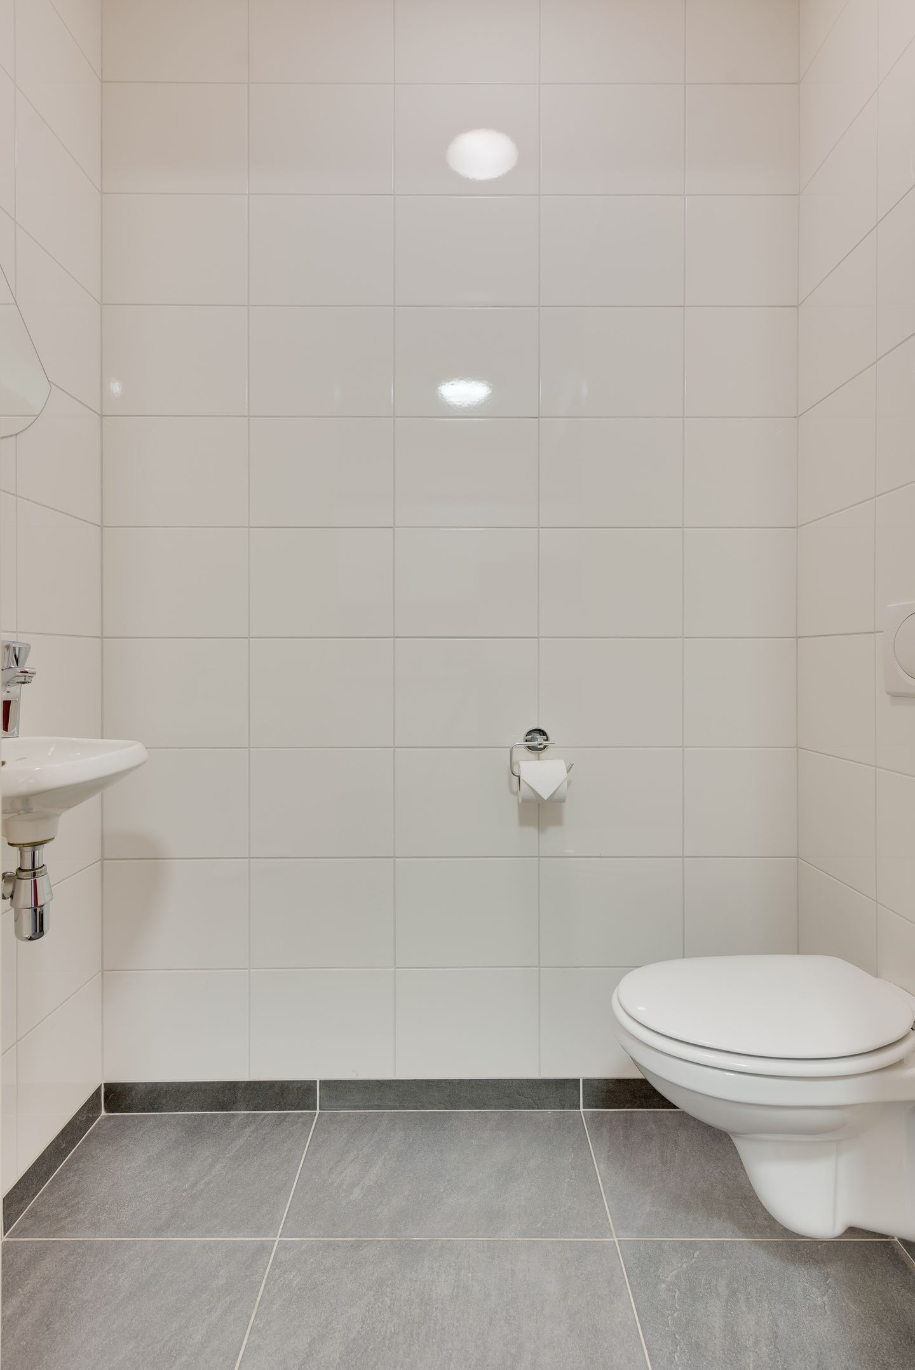
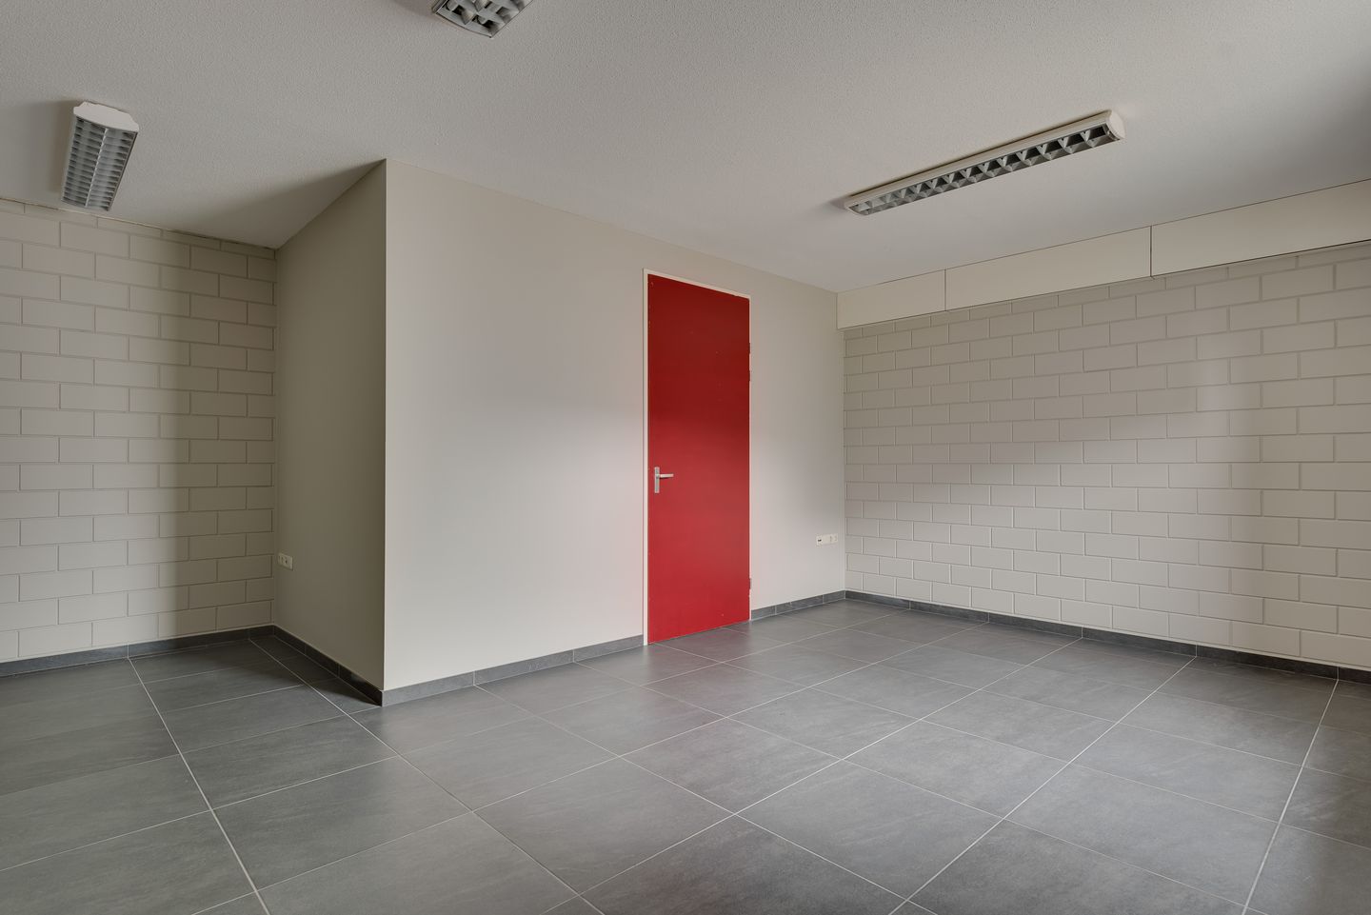
The office space on the ground floor is neatly finished and fitted with a tiled floor, built-in cupboard space and fluorescent lighting. At the rear there is a pantry with a modern kitchenette. This is equipped with a sink, tap and connections for a refrigerator or dishwasher. There is also a separate toilet.
The business space is well insulated and has a clear height of approximately 4.88 metres. The concrete floor is approximately 18 centimetres thick and suitable for a floor load of approximately 1,250 kilograms per square metre. Heating is provided by a heater. The space is also equipped with an alarm system.
First floor:
On the first floor there is a second office space of approximately 27 m². This space is fitted with a tiled floor, suspended ceiling with LED lighting, radiator heating and air conditioning.
Adjacent to this is an additional storage space of approximately 102 m². This floor is accessible via a staircase in the business space. The storage area has a timber floor construction and is fitted with fall protection by means of a removable balustrade. This makes the floor practical for storage or light work activities.
Service charges:
The service charges consist of maintenance on the one hand and participation in park management on the other.
€50 service charges per month, excluding VAT.
The service charges include:
* Periodic inspection of the sectional overhead door;
* Annual roof inspection;
* Inspection of the evacuation system;
* Alarm system inspection;
* Annual maintenance of fire extinguishers;
* Site maintenance.
Park management costs: €381.46 excluding VAT per year, equal to €31.79 excluding VAT per month.
Key features
* Total surface area of approximately 334 m²;
* Business space of approximately 166 m² on the ground floor;
* Office space on the ground floor and first floor;
* Additional storage space of approximately 102 m² on the first floor;
* Sectional overhead door at the front;
* Clear height of the business space approximately 4.88 metres;
* Concrete floor suitable for approximately 1,250 kg/m²;
* Equipped with pantry, toilet, heating, air conditioning and alarm system;
* Located on the Pannenweg business park in Nederweert;
* Good accessibility towards the A2 motorway and Weert.
Interested?
Are you looking for practical business premises with office and storage space in an easily accessible location in Nederweert? Contact Hermans Makelaars for more information or schedule a viewing directly.
At Magnesiumstraat 1C in Nederweert, a functional business premises with offices is available for rent. The property was built in 2008 and has a total surface area of approximately 334 m², divided over the ground floor and first floor. Thanks to the combination of business space, office space and storage space, this property is suitable for a wide range of entrepreneurs looking for a practical business base in an easily accessible location.
Location:
The property is located on the Pannenweg business park in Nederweert. This business park is home to a mix of production companies, logistics businesses, technical companies and service providers. The location is practical: the A2 motorway can be reached within a few minutes via the Nederweert exit, and Weert is also located a short distance away.
Thanks to this central location in Central Limburg, the property is easily accessible for staff, customers and suppliers.
Layout:
The property consists of business space with office space on the ground floor and additional office and storage space on the first floor.
On the ground floor there is a business space of approximately 166 m² and an office space of approximately 26 m². The business space is accessible via a sectional overhead door at the front. This makes loading and unloading easy and provides practical access to the hall.
Ground floor:
The office space on the ground floor is neatly finished and fitted with a tiled floor, built-in cupboard space and fluorescent lighting. At the rear there is a pantry with a modern kitchenette. This is equipped with a sink, tap and connections for a refrigerator or dishwasher. There is also a separate toilet.
The business space is well insulated and has a clear height of approximately 4.88 metres. The concrete floor is approximately 18 centimetres thick and suitable for a floor load of approximately 1,250 kilograms per square metre. Heating is provided by a heater. The space is also equipped with an alarm system.
First floor:
On the first floor there is a second office space of approximately 27 m². This space is fitted with a tiled floor, suspended ceiling with LED lighting, radiator heating and air conditioning.
Adjacent to this is an additional storage space of approximately 102 m². This floor is accessible via a staircase in the business space. The storage area has a timber floor construction and is fitted with fall protection by means of a removable balustrade. This makes the floor practical for storage or light work activities.
Service charges:
The service charges consist of maintenance on the one hand and participation in park management on the other.
€50 service charges per month, excluding VAT.
The service charges include:
* Periodic inspection of the sectional overhead door;
* Annual roof inspection;
* Inspection of the evacuation system;
* Alarm system inspection;
* Annual maintenance of fire extinguishers;
* Site maintenance.
Park management costs: €381.46 excluding VAT per year, equal to €31.79 excluding VAT per month.
Key features
* Total surface area of approximately 334 m²;
* Business space of approximately 166 m² on the ground floor;
* Office space on the ground floor and first floor;
* Additional storage space of approximately 102 m² on the first floor;
* Sectional overhead door at the front;
* Clear height of the business space approximately 4.88 metres;
* Concrete floor suitable for approximately 1,250 kg/m²;
* Equipped with pantry, toilet, heating, air conditioning and alarm system;
* Located on the Pannenweg business park in Nederweert;
* Good accessibility towards the A2 motorway and Weert.
Interested?
Are you looking for practical business premises with office and storage space in an easily accessible location in Nederweert? Contact Hermans Makelaars for more information or schedule a viewing directly.

Map
Map is loading...

Cadastral boundaries
Buildings
Travel time
Gain insight into the reachability of this object, for instance from a public transport station or a home address.