
Description
Jan Frederik Vlekkestraat 278 | Roosendaal
Space to do business. Ready for immediate use.
Finding commercial space is not that difficult. Finding commercial space that is spacious, practical and exceptionally well maintained is another matter.
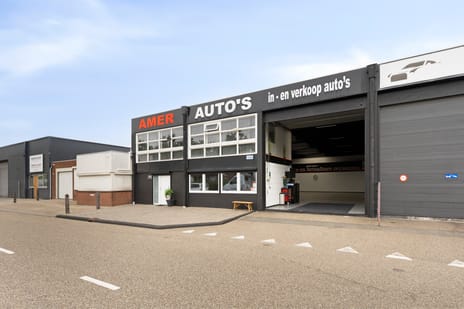
At Jan Frederik Vlekkestraat 278 in Roosendaal, we are offering a multifunctional commercial property with approximately 345 m² of lettable floor area, of which no less than approximately 297 m² consists of industrial space. This puts the emphasis exactly where many businesses want it: on a large, highly functional industrial unit.
And this is a space worth seeing.
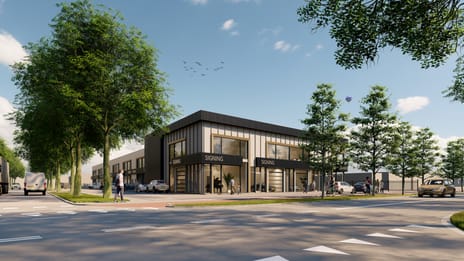
The combination of generous dimensions, good height, rooflights, large windows, a sleek floor and high-quality finish gives the property a professional appearance that you do not find in every commercial building.
This is not a unit that requires extensive renovation before you can move in. Instead, it provides a well-maintained and professional base from which the next occupier can start operating straight away.
Space is the key feature here
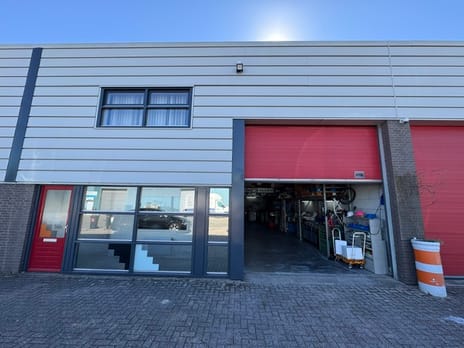
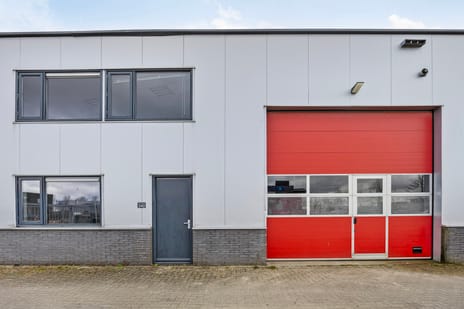
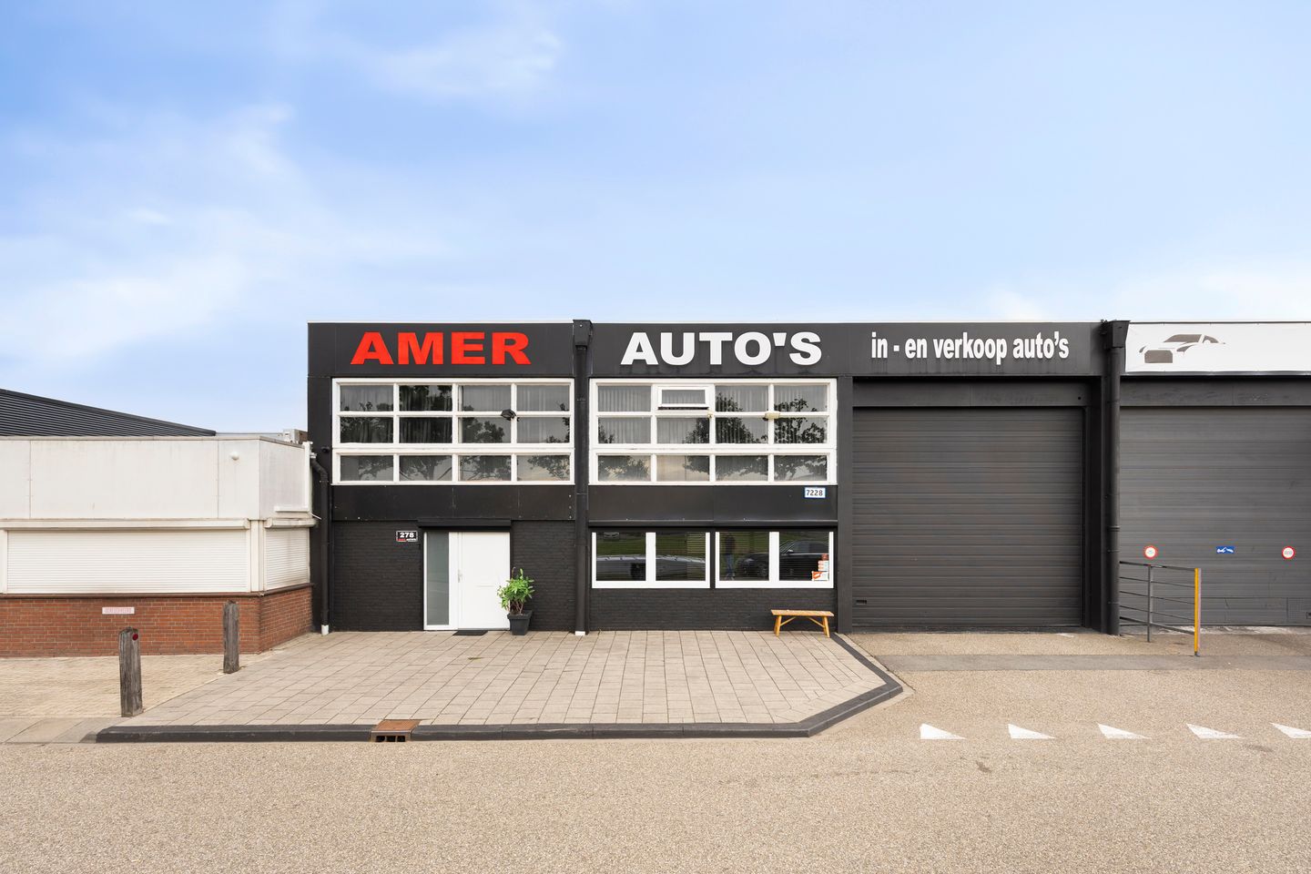
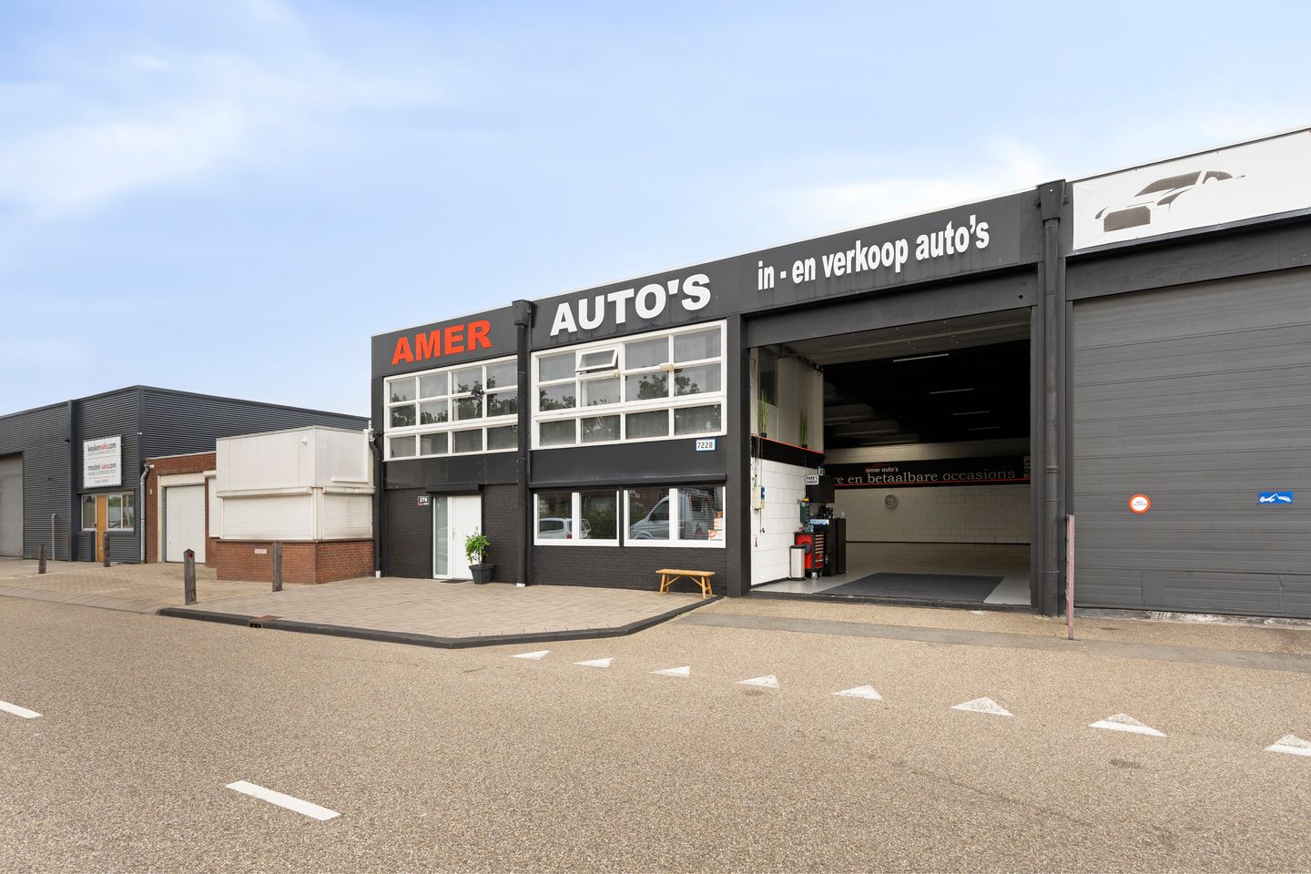
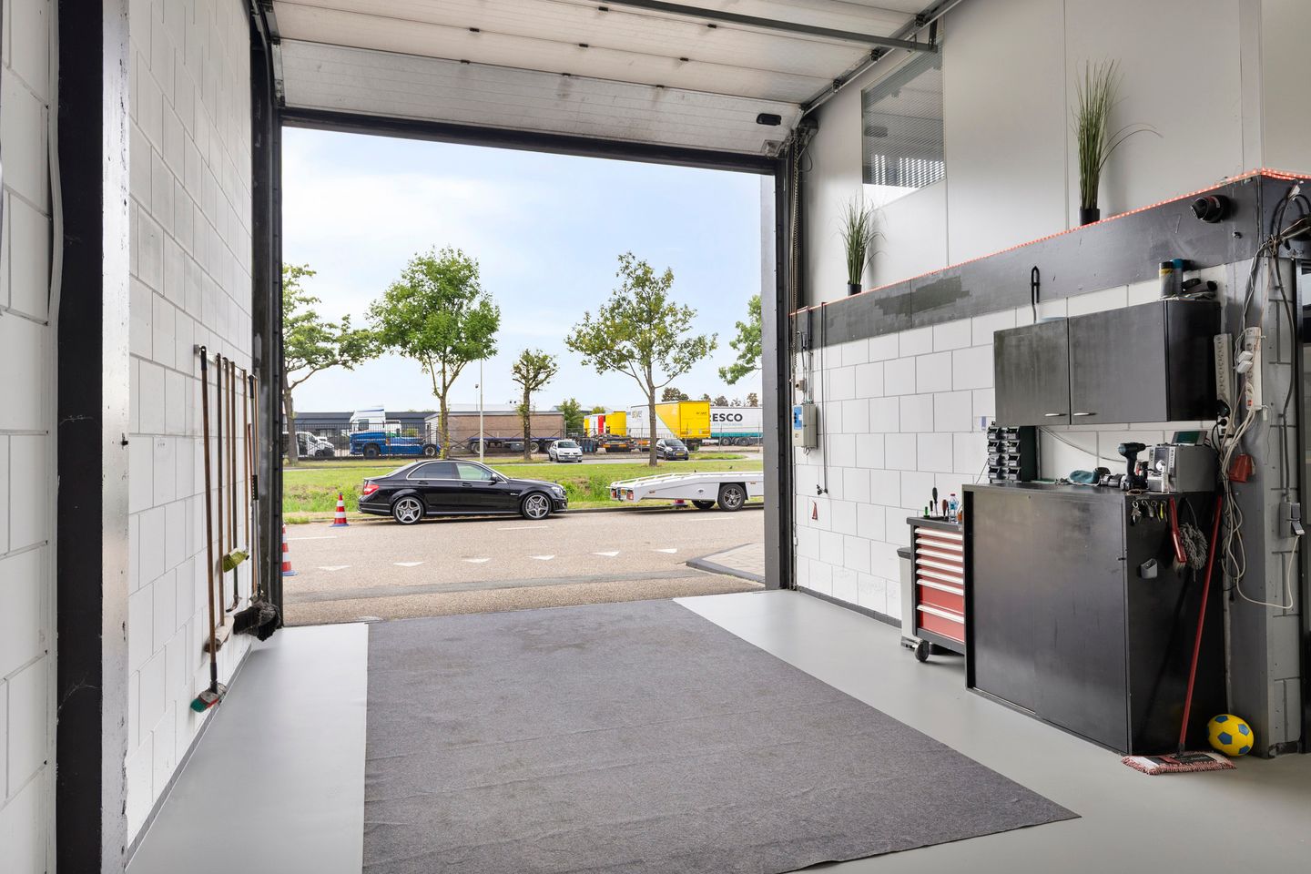
The industrial unit is easily accessible via the large overhead door. Once inside, the generous amount of usable floor space immediately stands out.
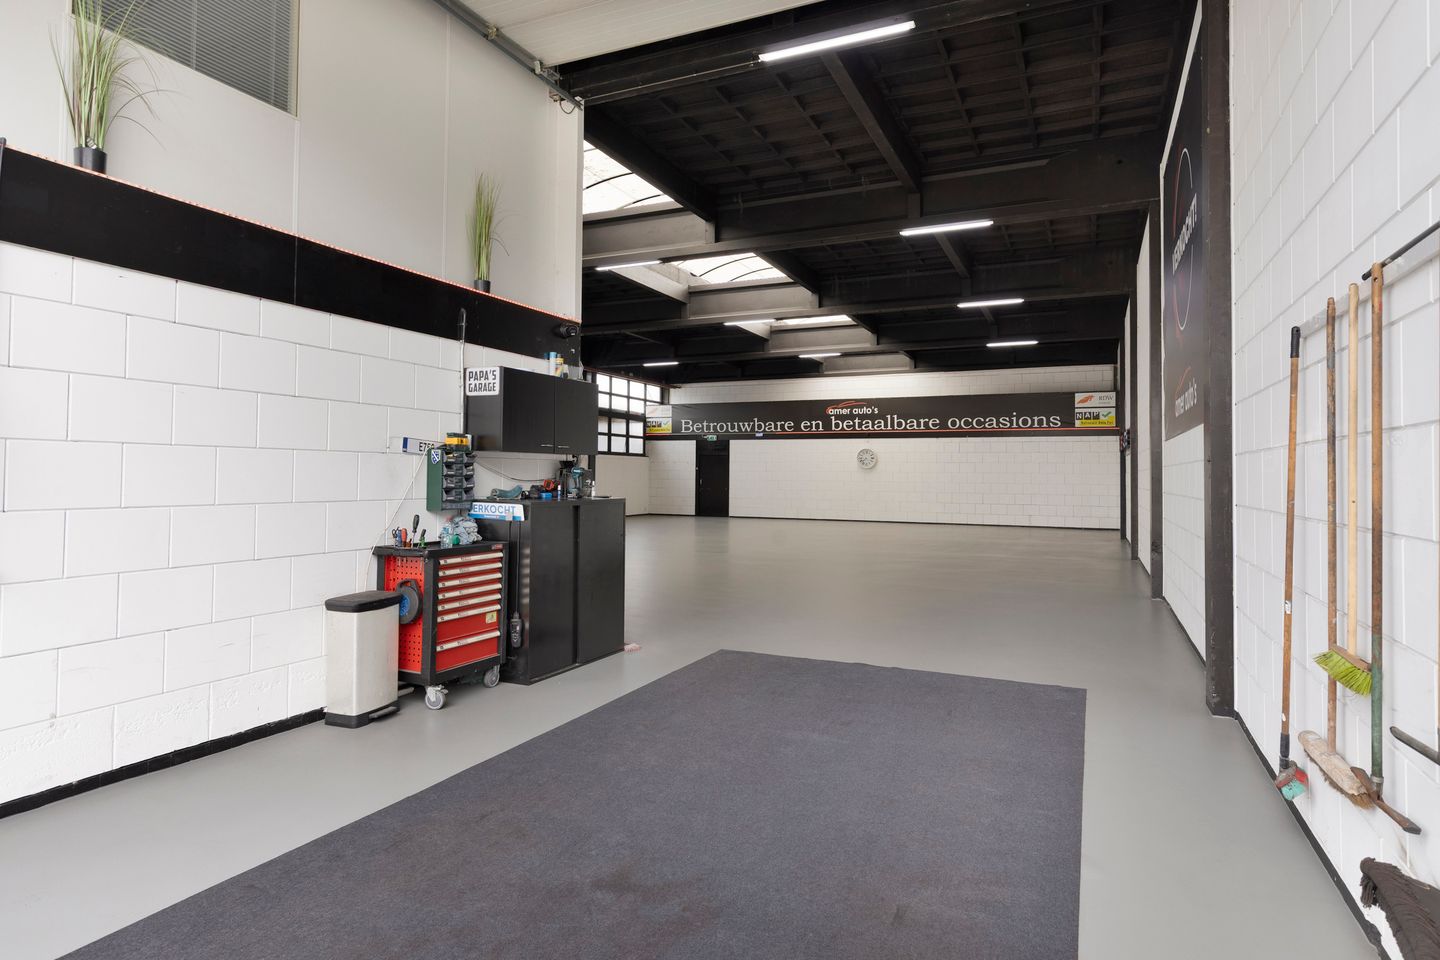
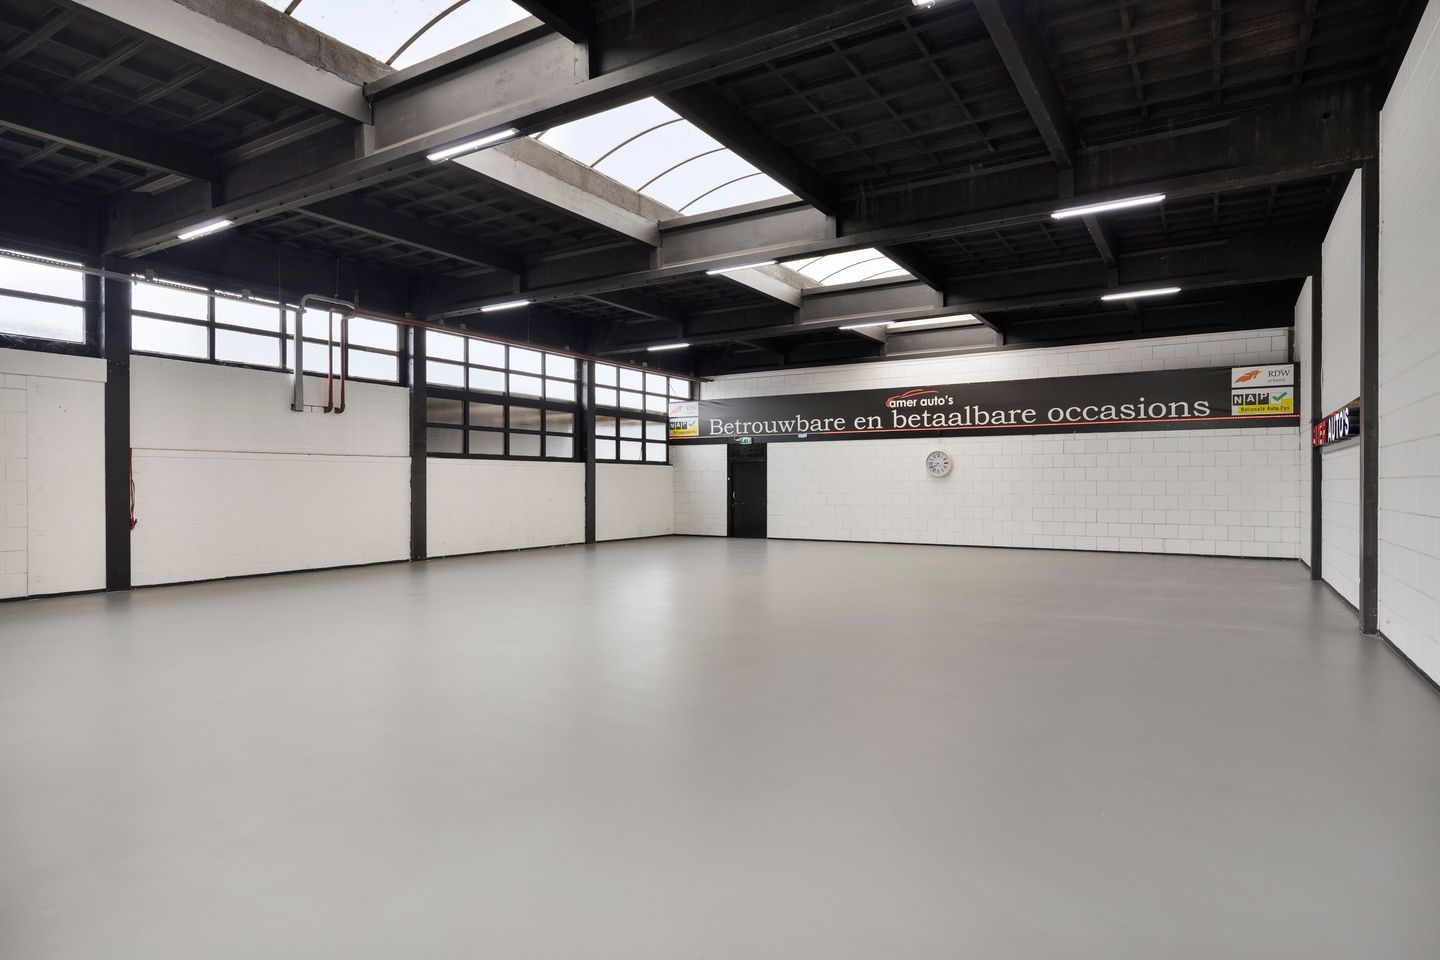
The industrial space comprises approximately 297 m² LFA and consists predominantly of one large, open-plan area.
This makes the property suitable for a wide variety of business activities. Possible uses include production, storage, logistics, wholesale, technical services or a combination thereof, subject of course to compliance with the applicable planning regulations.
The unit features a neat, seamless floor, good lighting and plenty of natural daylight through the rooflights and windows. The black-and-white finish and exposed steel structure further enhance its robust and professional appearance.
A place to work and welcome clients
The office and supporting facilities are situated at the front of the property.
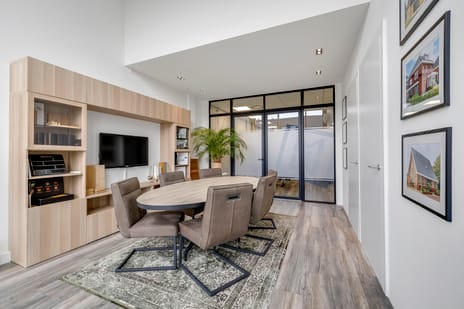
The office comprises approximately 24.5 m² LFA and provides a representative environment in which to work or receive clients and business relations. In addition, the property features a modern pantry and well-maintained sanitary facilities. The measurement report also specifies approximately 20.7 m² of circulation space and approximately 2.1 m² of toilet/facilities space.
It is precisely this combination that makes the property complete: a high proportion of effective industrial space without compromising on the appearance and quality of the office and facilities.
Approximately 345 m² LFA on one level
The entire property is situated on the ground floor. The NEN 2580 measurement was verified and measured on site and states a total of approximately 344.71 m² LFA and 367.77 m² GFA.
The approximate floor areas are as follows:
Industrial space – 297.45 m² LFA
Office space – 24.50 m² LFA
Circulation space – 20.68 m² LFA
Toilet/facilities space – 2.08 m² LFA
Total: 344.71 m² LFA
Zoning plan – ‘Bedrijventerrein - 4’
The property is located within the zoning designation ‘Bedrijventerrein - 4’ (Business Park - 4).
Under the applicable zoning regulations, permitted uses include industrial, craft-based, logistics and service-related businesses falling within environmental categories 3.1, 3.2, 4.1 and 4.2 of the corresponding Schedule of Business Activities, as well as wholesale businesses.
This provides opportunities for a wide range of business activities.
Please note: the current use as a car dealership should not be taken as a basis for future use of the property. Prospective occupiers are responsible for verifying their intended use against the applicable environmental and planning regulations and/or with the Municipality of Roosendaal.
Why Jan Frederik Vlekkestraat 278?
* Approximately 344.7 m² LFA in total
* No less than approximately 297.5 m² LFA of industrial space
* Predominantly open-plan and highly efficient industrial unit
* Entire property situated on the ground floor
* Large overhead door
* Good clear height and spacious feel
* Plenty of natural daylight through rooflights and windows
* Sleek, well-maintained floor
* Good lighting
* Approximately 24.5 m² of office space
* Modern pantry
* Modern and well-maintained sanitary facilities
* Professional appearance
* Excellent condition and level of finish
* Suitable for a wide variety of business activities
* Broad planning possibilities within the ‘Bedrijventerrein - 4’ zoning designation
Plenty of space. Excellent finish. Ready for the next business.
The strength of this property does not lie in unnecessary extras, but in exactly what good commercial premises should offer: a spacious industrial unit, an efficient layout, a well-maintained and professional appearance, and sufficient flexibility to adapt the space to suit your own business operations.
For businesses looking for commercial premises where they do not first have to look beyond the current use to see the potential, this property is certainly worth a viewing.
Jan Frederik Vlekkestraat 278 offers space – both literally and figuratively – for your next step.
Space to do business. Ready for immediate use.
Finding commercial space is not that difficult. Finding commercial space that is spacious, practical and exceptionally well maintained is another matter.
At Jan Frederik Vlekkestraat 278 in Roosendaal, we are offering a multifunctional commercial property with approximately 345 m² of lettable floor area, of which no less than approximately 297 m² consists of industrial space. This puts the emphasis exactly where many businesses want it: on a large, highly functional industrial unit.
And this is a space worth seeing.
The combination of generous dimensions, good height, rooflights, large windows, a sleek floor and high-quality finish gives the property a professional appearance that you do not find in every commercial building.
This is not a unit that requires extensive renovation before you can move in. Instead, it provides a well-maintained and professional base from which the next occupier can start operating straight away.
Space is the key feature here
The industrial unit is easily accessible via the large overhead door. Once inside, the generous amount of usable floor space immediately stands out.
The industrial space comprises approximately 297 m² LFA and consists predominantly of one large, open-plan area.
This makes the property suitable for a wide variety of business activities. Possible uses include production, storage, logistics, wholesale, technical services or a combination thereof, subject of course to compliance with the applicable planning regulations.
The unit features a neat, seamless floor, good lighting and plenty of natural daylight through the rooflights and windows. The black-and-white finish and exposed steel structure further enhance its robust and professional appearance.
A place to work and welcome clients
The office and supporting facilities are situated at the front of the property.
The office comprises approximately 24.5 m² LFA and provides a representative environment in which to work or receive clients and business relations. In addition, the property features a modern pantry and well-maintained sanitary facilities. The measurement report also specifies approximately 20.7 m² of circulation space and approximately 2.1 m² of toilet/facilities space.
It is precisely this combination that makes the property complete: a high proportion of effective industrial space without compromising on the appearance and quality of the office and facilities.
Approximately 345 m² LFA on one level
The entire property is situated on the ground floor. The NEN 2580 measurement was verified and measured on site and states a total of approximately 344.71 m² LFA and 367.77 m² GFA.
The approximate floor areas are as follows:
Industrial space – 297.45 m² LFA
Office space – 24.50 m² LFA
Circulation space – 20.68 m² LFA
Toilet/facilities space – 2.08 m² LFA
Total: 344.71 m² LFA
Zoning plan – ‘Bedrijventerrein - 4’
The property is located within the zoning designation ‘Bedrijventerrein - 4’ (Business Park - 4).
Under the applicable zoning regulations, permitted uses include industrial, craft-based, logistics and service-related businesses falling within environmental categories 3.1, 3.2, 4.1 and 4.2 of the corresponding Schedule of Business Activities, as well as wholesale businesses.
This provides opportunities for a wide range of business activities.
Please note: the current use as a car dealership should not be taken as a basis for future use of the property. Prospective occupiers are responsible for verifying their intended use against the applicable environmental and planning regulations and/or with the Municipality of Roosendaal.
Why Jan Frederik Vlekkestraat 278?
* Approximately 344.7 m² LFA in total
* No less than approximately 297.5 m² LFA of industrial space
* Predominantly open-plan and highly efficient industrial unit
* Entire property situated on the ground floor
* Large overhead door
* Good clear height and spacious feel
* Plenty of natural daylight through rooflights and windows
* Sleek, well-maintained floor
* Good lighting
* Approximately 24.5 m² of office space
* Modern pantry
* Modern and well-maintained sanitary facilities
* Professional appearance
* Excellent condition and level of finish
* Suitable for a wide variety of business activities
* Broad planning possibilities within the ‘Bedrijventerrein - 4’ zoning designation
Plenty of space. Excellent finish. Ready for the next business.
The strength of this property does not lie in unnecessary extras, but in exactly what good commercial premises should offer: a spacious industrial unit, an efficient layout, a well-maintained and professional appearance, and sufficient flexibility to adapt the space to suit your own business operations.
For businesses looking for commercial premises where they do not first have to look beyond the current use to see the potential, this property is certainly worth a viewing.
Jan Frederik Vlekkestraat 278 offers space – both literally and figuratively – for your next step.

Map
Map is loading...

Cadastral boundaries
Buildings
Travel time
Gain insight into the reachability of this object, for instance from a public transport station or a home address.