
Description
Type A – 145 to 145 m²
(Units 2, 11, 14, and 23)
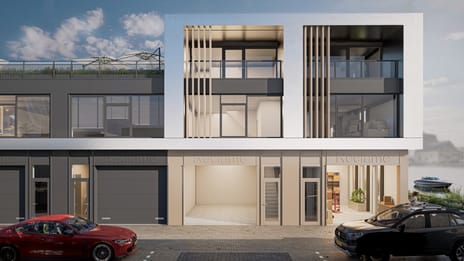
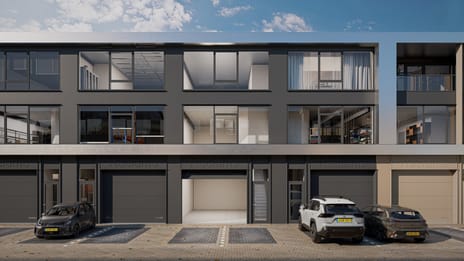
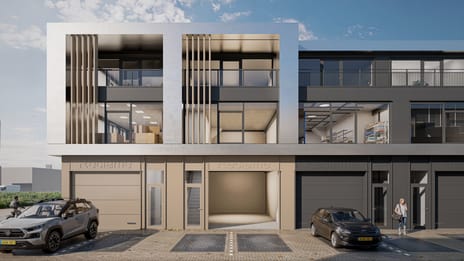
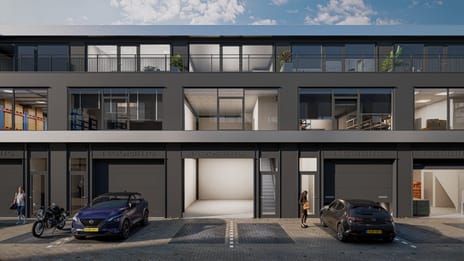
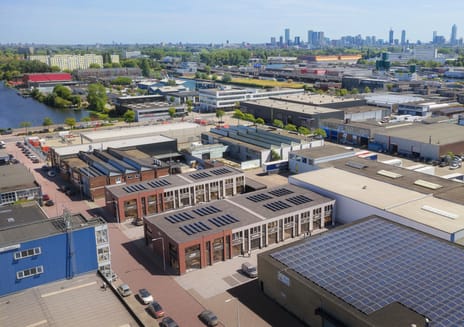
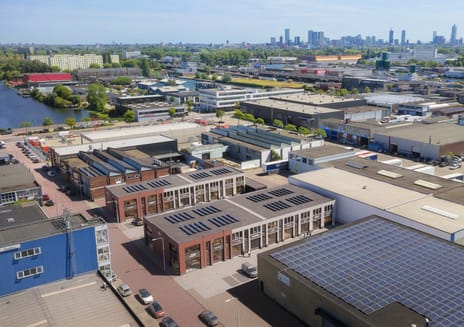
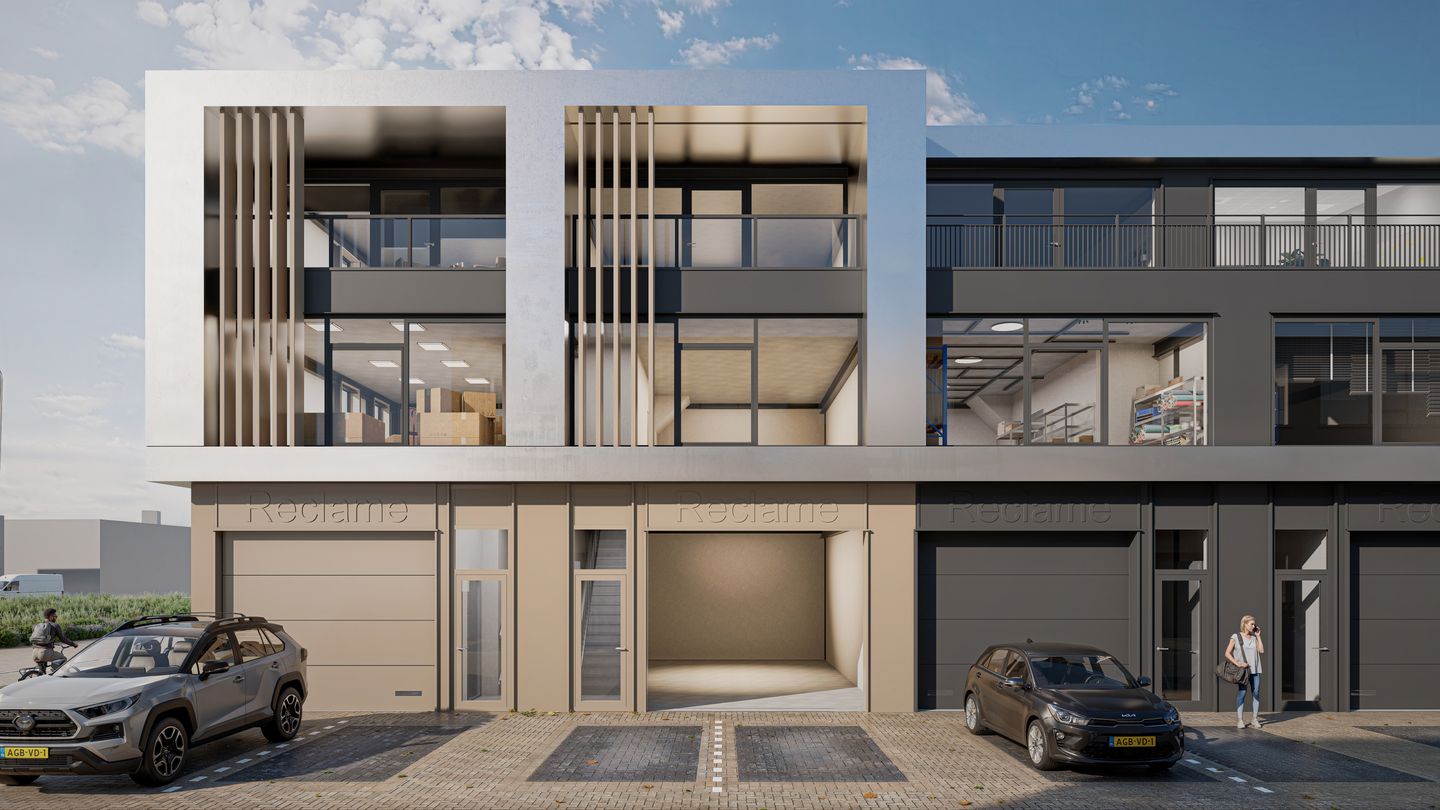
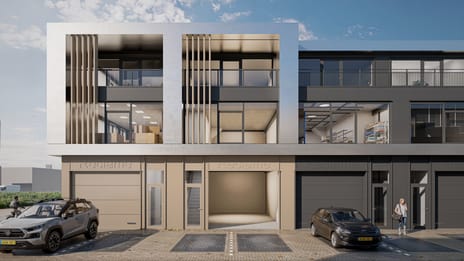
This modern, newly built commercial unit in SILO Rotterdam has a total gross floor area of approximately 145 to 145 m², spread over three floors. Each unit features its own terrace of approximately 9 m² and either 1 private parking space (units 2 and 11) or 2 private parking spaces (units 14 and 23).
This practical and versatile unit is ideal for entrepreneurs who want to efficiently combine a workshop, storage space, and office.
PURCHASE PRICE
• Units 2 and 11: €340,000 (cost plus), excluding VAT
• Unit 23: €350,000 (cost plus), excluding VAT
• Unit 14: €355,000 (cost plus), excluding VAT
FEATURES:
• Total approximately 145 to 145 m² (Units 2 and 11: 145 m²; Units 14 and 23: 145 m²)
• Ground floor: 52.3 m²
• First floor: 52.3 m²; second floor: 40.6 m² (units 2 and 11) or 40 m² (units 14 and 23)
• 1 private parking space (units 2 and 11) or 2 private parking spaces (units 14 and 23)
• private terrace of approximately 9 m²
• freehold
• clear title
• gas-free
• private utilities
• concrete floor(s) and roof
• electrically operated overhead door and separate pedestrian door
NOT INCLUDED IN THE PURCHASE PRICE:
• VAT;
• connection fees for electricity (EMS), water, and internet;
• utility service subscriptions;
• finishing of the shell of the commercial unit;
• additional work;
• any financing costs;
• homeowners’ association dues.
(Units 2, 11, 14, and 23)
This modern, newly built commercial unit in SILO Rotterdam has a total gross floor area of approximately 145 to 145 m², spread over three floors. Each unit features its own terrace of approximately 9 m² and either 1 private parking space (units 2 and 11) or 2 private parking spaces (units 14 and 23).
This practical and versatile unit is ideal for entrepreneurs who want to efficiently combine a workshop, storage space, and office.
PURCHASE PRICE
• Units 2 and 11: €340,000 (cost plus), excluding VAT
• Unit 23: €350,000 (cost plus), excluding VAT
• Unit 14: €355,000 (cost plus), excluding VAT
FEATURES:
• Total approximately 145 to 145 m² (Units 2 and 11: 145 m²; Units 14 and 23: 145 m²)
• Ground floor: 52.3 m²
• First floor: 52.3 m²; second floor: 40.6 m² (units 2 and 11) or 40 m² (units 14 and 23)
• 1 private parking space (units 2 and 11) or 2 private parking spaces (units 14 and 23)
• private terrace of approximately 9 m²
• freehold
• clear title
• gas-free
• private utilities
• concrete floor(s) and roof
• electrically operated overhead door and separate pedestrian door
NOT INCLUDED IN THE PURCHASE PRICE:
• VAT;
• connection fees for electricity (EMS), water, and internet;
• utility service subscriptions;
• finishing of the shell of the commercial unit;
• additional work;
• any financing costs;
• homeowners’ association dues.
Map
Map is loading...

Cadastral boundaries
Buildings
Travel time
Gain insight into the reachability of this object, for instance from a public transport station or a home address.