
Description
IMMEDIATELY AVAILABLE: APPROX. 9,000 SQM DISTRIBUTION CENTRE IN A STRATEGIC LOGISTICS LOCATION IN TIEL
• Distribution centre of approximately 9,000 sqm, including office space
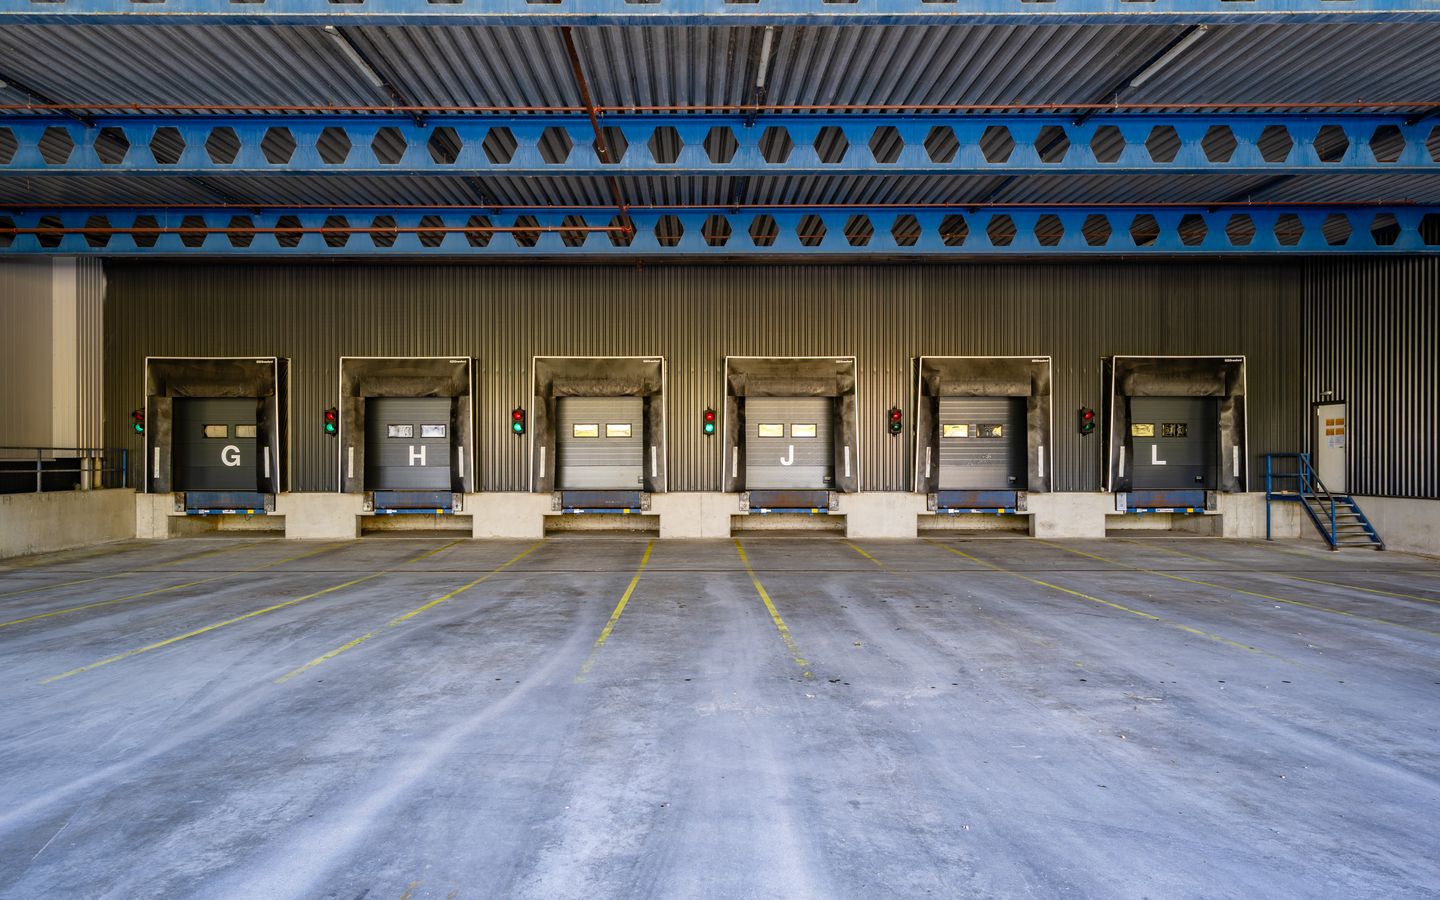
• 6 loading docks
• Clear height of no less than 11.40 metres
• Contracted power capacity: 275 kW
• Available immediately
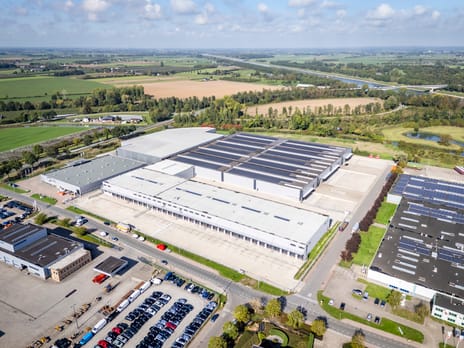

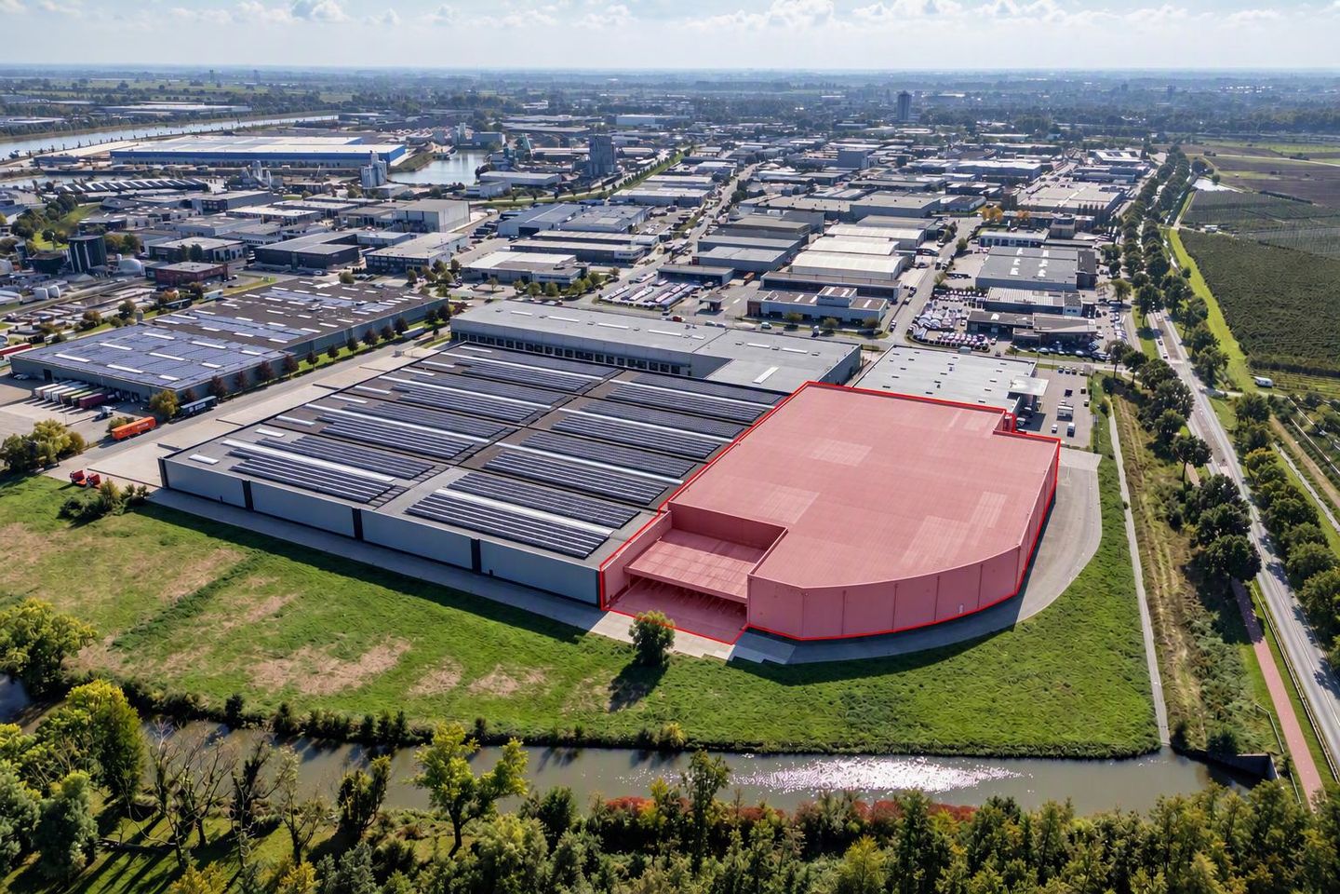
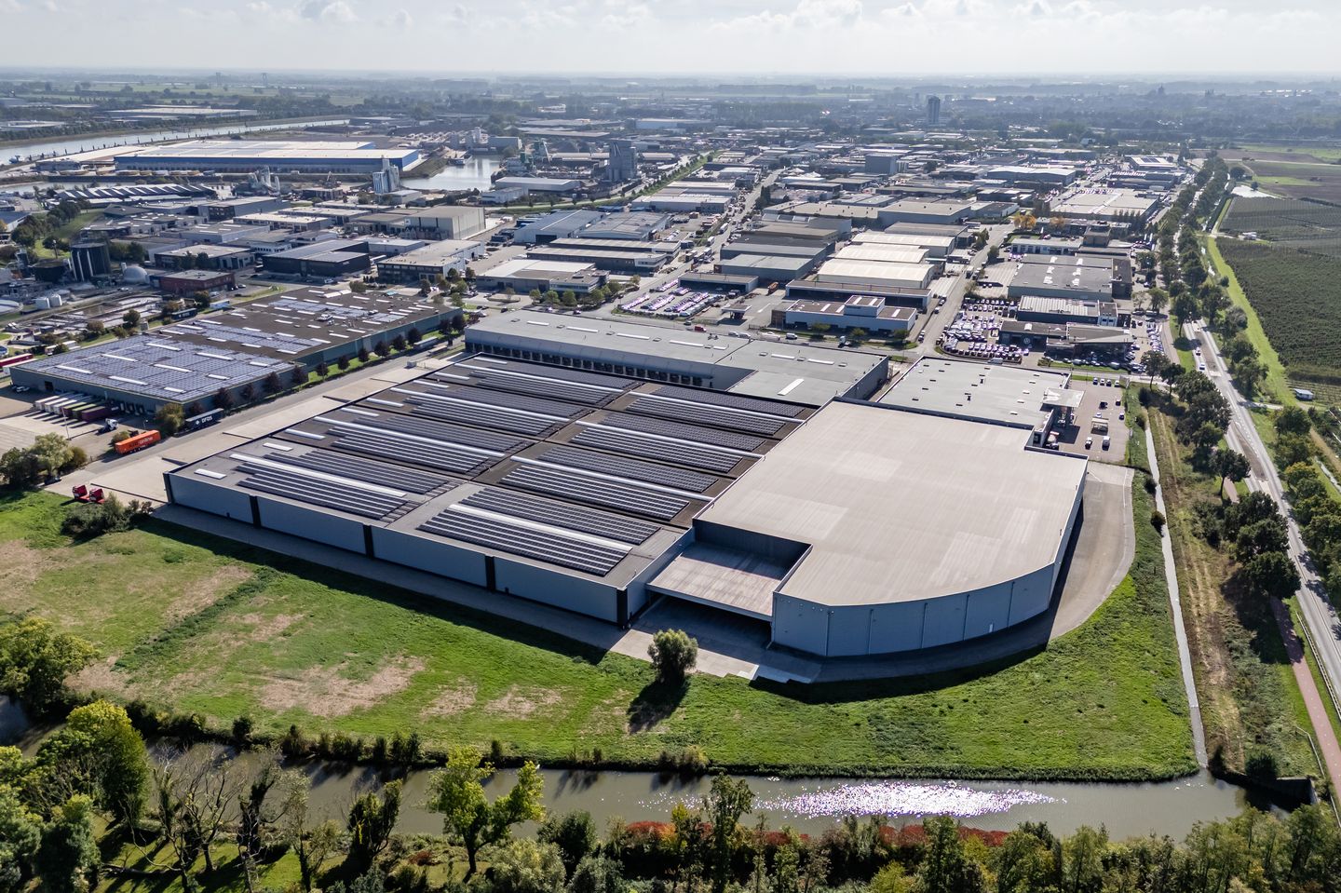
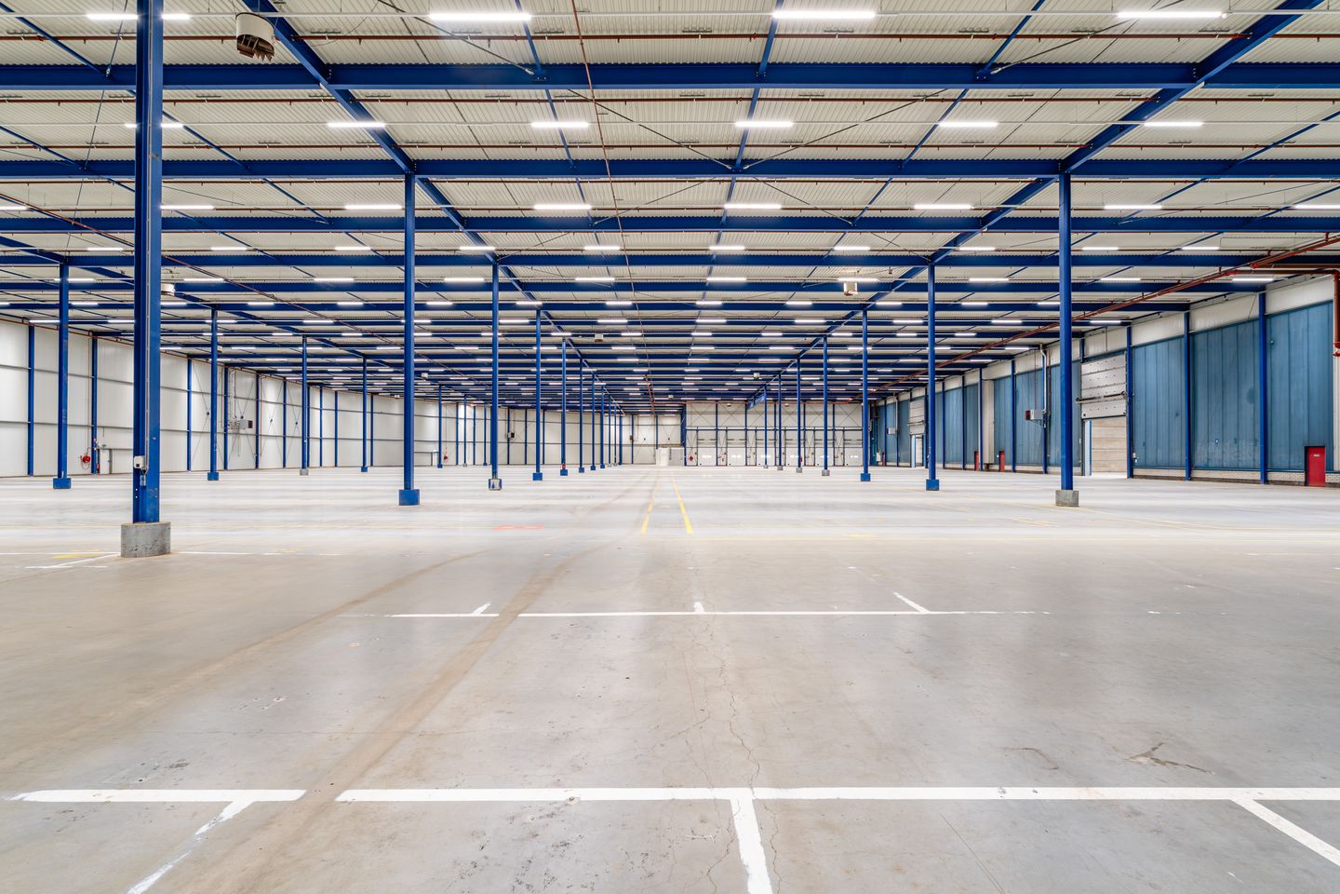
This proven distribution centre in Tiel is available for immediate occupation and provides an excellent base for a wide range of logistics activities. With a total floor area of approximately 9,239 sqm, the property is ideally suited for companies with substantial goods flows and operations involving storage, value-added logistics, or a combination of both.
Featuring a generous clear height of 11.40 metres, 6 loading docks, and a contracted power capacity of 275 kW, the distribution centre offers excellent facilities for efficient logistics operations. The property is suitable for companies up to environmental category 4.2. In addition, the landlord is open to discussing tenant-specific requirements, allowing the premises to be adapted, where possible, to the operational needs of the future occupier.
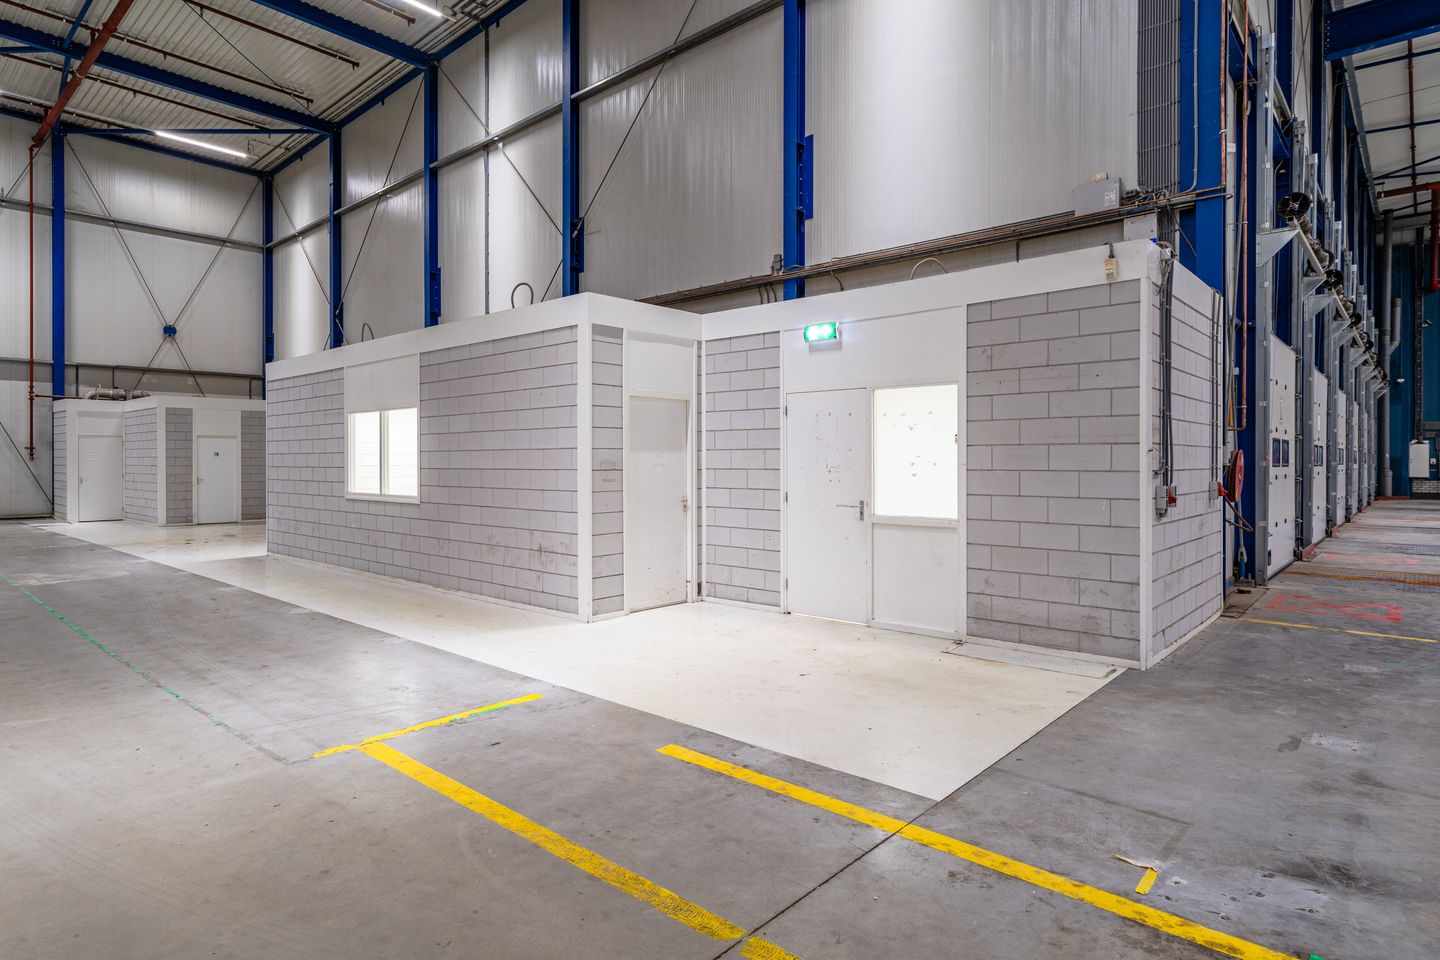
The property also includes approximately 75 sqm of office space. With an Energy Label A rating, LED lighting with motion sensors, and a functional layout, the facility meets modern standards for an efficient and energy-conscious working environment.
LOCATION AND ACCESSIBILITY
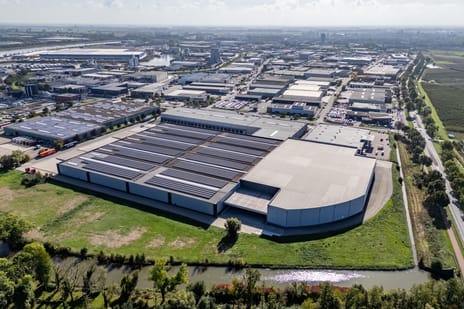
The distribution centre is located on the Kellen business park and, thanks to its central location, serves as an excellent base for logistics operations. The nearby A15 motorway provides direct access to both the Port of Rotterdam and the German hinterland.
Accessibility is further enhanced by the presence of a container loading and unloading quay on the Amsterdam-Rhine Canal (Inland Terminal Tiel). In addition to excellent road connections, this location offers attractive opportunities for multimodal transport solutions.
Tiel’s strong logistics position is reflected in the presence of several leading companies, including Intergamma (Gamma & Karwei), DHL, Rituals, Kingspan, Simon Loos, Lidl, NedCargo, PostNL, and Kuehne + Nagel.
FLOOR AREA
The warehouse offers a total floor area of approximately 9,239 sqm, divided as follows:
• Warehouse: 8,914 sqm for storage and logistics activities (additional warehouse space is available upon request)
• Office space: 75 sqm
PARKING
15 parking spaces on the secured private site provide ample parking facilities.
EXTERNAL YARD
• Parking spaces
• Concrete block paving
• Truck parking area
• Bicycle storage
• Site lighting
• Partially enclosed and fenced perimeter
SPECIFICATIONS
Warehouse
• Clear height: 11.40 metres
• 6 loading docks
• Floor load capacity: 3,000 kg/sqm
• Sprinkler system
• Natural daylight through roof skylights
• Fire alarm system
• LED lighting with motion sensors
• Sanitary facilities
• Direct gas-fired heaters
• Three-phase power connections
• Contracted power capacity: 275 kW
Office Space
• Separate sanitary facilities
• Suspended ceilings with integrated lighting
• Central heating system
• Floor covering and partition walls
SUSTAINABILITY
• Energy Label A (office space)
LEASE TERMS
Rent
To be agreed upon.
Lease Term
Minimum lease term of 5 years.
Rent Review
The rent will be indexed annually in accordance with the Dutch Consumer Price Index (CPI), as published by Statistics Netherlands (CBS) (2015 = 100).
Notice Period
At least 12 months.
Payment Terms
Quarterly payments in advance.
Other Conditions
Lease agreement based on the ROZ Model 2025.
Availability
Available immediately.
• Distribution centre of approximately 9,000 sqm, including office space
• 6 loading docks
• Clear height of no less than 11.40 metres
• Contracted power capacity: 275 kW
• Available immediately
This proven distribution centre in Tiel is available for immediate occupation and provides an excellent base for a wide range of logistics activities. With a total floor area of approximately 9,239 sqm, the property is ideally suited for companies with substantial goods flows and operations involving storage, value-added logistics, or a combination of both.
Featuring a generous clear height of 11.40 metres, 6 loading docks, and a contracted power capacity of 275 kW, the distribution centre offers excellent facilities for efficient logistics operations. The property is suitable for companies up to environmental category 4.2. In addition, the landlord is open to discussing tenant-specific requirements, allowing the premises to be adapted, where possible, to the operational needs of the future occupier.
The property also includes approximately 75 sqm of office space. With an Energy Label A rating, LED lighting with motion sensors, and a functional layout, the facility meets modern standards for an efficient and energy-conscious working environment.
LOCATION AND ACCESSIBILITY
The distribution centre is located on the Kellen business park and, thanks to its central location, serves as an excellent base for logistics operations. The nearby A15 motorway provides direct access to both the Port of Rotterdam and the German hinterland.
Accessibility is further enhanced by the presence of a container loading and unloading quay on the Amsterdam-Rhine Canal (Inland Terminal Tiel). In addition to excellent road connections, this location offers attractive opportunities for multimodal transport solutions.
Tiel’s strong logistics position is reflected in the presence of several leading companies, including Intergamma (Gamma & Karwei), DHL, Rituals, Kingspan, Simon Loos, Lidl, NedCargo, PostNL, and Kuehne + Nagel.
FLOOR AREA
The warehouse offers a total floor area of approximately 9,239 sqm, divided as follows:
• Warehouse: 8,914 sqm for storage and logistics activities (additional warehouse space is available upon request)
• Office space: 75 sqm
PARKING
15 parking spaces on the secured private site provide ample parking facilities.
EXTERNAL YARD
• Parking spaces
• Concrete block paving
• Truck parking area
• Bicycle storage
• Site lighting
• Partially enclosed and fenced perimeter
SPECIFICATIONS
Warehouse
• Clear height: 11.40 metres
• 6 loading docks
• Floor load capacity: 3,000 kg/sqm
• Sprinkler system
• Natural daylight through roof skylights
• Fire alarm system
• LED lighting with motion sensors
• Sanitary facilities
• Direct gas-fired heaters
• Three-phase power connections
• Contracted power capacity: 275 kW
Office Space
• Separate sanitary facilities
• Suspended ceilings with integrated lighting
• Central heating system
• Floor covering and partition walls
SUSTAINABILITY
• Energy Label A (office space)
LEASE TERMS
Rent
To be agreed upon.
Lease Term
Minimum lease term of 5 years.
Rent Review
The rent will be indexed annually in accordance with the Dutch Consumer Price Index (CPI), as published by Statistics Netherlands (CBS) (2015 = 100).
Notice Period
At least 12 months.
Payment Terms
Quarterly payments in advance.
Other Conditions
Lease agreement based on the ROZ Model 2025.
Availability
Available immediately.

Map
Map is loading...

Cadastral boundaries
Buildings
Travel time
Gain insight into the reachability of this object, for instance from a public transport station or a home address.