
Description
FULLY REFURBISHED WAREHOUSE FOR LEASE, FROM APPROX. 3,717 SQ M
HORSTERWEG 215D-221, VENLO
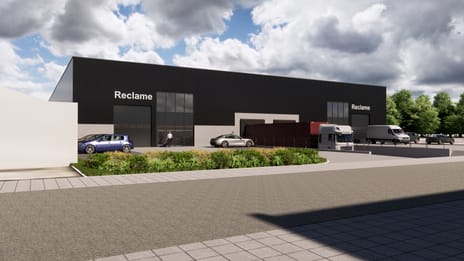
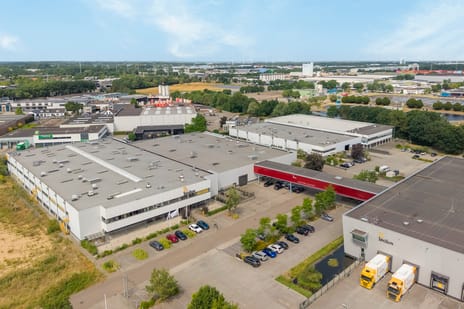
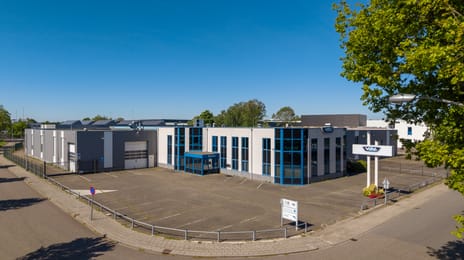
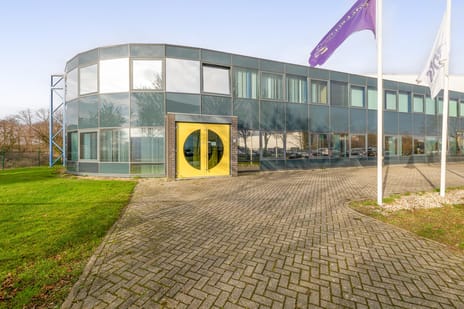
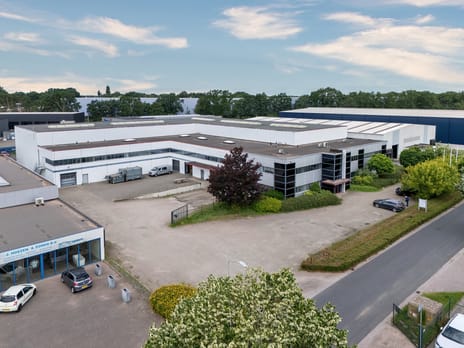
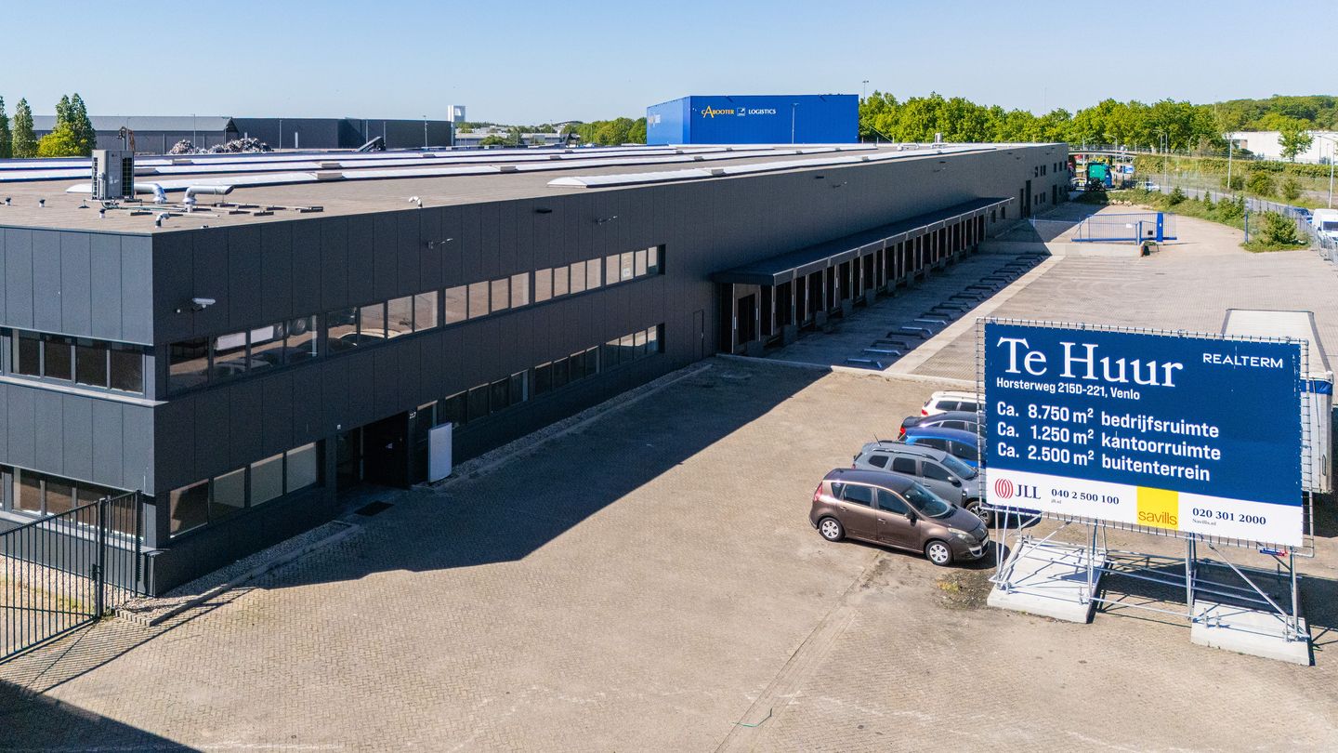
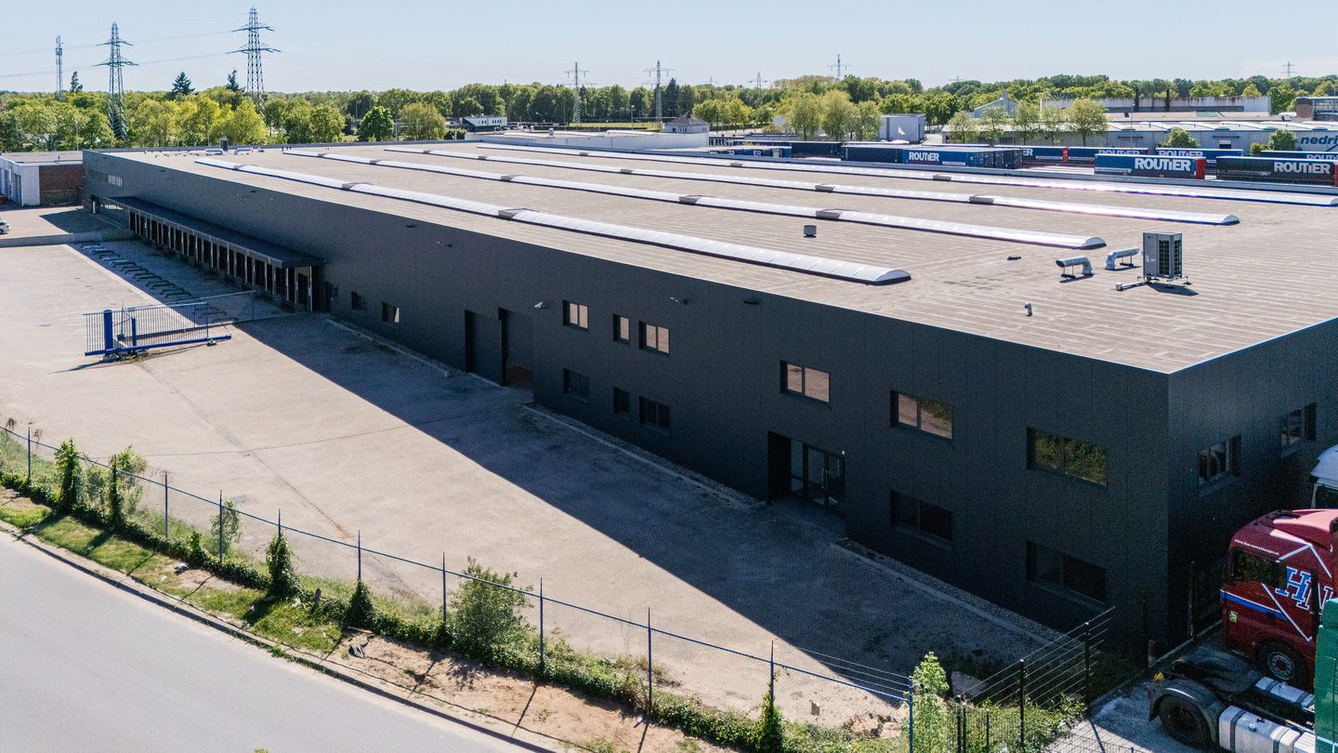
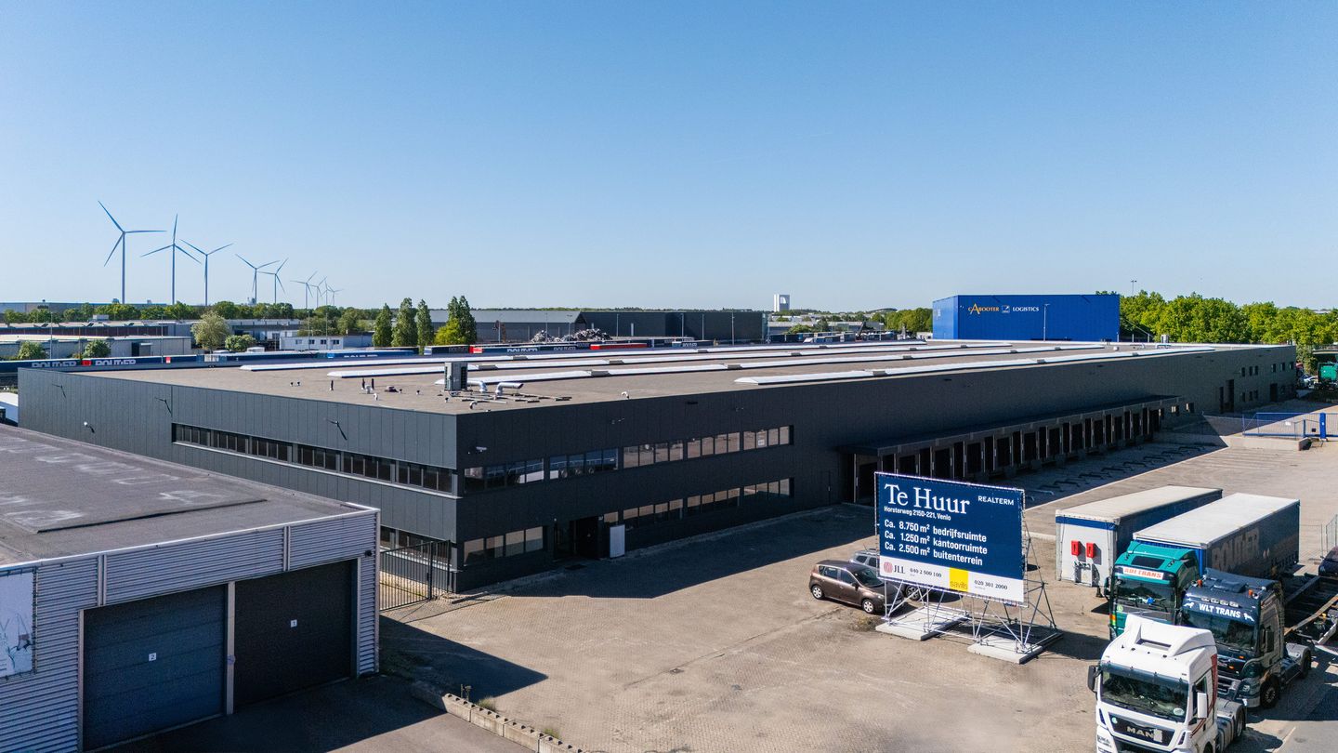
The warehouse located at Horsterweg 215D-221 in Venlo is a stand alone logistics warehouse comprising a total of approximately 10,000 sq m, available in two separate units from approximately 3,717 sq m. The property is offered on a flexible basis and can be leased either as a whole or as two individual units.
Strategically located on Horsterweg, the property benefits from excellent accessibility for both personnel and logistics traffic.
The warehouse presents an excellent opportunity for companies seeking a spacious location where business operations can be centralized.
LOCATION
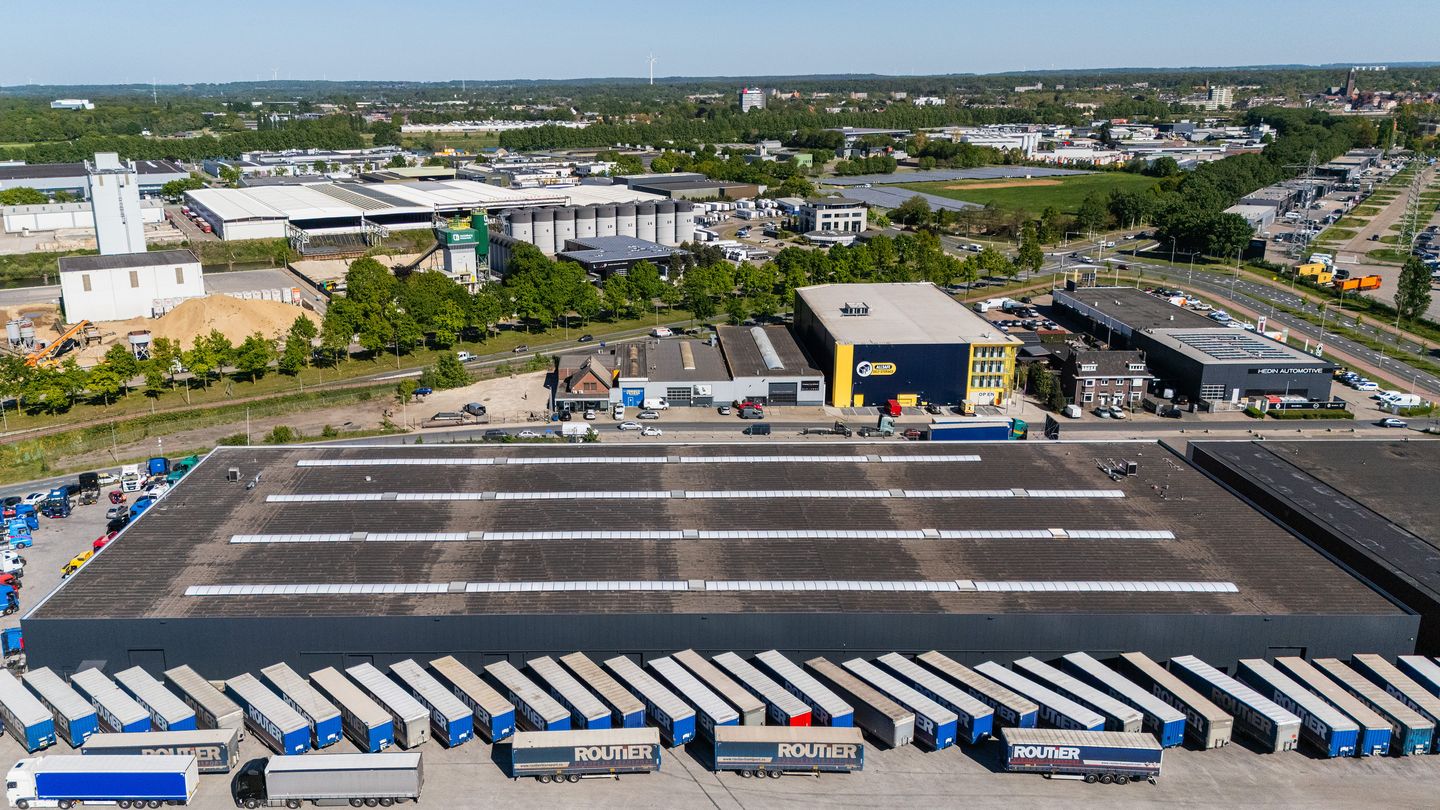
The warehouse is situated near the exits of the A67 and A73 motorways on the Venlo Trade Port business park.
Via the A67 motorway, Venlo enjoys excellent connections to Rotterdam and Antwerp to the west and to the German hinterland (Duisburg, Mönchengladbach and Düsseldorf) to the east. The A73 motorway connects Venlo with Arnhem and Nijmegen to the north, and Maastricht, Liège and Brussels to the south.
Venlo also benefits from outstanding multimodal accessibility, with two existing rail terminals and a third rail terminal currently under development, which will become the largest inland rail terminal in the region. In addition, the Venlo barge terminal is located within 5 km of the property, while the Wanssum barge terminal is situated within 25 km.
Several airports with cargo handling facilities are located within a 100 km radius, including Düsseldorf, Eindhoven, Maastricht Aachen Airport, Liège, Amsterdam Schiphol and Brussels Airport.
Many internationally operating companies have selected Venlo as the hub for their European and regional distribution activities. Companies such as DHL, UPS, Geodis, DSV, Schenker, XPO, Tommy Hilfiger and Michael Kors are already established in the area.
AVAILABILITY
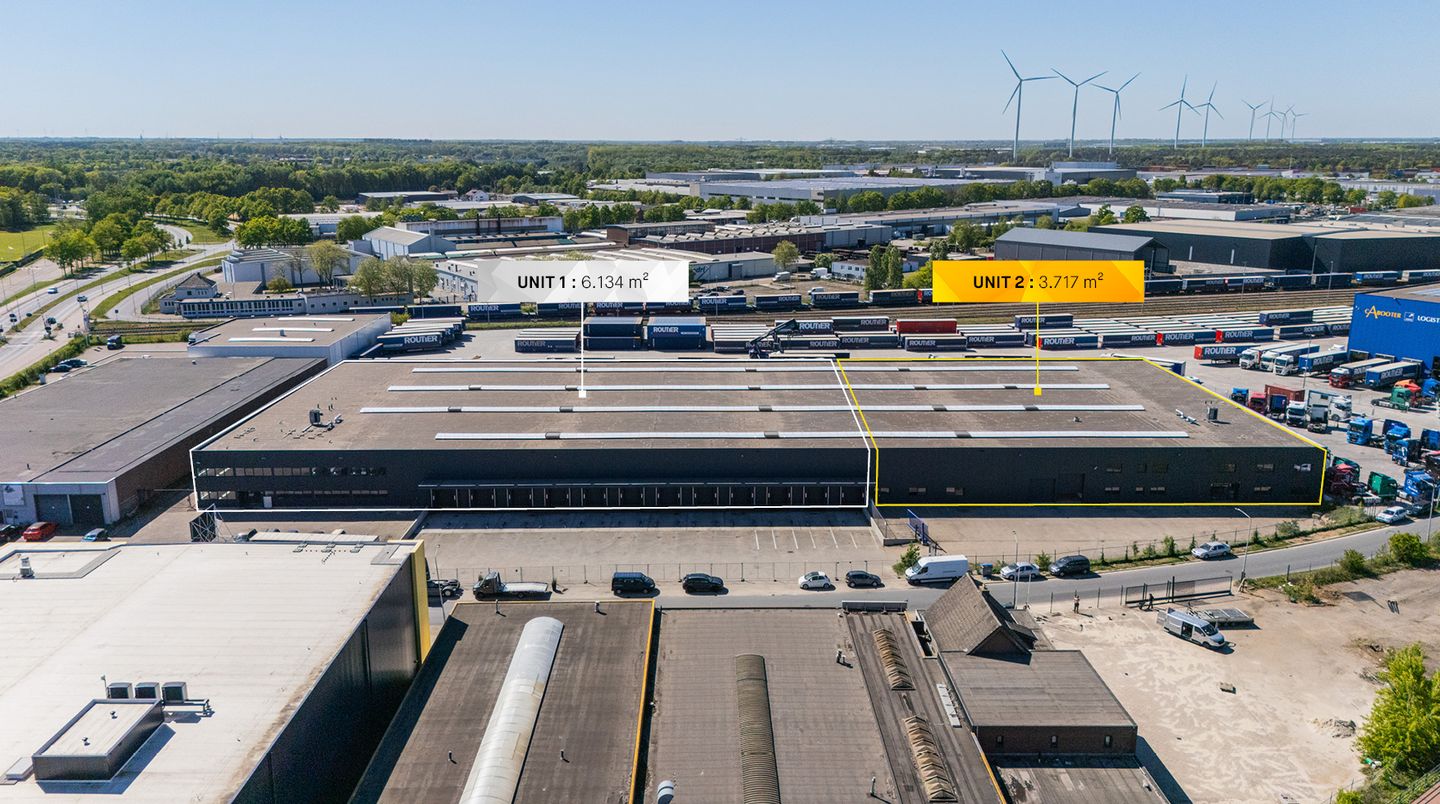
Unit 1 : Total: 6,134 sq m
- Warehouse : 5,327 sq m
- Office : 807 sq m
- Loading docks: 12
Unit 2: Total: 3,717 sq m
- Warehouse : 2,839 sq m
- Office : 878 sq m
- Overhead doors: 2
- Additionally, approximately 2,208 sq m of outdoor yard area is available, fully paved with concrete pavers.
PARKING
The complex offers ample parking facilities on-site.
TECHNICAL SPECIFICATIONS
Warehouse Space
- Clear height of approximately 7.0 metres;
- 2,500 kg/sq. m. floor load capacity;
- 12 loading docks;
- 2 overhead doors;
- LED lighting;
- Refurbished roof lights/skylights;
- Repaired concrete floor;
- Partition walls constructed with sandwich panels;
- Fully cleaned warehouse area.
Office Space
- Entrance with reception area;
- Suspended ceilings with LED lighting;
- Restroom facilities;
- Excellent natural daylight;
- New VRF climate control system;
- New partition/system walls;
- New suspended ceilings;
- New plastering and painting throughout.
RENTAL PRICE
Upon request.
SERVICE CHARGES
Not applicable.
LEASE TERM
5 years, with extension periods of 5 years each. Notice period: 12 months.
AVAILABILITY DATE
Available immediately.
RENT PAYMENT
Quarterly in advance.
RENT INDEXATION
Annually, for the first time one year after the lease commencement date, based on the Consumer Price Index (CPI) – All Households Series (2015 = 100, or the most recent base year), as published by Statistics Netherlands (CBS).
LEASE AGREEMENT
The lease agreement will be based on a triple net ROZ lease model.
SECURITY
A bank guarantee or security deposit equal to at least three months' rent, including any service charges and VAT.
VAT
The landlord intends to opt for VAT-taxed leasing. Should the tenant be unable to recover VAT, the rental price will be adjusted in consultation with the tenant to compensate for the consequences of the inability to opt for VAT-taxed leasing.
HORSTERWEG 215D-221, VENLO
The warehouse located at Horsterweg 215D-221 in Venlo is a stand alone logistics warehouse comprising a total of approximately 10,000 sq m, available in two separate units from approximately 3,717 sq m. The property is offered on a flexible basis and can be leased either as a whole or as two individual units.
Strategically located on Horsterweg, the property benefits from excellent accessibility for both personnel and logistics traffic.
The warehouse presents an excellent opportunity for companies seeking a spacious location where business operations can be centralized.
LOCATION
The warehouse is situated near the exits of the A67 and A73 motorways on the Venlo Trade Port business park.
Via the A67 motorway, Venlo enjoys excellent connections to Rotterdam and Antwerp to the west and to the German hinterland (Duisburg, Mönchengladbach and Düsseldorf) to the east. The A73 motorway connects Venlo with Arnhem and Nijmegen to the north, and Maastricht, Liège and Brussels to the south.
Venlo also benefits from outstanding multimodal accessibility, with two existing rail terminals and a third rail terminal currently under development, which will become the largest inland rail terminal in the region. In addition, the Venlo barge terminal is located within 5 km of the property, while the Wanssum barge terminal is situated within 25 km.
Several airports with cargo handling facilities are located within a 100 km radius, including Düsseldorf, Eindhoven, Maastricht Aachen Airport, Liège, Amsterdam Schiphol and Brussels Airport.
Many internationally operating companies have selected Venlo as the hub for their European and regional distribution activities. Companies such as DHL, UPS, Geodis, DSV, Schenker, XPO, Tommy Hilfiger and Michael Kors are already established in the area.
AVAILABILITY
Unit 1 : Total: 6,134 sq m
- Warehouse : 5,327 sq m
- Office : 807 sq m
- Loading docks: 12
Unit 2: Total: 3,717 sq m
- Warehouse : 2,839 sq m
- Office : 878 sq m
- Overhead doors: 2
- Additionally, approximately 2,208 sq m of outdoor yard area is available, fully paved with concrete pavers.
PARKING
The complex offers ample parking facilities on-site.
TECHNICAL SPECIFICATIONS
Warehouse Space
- Clear height of approximately 7.0 metres;
- 2,500 kg/sq. m. floor load capacity;
- 12 loading docks;
- 2 overhead doors;
- LED lighting;
- Refurbished roof lights/skylights;
- Repaired concrete floor;
- Partition walls constructed with sandwich panels;
- Fully cleaned warehouse area.
Office Space
- Entrance with reception area;
- Suspended ceilings with LED lighting;
- Restroom facilities;
- Excellent natural daylight;
- New VRF climate control system;
- New partition/system walls;
- New suspended ceilings;
- New plastering and painting throughout.
RENTAL PRICE
Upon request.
SERVICE CHARGES
Not applicable.
LEASE TERM
5 years, with extension periods of 5 years each. Notice period: 12 months.
AVAILABILITY DATE
Available immediately.
RENT PAYMENT
Quarterly in advance.
RENT INDEXATION
Annually, for the first time one year after the lease commencement date, based on the Consumer Price Index (CPI) – All Households Series (2015 = 100, or the most recent base year), as published by Statistics Netherlands (CBS).
LEASE AGREEMENT
The lease agreement will be based on a triple net ROZ lease model.
SECURITY
A bank guarantee or security deposit equal to at least three months' rent, including any service charges and VAT.
VAT
The landlord intends to opt for VAT-taxed leasing. Should the tenant be unable to recover VAT, the rental price will be adjusted in consultation with the tenant to compensate for the consequences of the inability to opt for VAT-taxed leasing.

Map
Map is loading...

Cadastral boundaries
Buildings
Travel time
Gain insight into the reachability of this object, for instance from a public transport station or a home address.