
Sales history
- Listed since
- April 3, 2026
- Date of sale
- June 18, 2026
- Term
- 2 months
Description
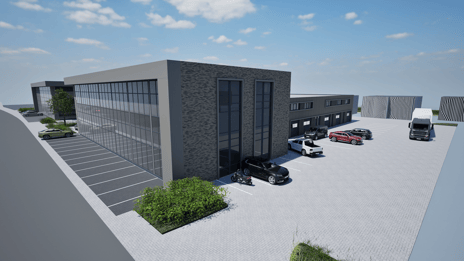
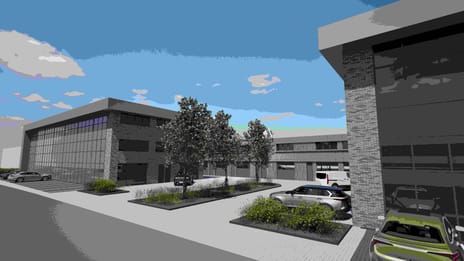


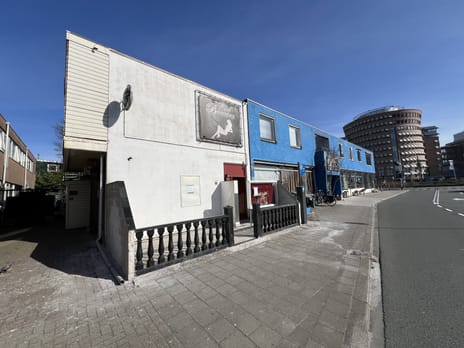
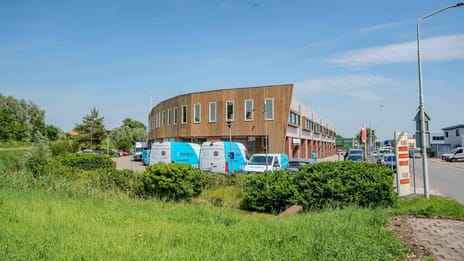
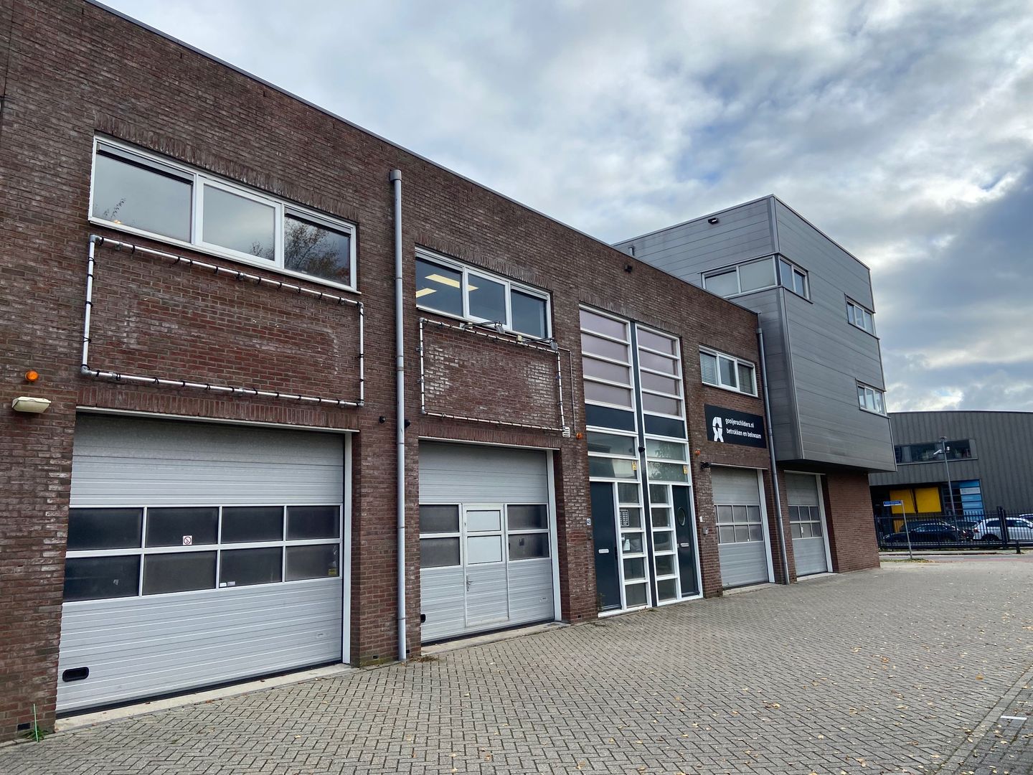
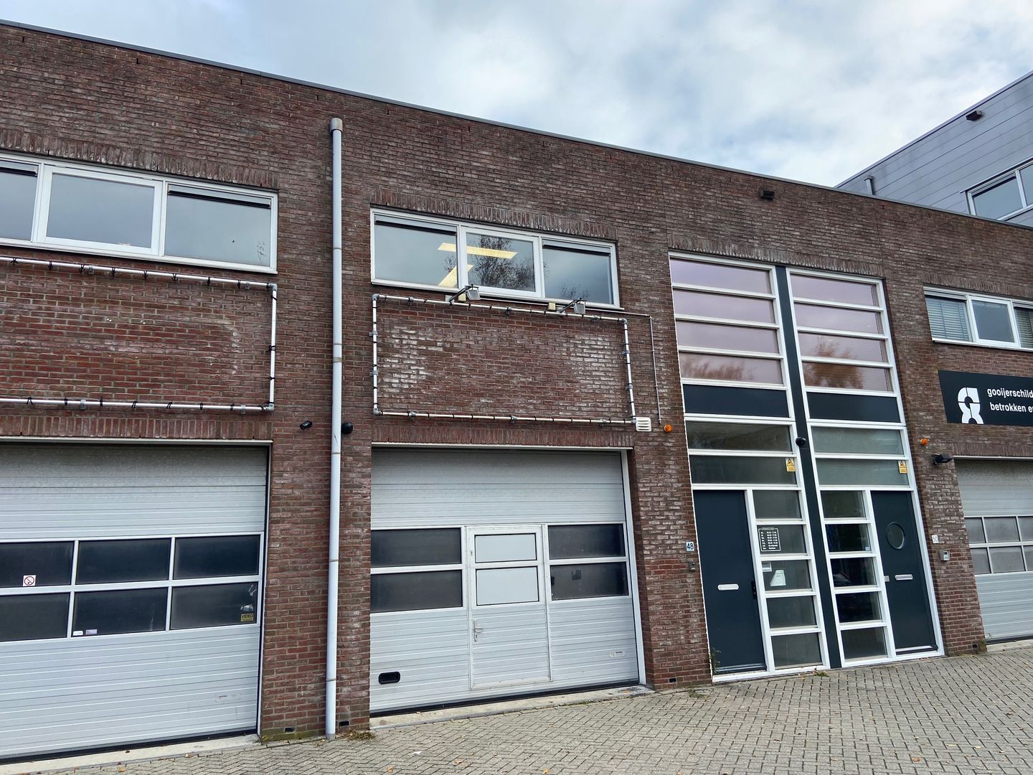
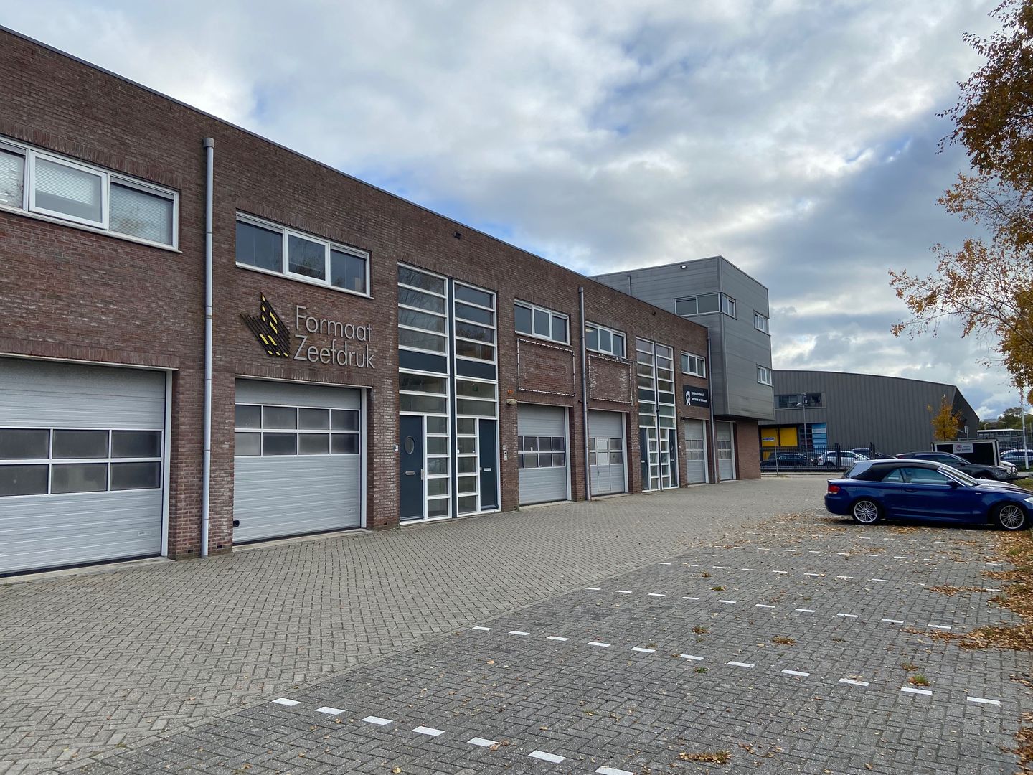
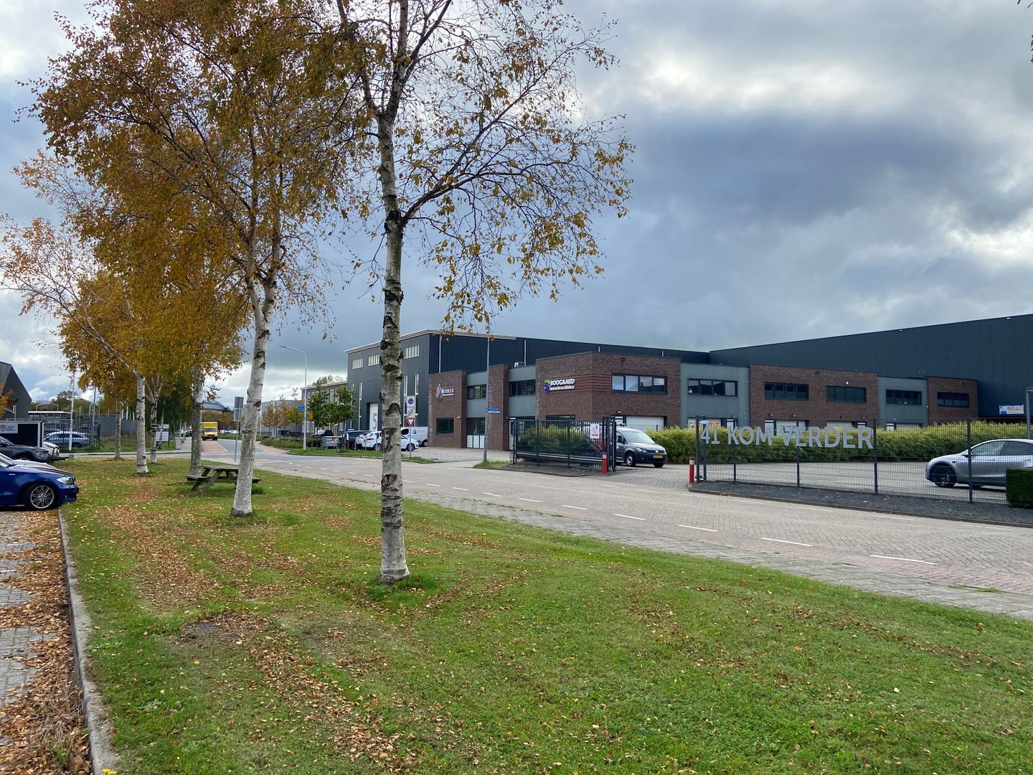
Located in the "Blanckenhoeve" business complex and in a prominent location, this beautiful industrially finished business unit will soon become available.
The business unit is fully equipped with fittings and finishes, including: a central heating system, suspended ceilings with lighting, cable trays, wall and floor finishes, and air conditioning.
There is also a fully equipped and stylish kitchen, finished with a high-quality concrete ciré worktop and equipped with a dishwasher, built-in refrigerator, and hob.
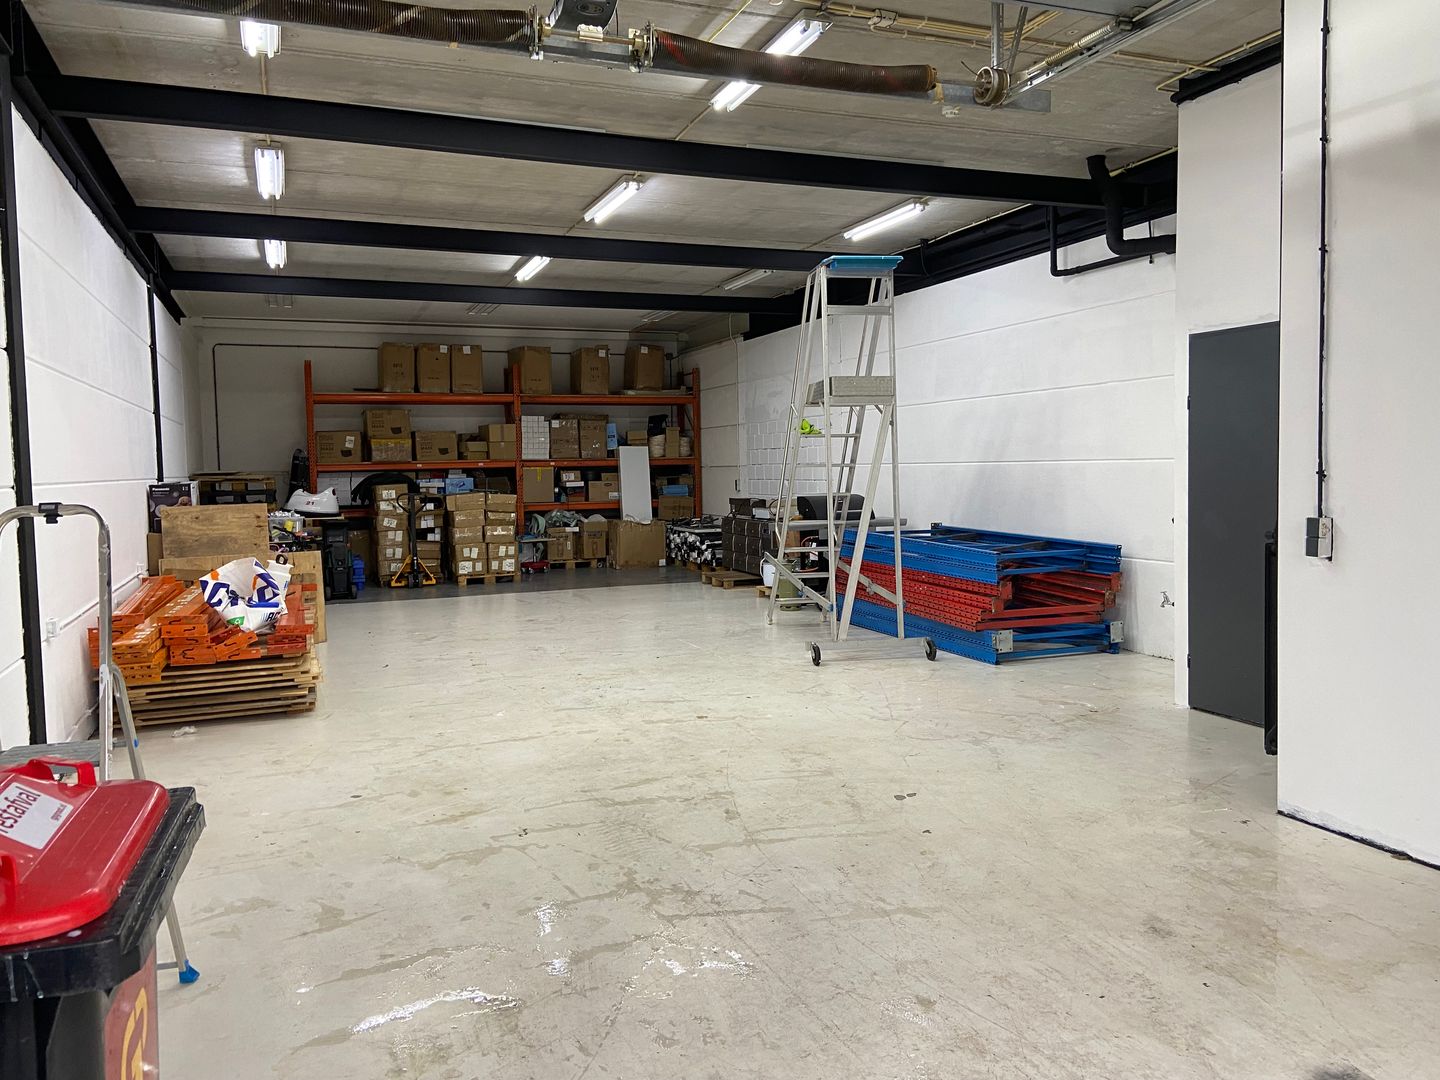
The property has a solid construction with a masonry facade, hardwood window frames, and good insulation. Both the ground floor and the first floor are made of concrete. The ground floor has a load capacity of up to 1,500 kg/m² and is accessible via an electrically operated high and wide industrial door.
Surface area:
• Ground floor: approx. 120 m² gross floor area
• First floor: approx. 120 m² gross floor area
Clear height on the ground floor is approx. 3.6 m.
Layout:
• Ground floor: entrance hall with meter cupboard, staircase, and access to the commercial space. The commercial space is equipped with an overhead door and a tiled toilet.
• 1st floor: landing with toilet and shower room, an open office space with an informal/lounge seating area, a spacious open kitchen, and a meeting room.
Optionally available to take over with existing office furniture.
Asking price: € 425,000 buyer's costs, no VAT.
The property has been leased for an extended period; therefore, it is being sold on an “as is where is” basis.
The business unit is fully equipped with fittings and finishes, including: a central heating system, suspended ceilings with lighting, cable trays, wall and floor finishes, and air conditioning.
There is also a fully equipped and stylish kitchen, finished with a high-quality concrete ciré worktop and equipped with a dishwasher, built-in refrigerator, and hob.
The property has a solid construction with a masonry facade, hardwood window frames, and good insulation. Both the ground floor and the first floor are made of concrete. The ground floor has a load capacity of up to 1,500 kg/m² and is accessible via an electrically operated high and wide industrial door.
Surface area:
• Ground floor: approx. 120 m² gross floor area
• First floor: approx. 120 m² gross floor area
Clear height on the ground floor is approx. 3.6 m.
Layout:
• Ground floor: entrance hall with meter cupboard, staircase, and access to the commercial space. The commercial space is equipped with an overhead door and a tiled toilet.
• 1st floor: landing with toilet and shower room, an open office space with an informal/lounge seating area, a spacious open kitchen, and a meeting room.
Optionally available to take over with existing office furniture.
Asking price: € 425,000 buyer's costs, no VAT.
The property has been leased for an extended period; therefore, it is being sold on an “as is where is” basis.
Involved real estate agent
Map
Map is loading...

Cadastral boundaries
Buildings
Travel time
Gain insight into the reachability of this object, for instance from a public transport station or a home address.