
Description
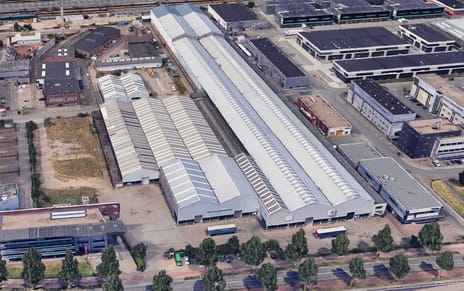
For Rent: New commercial space to be built at the A18 Business Park in Wehl.
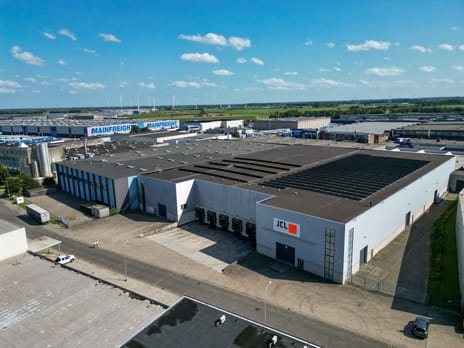
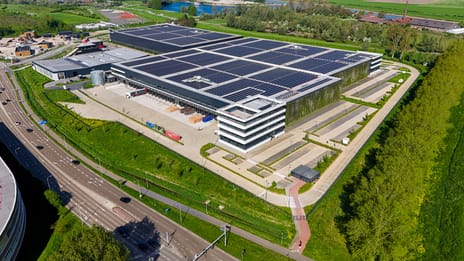
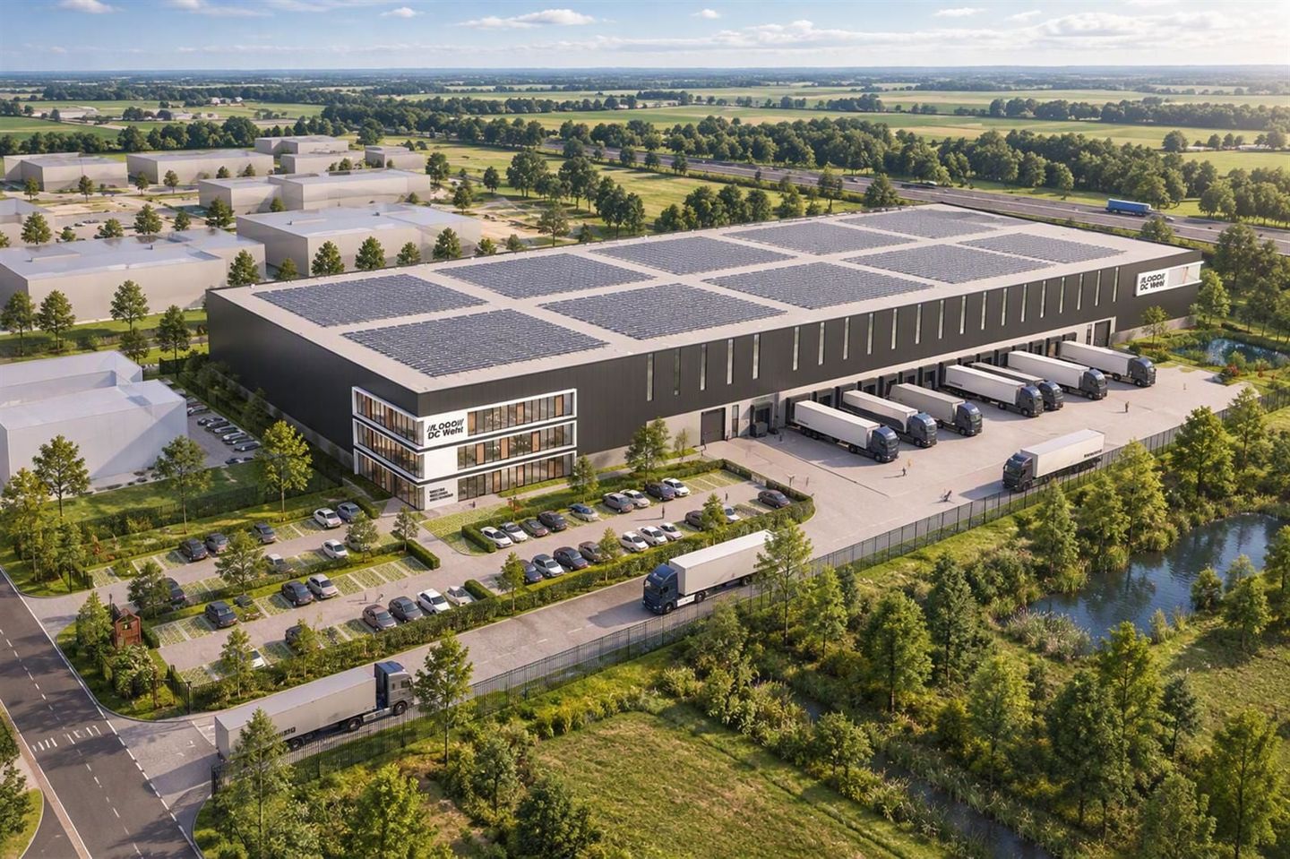
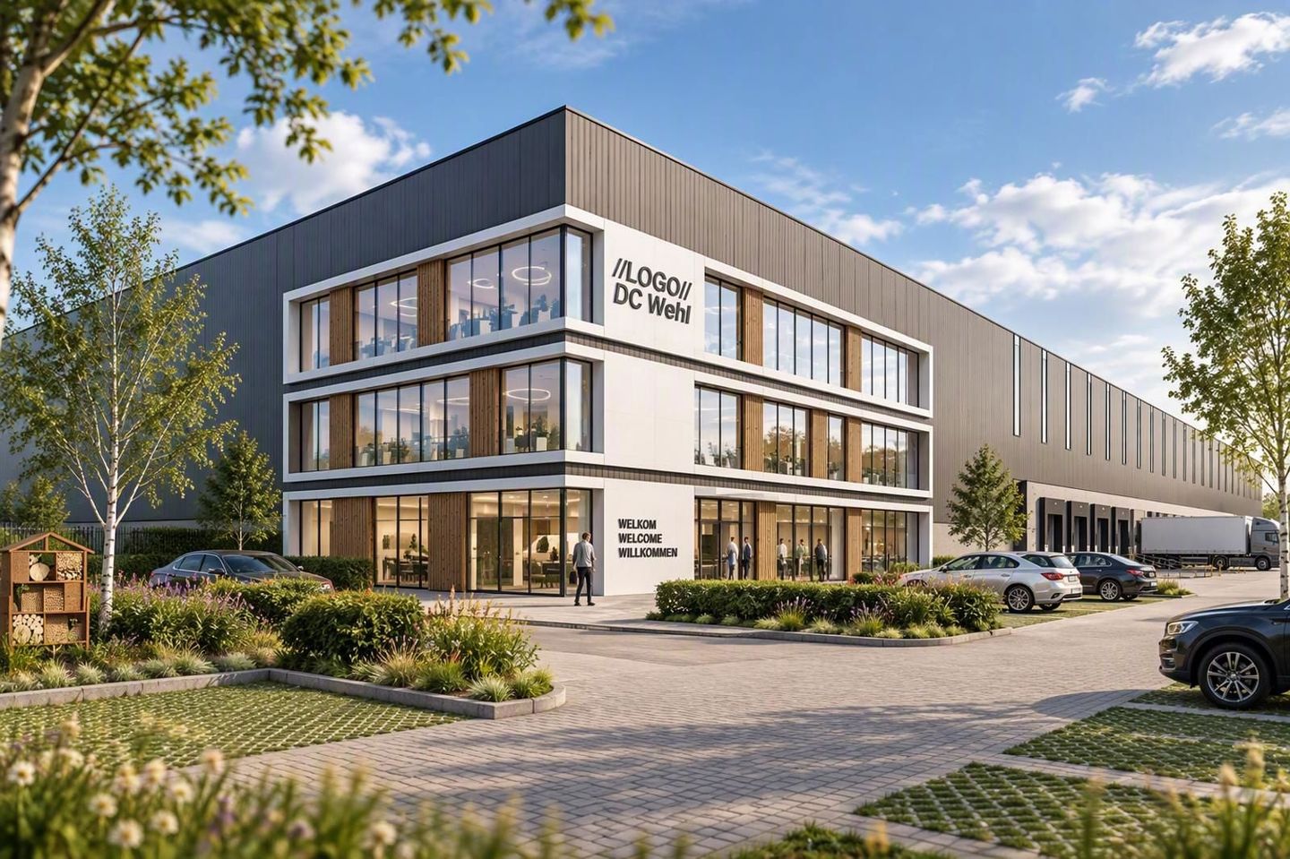
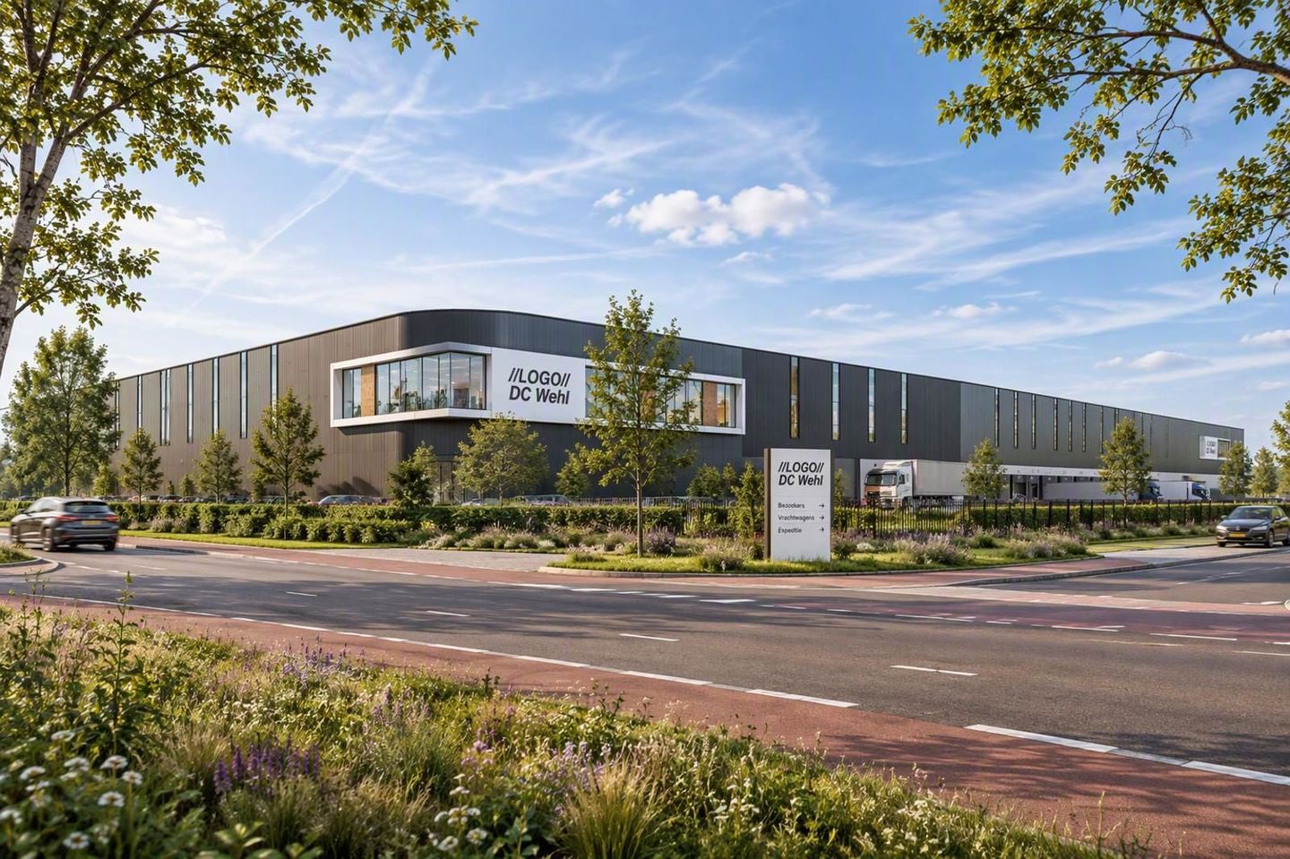
A modern, sustainable distribution center with a total floor area of approximately 15,810 m² is being developed on Kryptonstraat in Wehl. The building combines high-quality warehouse space with representative office space and a spacious mezzanine, making it suitable for a wide range of logistics and industrial users.
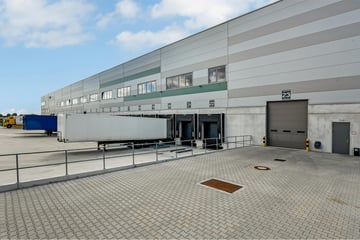
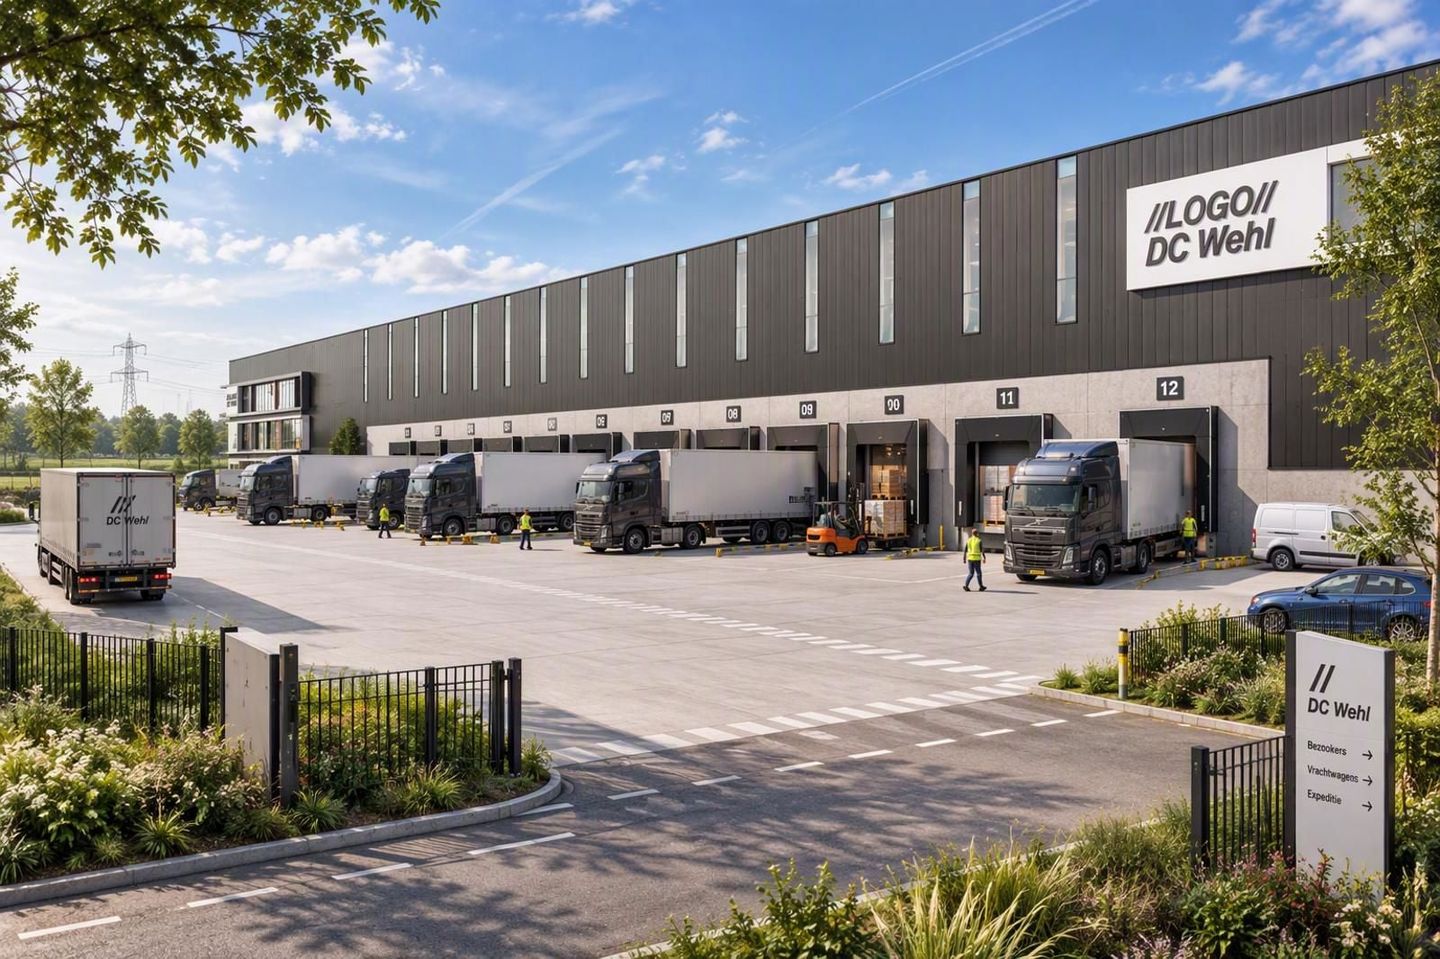
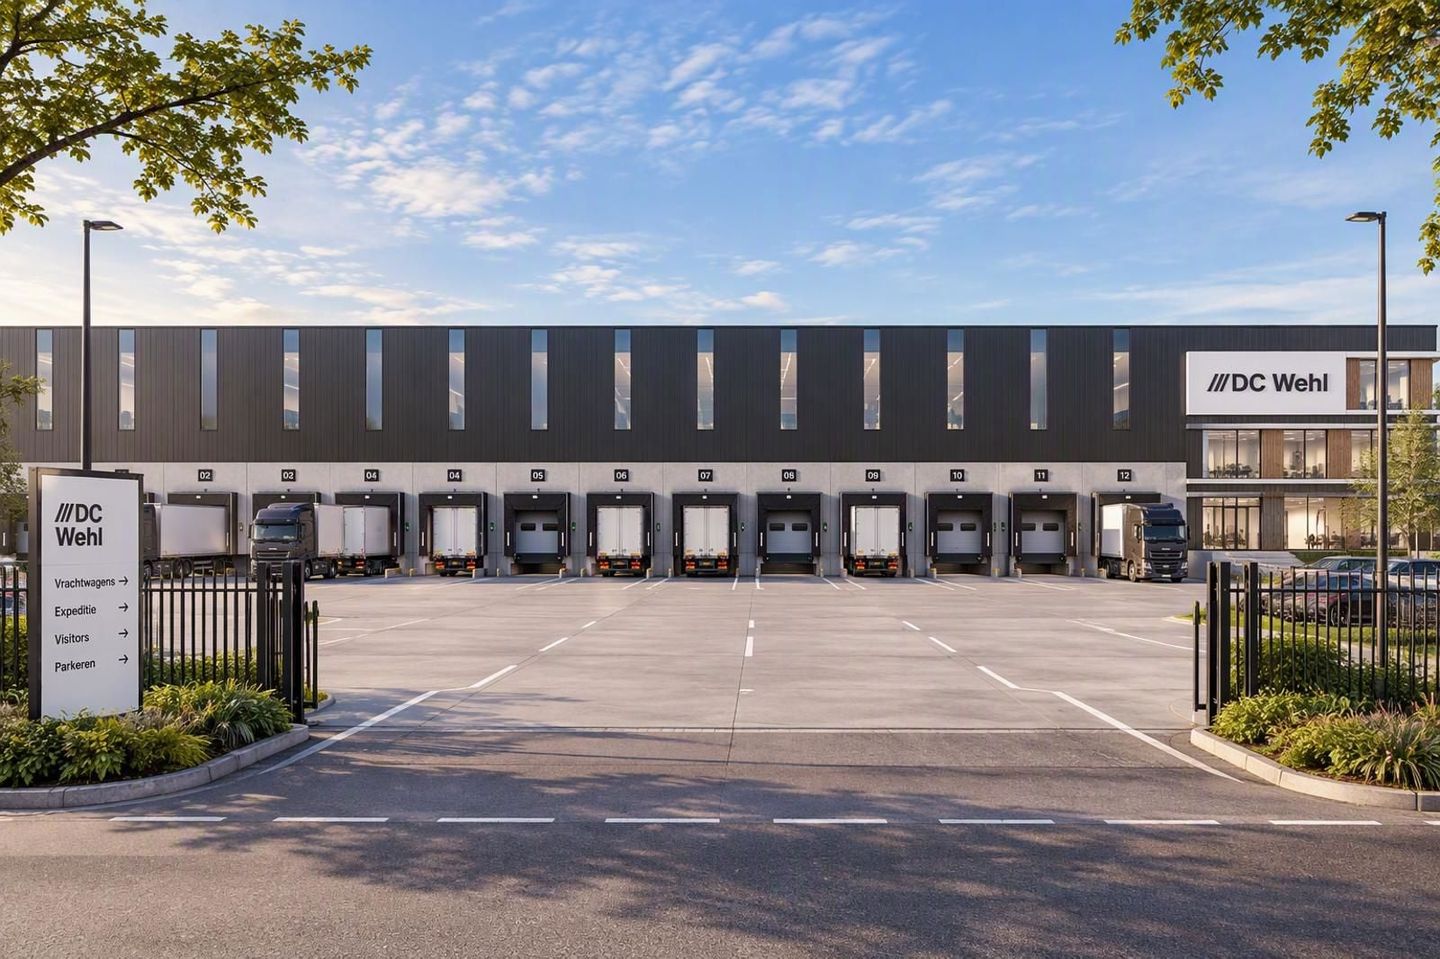
The development is situated on a site of approximately 24,769 m² and offers an efficient logistics layout with 13 loading docks, two grade-level overhead doors, and a loading pit approximately 27 meters long. The delivery specifications and final space configuration can be tailored in consultation with the future tenant.

The warehouse will be constructed in accordance with modern logistics standards and will feature, among other specifications, a floor load capacity of 5,000 kg/m², a clear height of approximately 12.2 meters, a sprinkler system, and energy-efficient LED lighting.
The fully fenced outdoor area includes approximately 5,153 m² of paved yard, approximately 3,560 m² of landscaped and unpaved area, and approximately 2,106 m² allocated to the loading pit. The site provides approximately 91 parking spaces, with the option to add more if required.
Areas
Warehouse: approximately 13,250 m²
Mezzanine: approximately 1,750 m²
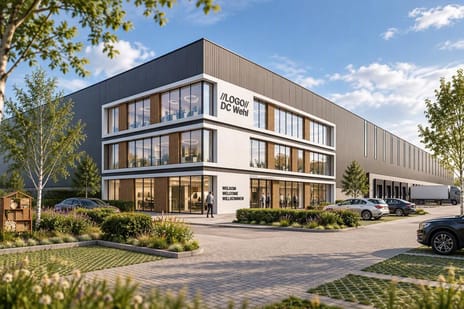
Office space: approximately 810 m²
Total: approximately 15,810 m²
The stated areas are approximate. Final measurements will be determined in accordance with a NEN 2580 measurement report.
Location
DC Wehl is being developed at A18 Business Park, a modern commercial district serving both regional businesses and internationally active companies. The park has established itself as an attractive location for logistics, industrial, and manufacturing-related operations.
Its location between the Randstad metropolitan area and Germany’s Ruhr region makes it particularly well suited to companies with domestic and international distribution flows.
Accessibility
The property offers excellent access for both passenger vehicles and freight traffic.
The A12 highway can be reached via the A18 within approximately 7 kilometers, providing direct connections to Arnhem, Utrecht, and Germany via the A3. This positions Wehl as a strategic link between the Dutch and German markets.
Wehl railway station is also within walking distance, and the business park is easily accessible via regional bicycle routes.
Parking
Approximately 91 parking spaces are available on-site. Additional parking spaces can be provided if required.
Zoning
The property is governed by the zoning plan “Bedrijventerrein Gem. Doetinchem 2021.” The site is designated “Bedrijf - 1,” permitting, among other uses, businesses up to and including Dutch environmental category 3.2, as well as storage and office uses.
Prospective tenants are responsible for independently verifying that their intended use complies with the applicable zoning plan and relevant permit requirements.
Specifications
Warehouse
- Concrete floor with a floor load capacity of 5,000 kg/m²;
- Clear height of approximately 12.2 meters;
- 13 loading docks;
- 2 grade-level overhead doors;
- Sprinkler system;
- LED lighting;
- Modern logistics infrastructure.
Office
- Representative entrance;
- Heating and cooling systems;
- Fiber-optic connection;
- LED lighting;
- Pantry facilities;
- Restroom facilities.
Sustainability
The distribution center is being developed with a targeted A+++++ energy rating. The warehouse will feature a floor constructed in accordance with DIN 15185 or an equivalent NEN standard and will be equipped with a sprinkler system. The landlord will provide sufficient power capacity for standard logistics operations. Any additional requirements can be evaluated and incorporated in consultation with the tenant.
Commercial Terms
Rent: Upon request.
Service Charges: Not applicable.
Indexation: Annually, based on the Consumer Price Index (CPI) published by Statistics Netherlands (CBS).
Initial Lease Term: 10 years.
Renewal Options: Successive 5-year periods.
Notice Period: 12 months.
Payments: Quarterly in advance.
Lease Agreement: Triple-net lease agreement based on the Dutch ROZ model for office and industrial premises.
Availability: By mutual agreement.
Security Deposit: A bank guarantee or cash deposit equal to at least three months’ rent, including VAT.
VAT: The lease will be subject to VAT.
Disclaimer
This information has been compiled with due care and is provided solely as an invitation to enter into negotiations. No rights may be derived from its contents. All stated areas, specifications, delivery standards, schedules, and commercial terms are approximate and subject to final agreement, permit approvals, technical development, and measurement in accordance with NEN 2580.
Are you interested in this property, or do you have any questions about it? We invite you to contact us so we can explore the possibilities together!
Infromation
REBO VASTGOEDGROEP (P. Floor)
T. 088 2201650
E.
CBRE (Jochem Sanders / Hidde Ton)
T. 038 3032560
E. /
A modern, sustainable distribution center with a total floor area of approximately 15,810 m² is being developed on Kryptonstraat in Wehl. The building combines high-quality warehouse space with representative office space and a spacious mezzanine, making it suitable for a wide range of logistics and industrial users.
The development is situated on a site of approximately 24,769 m² and offers an efficient logistics layout with 13 loading docks, two grade-level overhead doors, and a loading pit approximately 27 meters long. The delivery specifications and final space configuration can be tailored in consultation with the future tenant.
The warehouse will be constructed in accordance with modern logistics standards and will feature, among other specifications, a floor load capacity of 5,000 kg/m², a clear height of approximately 12.2 meters, a sprinkler system, and energy-efficient LED lighting.
The fully fenced outdoor area includes approximately 5,153 m² of paved yard, approximately 3,560 m² of landscaped and unpaved area, and approximately 2,106 m² allocated to the loading pit. The site provides approximately 91 parking spaces, with the option to add more if required.
Areas
Warehouse: approximately 13,250 m²
Mezzanine: approximately 1,750 m²
Office space: approximately 810 m²
Total: approximately 15,810 m²
The stated areas are approximate. Final measurements will be determined in accordance with a NEN 2580 measurement report.
Location
DC Wehl is being developed at A18 Business Park, a modern commercial district serving both regional businesses and internationally active companies. The park has established itself as an attractive location for logistics, industrial, and manufacturing-related operations.
Its location between the Randstad metropolitan area and Germany’s Ruhr region makes it particularly well suited to companies with domestic and international distribution flows.
Accessibility
The property offers excellent access for both passenger vehicles and freight traffic.
The A12 highway can be reached via the A18 within approximately 7 kilometers, providing direct connections to Arnhem, Utrecht, and Germany via the A3. This positions Wehl as a strategic link between the Dutch and German markets.
Wehl railway station is also within walking distance, and the business park is easily accessible via regional bicycle routes.
Parking
Approximately 91 parking spaces are available on-site. Additional parking spaces can be provided if required.
Zoning
The property is governed by the zoning plan “Bedrijventerrein Gem. Doetinchem 2021.” The site is designated “Bedrijf - 1,” permitting, among other uses, businesses up to and including Dutch environmental category 3.2, as well as storage and office uses.
Prospective tenants are responsible for independently verifying that their intended use complies with the applicable zoning plan and relevant permit requirements.
Specifications
Warehouse
- Concrete floor with a floor load capacity of 5,000 kg/m²;
- Clear height of approximately 12.2 meters;
- 13 loading docks;
- 2 grade-level overhead doors;
- Sprinkler system;
- LED lighting;
- Modern logistics infrastructure.
Office
- Representative entrance;
- Heating and cooling systems;
- Fiber-optic connection;
- LED lighting;
- Pantry facilities;
- Restroom facilities.
Sustainability
The distribution center is being developed with a targeted A+++++ energy rating. The warehouse will feature a floor constructed in accordance with DIN 15185 or an equivalent NEN standard and will be equipped with a sprinkler system. The landlord will provide sufficient power capacity for standard logistics operations. Any additional requirements can be evaluated and incorporated in consultation with the tenant.
Commercial Terms
Rent: Upon request.
Service Charges: Not applicable.
Indexation: Annually, based on the Consumer Price Index (CPI) published by Statistics Netherlands (CBS).
Initial Lease Term: 10 years.
Renewal Options: Successive 5-year periods.
Notice Period: 12 months.
Payments: Quarterly in advance.
Lease Agreement: Triple-net lease agreement based on the Dutch ROZ model for office and industrial premises.
Availability: By mutual agreement.
Security Deposit: A bank guarantee or cash deposit equal to at least three months’ rent, including VAT.
VAT: The lease will be subject to VAT.
Disclaimer
This information has been compiled with due care and is provided solely as an invitation to enter into negotiations. No rights may be derived from its contents. All stated areas, specifications, delivery standards, schedules, and commercial terms are approximate and subject to final agreement, permit approvals, technical development, and measurement in accordance with NEN 2580.
Are you interested in this property, or do you have any questions about it? We invite you to contact us so we can explore the possibilities together!
Infromation
REBO VASTGOEDGROEP (P. Floor)
T. 088 2201650
E.
CBRE (Jochem Sanders / Hidde Ton)
T. 038 3032560
E. /
Map
Map is loading...

Cadastral boundaries
Buildings
Travel time
Gain insight into the reachability of this object, for instance from a public transport station or a home address.