
Description
Entrepreneurs, attention: Unique combination of living and working!
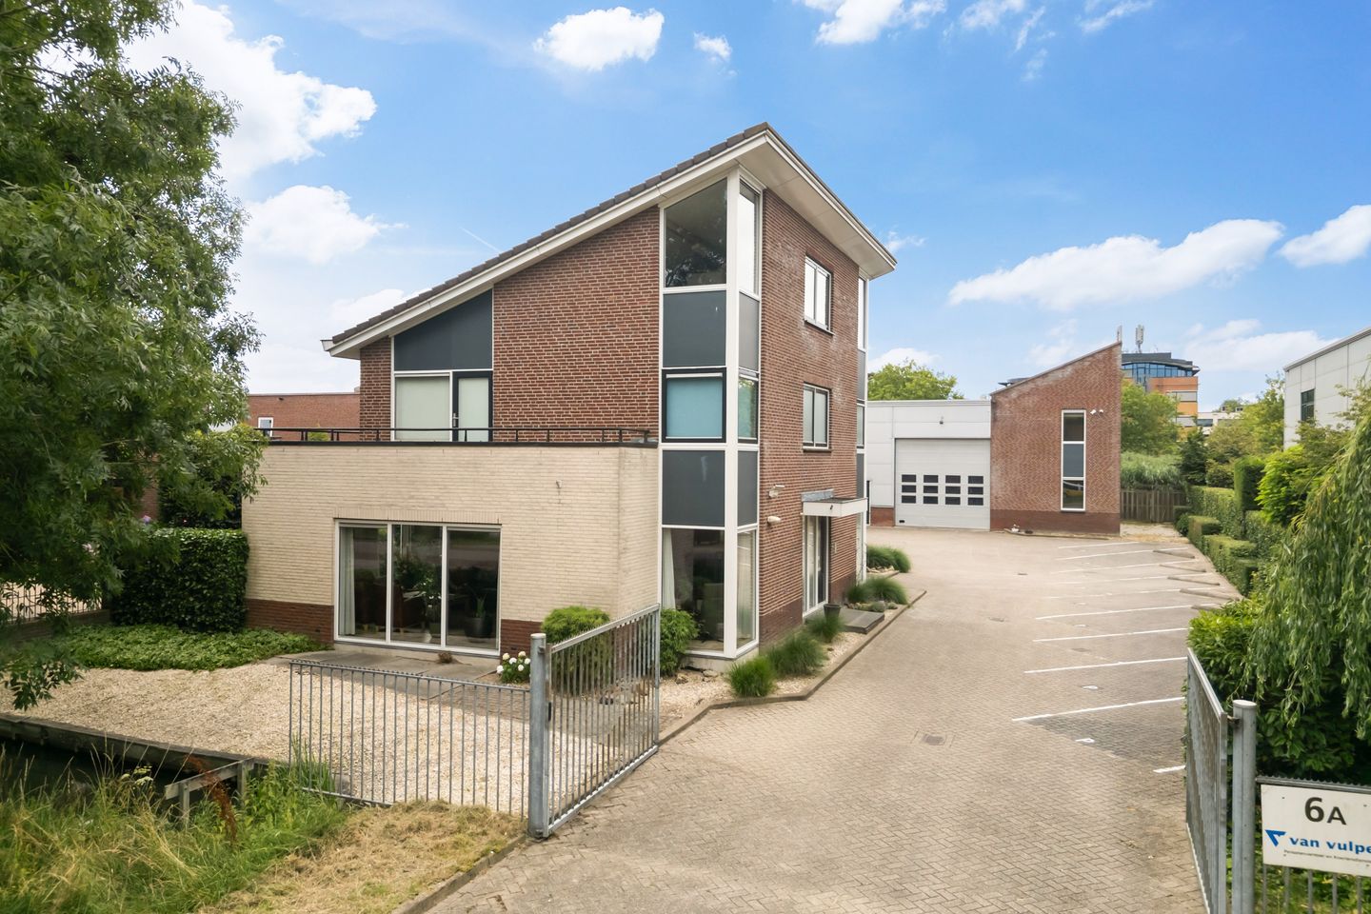
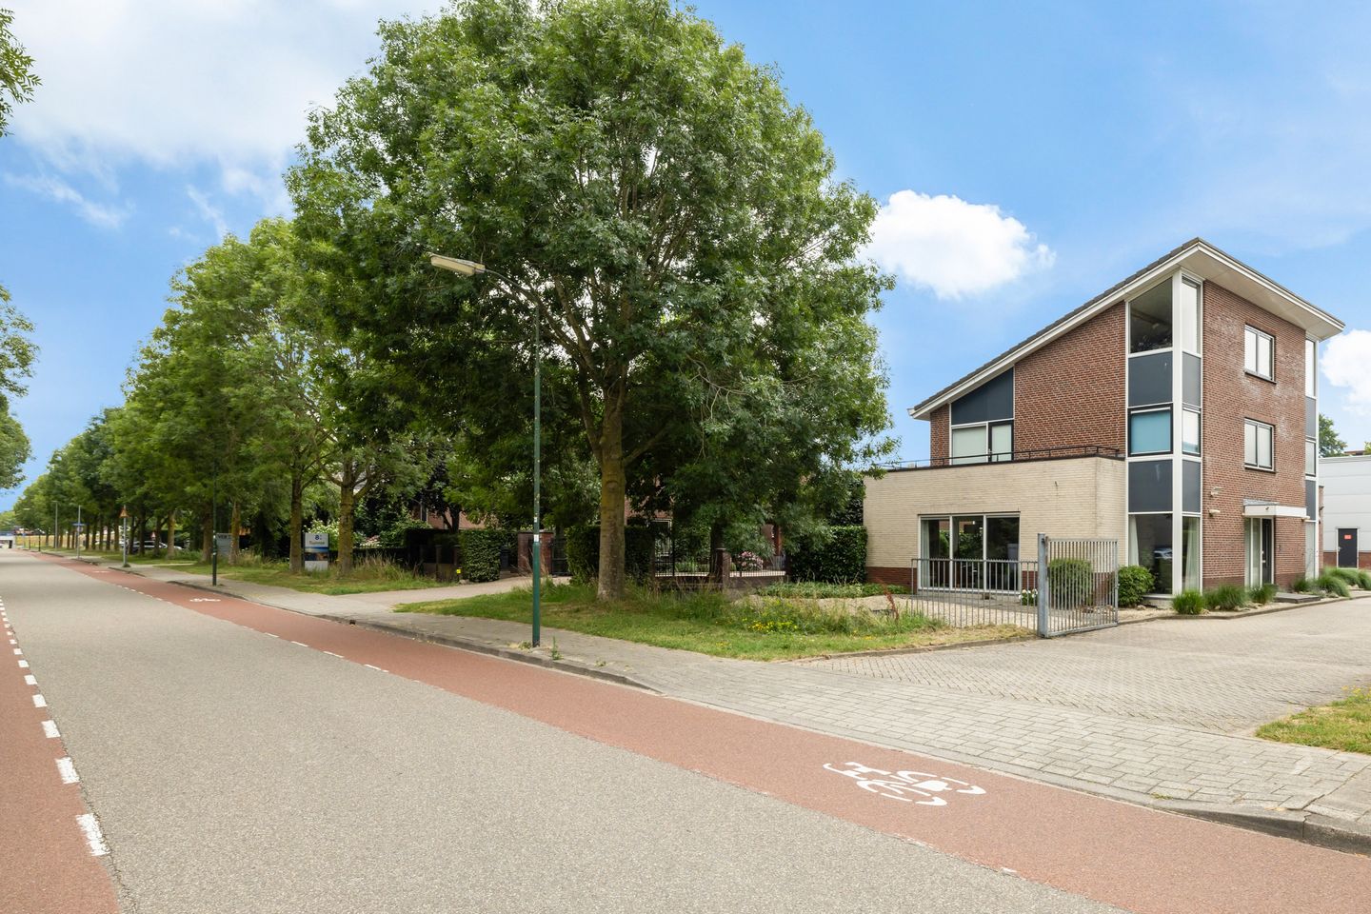
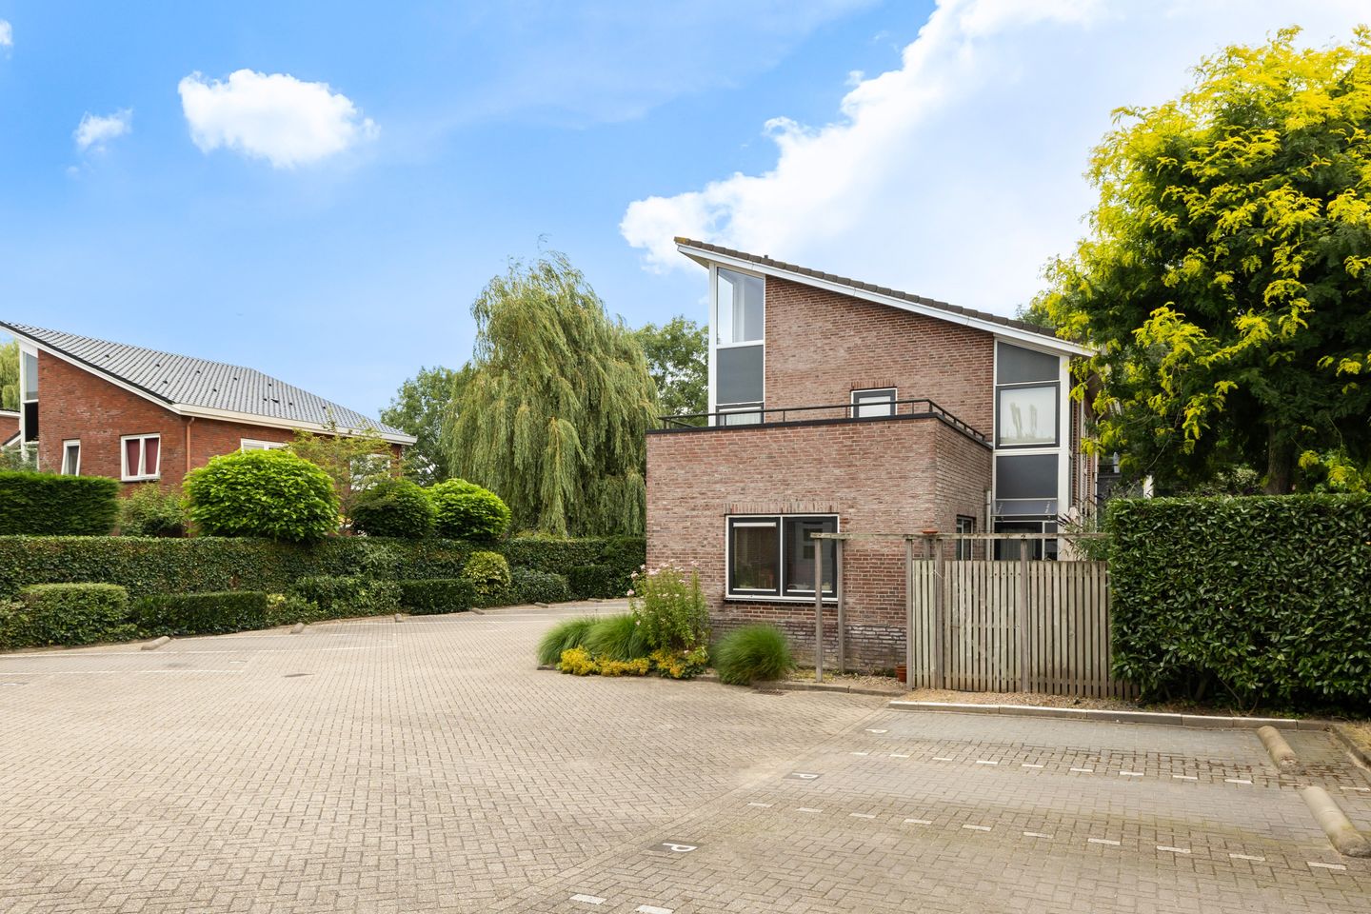
Located in a favorable position within the built-up area, this versatile property consists of a spacious detached house, a commercial building with office space, and a large parking area with space for approximately 15 cars.
An ideal opportunity for entrepreneurs who want to combine living and working, but prefer not to settle on a traditional industrial estate. Shops, schools, sports and recreational facilities are within easy reach. The train station and the access ramps to the A12 motorway are also quickly accessible.
COMMERCIAL SPACE AND PARKING:
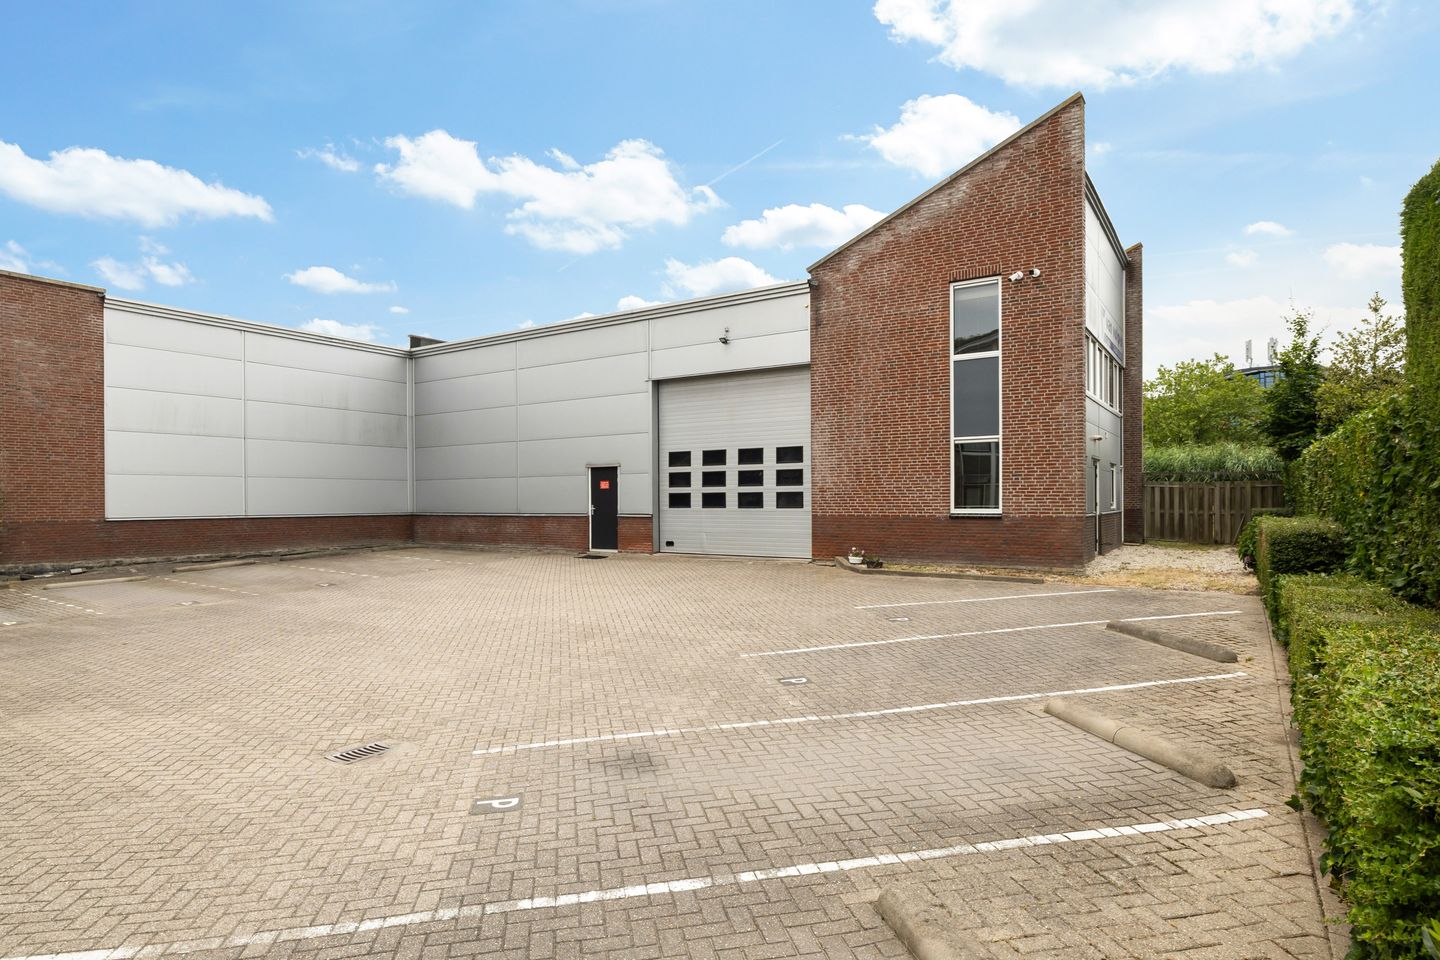
Directly behind the house is the commercial space with a net floor area of approximately 140 m² and a height of about 5.30 meters. Thanks to its generous height and practical layout, this space offers various possibilities for different business activities.
On the ground floor, there are also an office and toilet facilities, as well as a canteen with a kitchen. These combined facilities have a total floor area of approximately 44 m². On the first floor of the commercial building, there are two office rooms with a total floor space of about 42 m².
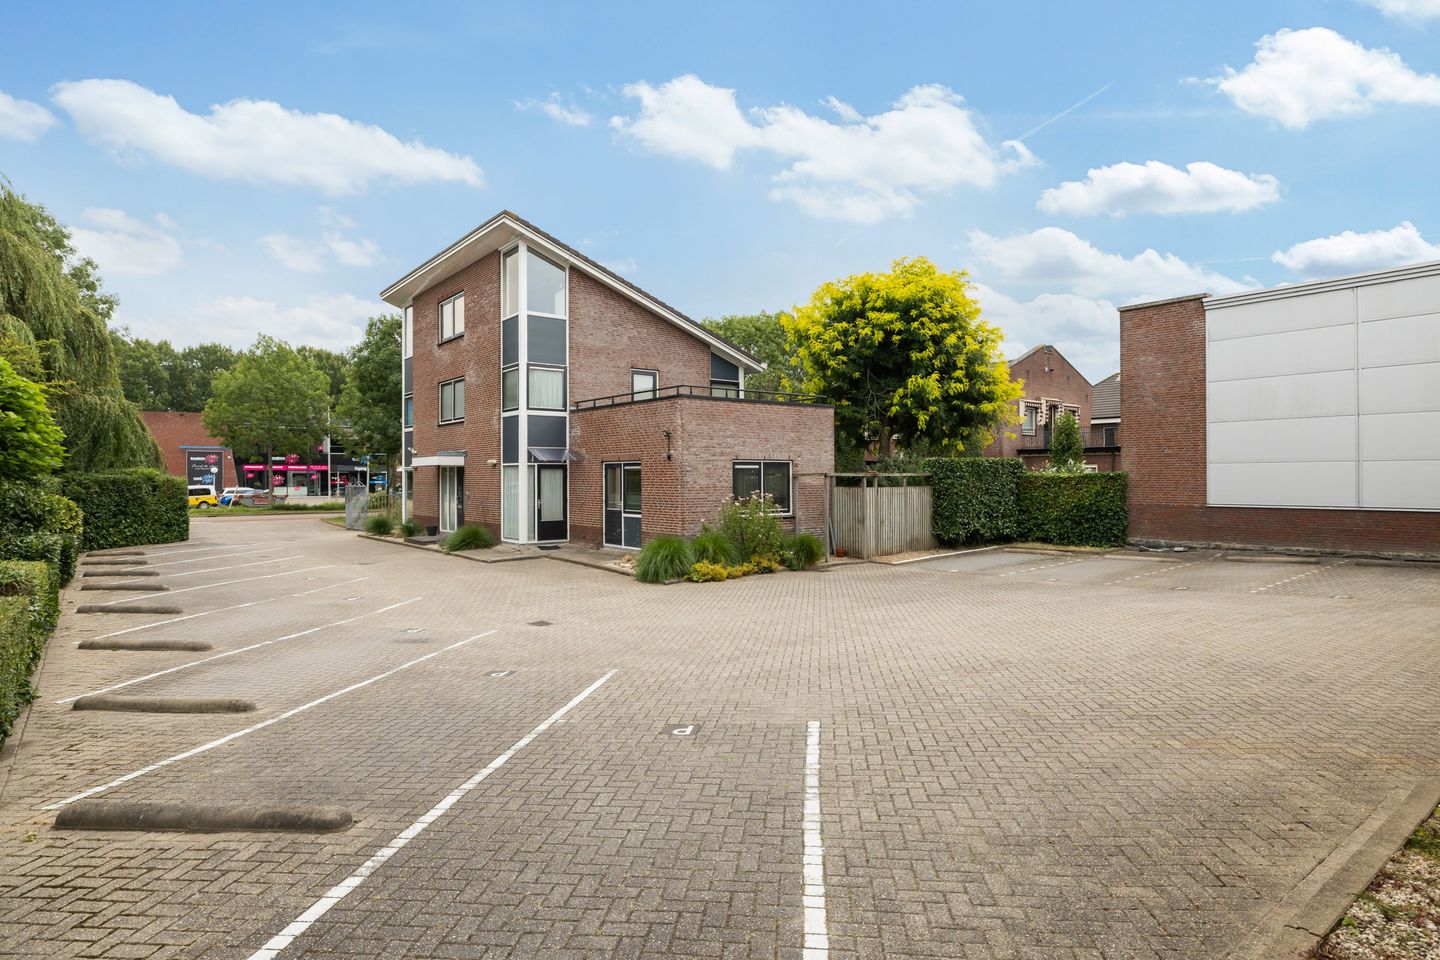
From the street, a private driveway leads to both the residence and the rear commercial space, as well as the spacious parking lot. There is room for about 15 cars.
Features
This property features a fenced enclosed site.
Spacious detached house
Three large bedrooms on the first floor
Balcony and spacious roof terrace
Bathroom with shower and double sink
Two separate toilets
Commercial space of approximately 140 m²
Electric: overhead door
Clear height of approximately 5.30 meters
Office, toilet, and canteen area of approximately 44 m² on the ground floor
Two office rooms totaling approximately 42 m² on the first floor of the business building
Office space within the house with its own outdoor access
Private driveway with fencing
Parking lot for approximately 15 cars
Living and working on one site
Located within the built-up area
Shops, schools, sports, and recreation nearby
Good accessibility via the station and the A12 motorway
Versatile usage options
Garden at the front and side
Behind the industrial hall, a broad waterway with open navigable connections
The house has the designation of a bedrijfswoning (business residence). This may influence the usage and financing options of the entire property. Interested parties are advised to discuss this beforehand with their financial advisor or mortgage provider. The permitted business activities also depend on the applicable zoning plan and any necessary permits.
IN SHORT: THE IDEAL COMBINATION OF LIVING AND WORKING!
Are you an entrepreneur looking for a representative location where living and working come together in a pleasant and practical way? This unique property offers a special opportunity. Schedule a viewing and discover for yourself the space, accessibility, and versatile possibilities of this location.
Usage and establishment possibilities depend on the current zoning plan and any required permits.
LOCATION:
This house and industrial hall are located in the Snel en Polanen district, centrally situated in the "Green Heart" between the major cities of Utrecht, Amsterdam, Rotterdam, and The Hague. It is easily accessible via the A12 and A2 motorways, and within a few minutes by bike you can reach the station.
WOERDEN:
Of course! Woerden is a historic city and municipality in the province of Utrecht, the Netherlands. The city lies along the Oude Rijn river and has a rich history dating back to Roman times. Woerden is known for its impressive fortifications and medieval city center, with cozy streets, historic buildings, and the famous city gate.
Woerden is also renowned for its lively market days and events throughout the year. It is conveniently located near larger cities such as Utrecht and Gouda, making it an ideal place for residents and visitors alike to enjoy a mix of history, culture, and nature.
The municipality of Woerden has approximately 52,500 inhabitants and offers extensive amenities, including many primary schools, secondary education ranging from lower technical schools to gymnasium, sports clubs, and numerous shops in the center.
Woerden is centrally located between Utrecht, Rotterdam, Amsterdam, and The Hague. By car, you are within 2 minutes on the A12, about 20 minutes on the A2, and approximately 50 minutes from Schiphol Airport.
Woerden, situated in the heart of the Green Heart, boasts a vibrant center with ample parking, close to the station, with many monumental buildings, fashionable clothing stores, bakeries, artisan butchers, fish shops, and brown cafes. Adjacent to the lively new city square with sunny terraces and restaurants of various styles and tastes. It also offers comprehensive amenities, including several primary schools, secondary education from lower technical schools to gymnasium, and a shopping center nearby.
Thanks to its central location in the Green Heart, Woerden is an ideal starting and finishing point for walking and cycling routes. Market days are on Wednesdays and Saturdays.
If, after reading, you are interested in receiving more information about this property or wish to view it, please contact our office.
Groenendael Makelaardij accepts no liability for any incompleteness, inaccuracies, or other issues and their consequences.
NEN2580:
The measurement instruction is based on NEN2580. It aims to provide a more standardized way of measuring to give an indication of the usable floor area.
Purchase agreement:
The purchase agreement only becomes legally valid after being signed by both seller and buyer. An oral agreement between the private seller and the private buyer is not legally valid. A confirmation via email or a draft of the purchase agreement sent does not constitute a signed agreement.
If, after reading, you are interested in a viewing, please contact our office.
Located in a favorable position within the built-up area, this versatile property consists of a spacious detached house, a commercial building with office space, and a large parking area with space for approximately 15 cars.
An ideal opportunity for entrepreneurs who want to combine living and working, but prefer not to settle on a traditional industrial estate. Shops, schools, sports and recreational facilities are within easy reach. The train station and the access ramps to the A12 motorway are also quickly accessible.
COMMERCIAL SPACE AND PARKING:
Directly behind the house is the commercial space with a net floor area of approximately 140 m² and a height of about 5.30 meters. Thanks to its generous height and practical layout, this space offers various possibilities for different business activities.
On the ground floor, there are also an office and toilet facilities, as well as a canteen with a kitchen. These combined facilities have a total floor area of approximately 44 m². On the first floor of the commercial building, there are two office rooms with a total floor space of about 42 m².
From the street, a private driveway leads to both the residence and the rear commercial space, as well as the spacious parking lot. There is room for about 15 cars.
Features
This property features a fenced enclosed site.
Spacious detached house
Three large bedrooms on the first floor
Balcony and spacious roof terrace
Bathroom with shower and double sink
Two separate toilets
Commercial space of approximately 140 m²
Electric: overhead door
Clear height of approximately 5.30 meters
Office, toilet, and canteen area of approximately 44 m² on the ground floor
Two office rooms totaling approximately 42 m² on the first floor of the business building
Office space within the house with its own outdoor access
Private driveway with fencing
Parking lot for approximately 15 cars
Living and working on one site
Located within the built-up area
Shops, schools, sports, and recreation nearby
Good accessibility via the station and the A12 motorway
Versatile usage options
Garden at the front and side
Behind the industrial hall, a broad waterway with open navigable connections
The house has the designation of a bedrijfswoning (business residence). This may influence the usage and financing options of the entire property. Interested parties are advised to discuss this beforehand with their financial advisor or mortgage provider. The permitted business activities also depend on the applicable zoning plan and any necessary permits.
IN SHORT: THE IDEAL COMBINATION OF LIVING AND WORKING!
Are you an entrepreneur looking for a representative location where living and working come together in a pleasant and practical way? This unique property offers a special opportunity. Schedule a viewing and discover for yourself the space, accessibility, and versatile possibilities of this location.
Usage and establishment possibilities depend on the current zoning plan and any required permits.
LOCATION:
This house and industrial hall are located in the Snel en Polanen district, centrally situated in the "Green Heart" between the major cities of Utrecht, Amsterdam, Rotterdam, and The Hague. It is easily accessible via the A12 and A2 motorways, and within a few minutes by bike you can reach the station.
WOERDEN:
Of course! Woerden is a historic city and municipality in the province of Utrecht, the Netherlands. The city lies along the Oude Rijn river and has a rich history dating back to Roman times. Woerden is known for its impressive fortifications and medieval city center, with cozy streets, historic buildings, and the famous city gate.
Woerden is also renowned for its lively market days and events throughout the year. It is conveniently located near larger cities such as Utrecht and Gouda, making it an ideal place for residents and visitors alike to enjoy a mix of history, culture, and nature.
The municipality of Woerden has approximately 52,500 inhabitants and offers extensive amenities, including many primary schools, secondary education ranging from lower technical schools to gymnasium, sports clubs, and numerous shops in the center.
Woerden is centrally located between Utrecht, Rotterdam, Amsterdam, and The Hague. By car, you are within 2 minutes on the A12, about 20 minutes on the A2, and approximately 50 minutes from Schiphol Airport.
Woerden, situated in the heart of the Green Heart, boasts a vibrant center with ample parking, close to the station, with many monumental buildings, fashionable clothing stores, bakeries, artisan butchers, fish shops, and brown cafes. Adjacent to the lively new city square with sunny terraces and restaurants of various styles and tastes. It also offers comprehensive amenities, including several primary schools, secondary education from lower technical schools to gymnasium, and a shopping center nearby.
Thanks to its central location in the Green Heart, Woerden is an ideal starting and finishing point for walking and cycling routes. Market days are on Wednesdays and Saturdays.
If, after reading, you are interested in receiving more information about this property or wish to view it, please contact our office.
Groenendael Makelaardij accepts no liability for any incompleteness, inaccuracies, or other issues and their consequences.
NEN2580:
The measurement instruction is based on NEN2580. It aims to provide a more standardized way of measuring to give an indication of the usable floor area.
Purchase agreement:
The purchase agreement only becomes legally valid after being signed by both seller and buyer. An oral agreement between the private seller and the private buyer is not legally valid. A confirmation via email or a draft of the purchase agreement sent does not constitute a signed agreement.
If, after reading, you are interested in a viewing, please contact our office.
Map
Map is loading...

Cadastral boundaries
Buildings
Travel time
Gain insight into the reachability of this object, for instance from a public transport station or a home address.


