
Description
Keizerstraat 116, 116 A, 116 B and 116 C, The Hague
INTRODUCTION
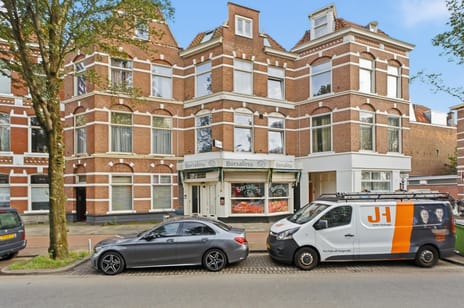
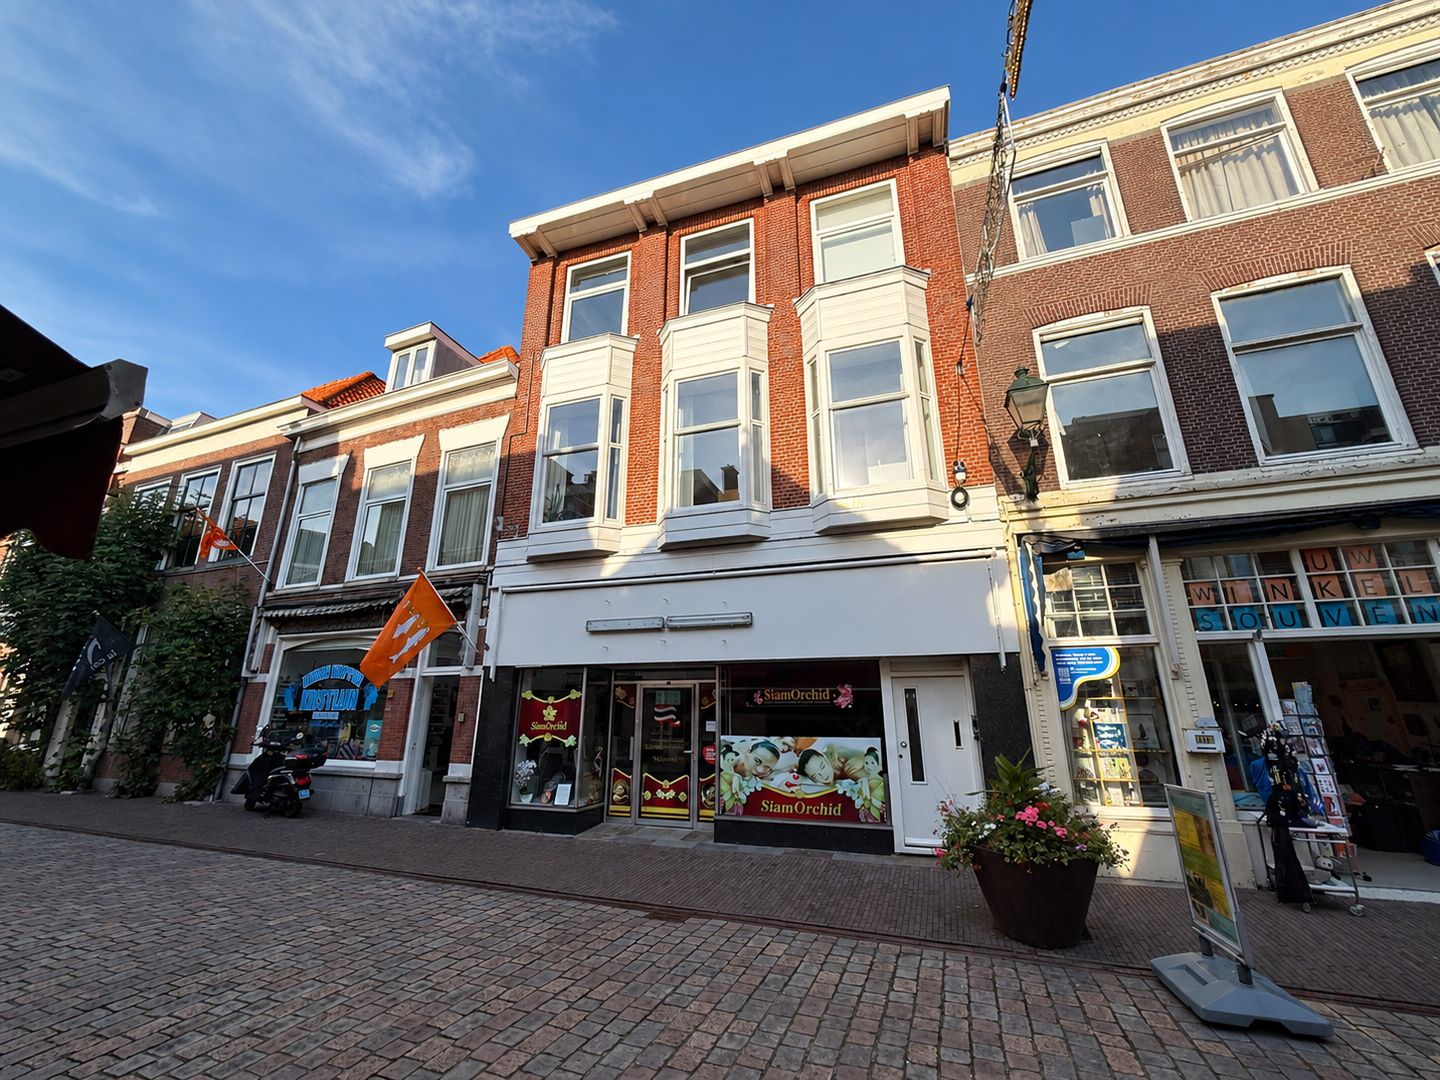
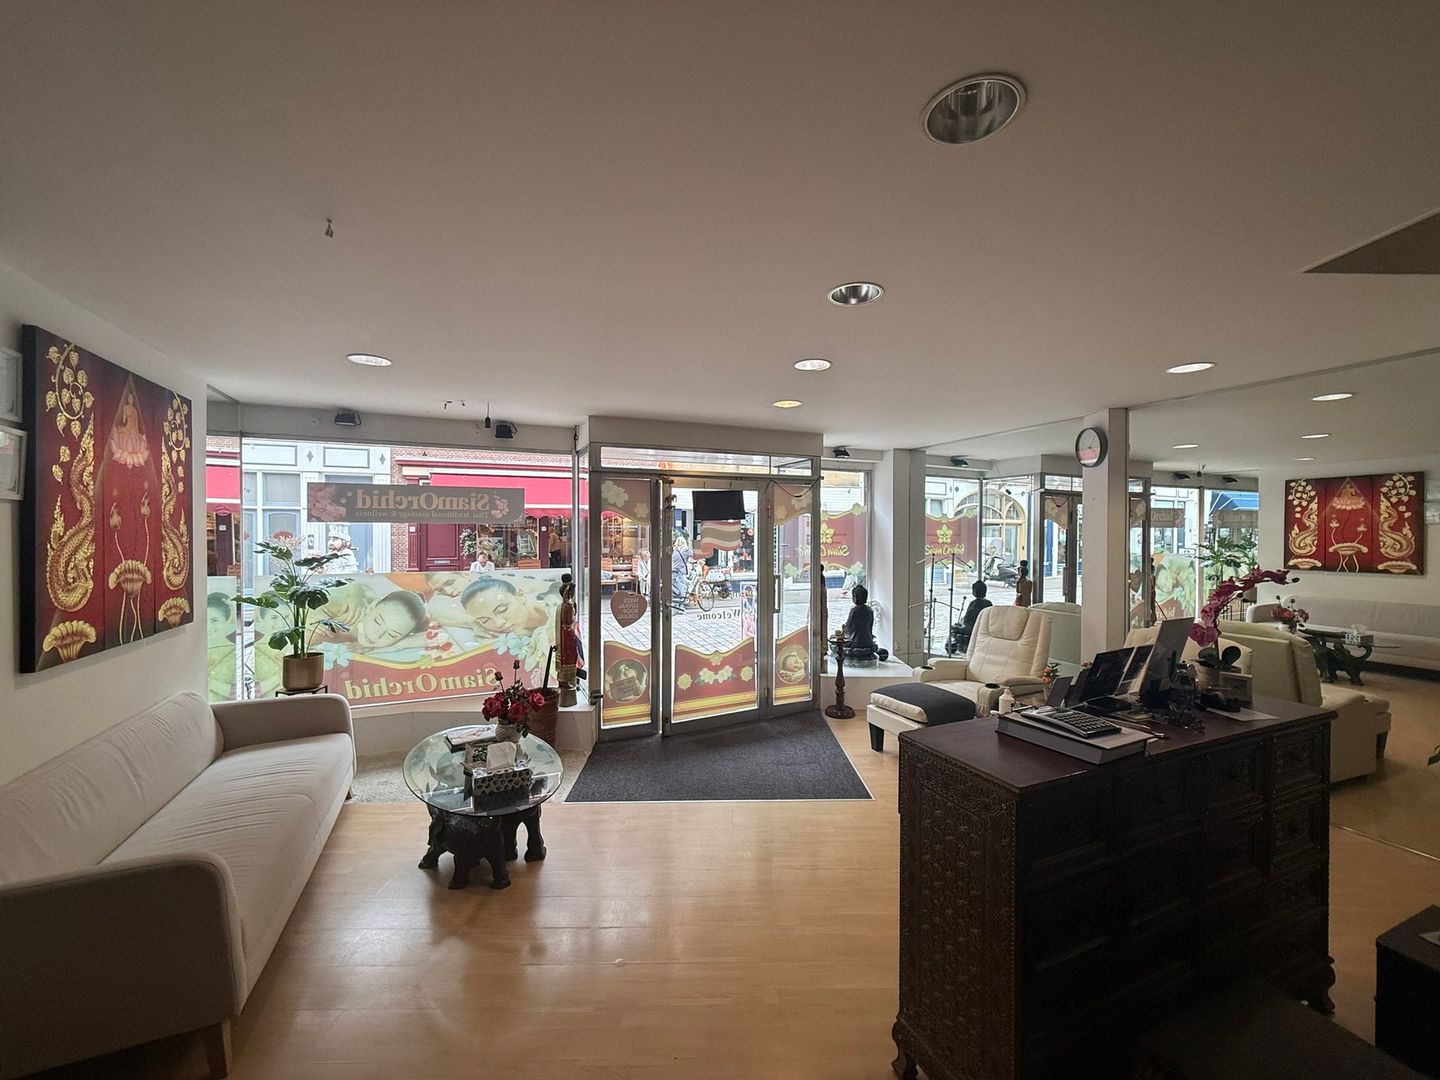
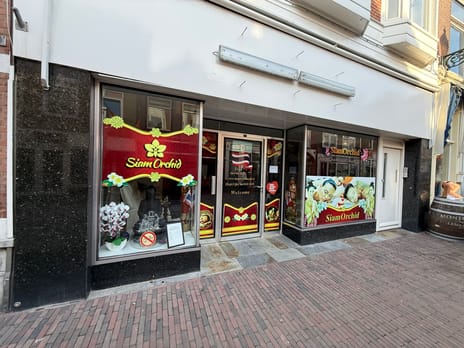
On behalf of our client, we are pleased to offer Keizerstraat 116, located in the heart of Scheveningen, The Hague.
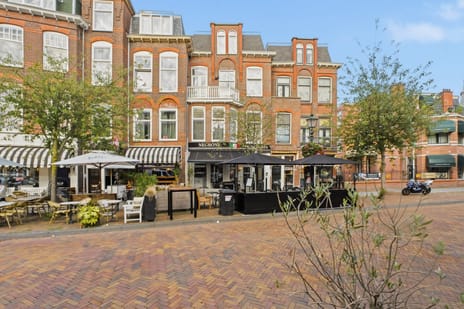
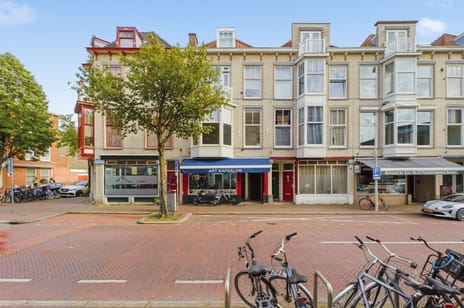
The property is a characteristic building comprising commercial premises on the ground floor and three separate residential units on the upper floors. It is situated in an attractive location on Keizerstraat, within a short distance of the beach, the boulevard and the centre of Scheveningen.
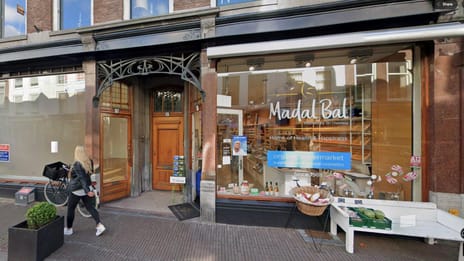
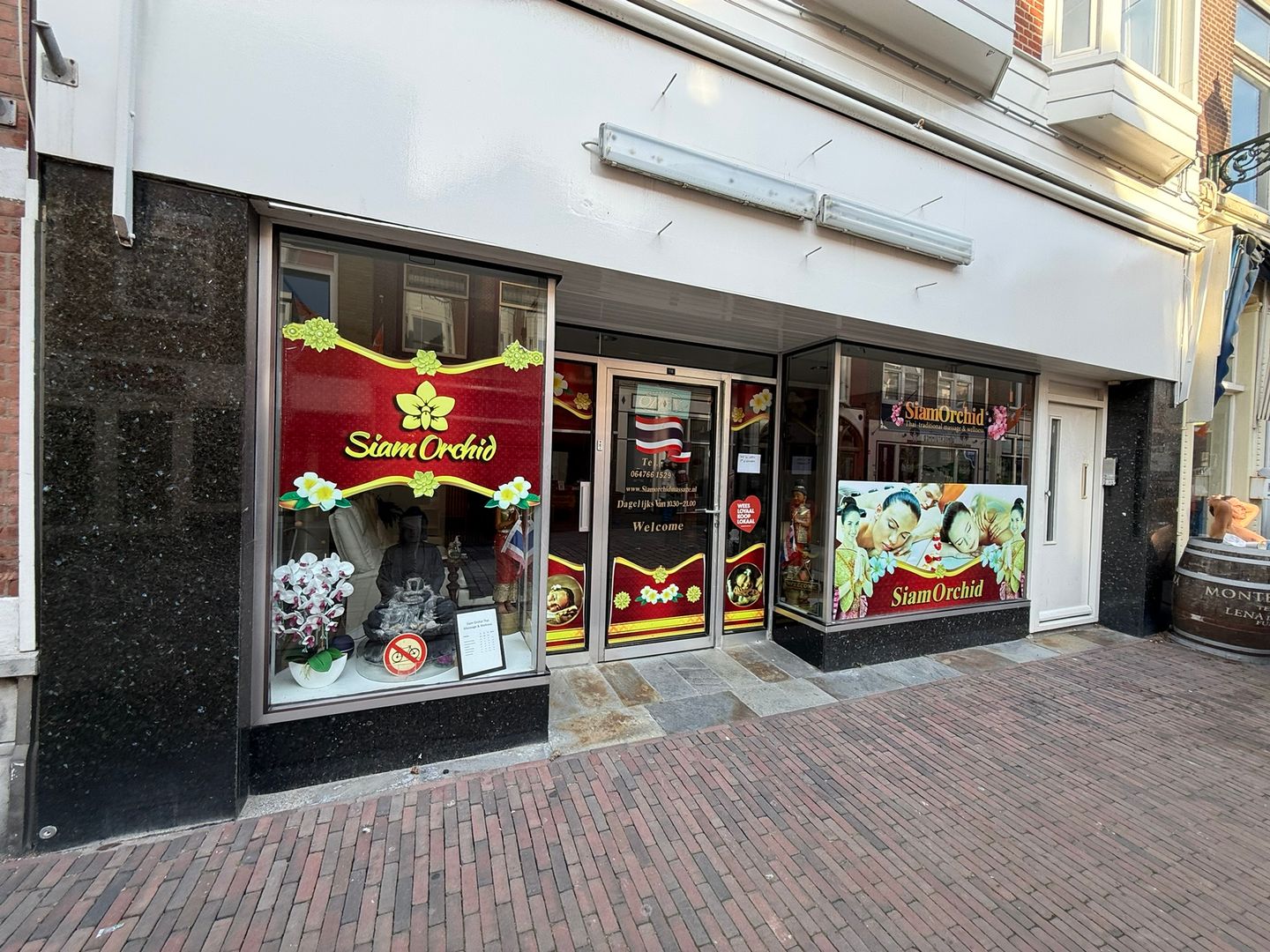
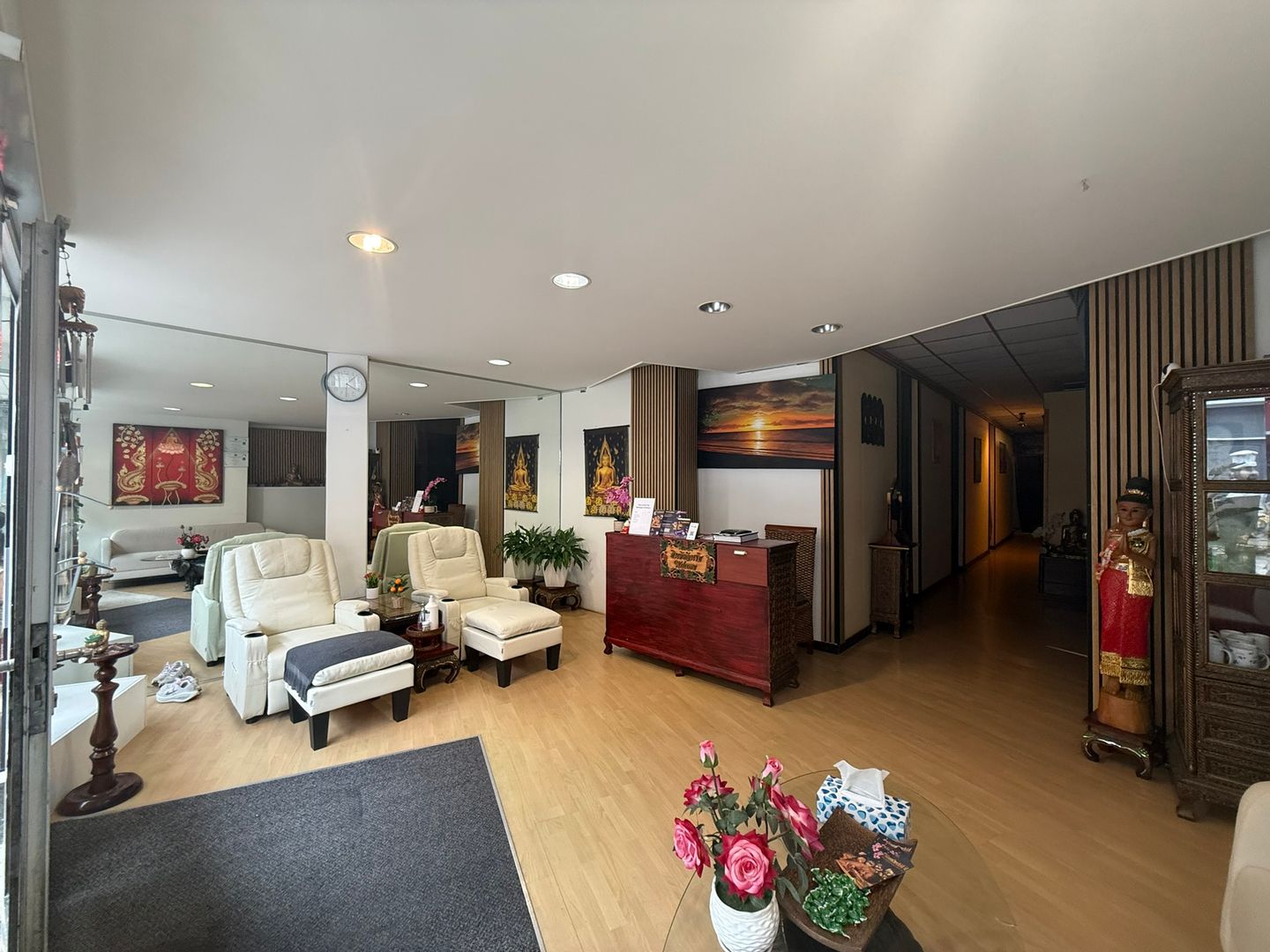
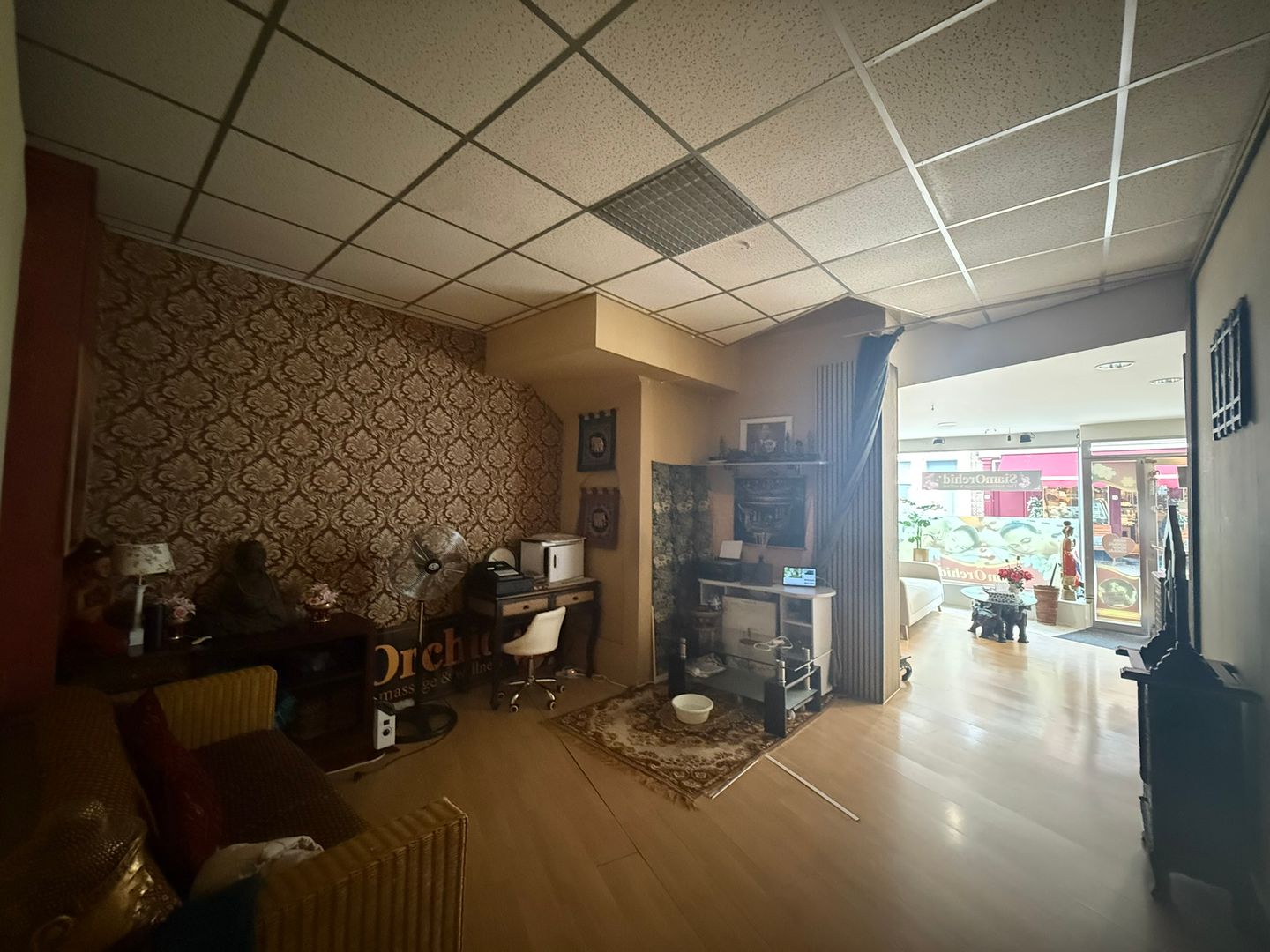
The ground floor is currently configured as commercial premises and has an energy performance rating of A+. A lease agreement is in place for the commercial unit.
The first floor contains two residential units: Keizerstraat 116 A at the front and Keizerstraat 116 B at the rear. Both units are currently let and each has its own lease agreement and energy performance rating.
The second floor, Keizerstraat 116 C, is currently vacant. This residential unit has an energy performance rating of G, offering potential for improvement and energy-efficiency upgrades.
INVESTMENT PROPERTY
Keizerstraat 116 offers an attractive combination of commercial rental income and residential rental income, with the second-floor unit currently vacant and unlet. The property therefore combines an existing rental income stream with a vacant residential unit.
Its location on Keizerstraat makes the property attractive to both private and professional investors. The immediate area is characterised by a mix of retail outlets, restaurants, bars, residential properties and various local amenities. The beach and boulevard are also within a short distance.
Key Features
Commercial premises on the ground floor;
Three separate residential units on the upper floors;
Total floor area of 295 m²;
Two residential units currently let, with the entire second floor currently vacant;
Lease agreements available for the let units;
Floor plans available in the data room;
Energy performance ratings of A+, B, E and G;
Located on Keizerstraat in Scheveningen;
Beach, boulevard, shops and restaurants within a short distance;
Further information, including available lease agreements and permit documentation, will be made available to interested parties via the data room.
CADASTRAL INFORMATION
Property addresses: Keizerstraat 116, 116 A, 116 B and 116 C
Municipality: 's-Gravenhage (The Hague)
Section: AF
Cadastral number: 1143
LETTING STATUS
Address Floor area Annual rental income Annual market rental value
Keizerstraat 116 153 m² NLA € 19,420 € 19,420
Keizerstraat 116 A 39.4 m² GFA € 9,490 € 9,490
Keizerstraat 116 B 37.6 m² GFA € 8,724 € 8,724
Keizerstraat 116 C 65.3 m² GFA Vacant € 11,848
Total 295 m² € 37,635 € 49,483
Note: NLA = Net Lettable Area; GFA = Gross Floor Area.
LOCATION
Keizerstraat 116 is situated in the historic centre of Scheveningen-Dorp, The Hague. The location is characterised by a mix of shops, restaurants, bars and local amenities, with the beach and boulevard within a short distance. The area's distinctive character and central location contribute to the property's commercial appeal.
SALE PROCEDURE
Interested parties may register for access to the digital data room by contacting the selling agent. Upon signing the required confidentiality agreement, they will be granted access to the available documentation relating to the property.
Interested parties may submit a written offer supported by appropriate substantiation. The seller reserves the right to enter into negotiations with one or more parties and/or to terminate the sales process without awarding the property to any bidder.
All offers must be submitted on an “as is, where is” basis. The purchaser shall accept the property's actual, legal, environmental and technical condition as at the date of transfer, without any warranties from the seller. A 12-month anti-speculation clause applies. The completion date will be agreed between the parties. Any transaction shall only become effective following written agreement between the parties.
The transaction will be handled by the appointed project notary, Caminada Notarissen, based in Rijswijk.
Interested parties will be granted access to the digital data room, which contains, among other documents, rental information, cadastral documentation, floor plans and other relevant property information.
For further information or to request access to the data room, please contact:
Jorg Olie
Frisia Makelaars
Email:
Telephone: +31 (0)6 24768966
+++
The above property information has been compiled with due care. However, we cannot accept liability for its accuracy, nor can any rights be derived from the information provided. References to floor areas and other measurements are indicative only and may differ from the actual measurements. This information does not constitute an offer or quotation.

Map
Map is loading...

Cadastral boundaries
Buildings
Travel time
Gain insight into the reachability of this object, for instance from a public transport station or a home address.