
Description
Purchase price to be agreed
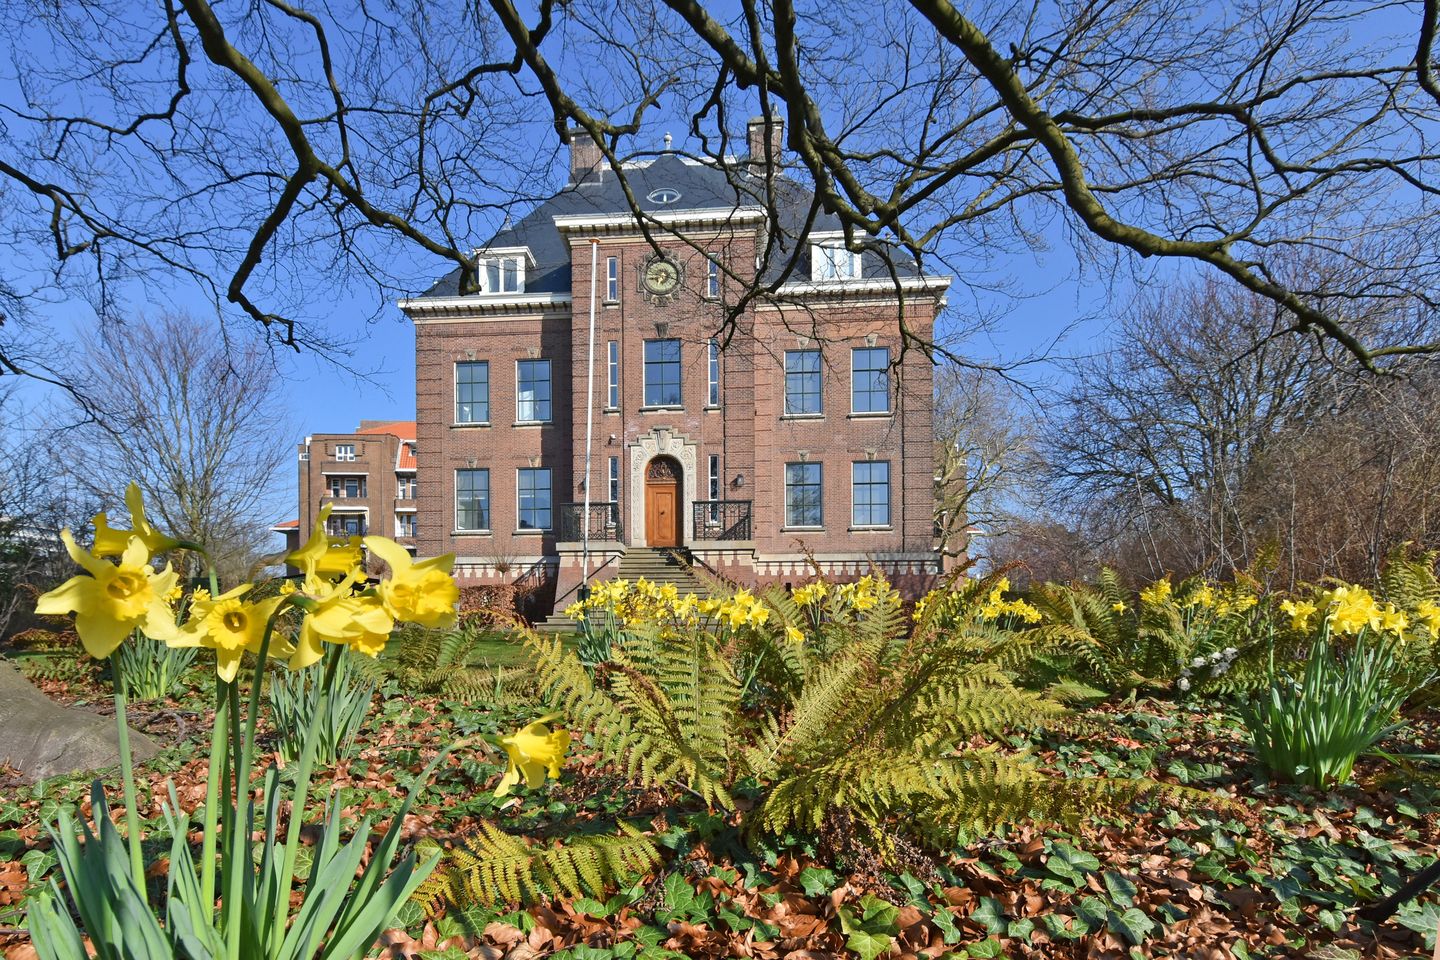
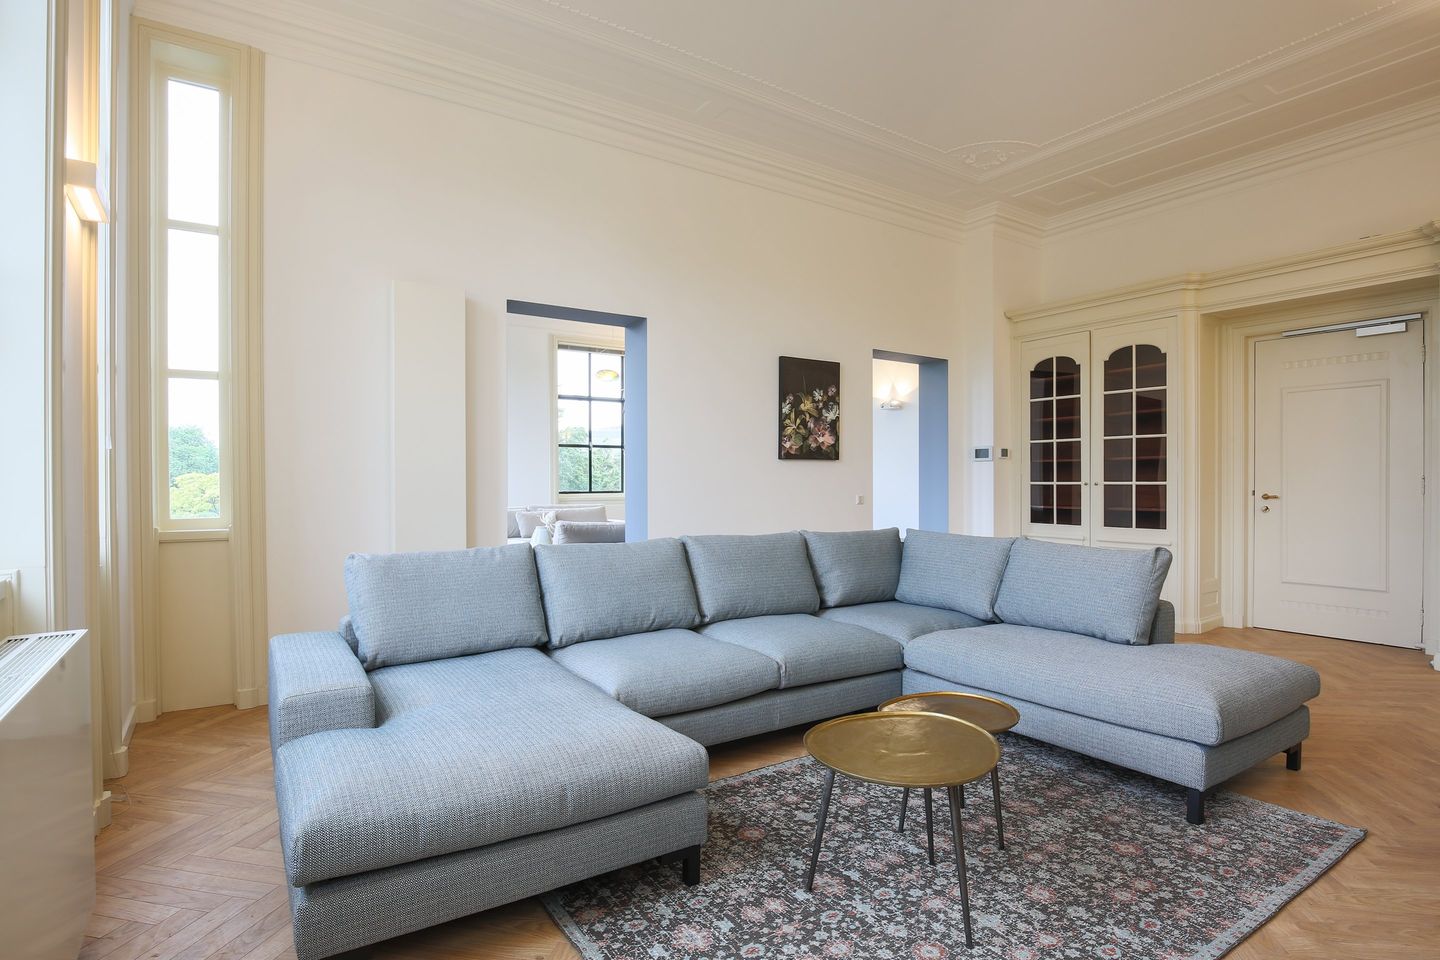
Magnificent, fully renovated national heritage building comprising 8 spacious, luxurious apartments. The high-quality finishes, with meticulous attention to authentic details, combined with the intimate scale of this monumental property and its green surroundings, make this a truly exceptional place to live.
The property is situated in a historic, green setting and offers an attractive combination of distinctive architecture, contemporary living comfort, and a central location between the city and the beach.
Location
Landgoed Zorgvliet estate, various parks, the beach and harbour of Scheveningen, museums, international organisations, schools, and the shops along the prestigious Frederik Hendriklaan are all located nearby. The property is easily accessible by car and public transport. The other amenities of The Hague, including cultural attractions, shops, and restaurants, are also close at hand.
What you would like to know about this national heritage property:
- High-quality renovation completed in 2018/2019, retaining the original details.
- 7 apartments are let, generating a total annual rental income of €291,242, excluding service charges and the costs of gas, electricity and water consumption.
- R.J. Schimmelpennincklaan 19, with a living area of 203.9 m², is currently being offered for sale separately at €1,350,000, buyer’s costs excluded.
- Total living area of approximately 1,215 m², in accordance with the industry-wide measurement instructions (based on the NEN 2580 measurement standard).
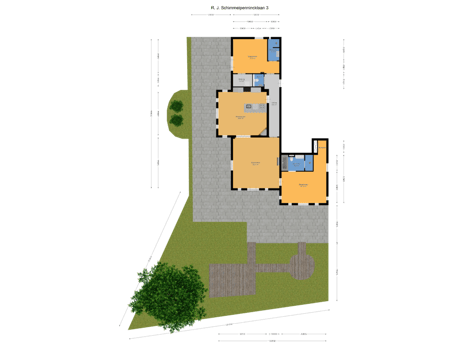
- Situated on 2,285 m² of private land.
- 2 parking spaces per apartment and a bicycle storage facility.
- Living in a national heritage property.
- Located within the Zorgvliet municipal conservation area.
- Authentic ornaments and architectural details have been preserved.
- Green surroundings between the city and the beach.
- Lift available.
- All windows are fitted with double glazing.
- Data and TV connections in all rooms.
- Fully renewed electrical installation and network infrastructure, including a new meter cupboard.
- Central heating system with hot water supply and separate meters for each apartment.
- Beautifully landscaped garden, newly created for shared use.
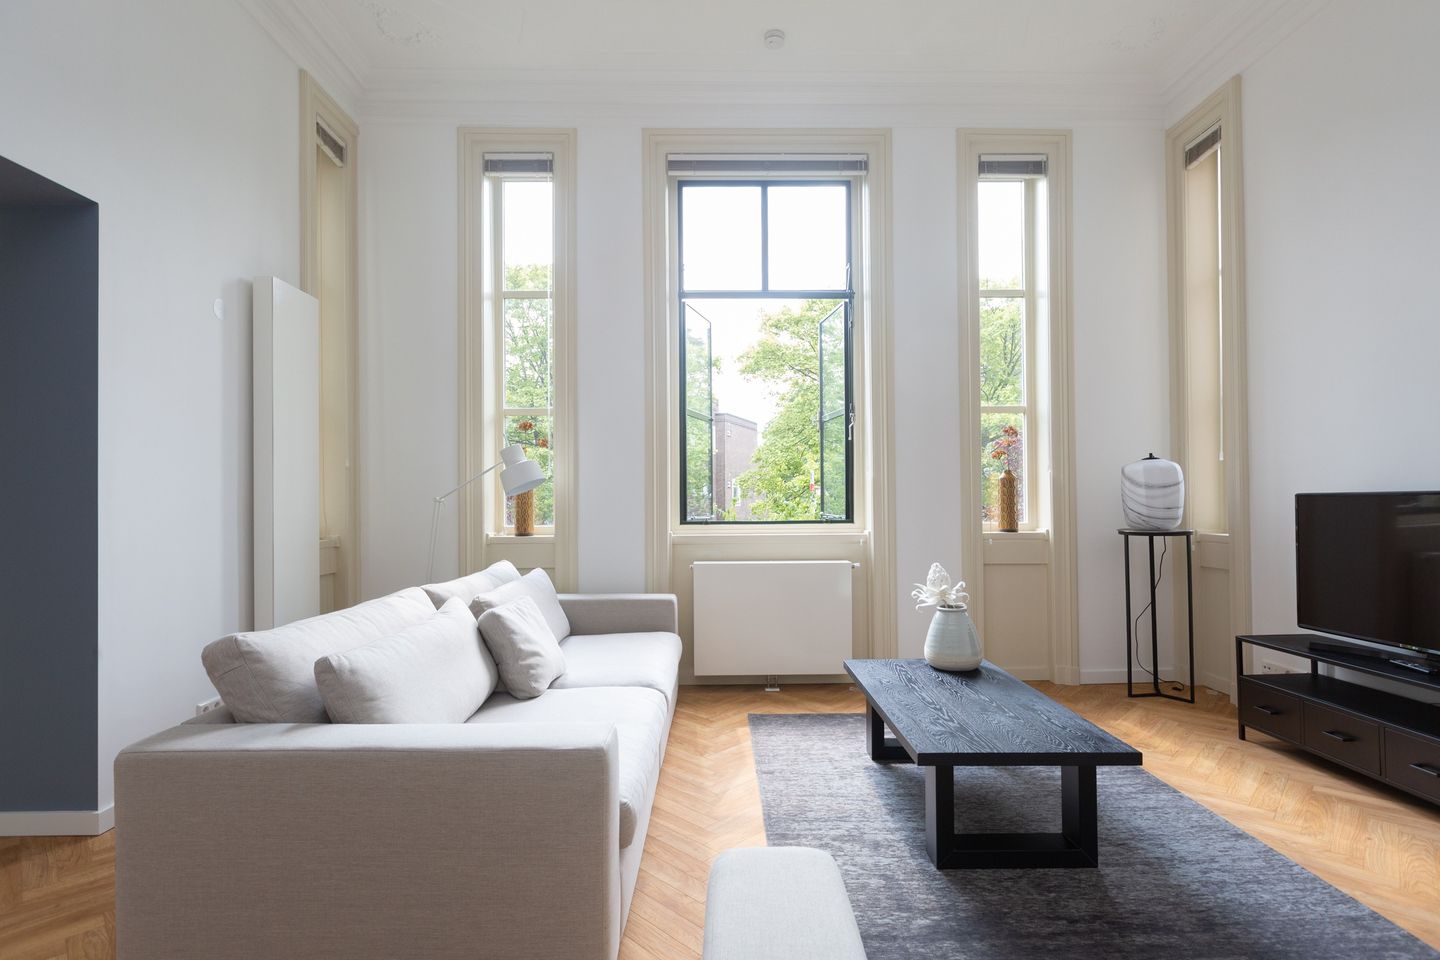
- Ceiling heights of up to approximately 6 metres.
- Year of construction: 1917.
- Please also watch our video showcasing the surrounding area.
- The owners’ association (VvE) is in the process of being established.
- Sale subject to the legal subdivision of the property into apartment rights.
- Project notary: Grijmans Dierckxsens.
- Terms and conditions of sale apply.
- The purchase agreement to be drawn up will be based on the NVM standard model.
- In view of the year of construction, age-related and materials clauses will be included in the purchase agreement.
- A non-occupancy clause will also apply in the purchase agreement.
Building design, materials and construction
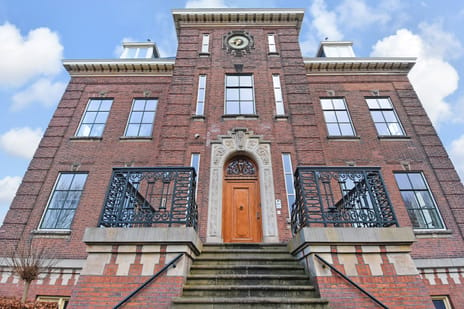
The detached villa was designed by architect L.J. Falkenburg and built in a historicist architectural style. The building comprises a semi-basement, a raised ground floor (bel-etage) and an upper floor beneath a complex roof covered with slate tiles.
The brick façades feature decorative brickwork. The symmetrical façade layout, with central projecting sections, reflects a classicist approach. The corners of the façades and the central projecting sections are accentuated by rusticated brick pilasters. The brickwork at ground-floor level is designed as a plinth, featuring sloping brickwork and blocks of natural stone.
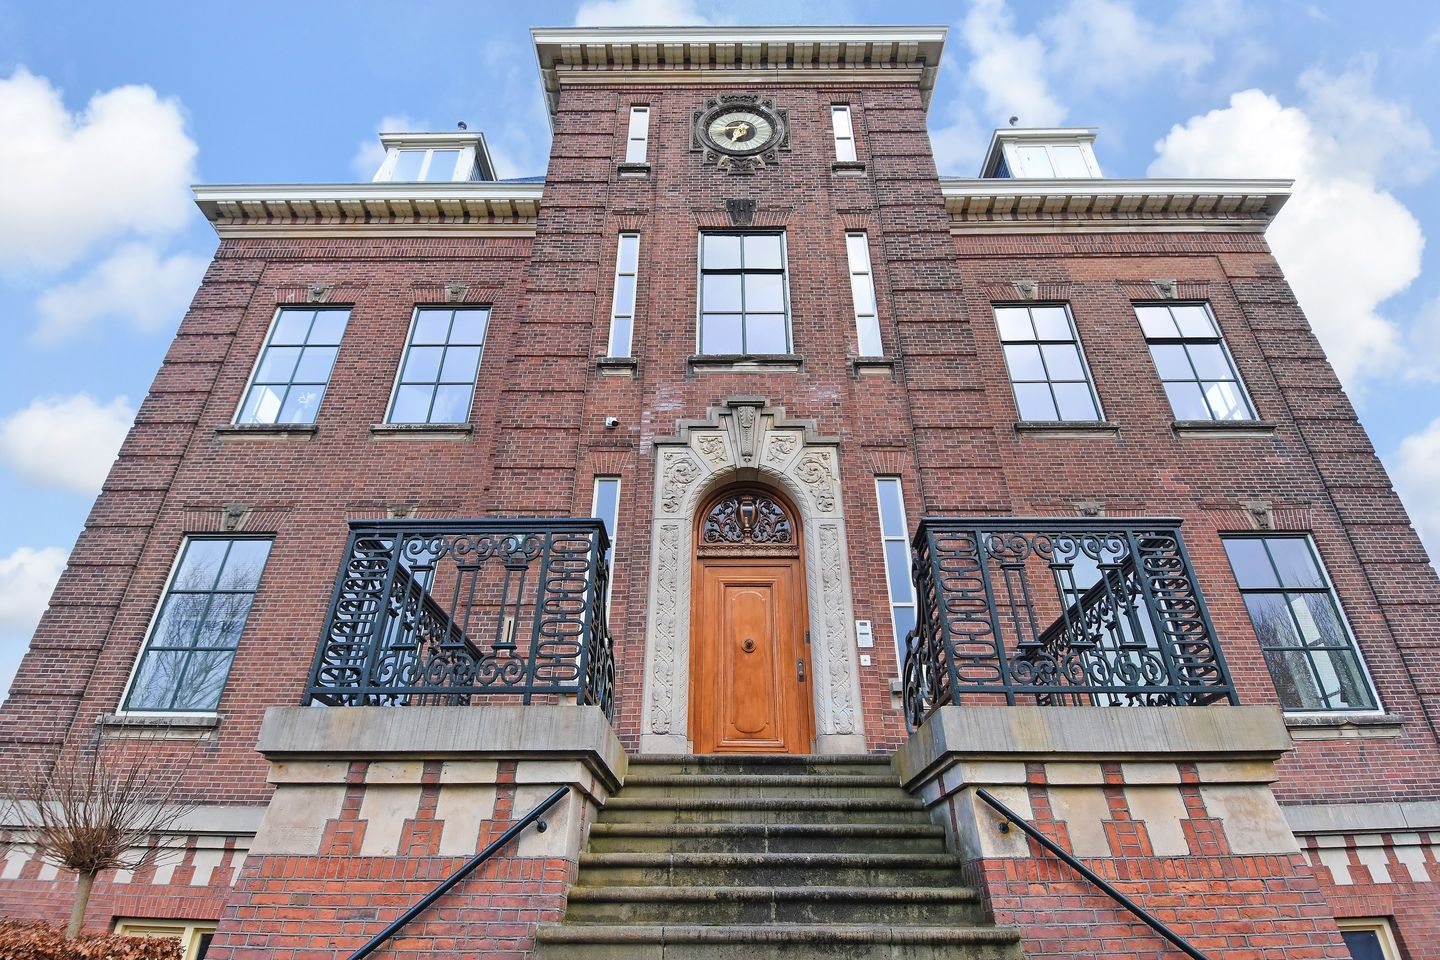
The entrance is located in the central projecting section on the raised ground floor and features a panelled door with a decorated fanlight and lantern, executed in the historicist Louis XIV style. The entrance is framed by an elaborately ornamented natural stone surround, which terminates in a stepped design at the top.
In front of the entrance is a landing surrounded by an elegant wrought-iron railing. The landing is accessible via a staircase with natural stone steps. At roof-floor level, the central projecting section features a clock with an ornamented natural stone surround.
Most windows feature timber frames with six panes, natural stone sills and, with the exception of the semi-basement, brick relieving arches with natural stone keystones. The eaves rest on double timber brackets, beneath which is a profiled natural stone cornice.
The roof features brick corner chimneys, dormer windows with pilaster surrounds and decorative finials. The garden is separated from the street by an iron fence mounted on a low brick base, with gateposts topped with natural stone caps.
The villa has cultural and historical significance as a representative example of the residences of the very wealthy in an urban villa park during the second decade of the twentieth century. From an architectural-historical perspective, the property is important as a valuable example of prestigious architecture in a historicist style. Its overall form, detailing and use of materials have been well preserved. Due to its location on the corner of R.J. Schimmelpennincklaan and Alexander Gogelweg, the villa also has urban-planning significance.
The building features concrete floors, a combination of timber window frames with double glazing and steel window frames with double glazing.
Heating and hot water are provided by a central heating system comprising two Remeha Quinta Pro boilers (installed in 2018), with separate meters for each apartment.
Electrical installation: The apartments are equipped with a consumer unit featuring 12 circuits, 3 residual-current devices (RCDs) and a separate circuit for the kitchen.
The building is equipped with a pressurisation system. The garden has an irrigation system.
Layout:
R.J. Schimmelpennincklaan 3 – 141.9 m²
Ground-floor entrance, hallway, toilet with hand basin, bathroom with shower and washbasin, bedroom with built-in wardrobe, luxurious kitchen-diner with various built-in appliances, living room with French doors opening onto the garden (330 m²), bedroom with walk-in wardrobe, and bathroom with bathtub, shower, toilet and double washbasin.
R.J. Schimmelpennincklaan 5 – 198.6 m²
Entrance on the first floor, hallway, built-in cupboard and toilet with hand basin, living room with access to the balcony, bedroom, and bathroom with shower, double washbasin and toilet. A fixed staircase leads to the ground floor, where there is a luxurious kitchen with various built-in appliances and access to the rear garden (147 m²), as well as a bedroom with an en-suite bathroom featuring a bathtub, shower, toilet and double washbasin.
R.J. Schimmelpennincklaan 7 – 110.4 m²
Entrance on the first floor, hallway, toilet with hand basin, bedroom with an en-suite bathroom featuring a shower and double washbasin, living room, and luxurious kitchen-diner with various built-in appliances and access to the balcony.
R.J. Schimmelpennincklaan 11 – 143.4 m²
Entrance on the second floor, interconnected living rooms, luxurious kitchen-diner with various built-in appliances, hallway, toilet with hand basin, bedroom, and bathroom featuring a bathtub, shower and double washbasin.
R.J. Schimmelpennincklaan 13 – 128.3 m²
Entrance on the second floor, hallway, bedroom, bathroom featuring a bathtub, shower and double washbasin, toilet, living room with a luxurious open-plan kitchen equipped with various built-in appliances, bedroom with access to the balcony, and a second bathroom with shower and double washbasin.
R.J. Schimmelpennincklaan 15 – 172.8 m²
Entrance on the third floor, living room, bedroom with an en-suite bathroom featuring a bathtub, shower, washbasin and toilet, dining room with a luxurious semi-open kitchen equipped with various built-in appliances, bedroom, toilet, and bathroom with shower and double washbasin.
R.J. Schimmelpennincklaan 17 – 115.3 m²
Entrance on the third floor, hallway, toilet with hand basin, living room, dining room with a luxurious open-plan kitchen equipped with various built-in appliances, bedroom with an en-suite bathroom featuring a bathtub, shower, washbasin and toilet, and a storage room.
R.J. Schimmelpennincklaan 19 – 203.9 m²
This apartment is currently being offered for sale separately, vacant, at €1,350,000, excluding buyer’s costs.
Entrance on the fourth floor, central landing with patio, living room, bedroom with an en-suite bathroom featuring a bathtub, shower, double washbasin and toilet, storage room, luxurious open-plan kitchen equipped with various built-in appliances, bedroom, toilet, bathroom with bathtub, shower and washbasin, and a bedroom with a separate toilet.
Interested in this property? Immediately engage your own NVM purchasing agent. Your NVM agent will represent your interests and save you time, money, and worry.
Addresses of fellow NVM purchasing agents in the Haaglanden region can be found on Funda.
Cadastral description: Municipality The Hague, section N, number 7087
Delivery date: in consultation
Magnificent, fully renovated national heritage building comprising 8 spacious, luxurious apartments. The high-quality finishes, with meticulous attention to authentic details, combined with the intimate scale of this monumental property and its green surroundings, make this a truly exceptional place to live.
The property is situated in a historic, green setting and offers an attractive combination of distinctive architecture, contemporary living comfort, and a central location between the city and the beach.
Location
Landgoed Zorgvliet estate, various parks, the beach and harbour of Scheveningen, museums, international organisations, schools, and the shops along the prestigious Frederik Hendriklaan are all located nearby. The property is easily accessible by car and public transport. The other amenities of The Hague, including cultural attractions, shops, and restaurants, are also close at hand.
What you would like to know about this national heritage property:
- High-quality renovation completed in 2018/2019, retaining the original details.
- 7 apartments are let, generating a total annual rental income of €291,242, excluding service charges and the costs of gas, electricity and water consumption.
- R.J. Schimmelpennincklaan 19, with a living area of 203.9 m², is currently being offered for sale separately at €1,350,000, buyer’s costs excluded.
- Total living area of approximately 1,215 m², in accordance with the industry-wide measurement instructions (based on the NEN 2580 measurement standard).
- Situated on 2,285 m² of private land.
- 2 parking spaces per apartment and a bicycle storage facility.
- Living in a national heritage property.
- Located within the Zorgvliet municipal conservation area.
- Authentic ornaments and architectural details have been preserved.
- Green surroundings between the city and the beach.
- Lift available.
- All windows are fitted with double glazing.
- Data and TV connections in all rooms.
- Fully renewed electrical installation and network infrastructure, including a new meter cupboard.
- Central heating system with hot water supply and separate meters for each apartment.
- Beautifully landscaped garden, newly created for shared use.
- Ceiling heights of up to approximately 6 metres.
- Year of construction: 1917.
- Please also watch our video showcasing the surrounding area.
- The owners’ association (VvE) is in the process of being established.
- Sale subject to the legal subdivision of the property into apartment rights.
- Project notary: Grijmans Dierckxsens.
- Terms and conditions of sale apply.
- The purchase agreement to be drawn up will be based on the NVM standard model.
- In view of the year of construction, age-related and materials clauses will be included in the purchase agreement.
- A non-occupancy clause will also apply in the purchase agreement.
Building design, materials and construction
The detached villa was designed by architect L.J. Falkenburg and built in a historicist architectural style. The building comprises a semi-basement, a raised ground floor (bel-etage) and an upper floor beneath a complex roof covered with slate tiles.
The brick façades feature decorative brickwork. The symmetrical façade layout, with central projecting sections, reflects a classicist approach. The corners of the façades and the central projecting sections are accentuated by rusticated brick pilasters. The brickwork at ground-floor level is designed as a plinth, featuring sloping brickwork and blocks of natural stone.
The entrance is located in the central projecting section on the raised ground floor and features a panelled door with a decorated fanlight and lantern, executed in the historicist Louis XIV style. The entrance is framed by an elaborately ornamented natural stone surround, which terminates in a stepped design at the top.
In front of the entrance is a landing surrounded by an elegant wrought-iron railing. The landing is accessible via a staircase with natural stone steps. At roof-floor level, the central projecting section features a clock with an ornamented natural stone surround.
Most windows feature timber frames with six panes, natural stone sills and, with the exception of the semi-basement, brick relieving arches with natural stone keystones. The eaves rest on double timber brackets, beneath which is a profiled natural stone cornice.
The roof features brick corner chimneys, dormer windows with pilaster surrounds and decorative finials. The garden is separated from the street by an iron fence mounted on a low brick base, with gateposts topped with natural stone caps.
The villa has cultural and historical significance as a representative example of the residences of the very wealthy in an urban villa park during the second decade of the twentieth century. From an architectural-historical perspective, the property is important as a valuable example of prestigious architecture in a historicist style. Its overall form, detailing and use of materials have been well preserved. Due to its location on the corner of R.J. Schimmelpennincklaan and Alexander Gogelweg, the villa also has urban-planning significance.
The building features concrete floors, a combination of timber window frames with double glazing and steel window frames with double glazing.
Heating and hot water are provided by a central heating system comprising two Remeha Quinta Pro boilers (installed in 2018), with separate meters for each apartment.
Electrical installation: The apartments are equipped with a consumer unit featuring 12 circuits, 3 residual-current devices (RCDs) and a separate circuit for the kitchen.
The building is equipped with a pressurisation system. The garden has an irrigation system.
Layout:
R.J. Schimmelpennincklaan 3 – 141.9 m²
Ground-floor entrance, hallway, toilet with hand basin, bathroom with shower and washbasin, bedroom with built-in wardrobe, luxurious kitchen-diner with various built-in appliances, living room with French doors opening onto the garden (330 m²), bedroom with walk-in wardrobe, and bathroom with bathtub, shower, toilet and double washbasin.
R.J. Schimmelpennincklaan 5 – 198.6 m²
Entrance on the first floor, hallway, built-in cupboard and toilet with hand basin, living room with access to the balcony, bedroom, and bathroom with shower, double washbasin and toilet. A fixed staircase leads to the ground floor, where there is a luxurious kitchen with various built-in appliances and access to the rear garden (147 m²), as well as a bedroom with an en-suite bathroom featuring a bathtub, shower, toilet and double washbasin.
R.J. Schimmelpennincklaan 7 – 110.4 m²
Entrance on the first floor, hallway, toilet with hand basin, bedroom with an en-suite bathroom featuring a shower and double washbasin, living room, and luxurious kitchen-diner with various built-in appliances and access to the balcony.
R.J. Schimmelpennincklaan 11 – 143.4 m²
Entrance on the second floor, interconnected living rooms, luxurious kitchen-diner with various built-in appliances, hallway, toilet with hand basin, bedroom, and bathroom featuring a bathtub, shower and double washbasin.
R.J. Schimmelpennincklaan 13 – 128.3 m²
Entrance on the second floor, hallway, bedroom, bathroom featuring a bathtub, shower and double washbasin, toilet, living room with a luxurious open-plan kitchen equipped with various built-in appliances, bedroom with access to the balcony, and a second bathroom with shower and double washbasin.
R.J. Schimmelpennincklaan 15 – 172.8 m²
Entrance on the third floor, living room, bedroom with an en-suite bathroom featuring a bathtub, shower, washbasin and toilet, dining room with a luxurious semi-open kitchen equipped with various built-in appliances, bedroom, toilet, and bathroom with shower and double washbasin.
R.J. Schimmelpennincklaan 17 – 115.3 m²
Entrance on the third floor, hallway, toilet with hand basin, living room, dining room with a luxurious open-plan kitchen equipped with various built-in appliances, bedroom with an en-suite bathroom featuring a bathtub, shower, washbasin and toilet, and a storage room.
R.J. Schimmelpennincklaan 19 – 203.9 m²
This apartment is currently being offered for sale separately, vacant, at €1,350,000, excluding buyer’s costs.
Entrance on the fourth floor, central landing with patio, living room, bedroom with an en-suite bathroom featuring a bathtub, shower, double washbasin and toilet, storage room, luxurious open-plan kitchen equipped with various built-in appliances, bedroom, toilet, bathroom with bathtub, shower and washbasin, and a bedroom with a separate toilet.
Interested in this property? Immediately engage your own NVM purchasing agent. Your NVM agent will represent your interests and save you time, money, and worry.
Addresses of fellow NVM purchasing agents in the Haaglanden region can be found on Funda.
Cadastral description: Municipality The Hague, section N, number 7087
Delivery date: in consultation
Map
Map is loading...

Cadastral boundaries
Buildings
Travel time
Gain insight into the reachability of this object, for instance from a public transport station or a home address.


