
Description
COMMERCIAL SPACE WITH OWNER-OCCUPIED RESIDENCE!!
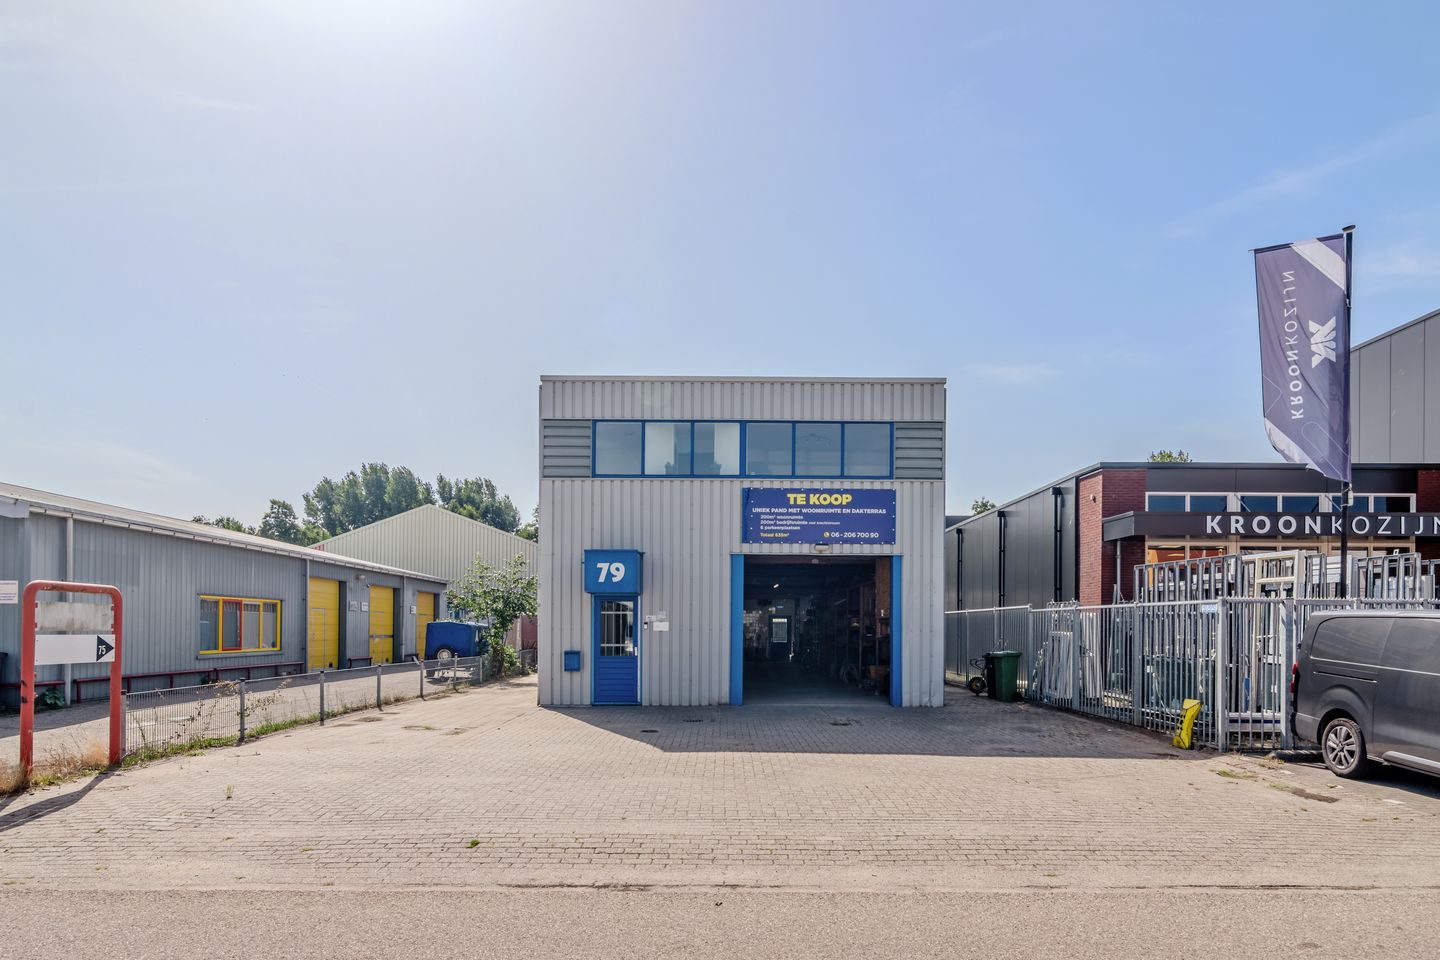
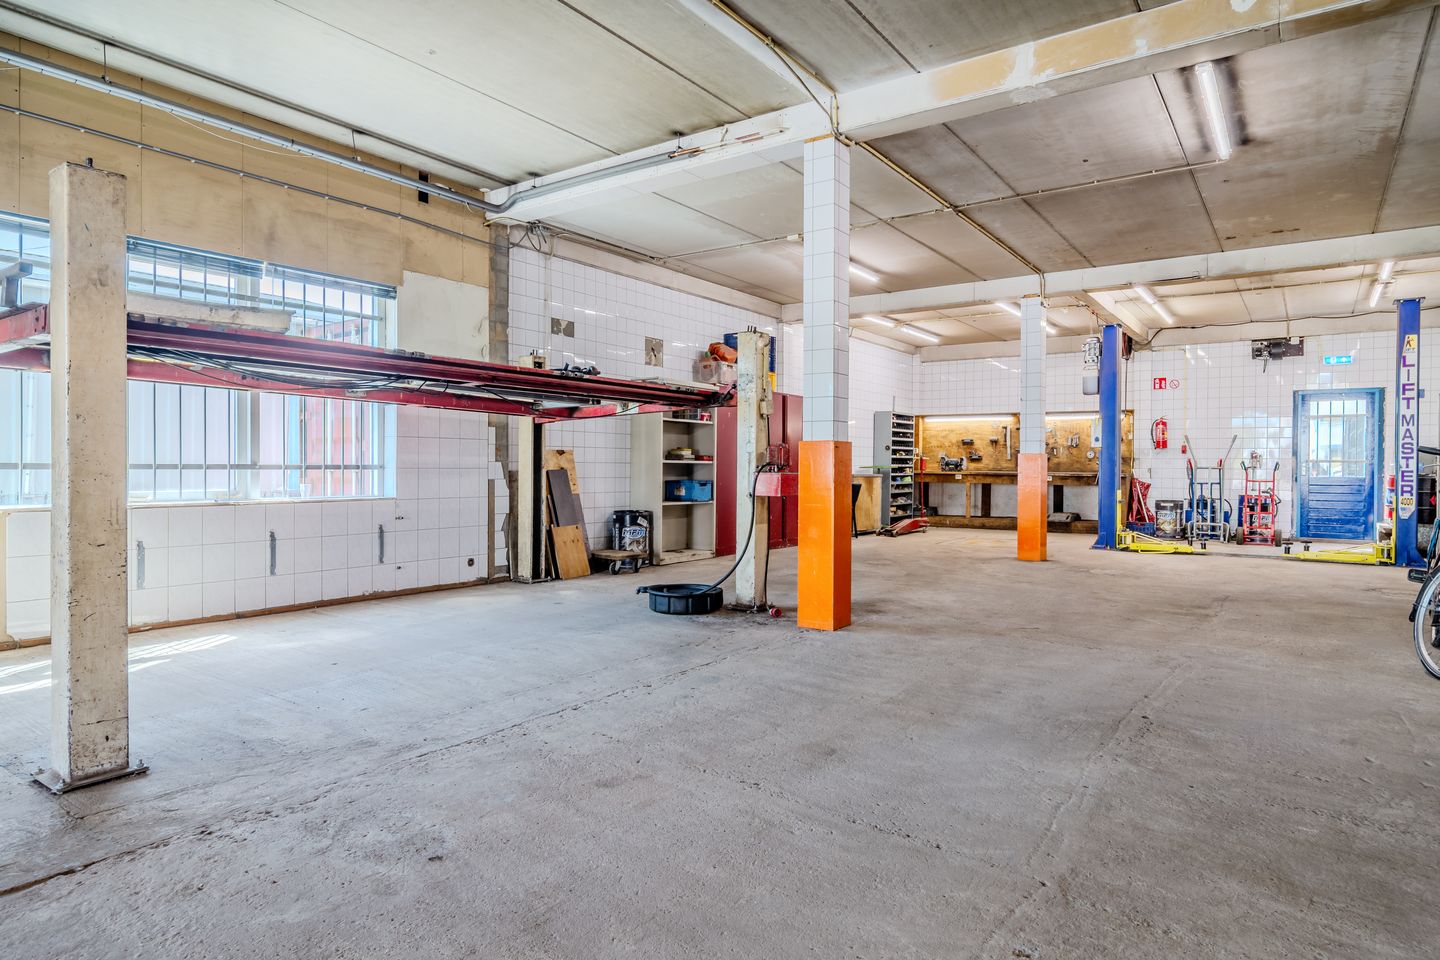
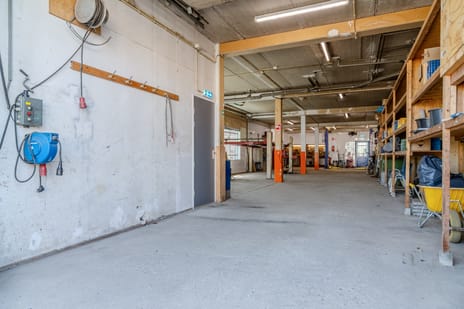
Unique commercial property with an office and owner-occupied residence on the Baanstee in Purmerend! This unique commercial property with a staff residence measures a total of 289 m²! The ground floor, consisting entirely of commercial space, has a usable floor area of 189 m². On the first floor is a spacious four-room staff residence of 100 m² with a sunny, south-facing rooftop terrace of 74 m². The residence has a separate entrance.
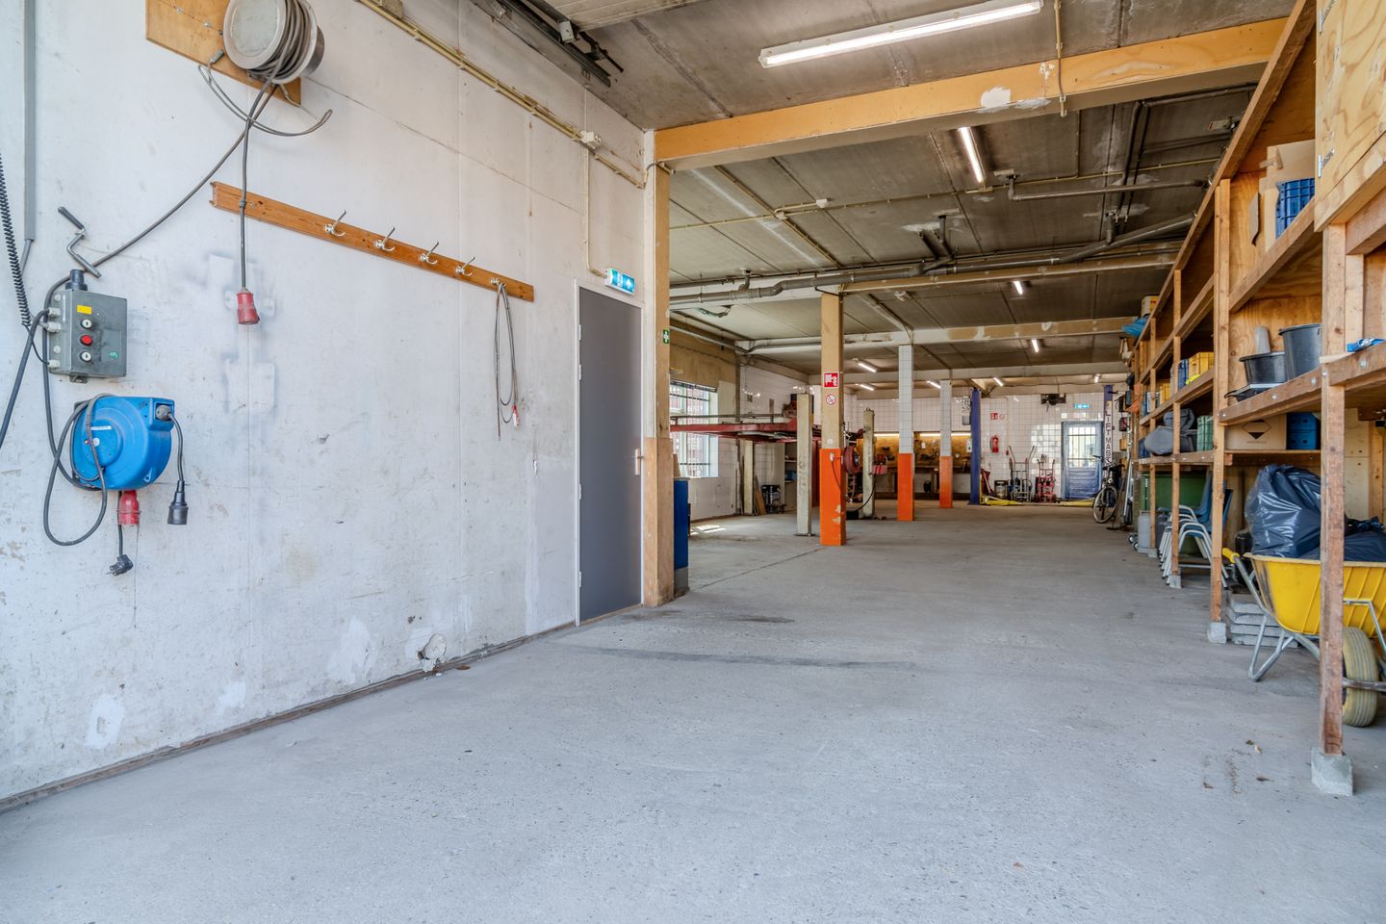
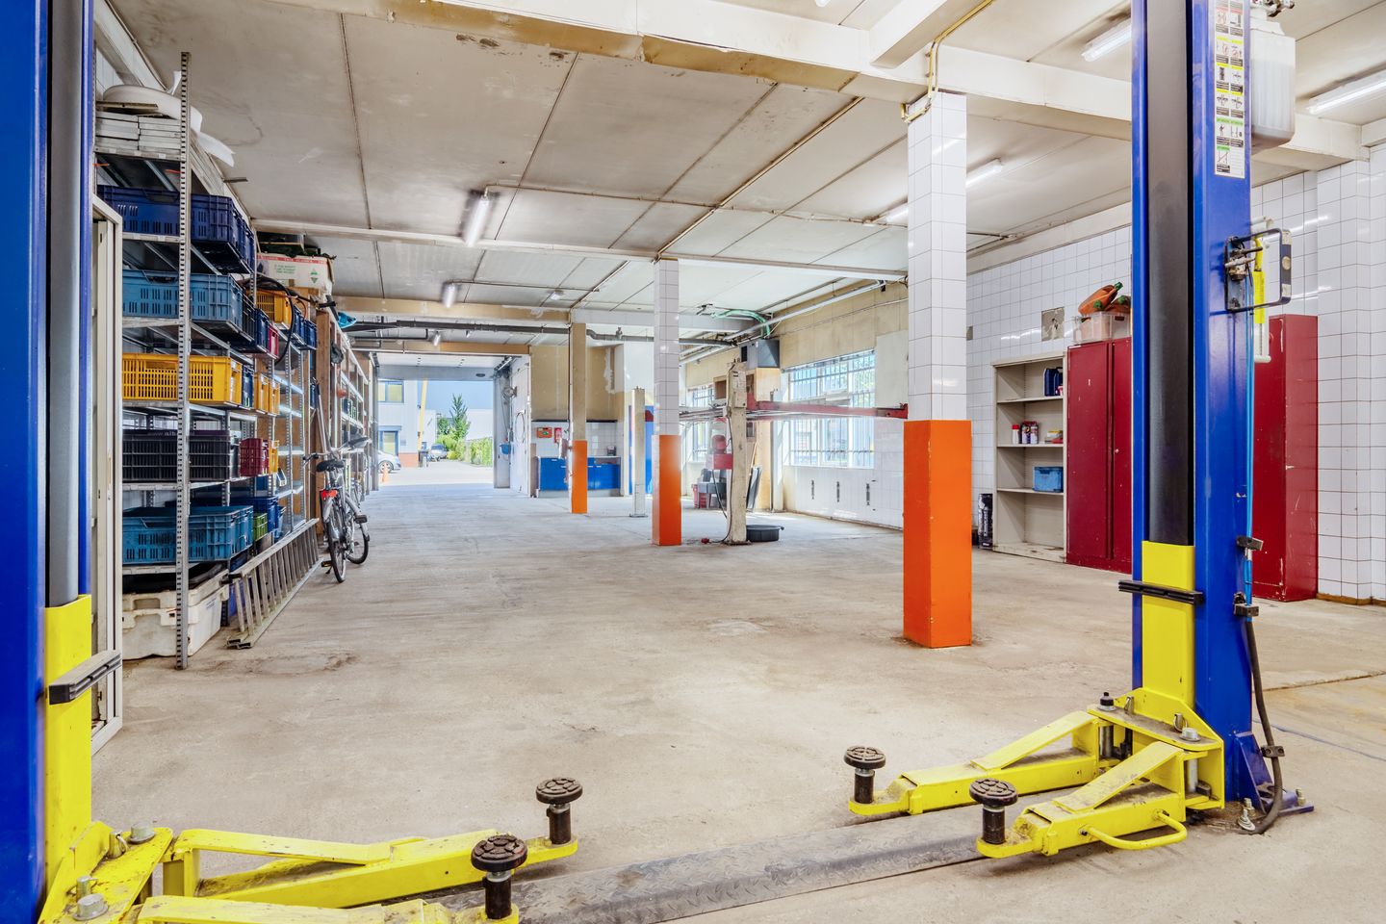
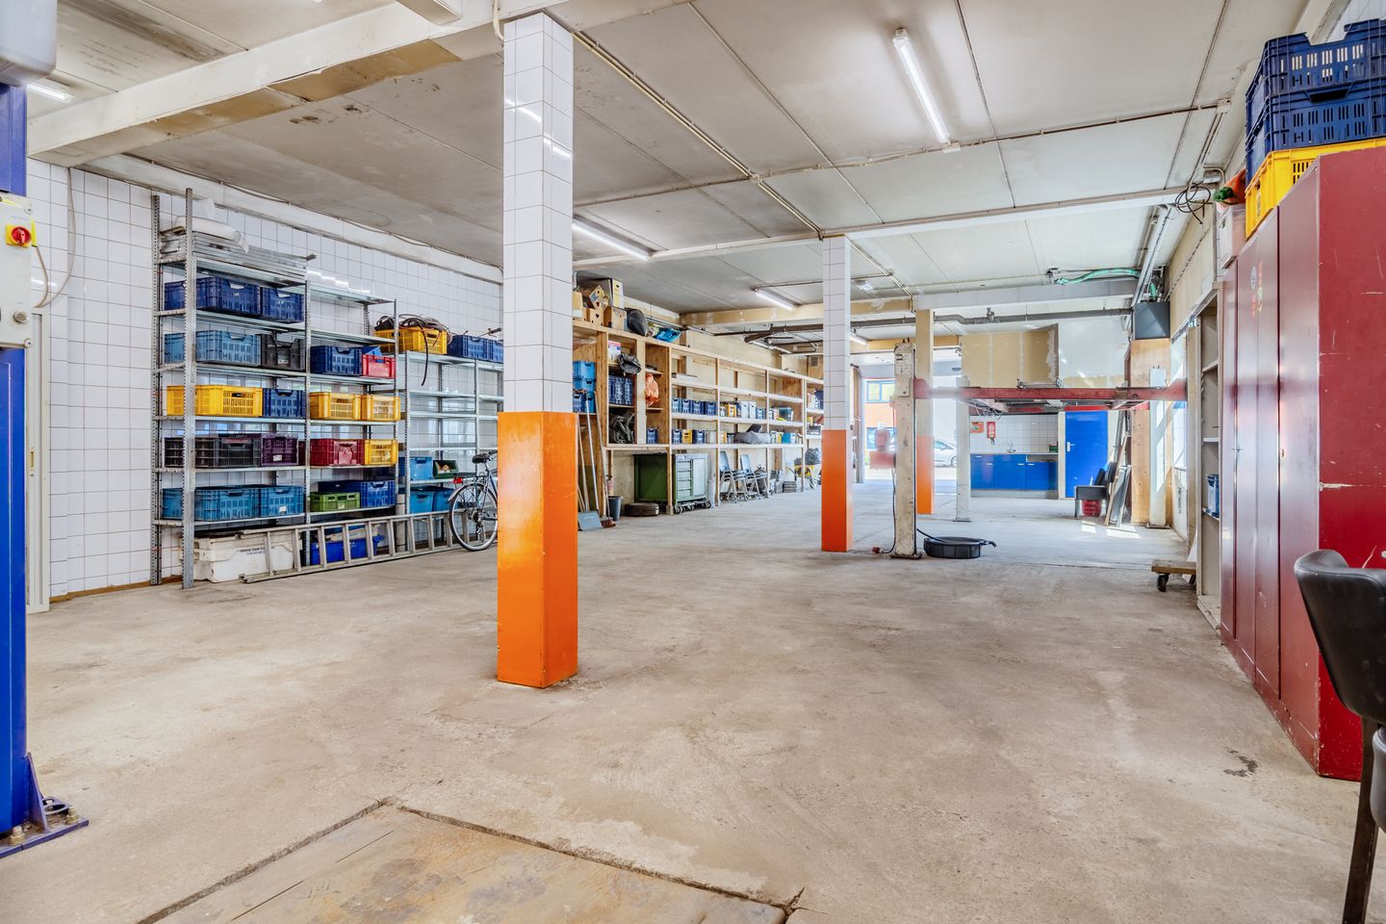
The layout of the commercial space on the ground floor:
An electrically operated overhead door and a pedestrian door lead to the entry hall, which provides access to the upstairs residence. Upon opening the overhead door, you’ll find a spacious commercial area with various features, such as a bridge and a special floor fixture. There is also a restroom and a pantry. The entire lot measures 443 m² and is held in full ownership. The paved area surrounding the property comprises approximately 235 m² of private land. The private land adjacent to the property provides parking space for approximately 5 to 6 passenger cars.
Layout of the staff residence on the first floor:
The staff residence is accessible via a private entrance through the hallway on the ground floor. Upstairs, there is a spacious landing with three bedrooms on either side, an office, and a bathroom featuring a double sink, a double shower, and a bathtub. At the end of the hallway is a spacious living room with an open kitchen and a pantry. Facing southwest is a spacious rooftop terrace of approximately 74 m².
Closing date to be agreed upon.
Translated with DeepL.com (free version)
Map
Map is loading...

Cadastral boundaries
Buildings
Travel time
Gain insight into the reachability of this object, for instance from a public transport station or a home address.


