

Description
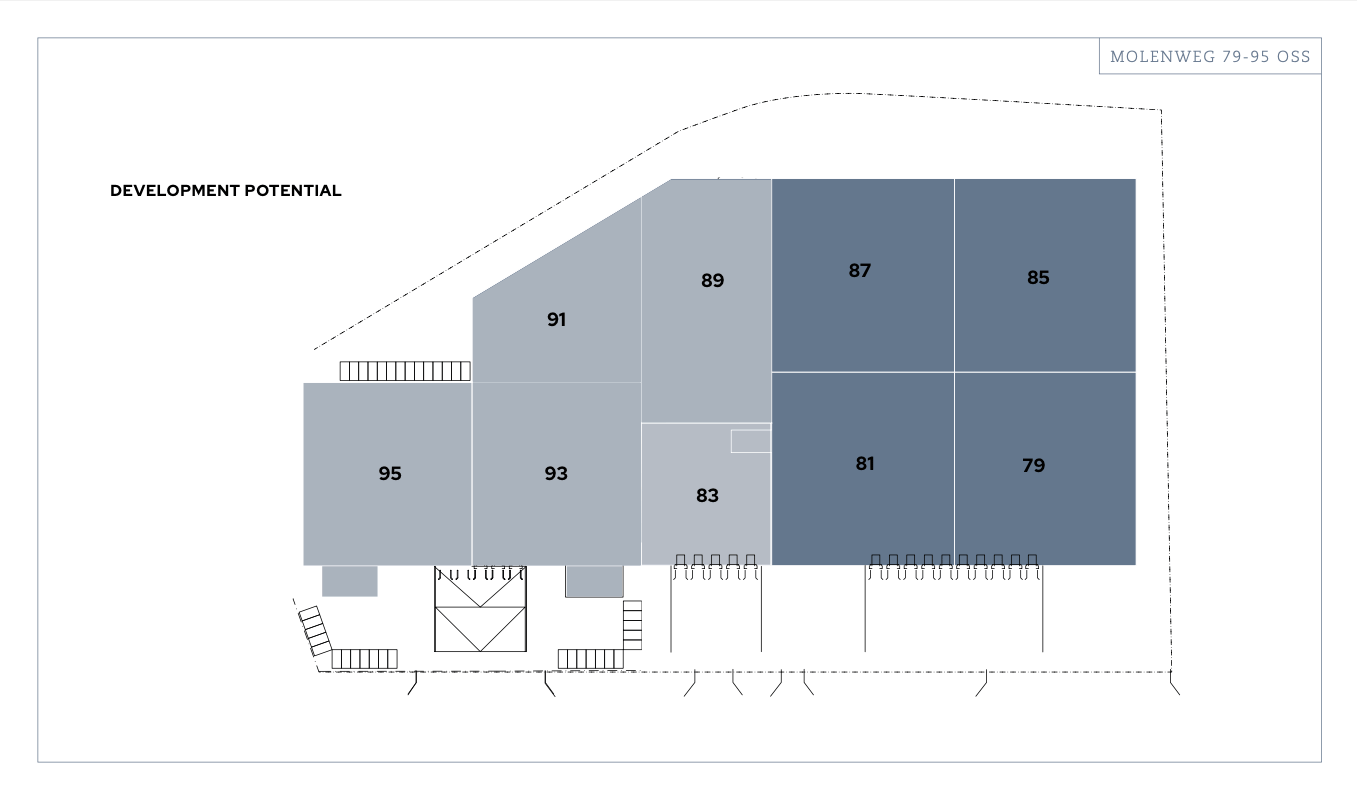
UNIQUE BUILDING PLOT — FREEHOLD LAND — Molenweg 79-87, Oss (approx. 16,000 sqm)
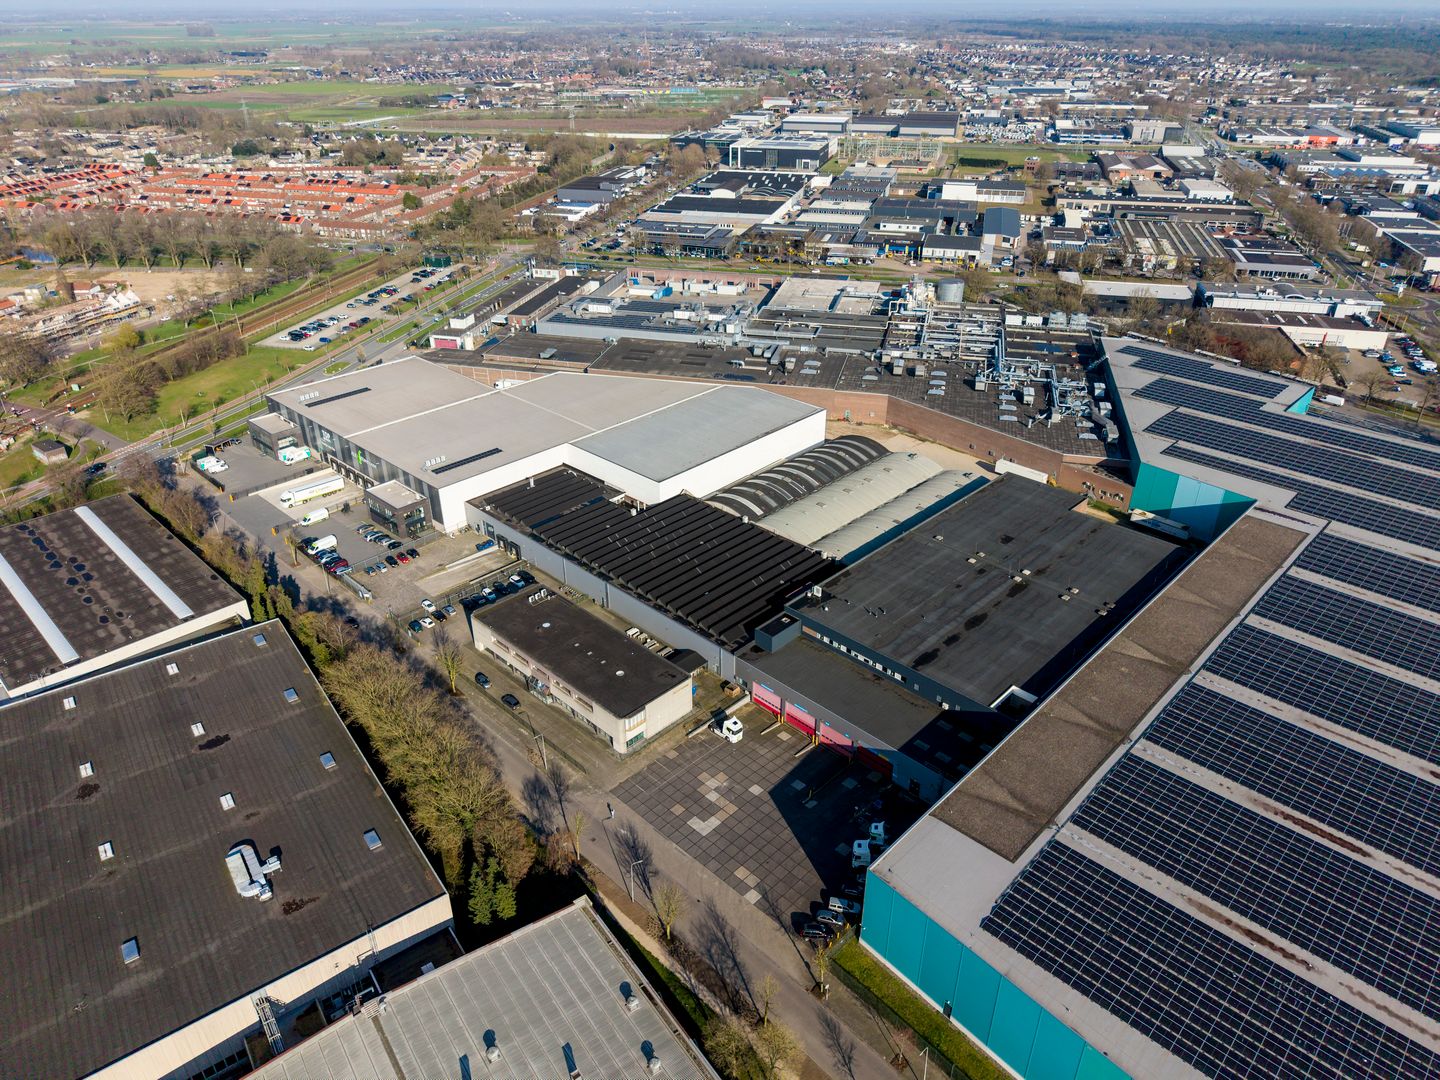
At this business park in Oss, a unique land position is being offered, allowing you to develop your own industrial/warehouse facility on freehold land. The location is centrally situated in the province of North Brabant, approximately three kilometres from the A59 motorway (exit Oss-West), with direct connections towards Den Bosch, Eindhoven and Nijmegen (A50).
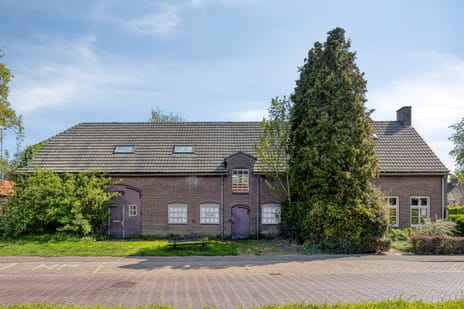
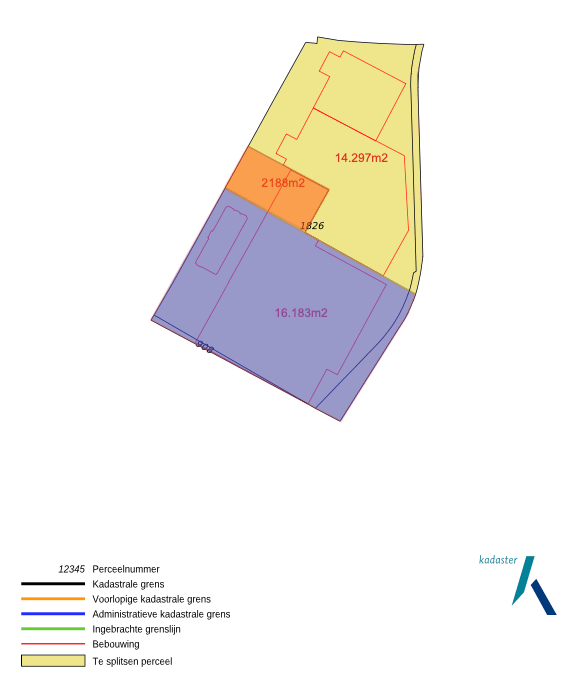
The existing structures on the plot will be demolished in mid-2027, after which the building plot can be delivered in the period Q4 2027 – Q1 2028. Following cadastral subdivision of the current plot, the total site area will amount to approximately 16,000 sqm.
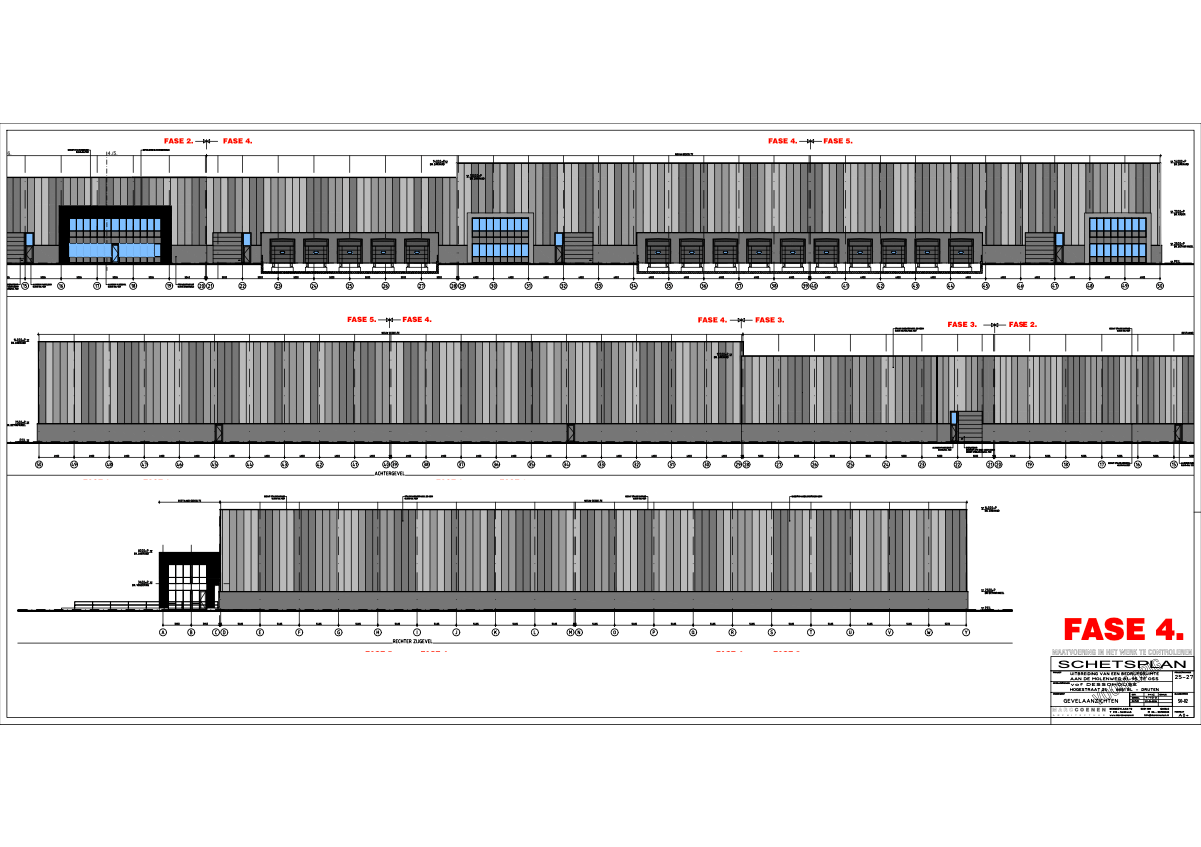
The preliminary design for the intended development has been prepared by architect Marc Coenen. Contractor Van Erp Dollevoet realised the adjacent new-build phases 1-3 and will, upon request, provide a construction quotation for the realisation of the desired new development (phases 4-5). The plot is suitable for approximately 10,000 sqm of industrial space with a height of approximately 14 metres and a clear height of approximately 12.6 metres, optionally to be extended with office space and parking facilities. The current preliminary design includes 2 overhead doors, 10 loading docks and a loading/unloading pit. Electricity connections are already present on the plot, including one connection of 3 × 250 amps and three connections of 3 × 80 amps — a significant advantage in view of the current grid congestion.
The applicable zoning plan is "Bedrijventerreinen Moleneind, Landweer en Danenhoef – Oss – 2011", with the designation "Bedrijf-1" (Industrial-1), suitable for commercial/industrial use, phased up to and including environmental category 4.2.
The asking price is available on request.
For further information or expressions of interest, please contact Mr. ing. M.J. Flierman MRE MRICS, at +31 6 15 88 01 78.
At this business park in Oss, a unique land position is being offered, allowing you to develop your own industrial/warehouse facility on freehold land. The location is centrally situated in the province of North Brabant, approximately three kilometres from the A59 motorway (exit Oss-West), with direct connections towards Den Bosch, Eindhoven and Nijmegen (A50).
The existing structures on the plot will be demolished in mid-2027, after which the building plot can be delivered in the period Q4 2027 – Q1 2028. Following cadastral subdivision of the current plot, the total site area will amount to approximately 16,000 sqm.
The preliminary design for the intended development has been prepared by architect Marc Coenen. Contractor Van Erp Dollevoet realised the adjacent new-build phases 1-3 and will, upon request, provide a construction quotation for the realisation of the desired new development (phases 4-5). The plot is suitable for approximately 10,000 sqm of industrial space with a height of approximately 14 metres and a clear height of approximately 12.6 metres, optionally to be extended with office space and parking facilities. The current preliminary design includes 2 overhead doors, 10 loading docks and a loading/unloading pit. Electricity connections are already present on the plot, including one connection of 3 × 250 amps and three connections of 3 × 80 amps — a significant advantage in view of the current grid congestion.
The applicable zoning plan is "Bedrijventerreinen Moleneind, Landweer en Danenhoef – Oss – 2011", with the designation "Bedrijf-1" (Industrial-1), suitable for commercial/industrial use, phased up to and including environmental category 4.2.
The asking price is available on request.
For further information or expressions of interest, please contact Mr. ing. M.J. Flierman MRE MRICS, at +31 6 15 88 01 78.

Map
Map is loading...

Cadastral boundaries
Buildings
Travel time
Gain insight into the reachability of this object, for instance from a public transport station or a home address.