
Description
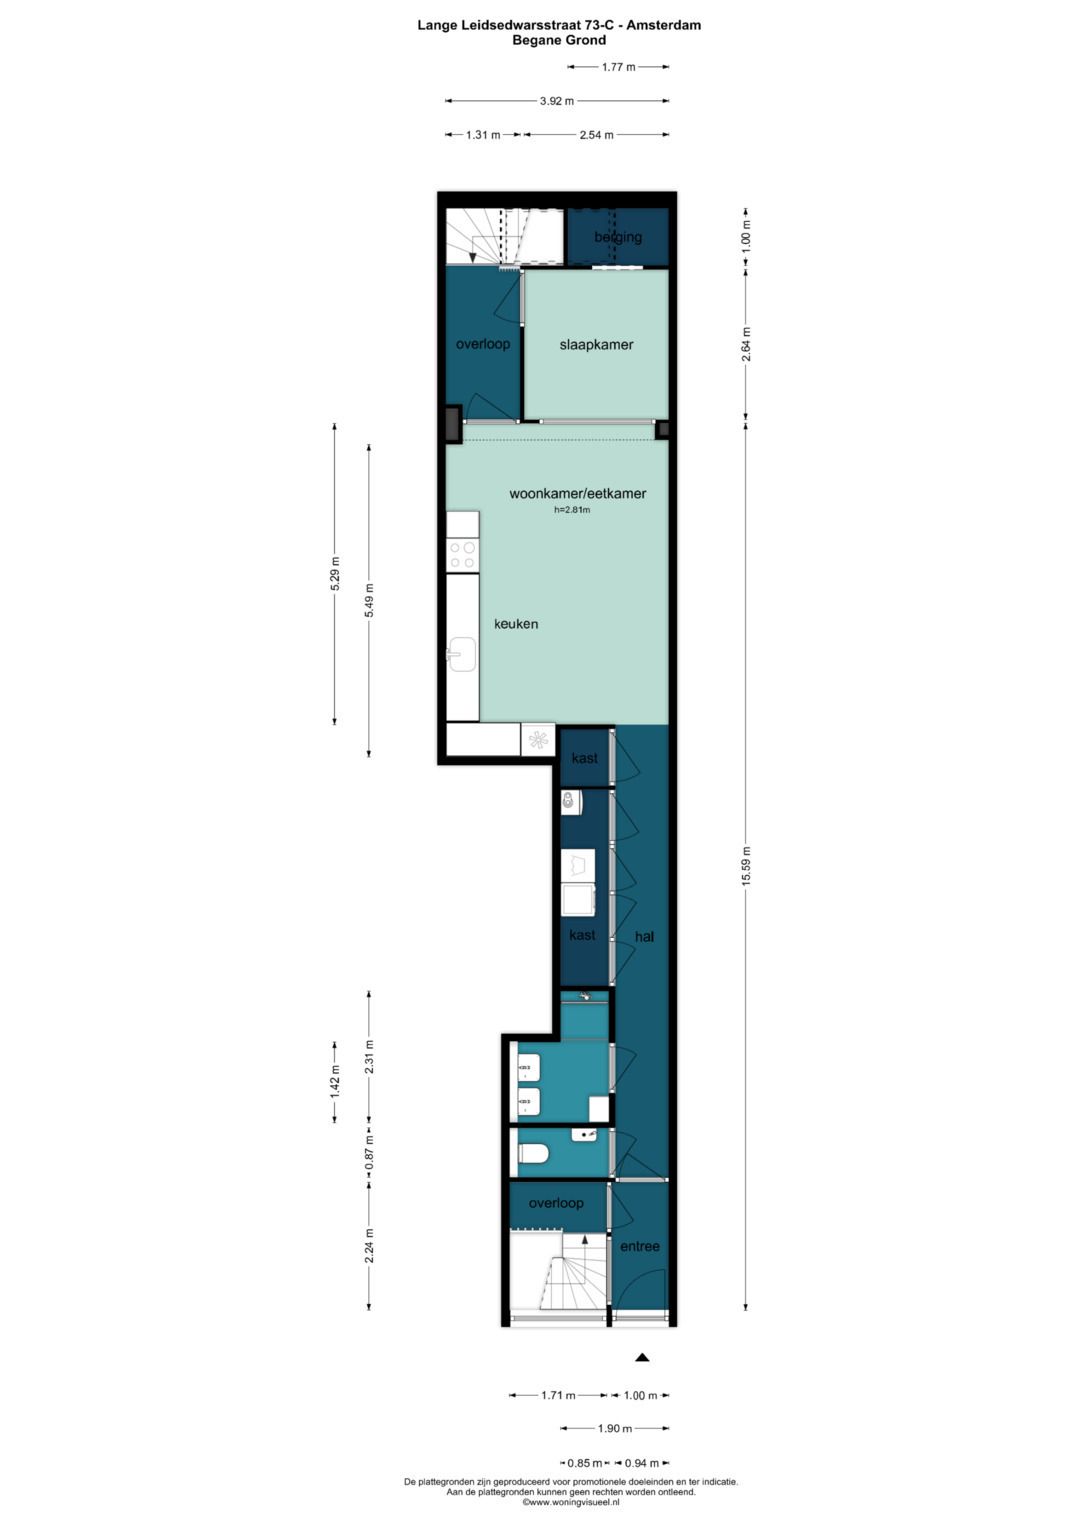
Living and working in the heart of the city - what an ideal combination. In this double ground-floor apartment (132 m²), you live in a loft-style residence with an industrial character while simultaneously running a licensed Guesthouse/B&B for 4 guests. What a wonderful opportunity to welcome discerning tourists and, as a local resident, share your personal tips for discovering Amsterdam in a different way.
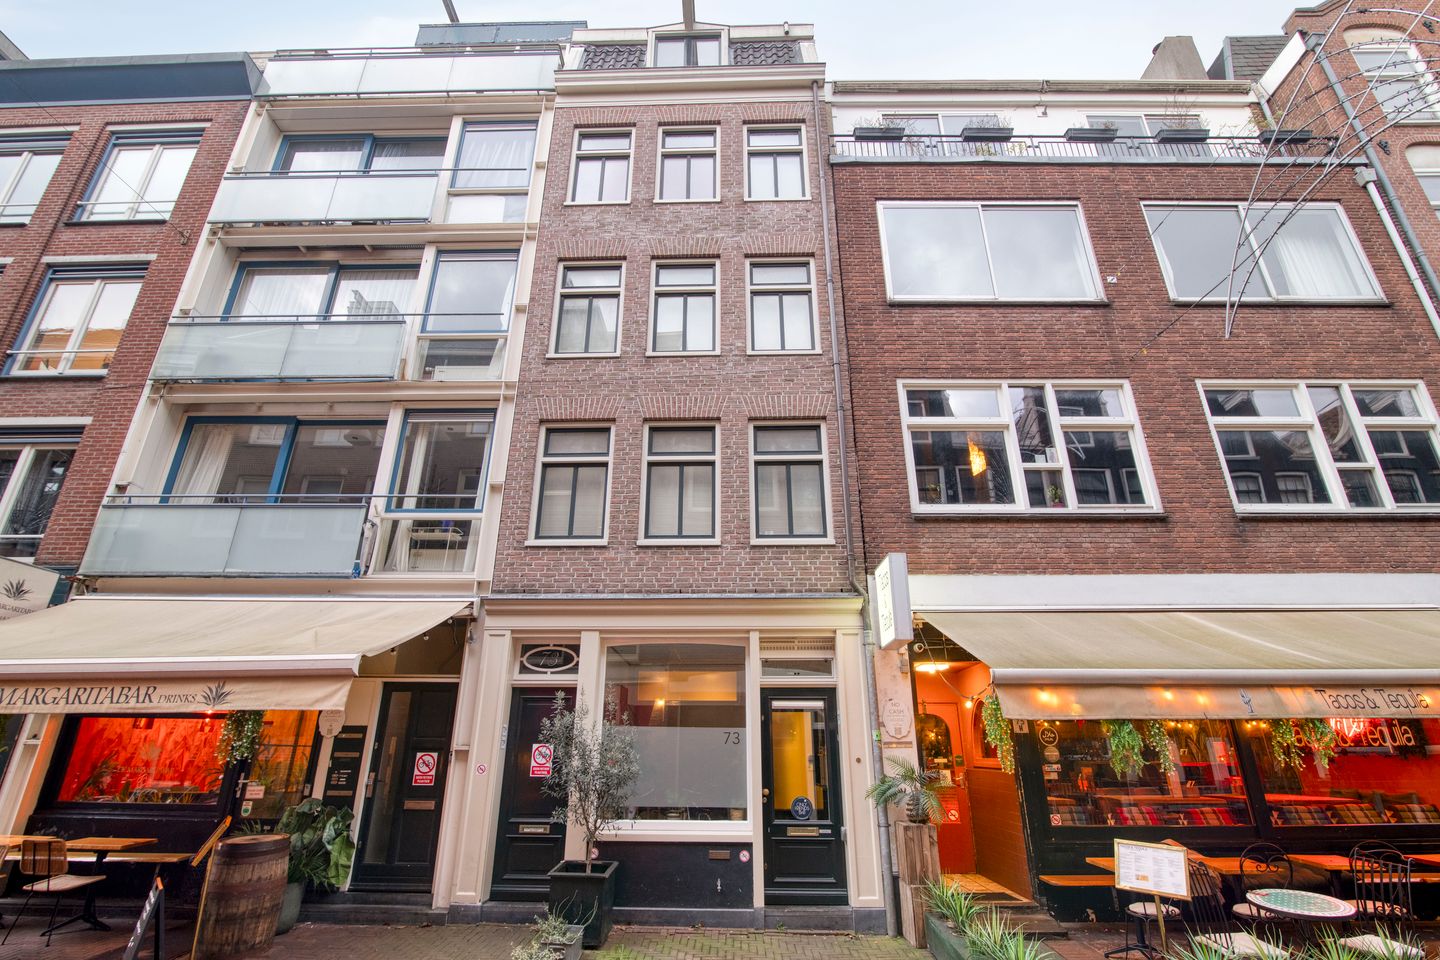
Located in this historic spot in the Leidsebuurt, just a stone’s throw from the Prinsengracht and surrounded by historic buildings, stands this solid newly built property (1996), designed in an authentic style and constructed on concrete foundation piles with insulated walls, floors, and ceilings. Inside, you truly hear nothing of the people walking towards Leidseplein; yet when the weather allows, you can of course find yourself within minutes enjoying one of the many cosy sunny terraces, with a beer or a glass of wine in hand.
Layout:
You enter through your private entrance on the ground floor, where the vestibule contains a lockable staircase leading down to the Guesthouse in the basement. This level features an industrial gravel floor with comfortable central heating. The first thing you encounter is the kitchenette, cleverly hidden behind closed doors that can easily be opened to create a fully equipped living kitchen. This stylish kitchen unit has sleek white handleless cabinets, a granite worktop, a 4-burner induction hob with extractor hood, a refrigerator with freezer compartment, and, of course, a dishwasher.
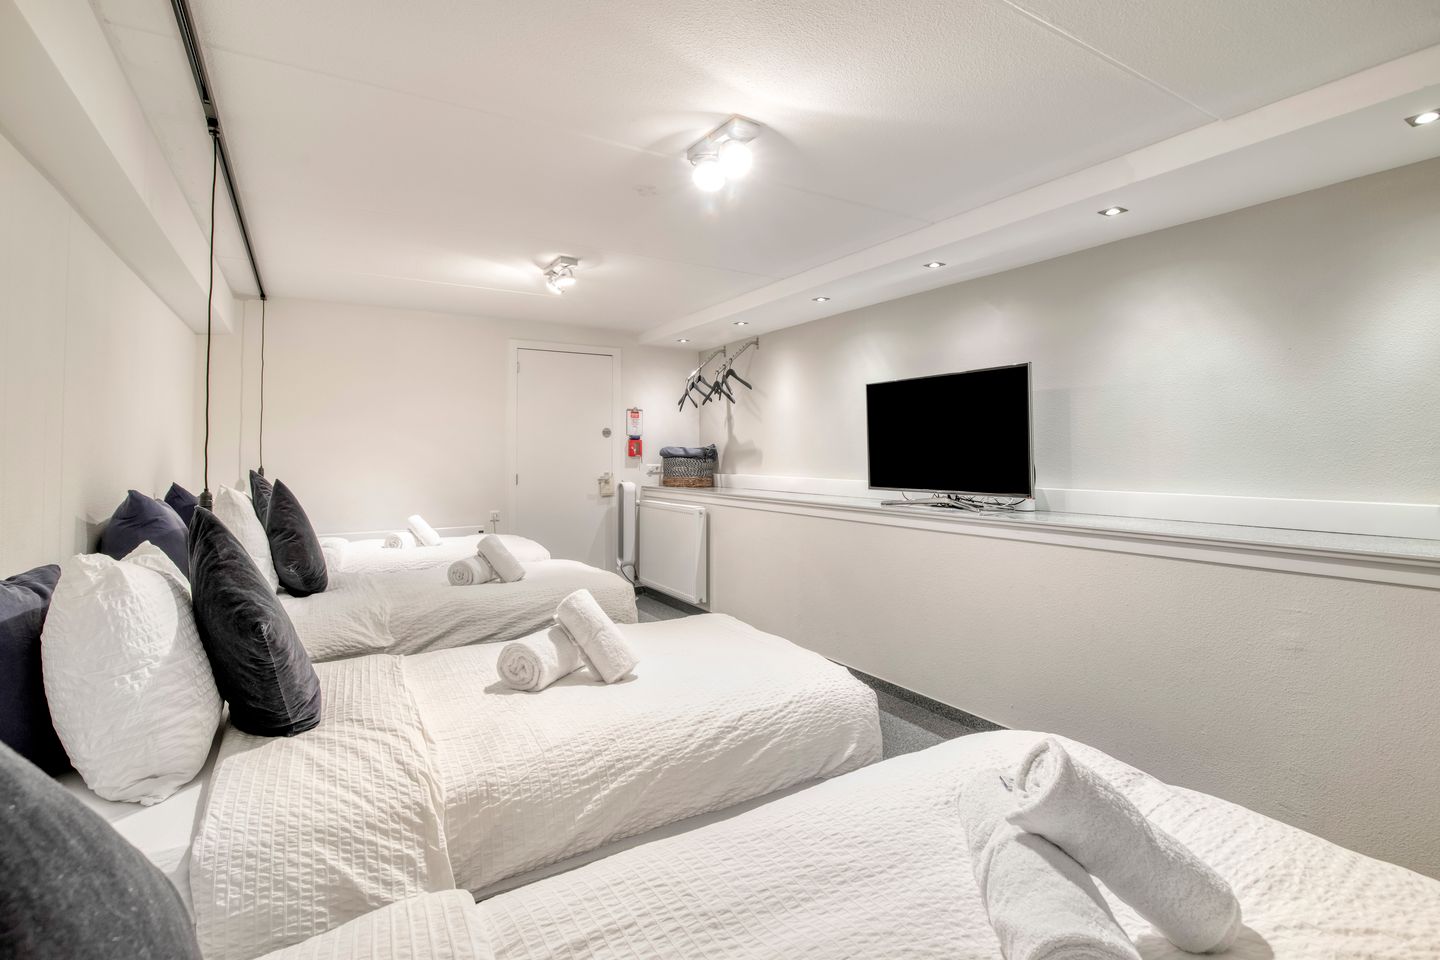
The elegant bathroom features atmospheric anthracite-coloured floor tiles and fresh white wall tiles, with a walk-in shower with a toughened glass shower door, a wall-mounted toilet, a heated towel rail, and a distinctive funnel-shaped white designer washbasin. The adjoining sleeping area, with space for 4 queen-size beds, is spacious and peacefully located in the heart of the house. For added convenience, there is a central vacuum system serving both floors.
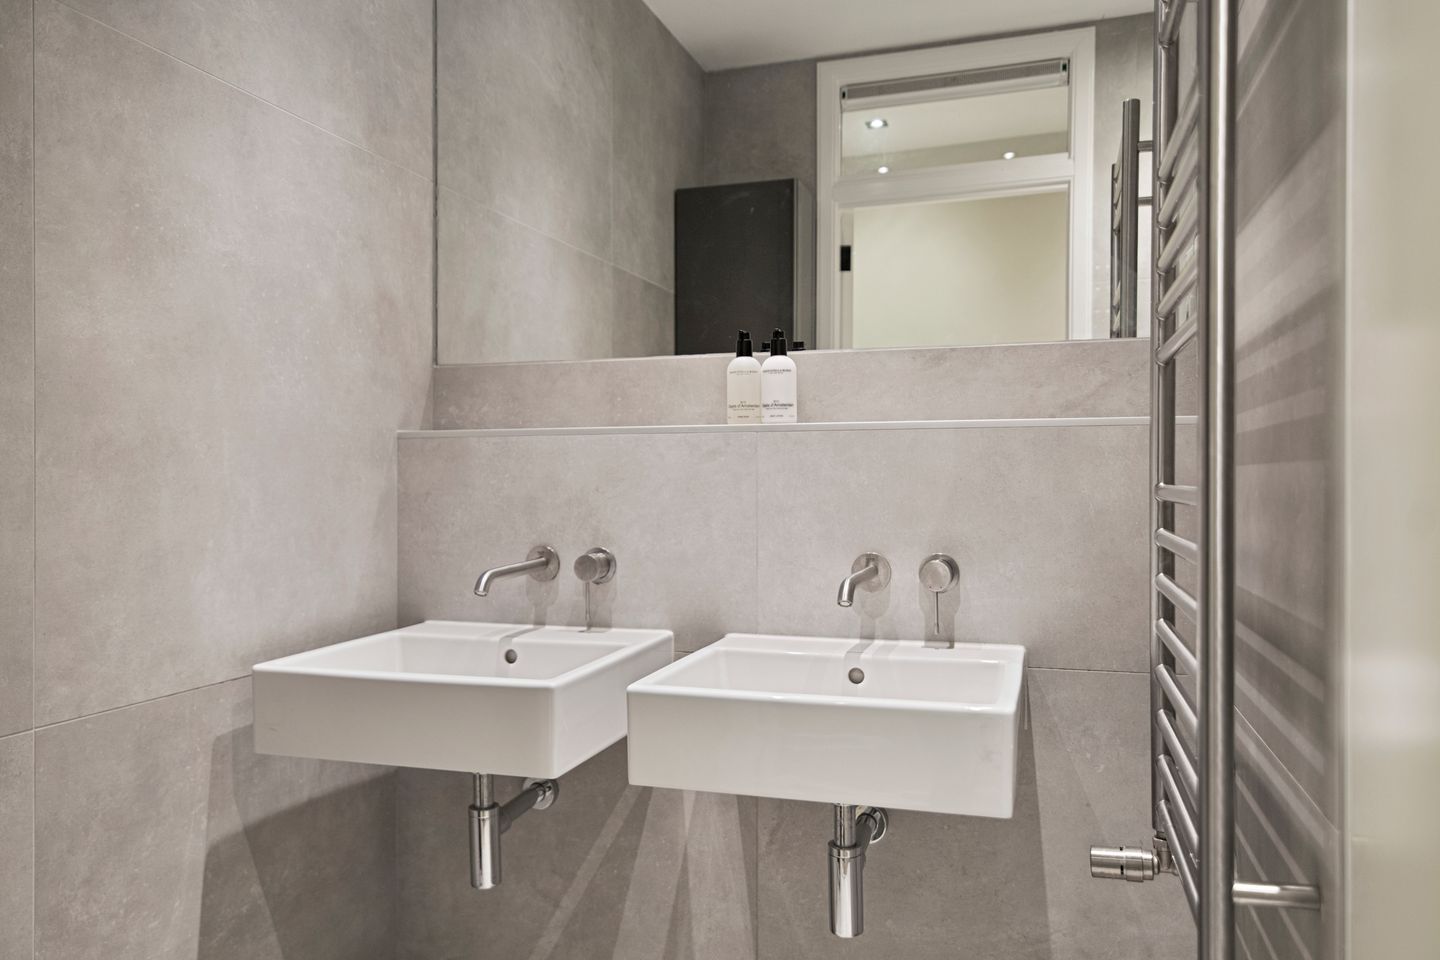
For your own apartment, you enter through the hallway with a beautiful natural stone floor and space for a coat rack. The bathroom has large mouse-grey floor and wall tiles, combined with a snow-white herringbone feature wall around the spacious walk-in shower with rain shower head and hand shower, as well as a safe toughened glass screen and door. The two white porcelain washbasins with wall-mounted taps and a fixed mirrored wall complete the stylish design.
The separate guest toilet, with a wall-mounted toilet and urinal, is tiled in the same tasteful style as the bathroom. The built-in storage wall at the rear provides an abundance of storage space and houses the central heating boiler (Intergas 2017), the central vacuum system, and the washing machine/dryer connections.
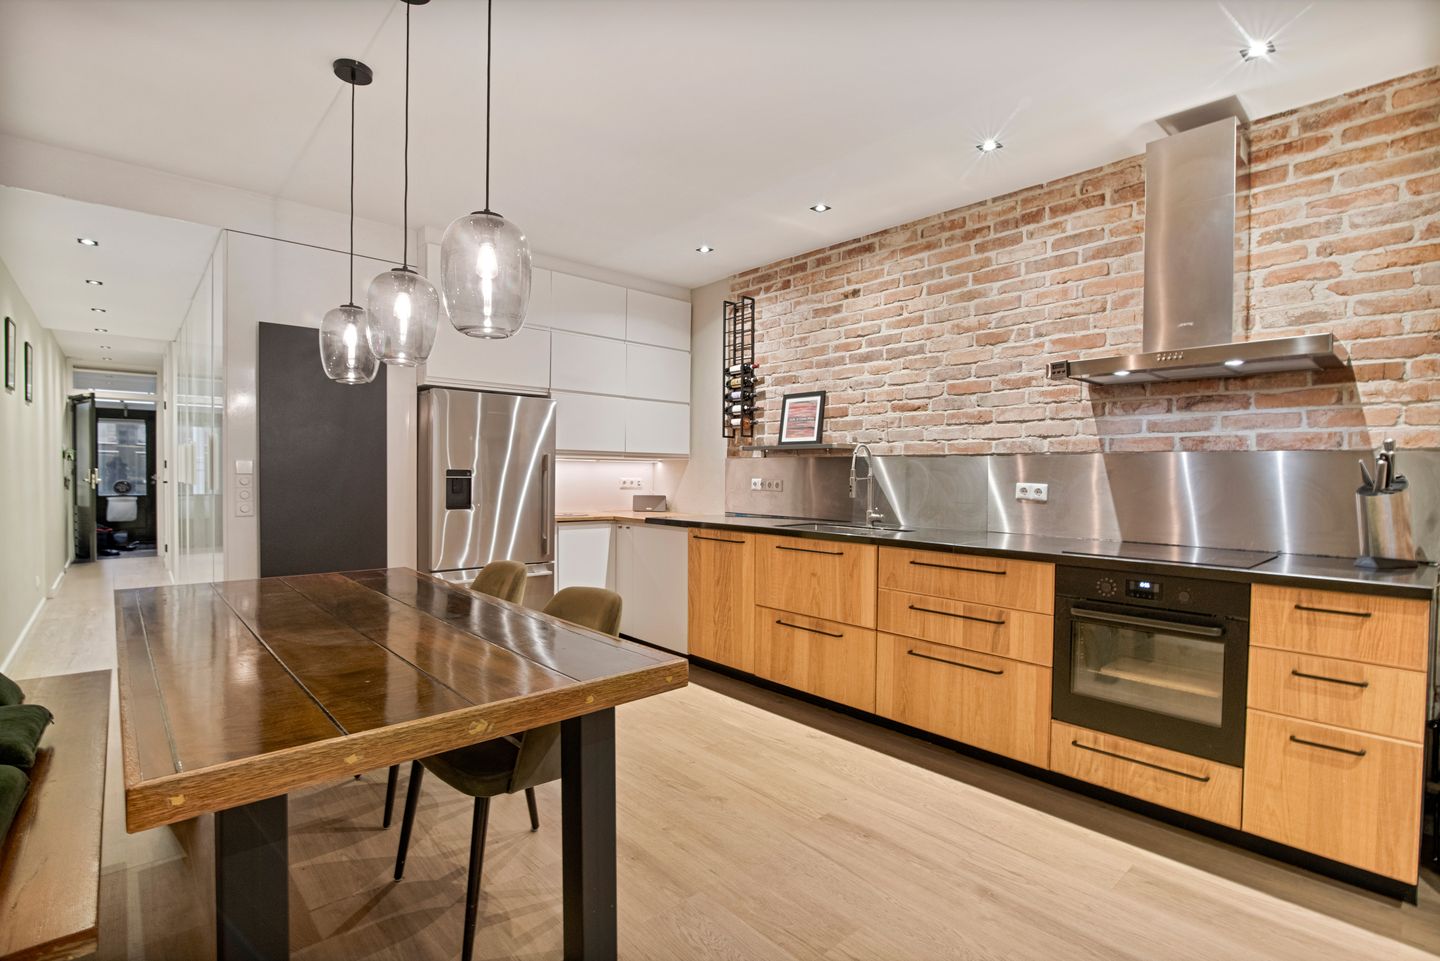
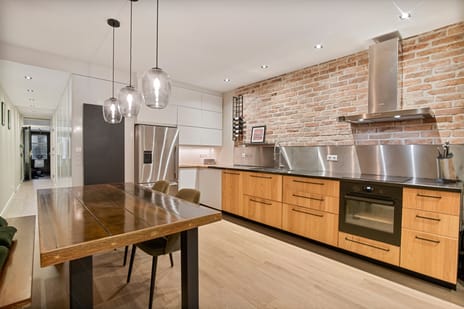
The living room is truly impressive, featuring a sleek oak-look PVC floor and a striking exposed brick feature wall behind the kitchen. The robust oak kitchen cabinet doors with matt black handles, combined with the deep-grey composite worktop, 4-burner induction hob, stainless steel splashback, matching recirculation hood, and combination oven, immediately evoke the atmosphere of New York loft apartments.
Tall cabinets reaching all the way to the ceiling house the stainless-steel refrigerator with ice maker, as well as providing additional storage space. The long steel-and-wood dining table invites you to enjoy drinks with friends over a delicious cheese board. Beyond the seating area with TV is the landing, featuring a large skylight, leading to bedroom 1 with its wonderful walk-in wardrobe.
The staircase takes you to the other two bedrooms, both with herringbone PVC flooring and each offering ample space for a large double bed.
If you do not require three bedrooms for yourself and your family, the living room can easily be doubled in size (see alternative floor plan).
On the ground floor, accessible via the communal staircase, there is also a secure shared bicycle storage area.
Located on freehold land!
Please note: The current owners generate an annual turnover from the Guesthouse/B&B of just under €100,000, including VAT and tourist tax.
VvE:
Name: VvE Lange Leidsedwarsstraat 73 in Amsterdam
Ownership share: 34/100th share
Voting share: 1 of 3 votes
Monthly contribution: €90
Cash reserves as of 10 December 2025: €16,908.45
Recently completed maintenance: renovation of the entrance in 2025
Maintenance plans: none; the building is in excellent condition and the multi-year maintenance plan (MJOP) is up to date
Energy performance certificate: Energy label B
Have you become curious after viewing the photos and reading the description? Please contact our office. We would be delighted to show you this unique property!
Located in this historic spot in the Leidsebuurt, just a stone’s throw from the Prinsengracht and surrounded by historic buildings, stands this solid newly built property (1996), designed in an authentic style and constructed on concrete foundation piles with insulated walls, floors, and ceilings. Inside, you truly hear nothing of the people walking towards Leidseplein; yet when the weather allows, you can of course find yourself within minutes enjoying one of the many cosy sunny terraces, with a beer or a glass of wine in hand.
Layout:
You enter through your private entrance on the ground floor, where the vestibule contains a lockable staircase leading down to the Guesthouse in the basement. This level features an industrial gravel floor with comfortable central heating. The first thing you encounter is the kitchenette, cleverly hidden behind closed doors that can easily be opened to create a fully equipped living kitchen. This stylish kitchen unit has sleek white handleless cabinets, a granite worktop, a 4-burner induction hob with extractor hood, a refrigerator with freezer compartment, and, of course, a dishwasher.
The elegant bathroom features atmospheric anthracite-coloured floor tiles and fresh white wall tiles, with a walk-in shower with a toughened glass shower door, a wall-mounted toilet, a heated towel rail, and a distinctive funnel-shaped white designer washbasin. The adjoining sleeping area, with space for 4 queen-size beds, is spacious and peacefully located in the heart of the house. For added convenience, there is a central vacuum system serving both floors.
For your own apartment, you enter through the hallway with a beautiful natural stone floor and space for a coat rack. The bathroom has large mouse-grey floor and wall tiles, combined with a snow-white herringbone feature wall around the spacious walk-in shower with rain shower head and hand shower, as well as a safe toughened glass screen and door. The two white porcelain washbasins with wall-mounted taps and a fixed mirrored wall complete the stylish design.
The separate guest toilet, with a wall-mounted toilet and urinal, is tiled in the same tasteful style as the bathroom. The built-in storage wall at the rear provides an abundance of storage space and houses the central heating boiler (Intergas 2017), the central vacuum system, and the washing machine/dryer connections.
The living room is truly impressive, featuring a sleek oak-look PVC floor and a striking exposed brick feature wall behind the kitchen. The robust oak kitchen cabinet doors with matt black handles, combined with the deep-grey composite worktop, 4-burner induction hob, stainless steel splashback, matching recirculation hood, and combination oven, immediately evoke the atmosphere of New York loft apartments.
Tall cabinets reaching all the way to the ceiling house the stainless-steel refrigerator with ice maker, as well as providing additional storage space. The long steel-and-wood dining table invites you to enjoy drinks with friends over a delicious cheese board. Beyond the seating area with TV is the landing, featuring a large skylight, leading to bedroom 1 with its wonderful walk-in wardrobe.
The staircase takes you to the other two bedrooms, both with herringbone PVC flooring and each offering ample space for a large double bed.
If you do not require three bedrooms for yourself and your family, the living room can easily be doubled in size (see alternative floor plan).
On the ground floor, accessible via the communal staircase, there is also a secure shared bicycle storage area.
Located on freehold land!
Please note: The current owners generate an annual turnover from the Guesthouse/B&B of just under €100,000, including VAT and tourist tax.
VvE:
Name: VvE Lange Leidsedwarsstraat 73 in Amsterdam
Ownership share: 34/100th share
Voting share: 1 of 3 votes
Monthly contribution: €90
Cash reserves as of 10 December 2025: €16,908.45
Recently completed maintenance: renovation of the entrance in 2025
Maintenance plans: none; the building is in excellent condition and the multi-year maintenance plan (MJOP) is up to date
Energy performance certificate: Energy label B
Have you become curious after viewing the photos and reading the description? Please contact our office. We would be delighted to show you this unique property!
Map
Map is loading...

Cadastral boundaries
Buildings
Travel time
Gain insight into the reachability of this object, for instance from a public transport station or a home address.