


Description
NOI Avenue – Laan van Nieuw-Oost-Indië 121e1, The Hague
PROPERTY DESCRIPTION
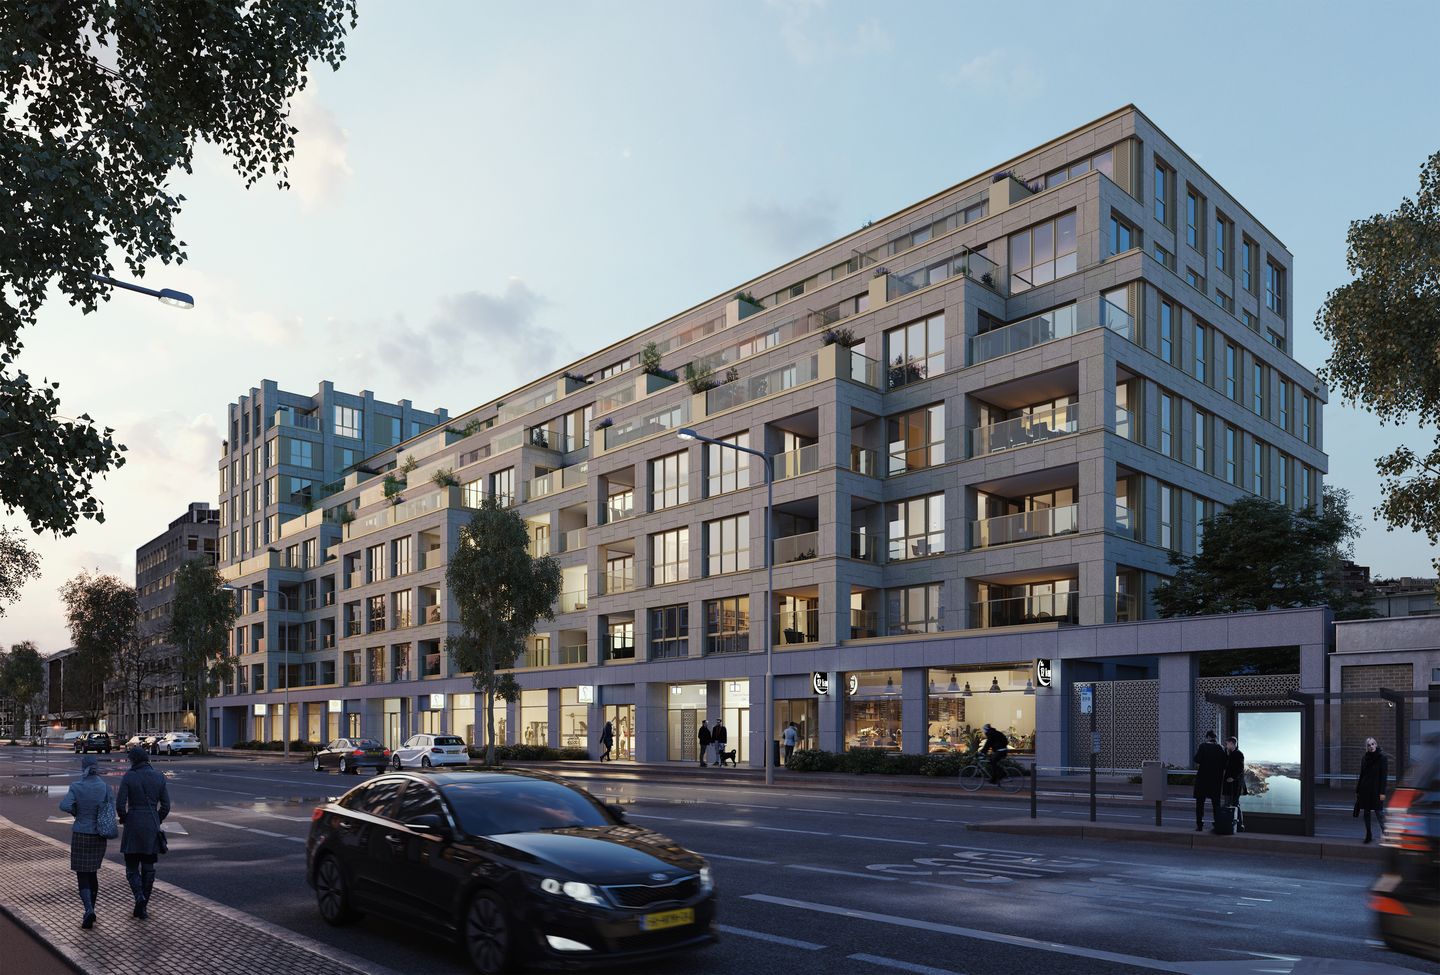
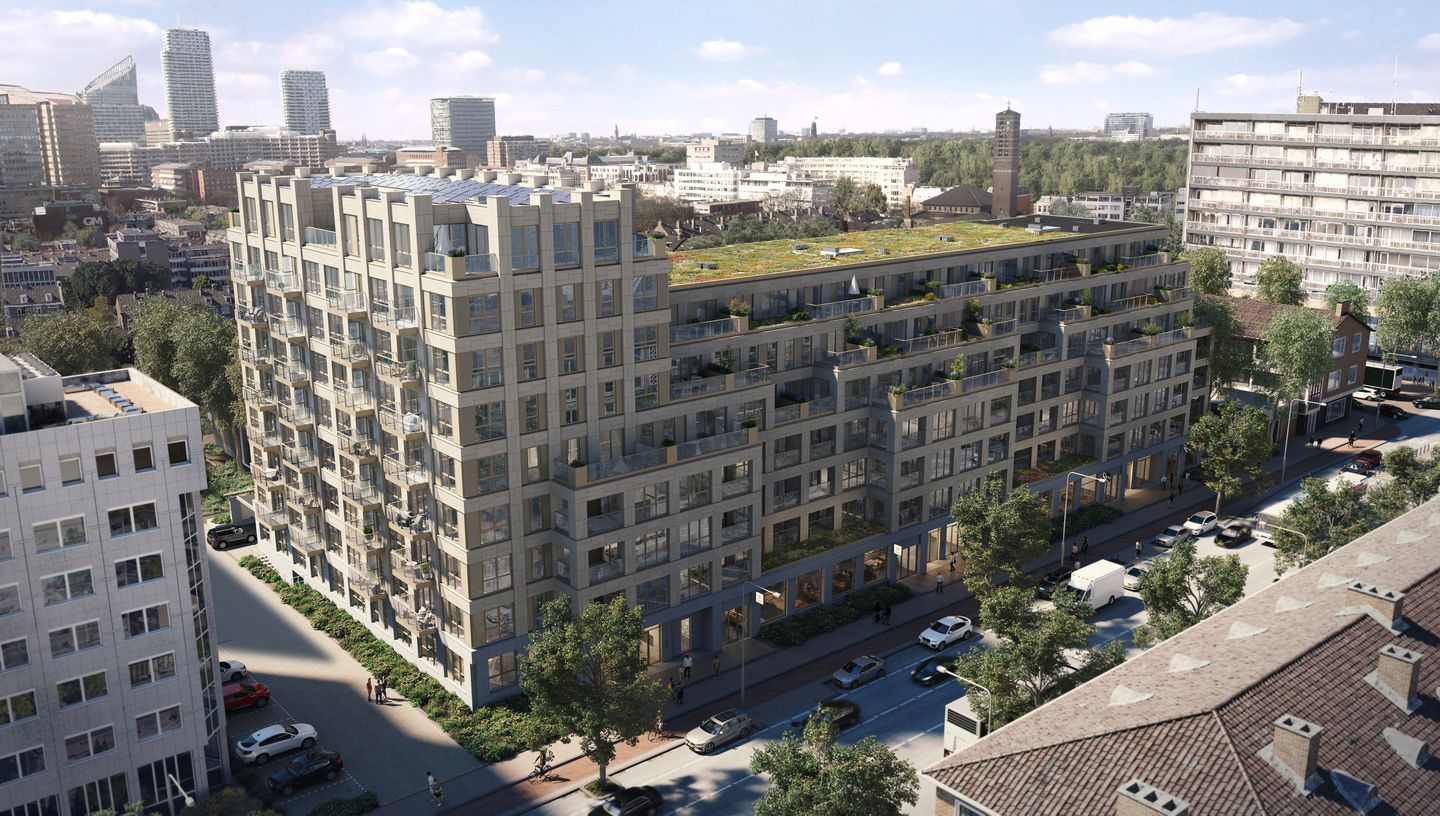
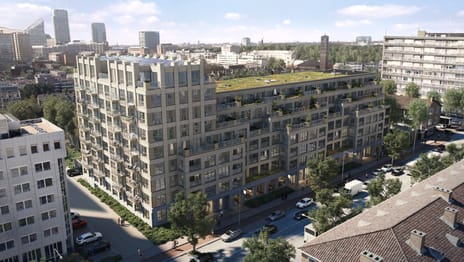
NOI Avenue is a high-quality redevelopment of a former office building located on Laan van Nieuw Oost-Indië in The Hague. The project is being transformed into a contemporary residential complex comprising 205 apartments, 16 single-family homes and a vibrant commercial ground floor offering approximately 900 sq. m. of lettable floor area (LFA).
Three attractive commercial units are available for lease within the commercial ground floor, each with its own designated use and level of completion.
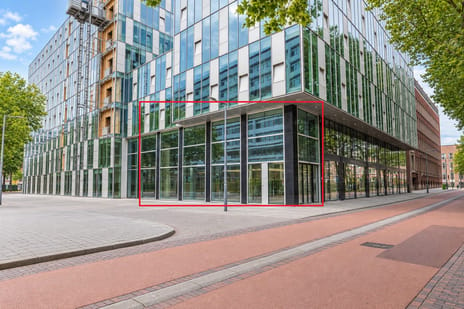
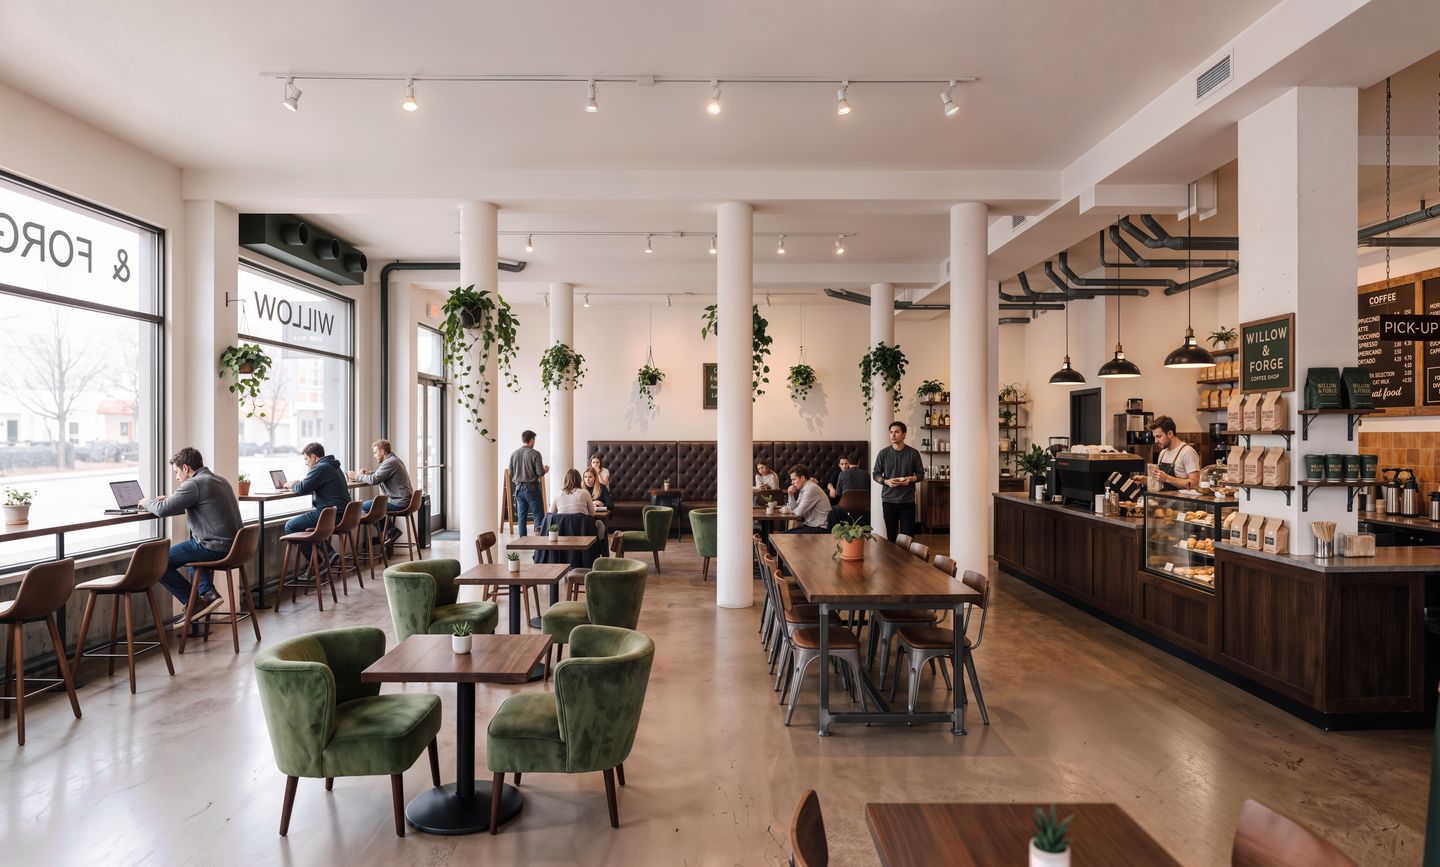
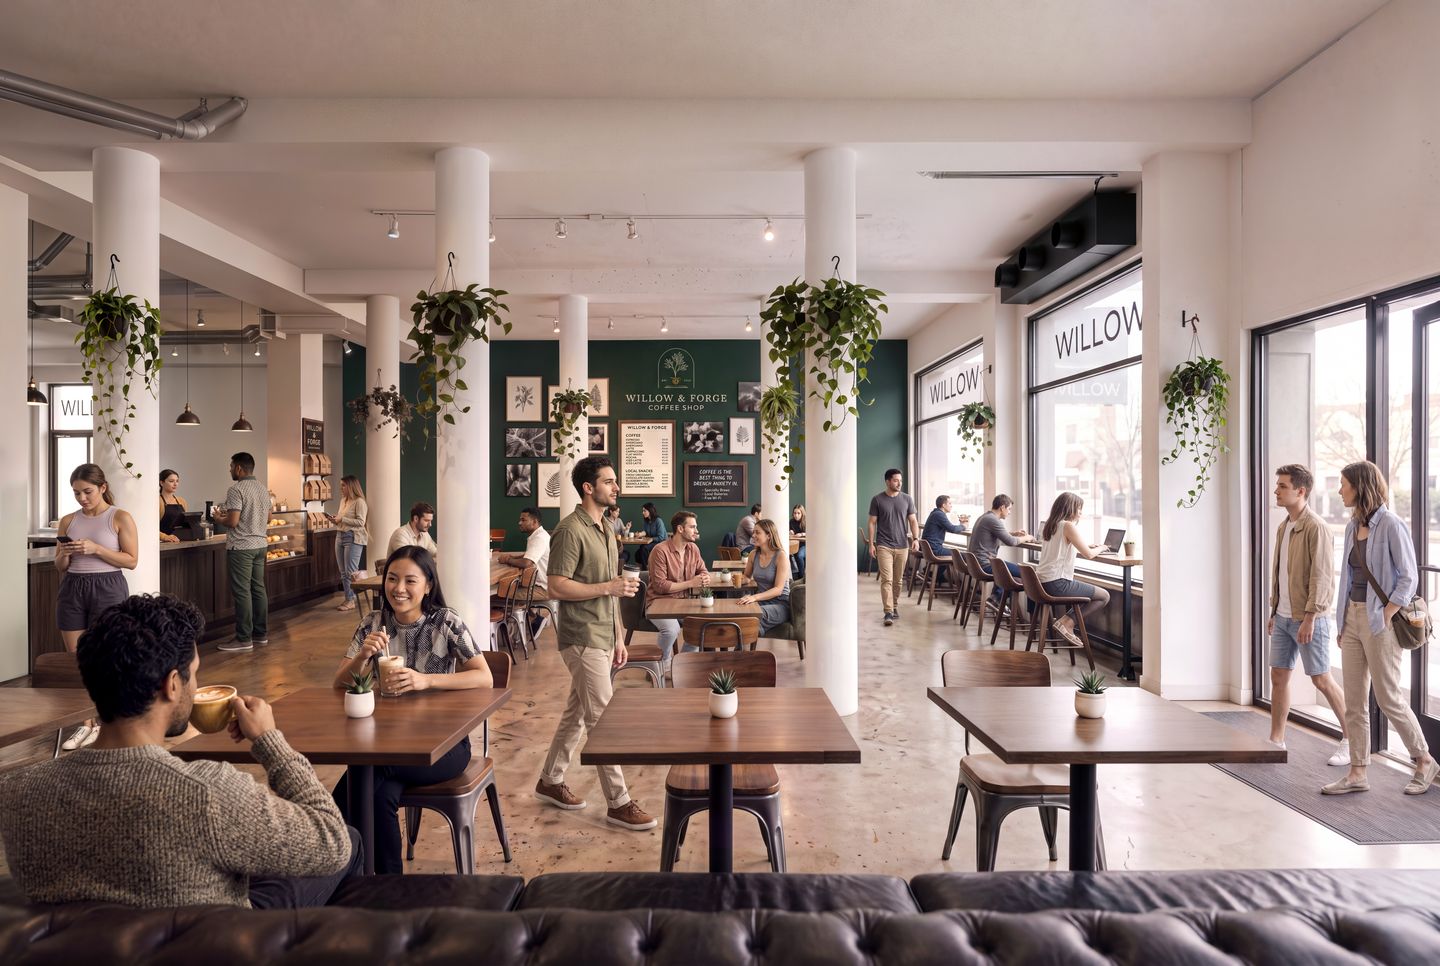
The hospitality unit has a total floor area of approximately 222 sq. m. LFA and is designated for light hospitality use. The unit will be delivered in shell condition and includes the necessary preliminary provisions, including a grease trap and technical utility connections, allowing the space to be fitted out according to the tenant's own concept.
The commercial units are expected to be completed in May 2027. No fitting-out or interior construction works may be carried out within the units prior to completion. Following handover, tenants may commence the further finishing and fitting-out works in accordance with the technical specifications of the relevant unit.
SURROUNDING AREA
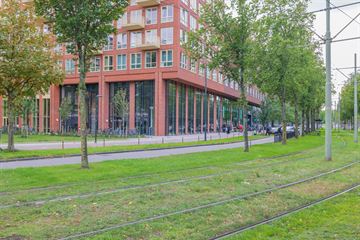
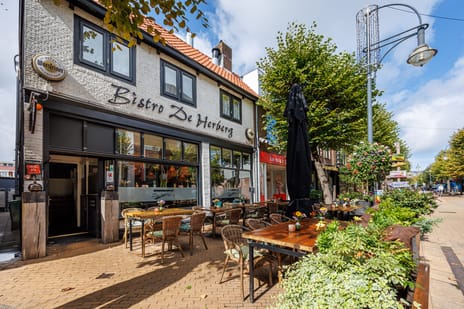
NOI Avenue is situated in Bezuidenhout, a popular neighbourhood in The Hague where residential, commercial and retail activities come together. The property is within walking distance of Theresiastraat, one of The Hague's best-known and most frequently visited shopping streets. This shopping street offers a wide range of national retailers, speciality stores, restaurants and hospitality concepts.
With approximately 221 new homes being developed within NOI Avenue, a vibrant commercial ground floor will be created, catering to residents, local neighbourhood users, commuters and visitors. The combination of a substantial residential component, excellent accessibility and a growing range of local amenities makes this an attractive location for a hospitality concept focused on the surrounding community.
FLOOR AREA
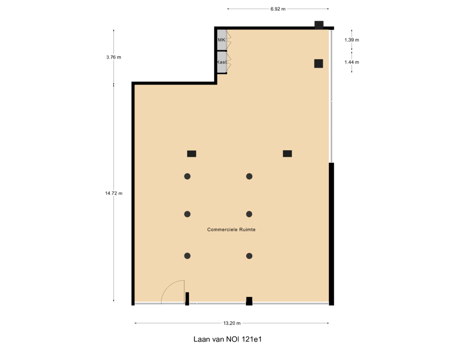
The total floor area comprises approximately 222 sq. m. LFA (in accordance with NEN 2580), situated on the ground floor.
SPECIFICATIONS AND CONDITION OF DELIVERY
The basic delivery specifications include, among other things:
- Representative aluminium shopfront with HR+++ glazing and entrance door;
- District heating connection, with preparatory connection for heating;
- Pre-installed connection points for electricity, water, internet and ventilation;
- Grease trap with sediment trap and wastewater drainage;
- Sewer connection point for sanitary facilities;
- Salto access control system, wireless doorbell and letterbox.
All further finishing works, including the screed floor, installations, ventilation, lighting, heating, sanitary facilities and kitchen provisions, are to be carried out by the tenant. The property will be leased in shell condition.
ZONING PLAN
No definitive zoning plan has yet been adopted. According to the environmental permit, the following uses are permitted in any case:
- Businesses falling within environmental categories A to C of the Schedule of Functional Mix (see also paragraph 4.8 of the spatial planning justification);
- Small-scale retail;
- Culture and leisure, including an art studio, light hospitality (maximum 350 sq. m.), independent office space, services and social facilities (such as healthcare, public services, community activities and care and welfare institutions);
- Office use.
ENERGY LABEL
The energy label will be provided upon completion.
ACCESSIBILITY
The property is situated directly on Laan van Nieuw Oost-Indië and is easily accessible by both car and public transport. The nearby A12, A4 and A44 motorways provide convenient connections to Rotterdam, Utrecht, Leiden and Amsterdam, among other destinations.
Den Haag Laan van NOI railway station is within a few minutes' walking distance and offers direct train connections to destinations including Leiden, Schiphol Airport, Amsterdam, Rotterdam, Utrecht and Gouda. The Hague Central Station is also located nearby.
PARKING
Visitor parking spaces and shared cars are available around the development. Ample bicycle parking facilities are also provided. In addition, public parking is available along Laan van NOI.
RENTAL PRICE
€ 50,000 per annum, excluding VAT.
SERVICE CHARGES
The tenant is responsible for arranging and paying for all utility connections and consumption.
Service charges will be charged on an advance payment basis, with the amount to be determined.
LEASE TERM
5 (five) years, with an option to extend for a further 5 (five) years.
NOTICE PERIOD
12 (twelve) months.
COMMENCEMENT DATE
By mutual agreement. Anticipated completion date: May 2027.
RENTAL PAYMENTS
Payable monthly in advance.
RENT REVIEW
Annual indexation, for the first time one year after the commencement date of the lease, based on the change in the Consumer Price Index (CPI), All Households (2025=100), as published by Statistics Netherlands (CBS).
VAT
The landlord intends to opt for VAT-taxable leasing. Should the tenant fail to meet the applicable VAT requirements, a percentage to compensate for the VAT shortfall will be agreed upon separately.
SECURITY DEPOSIT
A bank guarantee or security deposit equivalent to at least 3 (three) months of gross payment obligations (rent, service charges and VAT), depending on the tenant's financial standing.
LEASE AGREEMENT
The lease agreement will be drawn up in accordance with the 2025 ROZ model lease agreement for retail premises, as established by the Dutch Real Estate Council (Raad voor Onroerende Zaken), supplemented by the landlord's additional provisions.
+++
The above property information has been compiled with due care. However, no liability can be accepted for its accuracy, nor can any rights be derived from the information provided. References to floor areas and other measurements are indicative only and may differ from the actual measurements. This information should expressly not be regarded as an offer or quotation.
PROPERTY DESCRIPTION
NOI Avenue is a high-quality redevelopment of a former office building located on Laan van Nieuw Oost-Indië in The Hague. The project is being transformed into a contemporary residential complex comprising 205 apartments, 16 single-family homes and a vibrant commercial ground floor offering approximately 900 sq. m. of lettable floor area (LFA).
Three attractive commercial units are available for lease within the commercial ground floor, each with its own designated use and level of completion.
The hospitality unit has a total floor area of approximately 222 sq. m. LFA and is designated for light hospitality use. The unit will be delivered in shell condition and includes the necessary preliminary provisions, including a grease trap and technical utility connections, allowing the space to be fitted out according to the tenant's own concept.
The commercial units are expected to be completed in May 2027. No fitting-out or interior construction works may be carried out within the units prior to completion. Following handover, tenants may commence the further finishing and fitting-out works in accordance with the technical specifications of the relevant unit.
SURROUNDING AREA
NOI Avenue is situated in Bezuidenhout, a popular neighbourhood in The Hague where residential, commercial and retail activities come together. The property is within walking distance of Theresiastraat, one of The Hague's best-known and most frequently visited shopping streets. This shopping street offers a wide range of national retailers, speciality stores, restaurants and hospitality concepts.
With approximately 221 new homes being developed within NOI Avenue, a vibrant commercial ground floor will be created, catering to residents, local neighbourhood users, commuters and visitors. The combination of a substantial residential component, excellent accessibility and a growing range of local amenities makes this an attractive location for a hospitality concept focused on the surrounding community.
FLOOR AREA
The total floor area comprises approximately 222 sq. m. LFA (in accordance with NEN 2580), situated on the ground floor.
SPECIFICATIONS AND CONDITION OF DELIVERY
The basic delivery specifications include, among other things:
- Representative aluminium shopfront with HR+++ glazing and entrance door;
- District heating connection, with preparatory connection for heating;
- Pre-installed connection points for electricity, water, internet and ventilation;
- Grease trap with sediment trap and wastewater drainage;
- Sewer connection point for sanitary facilities;
- Salto access control system, wireless doorbell and letterbox.
All further finishing works, including the screed floor, installations, ventilation, lighting, heating, sanitary facilities and kitchen provisions, are to be carried out by the tenant. The property will be leased in shell condition.
ZONING PLAN
No definitive zoning plan has yet been adopted. According to the environmental permit, the following uses are permitted in any case:
- Businesses falling within environmental categories A to C of the Schedule of Functional Mix (see also paragraph 4.8 of the spatial planning justification);
- Small-scale retail;
- Culture and leisure, including an art studio, light hospitality (maximum 350 sq. m.), independent office space, services and social facilities (such as healthcare, public services, community activities and care and welfare institutions);
- Office use.
ENERGY LABEL
The energy label will be provided upon completion.
ACCESSIBILITY
The property is situated directly on Laan van Nieuw Oost-Indië and is easily accessible by both car and public transport. The nearby A12, A4 and A44 motorways provide convenient connections to Rotterdam, Utrecht, Leiden and Amsterdam, among other destinations.
Den Haag Laan van NOI railway station is within a few minutes' walking distance and offers direct train connections to destinations including Leiden, Schiphol Airport, Amsterdam, Rotterdam, Utrecht and Gouda. The Hague Central Station is also located nearby.
PARKING
Visitor parking spaces and shared cars are available around the development. Ample bicycle parking facilities are also provided. In addition, public parking is available along Laan van NOI.
RENTAL PRICE
€ 50,000 per annum, excluding VAT.
SERVICE CHARGES
The tenant is responsible for arranging and paying for all utility connections and consumption.
Service charges will be charged on an advance payment basis, with the amount to be determined.
LEASE TERM
5 (five) years, with an option to extend for a further 5 (five) years.
NOTICE PERIOD
12 (twelve) months.
COMMENCEMENT DATE
By mutual agreement. Anticipated completion date: May 2027.
RENTAL PAYMENTS
Payable monthly in advance.
RENT REVIEW
Annual indexation, for the first time one year after the commencement date of the lease, based on the change in the Consumer Price Index (CPI), All Households (2025=100), as published by Statistics Netherlands (CBS).
VAT
The landlord intends to opt for VAT-taxable leasing. Should the tenant fail to meet the applicable VAT requirements, a percentage to compensate for the VAT shortfall will be agreed upon separately.
SECURITY DEPOSIT
A bank guarantee or security deposit equivalent to at least 3 (three) months of gross payment obligations (rent, service charges and VAT), depending on the tenant's financial standing.
LEASE AGREEMENT
The lease agreement will be drawn up in accordance with the 2025 ROZ model lease agreement for retail premises, as established by the Dutch Real Estate Council (Raad voor Onroerende Zaken), supplemented by the landlord's additional provisions.
+++
The above property information has been compiled with due care. However, no liability can be accepted for its accuracy, nor can any rights be derived from the information provided. References to floor areas and other measurements are indicative only and may differ from the actual measurements. This information should expressly not be regarded as an offer or quotation.

Map
Map is loading...

Cadastral boundaries
Buildings
Travel time
Gain insight into the reachability of this object, for instance from a public transport station or a home address.