
Description
COMMERCIAL F&B PREMISES FOR LEASE – BUITENHOF 51, THE HAGUE
Approx. 937 sqm commercial premises directly opposite the Binnenhof

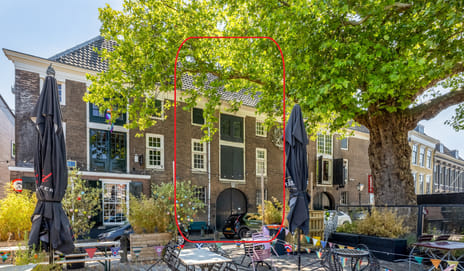
Located on the Buitenhof in the city centre of The Hague, this prominent commercial property is offered for lease directly opposite the Binnenhof, one of the most recognisable and high-profile locations in the Netherlands.
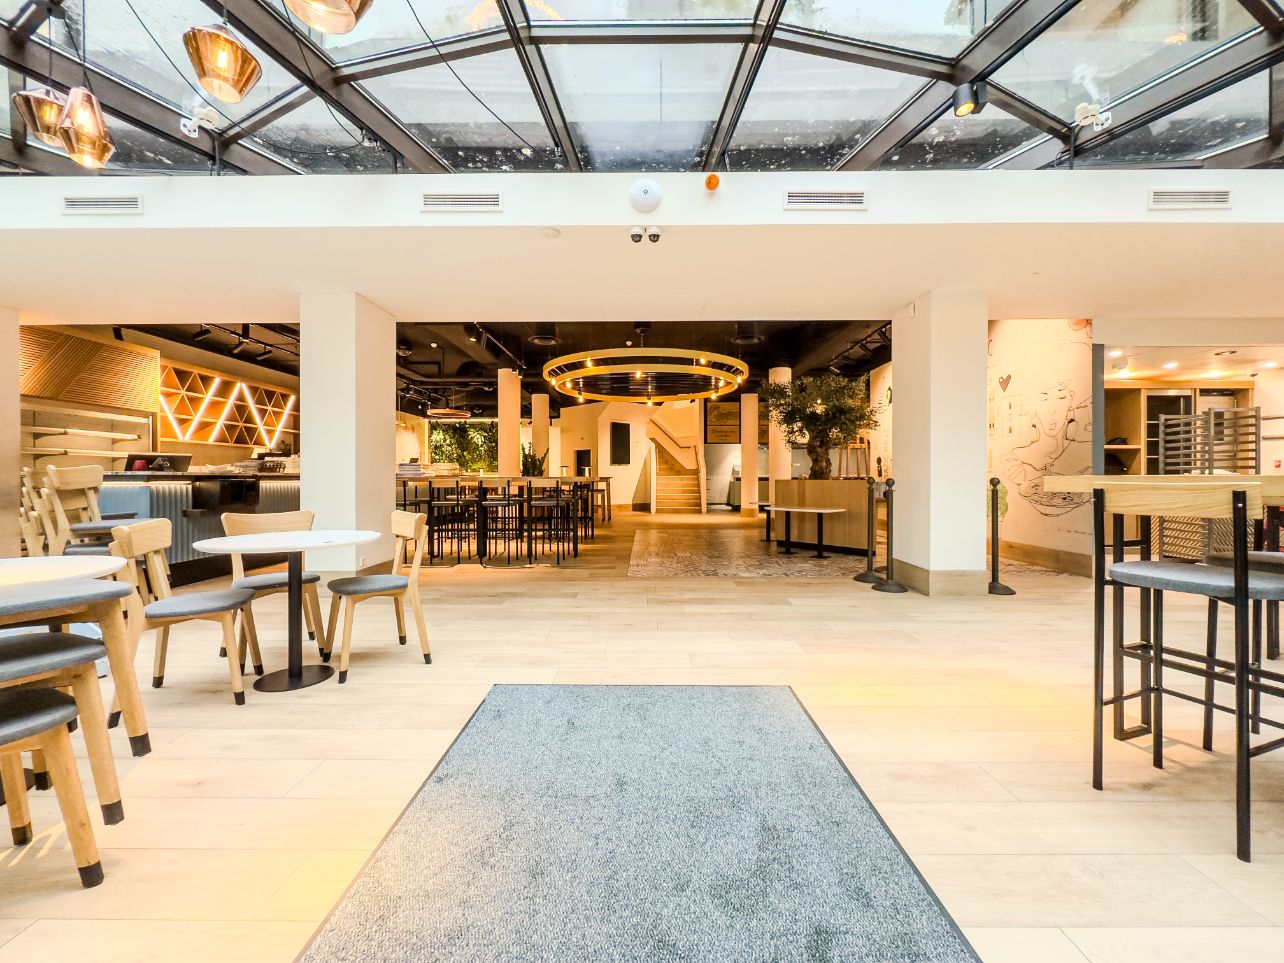
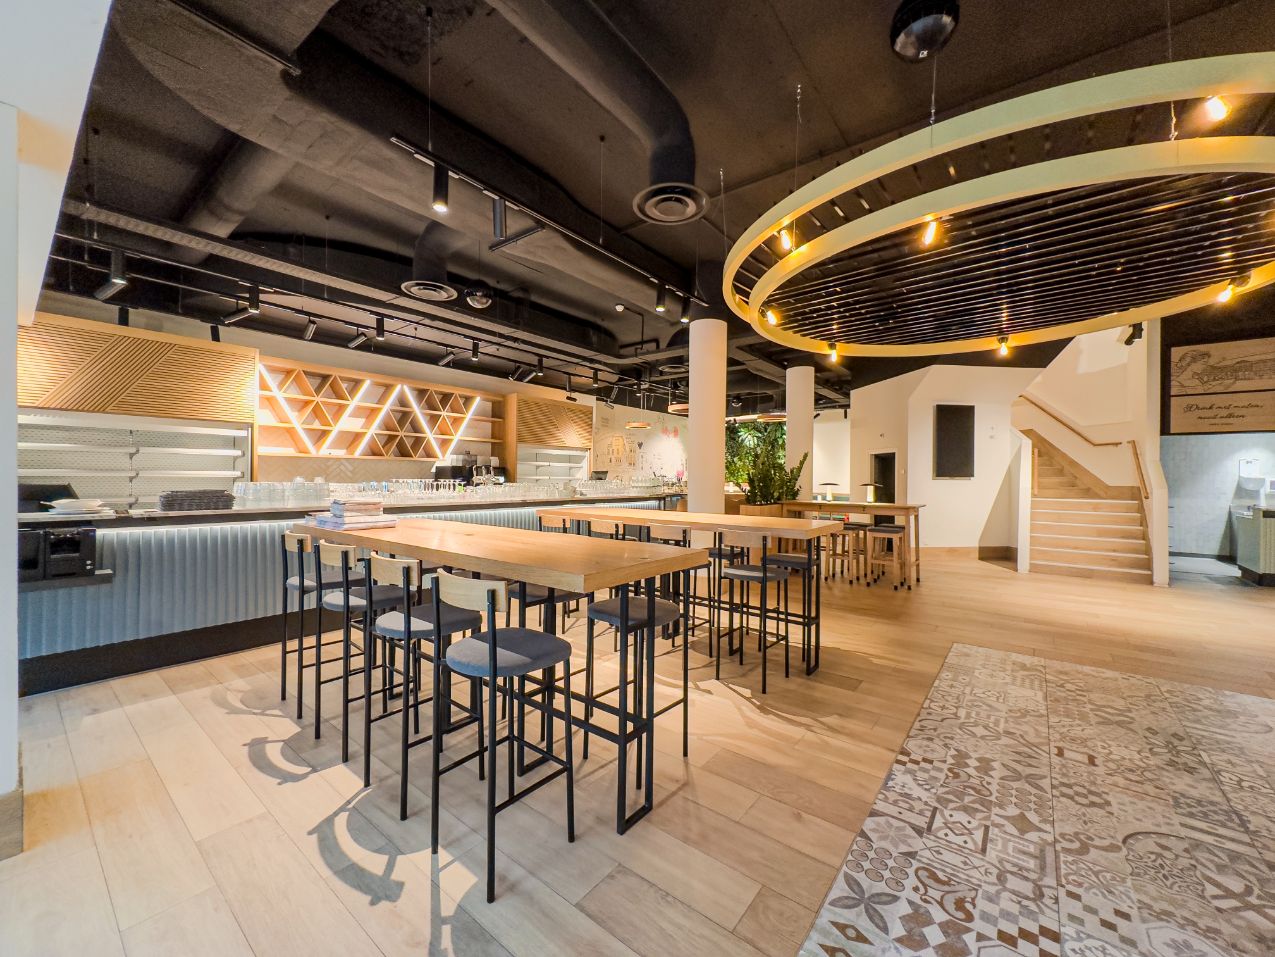
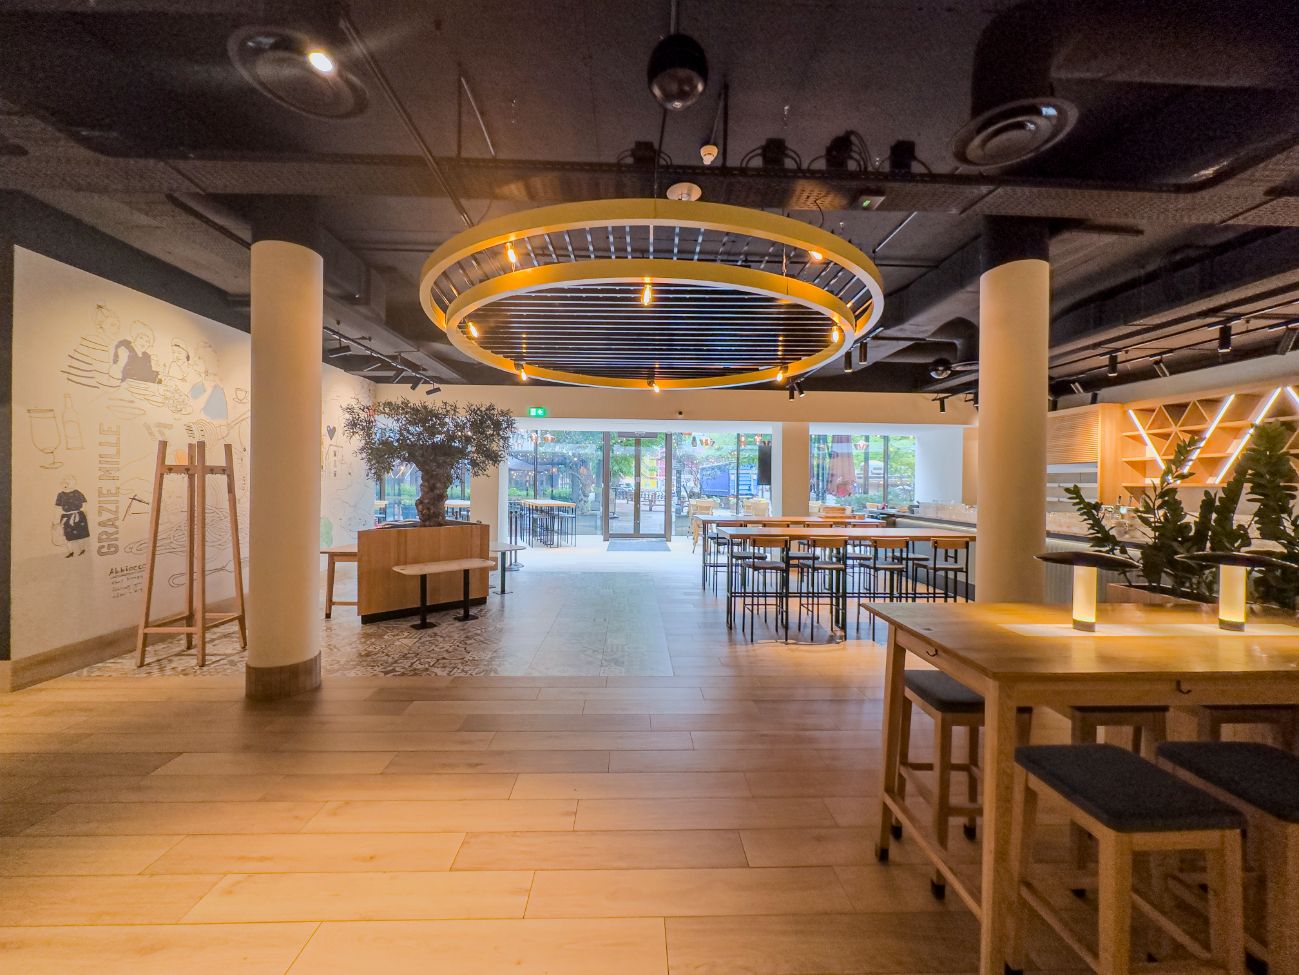
The premises benefit from a largely fitted-out F&B infrastructure and are suitable for a wide range of commercial uses, including F&B, retail, showroom, leisure, office and mixed-use concepts.
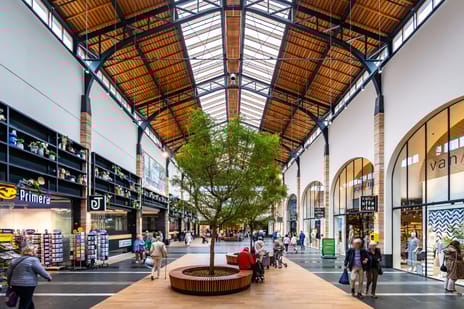
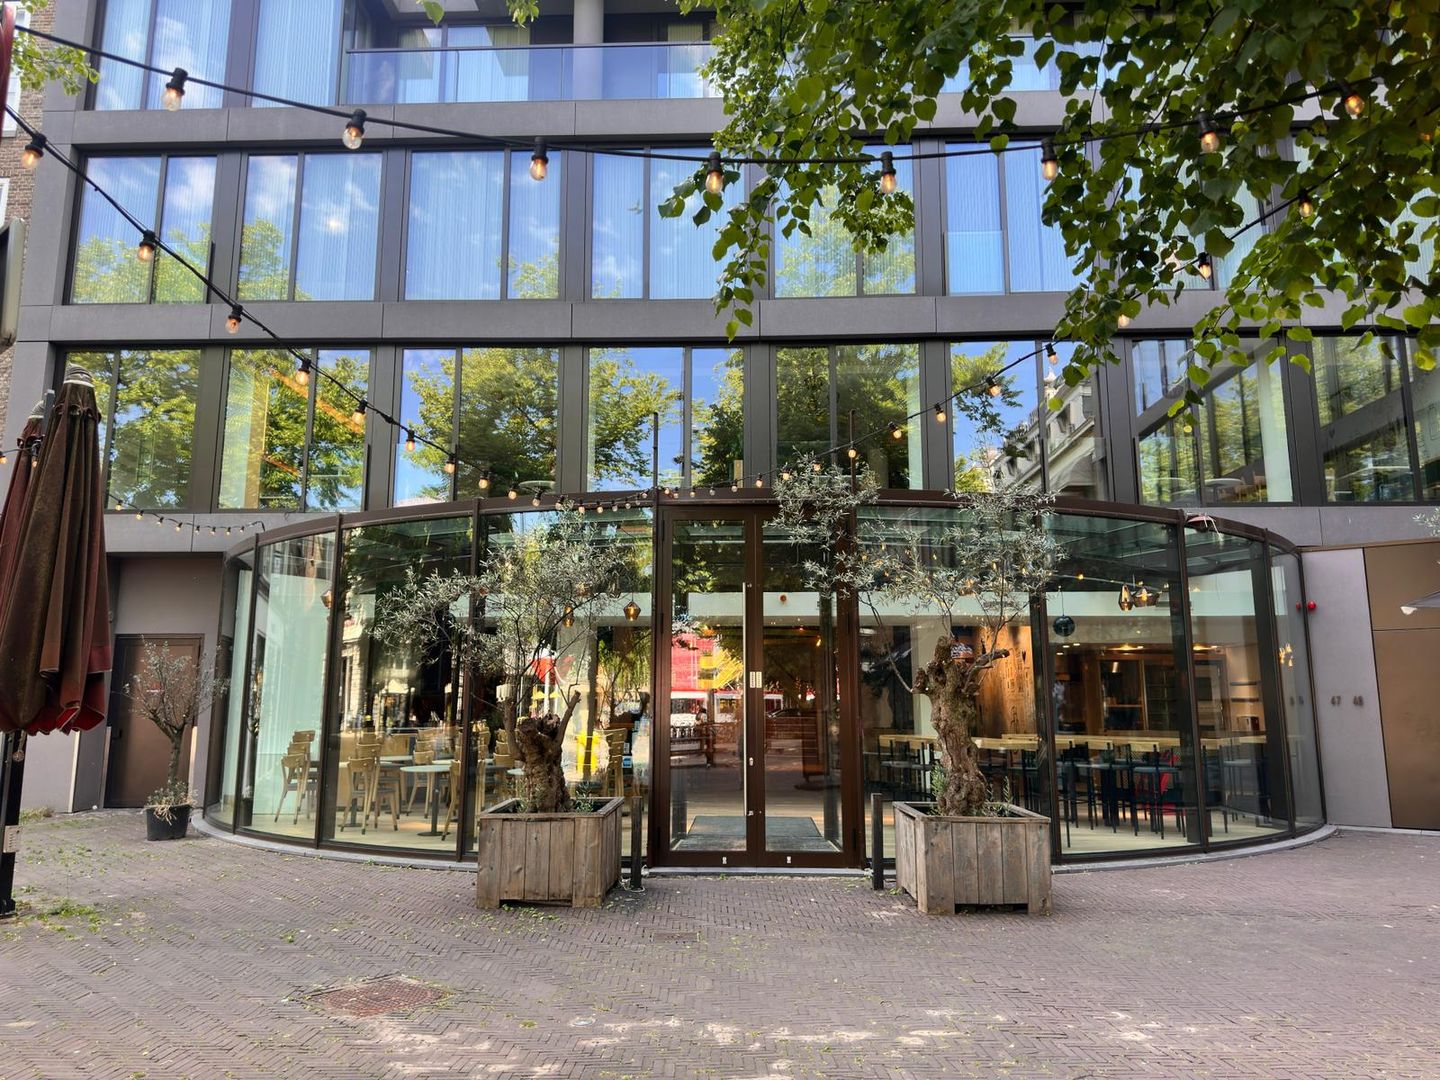
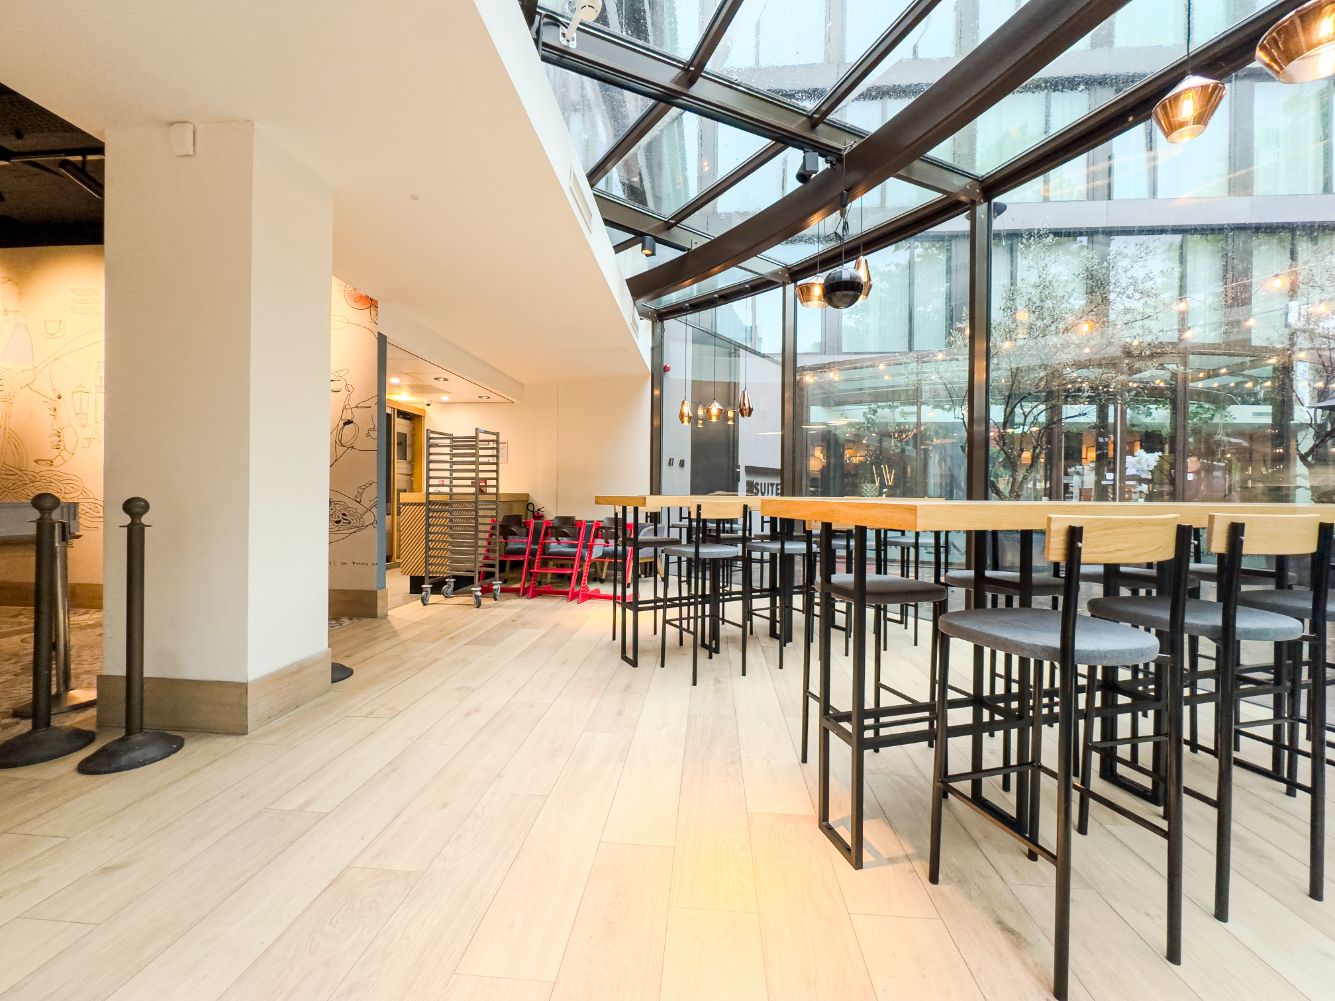
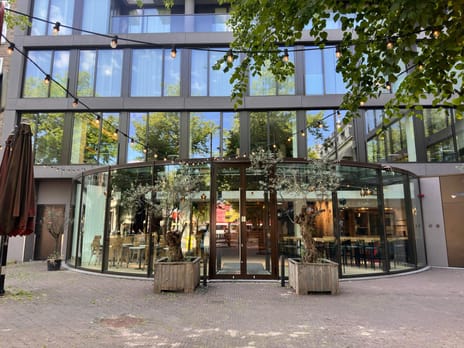
The distinctive rounded glass frontage at the front elevation provides abundant natural daylight and creates a strong visual presence overlooking the square.
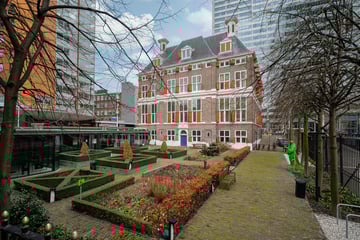
The property offers excellent visibility towards pedestrian, bicycle, tram and vehicular traffic. The immediate vicinity comprises hospitality venues, retail, hotels, office buildings and several international institutions.
The building underwent a full refurbishment in 2022. The interior fit-out and tenant improvements carried out by the previous operator were completed in July 2023.
Potential Uses:
The premises are not exclusively designated for hospitality use. Subject to landlord approval and municipal zoning regulations, high-end retail, showroom, leisure, office and mixed-use concepts are also possible.
Partial letting options are available, including the ground floor together with basement accommodation and terrace opportunities.
Handover can take place in its current condition, shell-and-core condition, or including (parts of) the existing fit-out, Furniture, Fixtures & Equipment and technical installations, subject to negotiation.
Floor Areas
• Ground floor: approx. 377 sqm
• First floor: approx. 363 sqm
• Basement: approx. 197 sqm
• Total: approx. 937 sqm
• Terrace opportunities available
Permitted Uses
• F&B
• Retail
• Leisure
• Showroom concepts
• Office use
• Flagship store concepts
• Mixed-use concepts
Lease Information
• Rent: upon application
• Available for immediate occupation
• Energy label: A+
Accessibility
• Directly adjacent to several tram and bus stops
• Located within short distance of The Hague Central Station and The Hague HS Station
• Excellent accessibility towards the A4, A12 and A13 motorways
• Parking facilities available within the underground parking garage (available separately)
• Loading and unloading facilities available via side entrance with ramp access to the basement level
Key Features
• Prime location directly opposite the Binnenhof
• Distinctive rounded glass frontage
• Extensive commercial frontage
• High ceiling heights
• Terrace opportunities
• Fully refurbished building (2022)
• Existing F&B infrastructure in place
• Possibility for partial letting
Existing Installations & Technical Specifications
• Professional extraction and ventilation system
• Grease separator
• High-capacity power supply
• Air-conditioning system
• Refrigeration and freezer rooms
• Professional commercial kitchen configuration with stainless steel workstations
• Cooking facilities
• Service lift connecting basement and ground floor
• Multiple preparation and storage areas at basement level
• Toilet facilities
• Significant part of the existing FF&E available for takeover
• Majority of technical installations recently renewed
• Electrical capacity: 3 x 250 amps
• Gas connection: G16
Approx. 937 sqm commercial premises directly opposite the Binnenhof
Located on the Buitenhof in the city centre of The Hague, this prominent commercial property is offered for lease directly opposite the Binnenhof, one of the most recognisable and high-profile locations in the Netherlands.
The premises benefit from a largely fitted-out F&B infrastructure and are suitable for a wide range of commercial uses, including F&B, retail, showroom, leisure, office and mixed-use concepts.
The distinctive rounded glass frontage at the front elevation provides abundant natural daylight and creates a strong visual presence overlooking the square.
The property offers excellent visibility towards pedestrian, bicycle, tram and vehicular traffic. The immediate vicinity comprises hospitality venues, retail, hotels, office buildings and several international institutions.
The building underwent a full refurbishment in 2022. The interior fit-out and tenant improvements carried out by the previous operator were completed in July 2023.
Potential Uses:
The premises are not exclusively designated for hospitality use. Subject to landlord approval and municipal zoning regulations, high-end retail, showroom, leisure, office and mixed-use concepts are also possible.
Partial letting options are available, including the ground floor together with basement accommodation and terrace opportunities.
Handover can take place in its current condition, shell-and-core condition, or including (parts of) the existing fit-out, Furniture, Fixtures & Equipment and technical installations, subject to negotiation.
Floor Areas
• Ground floor: approx. 377 sqm
• First floor: approx. 363 sqm
• Basement: approx. 197 sqm
• Total: approx. 937 sqm
• Terrace opportunities available
Permitted Uses
• F&B
• Retail
• Leisure
• Showroom concepts
• Office use
• Flagship store concepts
• Mixed-use concepts
Lease Information
• Rent: upon application
• Available for immediate occupation
• Energy label: A+
Accessibility
• Directly adjacent to several tram and bus stops
• Located within short distance of The Hague Central Station and The Hague HS Station
• Excellent accessibility towards the A4, A12 and A13 motorways
• Parking facilities available within the underground parking garage (available separately)
• Loading and unloading facilities available via side entrance with ramp access to the basement level
Key Features
• Prime location directly opposite the Binnenhof
• Distinctive rounded glass frontage
• Extensive commercial frontage
• High ceiling heights
• Terrace opportunities
• Fully refurbished building (2022)
• Existing F&B infrastructure in place
• Possibility for partial letting
Existing Installations & Technical Specifications
• Professional extraction and ventilation system
• Grease separator
• High-capacity power supply
• Air-conditioning system
• Refrigeration and freezer rooms
• Professional commercial kitchen configuration with stainless steel workstations
• Cooking facilities
• Service lift connecting basement and ground floor
• Multiple preparation and storage areas at basement level
• Toilet facilities
• Significant part of the existing FF&E available for takeover
• Majority of technical installations recently renewed
• Electrical capacity: 3 x 250 amps
• Gas connection: G16
Map
Map is loading...

Cadastral boundaries
Buildings
Travel time
Gain insight into the reachability of this object, for instance from a public transport station or a home address.