
Description
TO LET
Mayor Offices | Burgemeester Rijnderslaan 30, Amstelveen
Flexible office space from approximately 550 sq. m. to approximately 9,000 sq. m. LFA in a highly visible location in Amstelveen

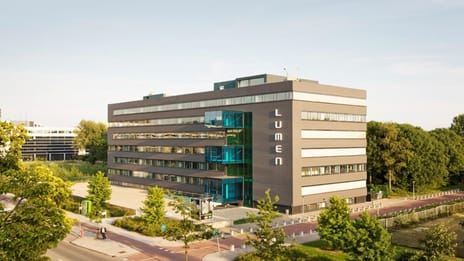
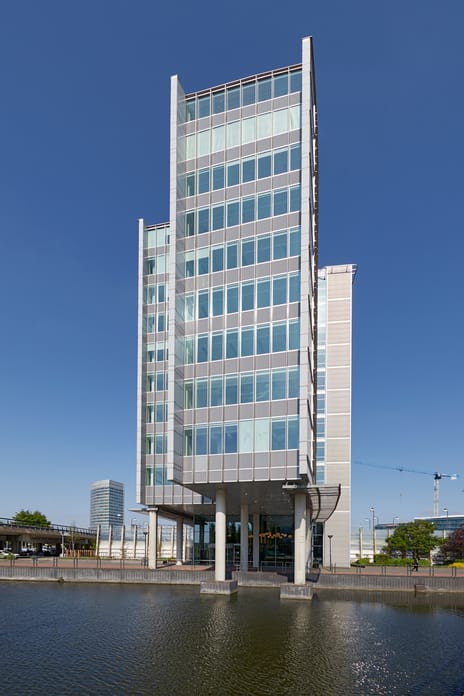


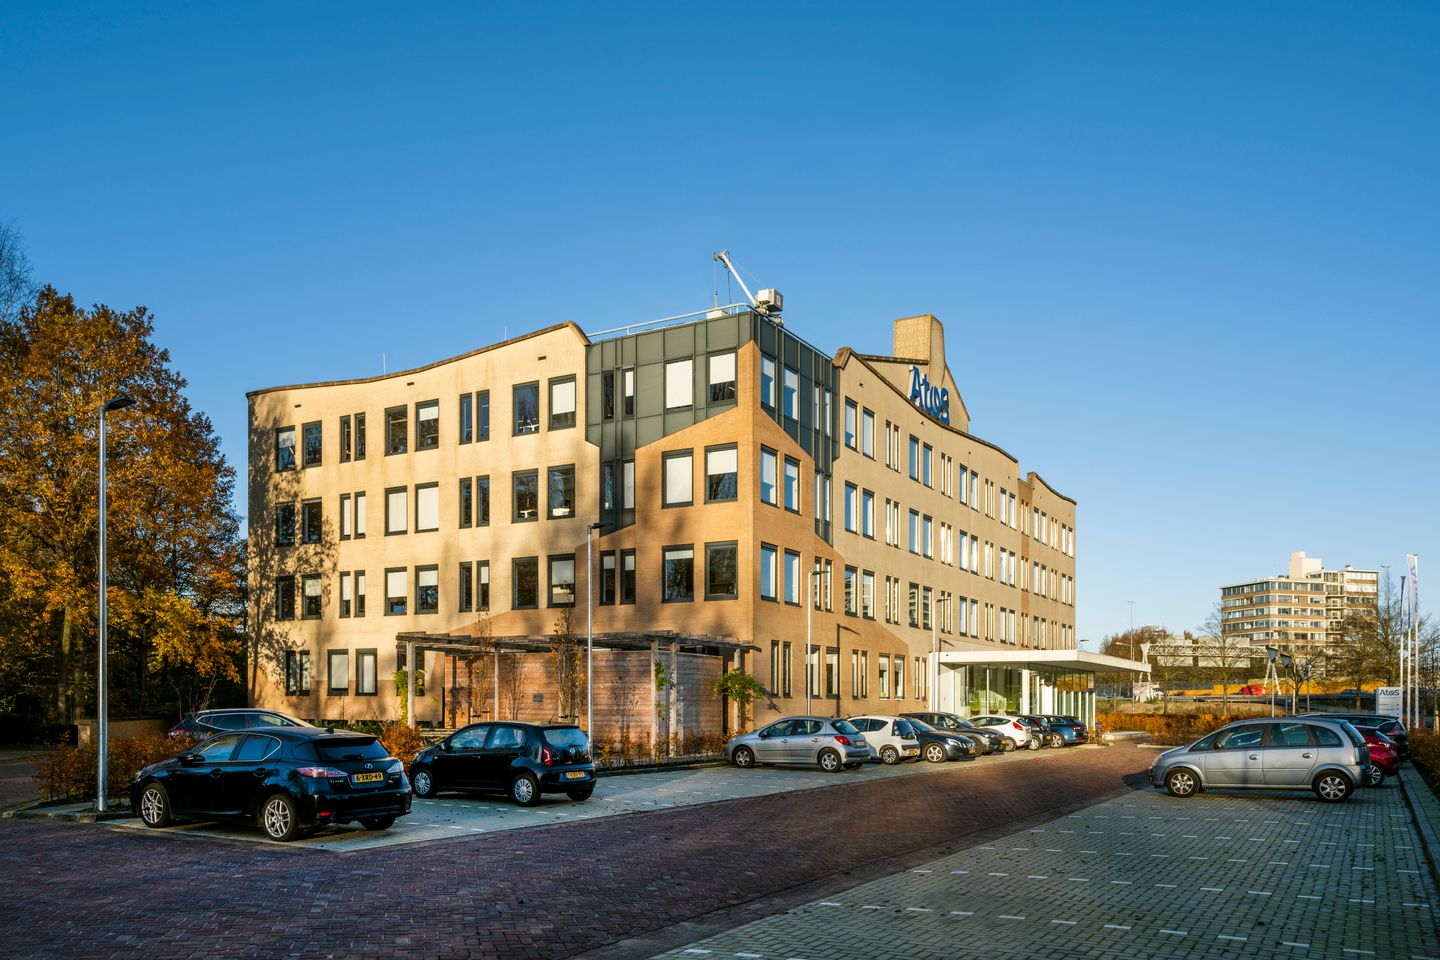
Mayor Offices, located at Burgemeester Rijnderslaan 30 in Amstelveen, is a modern and representative office building offering flexible leasing options. The building is strategically situated between Amsterdam’s Zuidas business district, Schiphol Airport and Amstelveen’s city centre, with excellent accessibility by both car and public transport.
The appeal of this location will be further enhanced in the coming years by the redevelopment of the A9 motorway. The motorway will be constructed below ground level and new overpasses will be created, improving the connection between the office district and the centre of Amstelveen. This will also make Amstelveen’s city centre and its tram and bus connections even more easily accessible.
Office space is available to let from approximately 400 sq. m. up to approximately 9,000 sq. m. LFA. This makes the building suitable for both smaller organisations and companies seeking a self-contained headquarters. The office space will be delivered in shell-plus condition and includes raised access flooring, comfort cooling, pantry facilities and meeting rooms. In consultation with the landlord, the delivery specifications can be tailored to the tenant’s requirements.
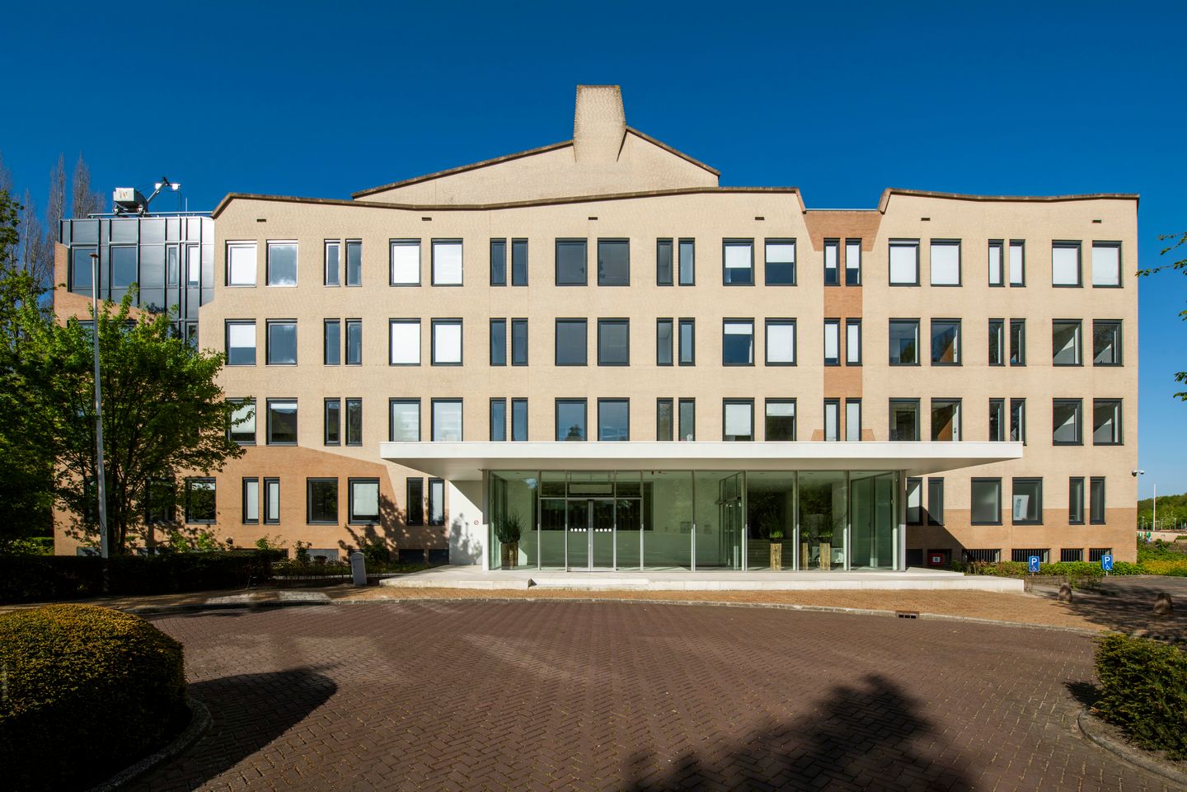
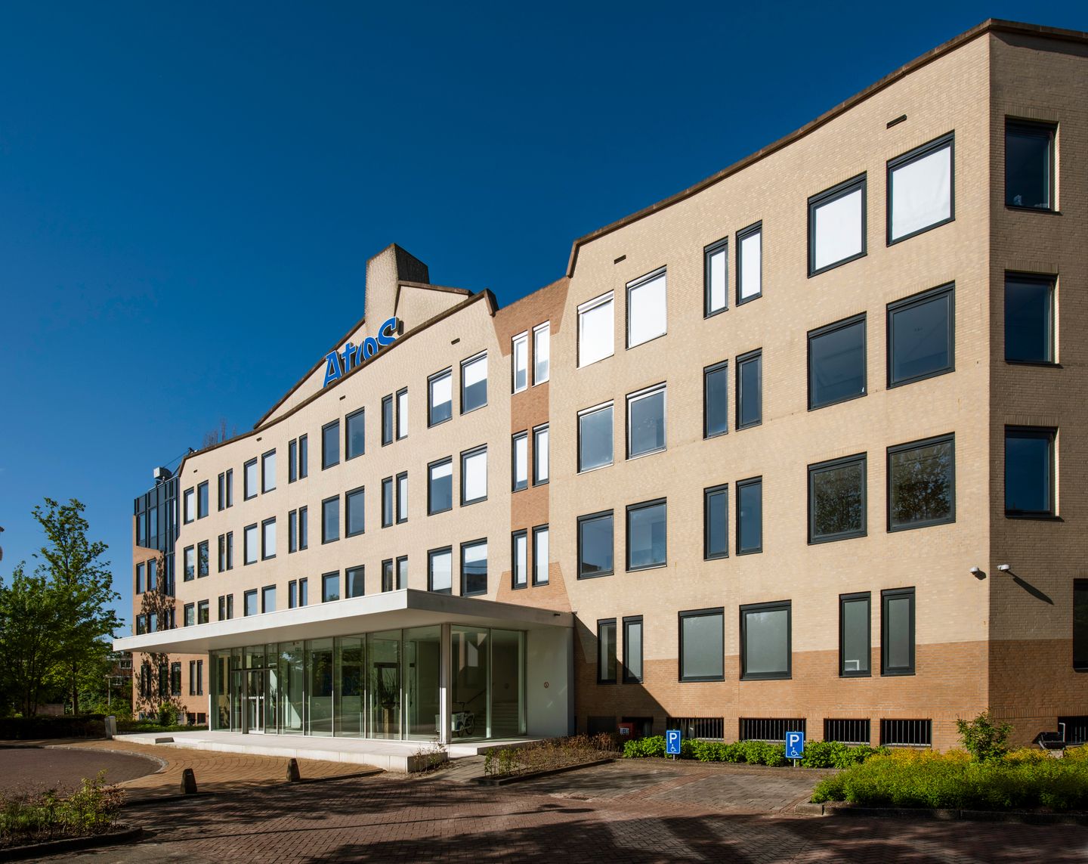
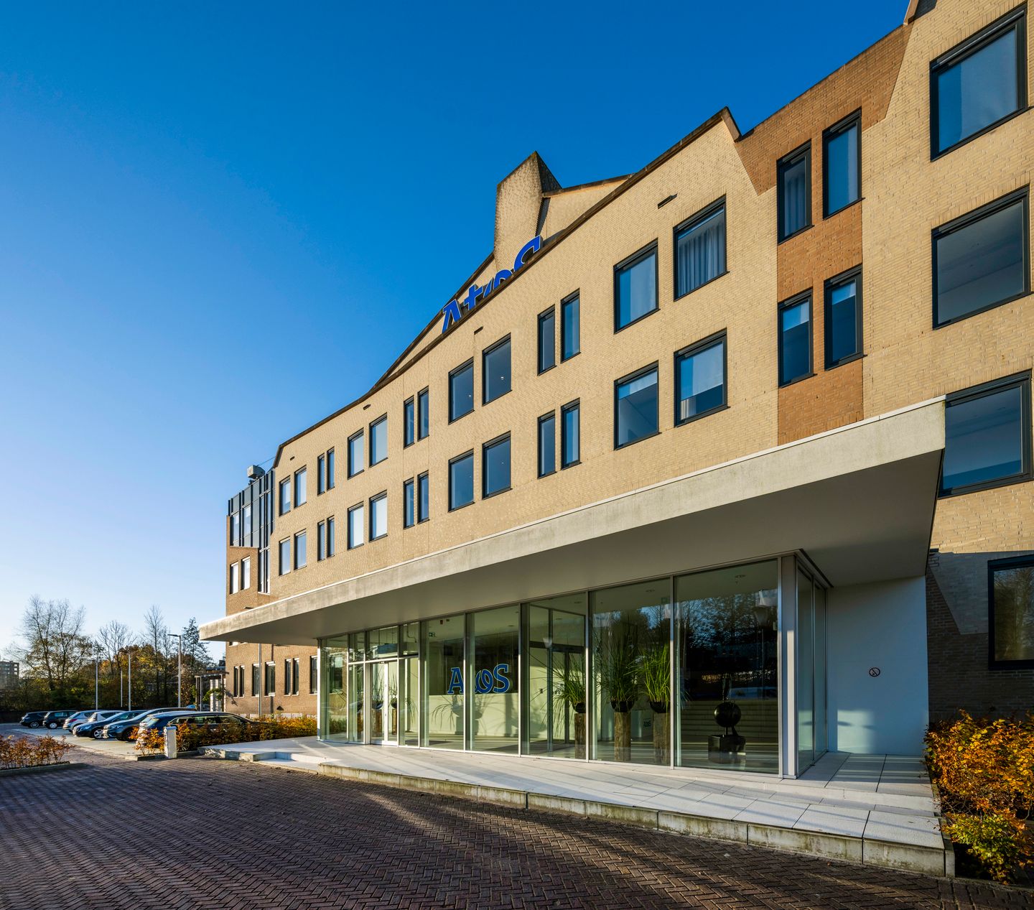
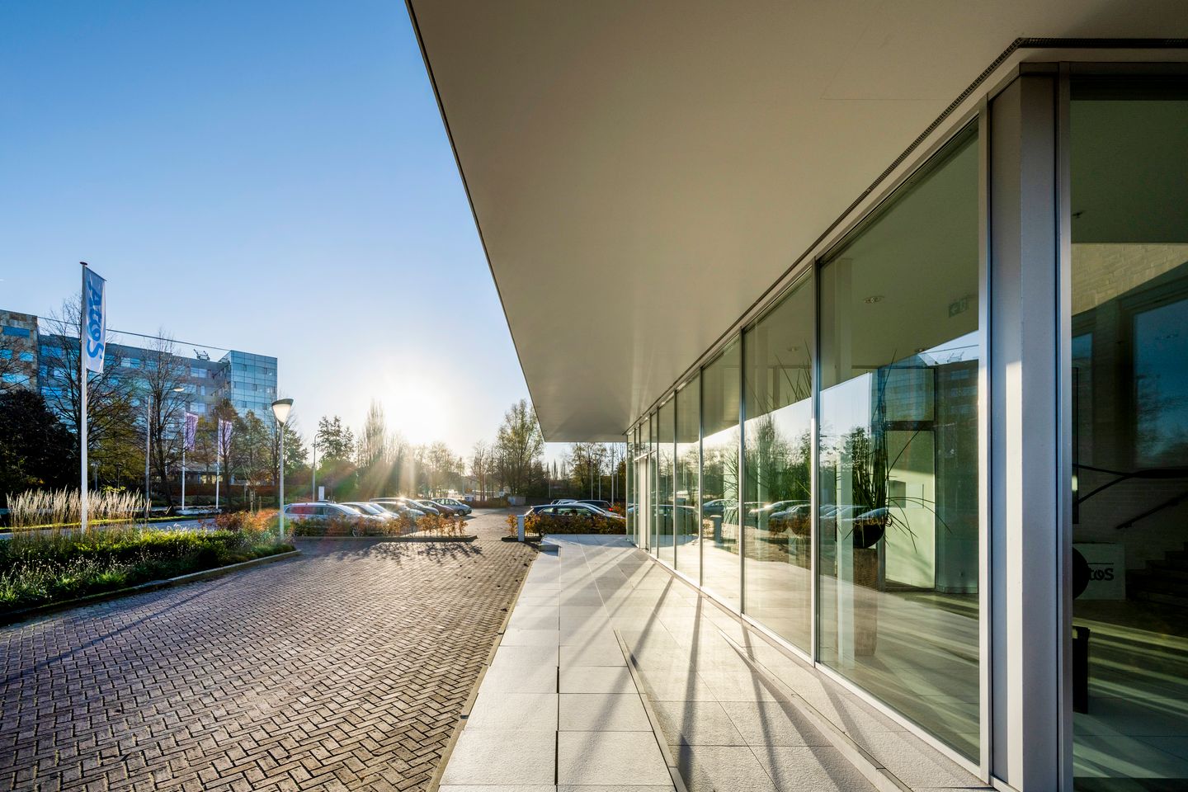
Mayor Offices also features a representative entrance, ample on-site parking and an excellent parking ratio. Nearby amenities include Amstelveen’s city centre, the Amsterdamse Bos, various hotels, restaurants and other facilities.
Key features
• Available office space: from approximately 550 sq. m. to approximately 9,000 sq. m. LFA
• Delivery condition: shell-plus, with customisation options available
• Office rent: from €175 per sq. m. per annum, excluding VAT
• Parking rent:
? Parking garage: €1,750 per parking space per annum, excluding VAT
? Outdoor parking area: €1,250 per parking space per annum, excluding VAT
• Service charges: to be agreed
• Parking: 260 parking spaces available, comprising 105 outdoor spaces and 155 spaces in the parking garage
• Parking ratio: approximately 1 parking space per 34 sq. m. LFA
• Until November 2027, an additional 59 parking spaces can be leased in the parking garage
• Availability: immediately
• Energy performance certificate: A++
• Minimum lease term: 3 years
Mayor Offices | Burgemeester Rijnderslaan 30, Amstelveen
Flexible office space from approximately 550 sq. m. to approximately 9,000 sq. m. LFA in a highly visible location in Amstelveen
Mayor Offices, located at Burgemeester Rijnderslaan 30 in Amstelveen, is a modern and representative office building offering flexible leasing options. The building is strategically situated between Amsterdam’s Zuidas business district, Schiphol Airport and Amstelveen’s city centre, with excellent accessibility by both car and public transport.
The appeal of this location will be further enhanced in the coming years by the redevelopment of the A9 motorway. The motorway will be constructed below ground level and new overpasses will be created, improving the connection between the office district and the centre of Amstelveen. This will also make Amstelveen’s city centre and its tram and bus connections even more easily accessible.
Office space is available to let from approximately 400 sq. m. up to approximately 9,000 sq. m. LFA. This makes the building suitable for both smaller organisations and companies seeking a self-contained headquarters. The office space will be delivered in shell-plus condition and includes raised access flooring, comfort cooling, pantry facilities and meeting rooms. In consultation with the landlord, the delivery specifications can be tailored to the tenant’s requirements.
Mayor Offices also features a representative entrance, ample on-site parking and an excellent parking ratio. Nearby amenities include Amstelveen’s city centre, the Amsterdamse Bos, various hotels, restaurants and other facilities.
Key features
• Available office space: from approximately 550 sq. m. to approximately 9,000 sq. m. LFA
• Delivery condition: shell-plus, with customisation options available
• Office rent: from €175 per sq. m. per annum, excluding VAT
• Parking rent:
? Parking garage: €1,750 per parking space per annum, excluding VAT
? Outdoor parking area: €1,250 per parking space per annum, excluding VAT
• Service charges: to be agreed
• Parking: 260 parking spaces available, comprising 105 outdoor spaces and 155 spaces in the parking garage
• Parking ratio: approximately 1 parking space per 34 sq. m. LFA
• Until November 2027, an additional 59 parking spaces can be leased in the parking garage
• Availability: immediately
• Energy performance certificate: A++
• Minimum lease term: 3 years

Map
Map is loading...

Cadastral boundaries
Buildings
Travel time
Gain insight into the reachability of this object, for instance from a public transport station or a home address.