
Description
Arlandaweg 39, Amsterdam | Versatile Commercial Space with Terrace Next to Amsterdam Sloterdijk Station

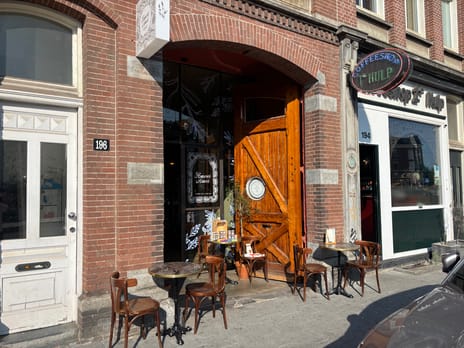
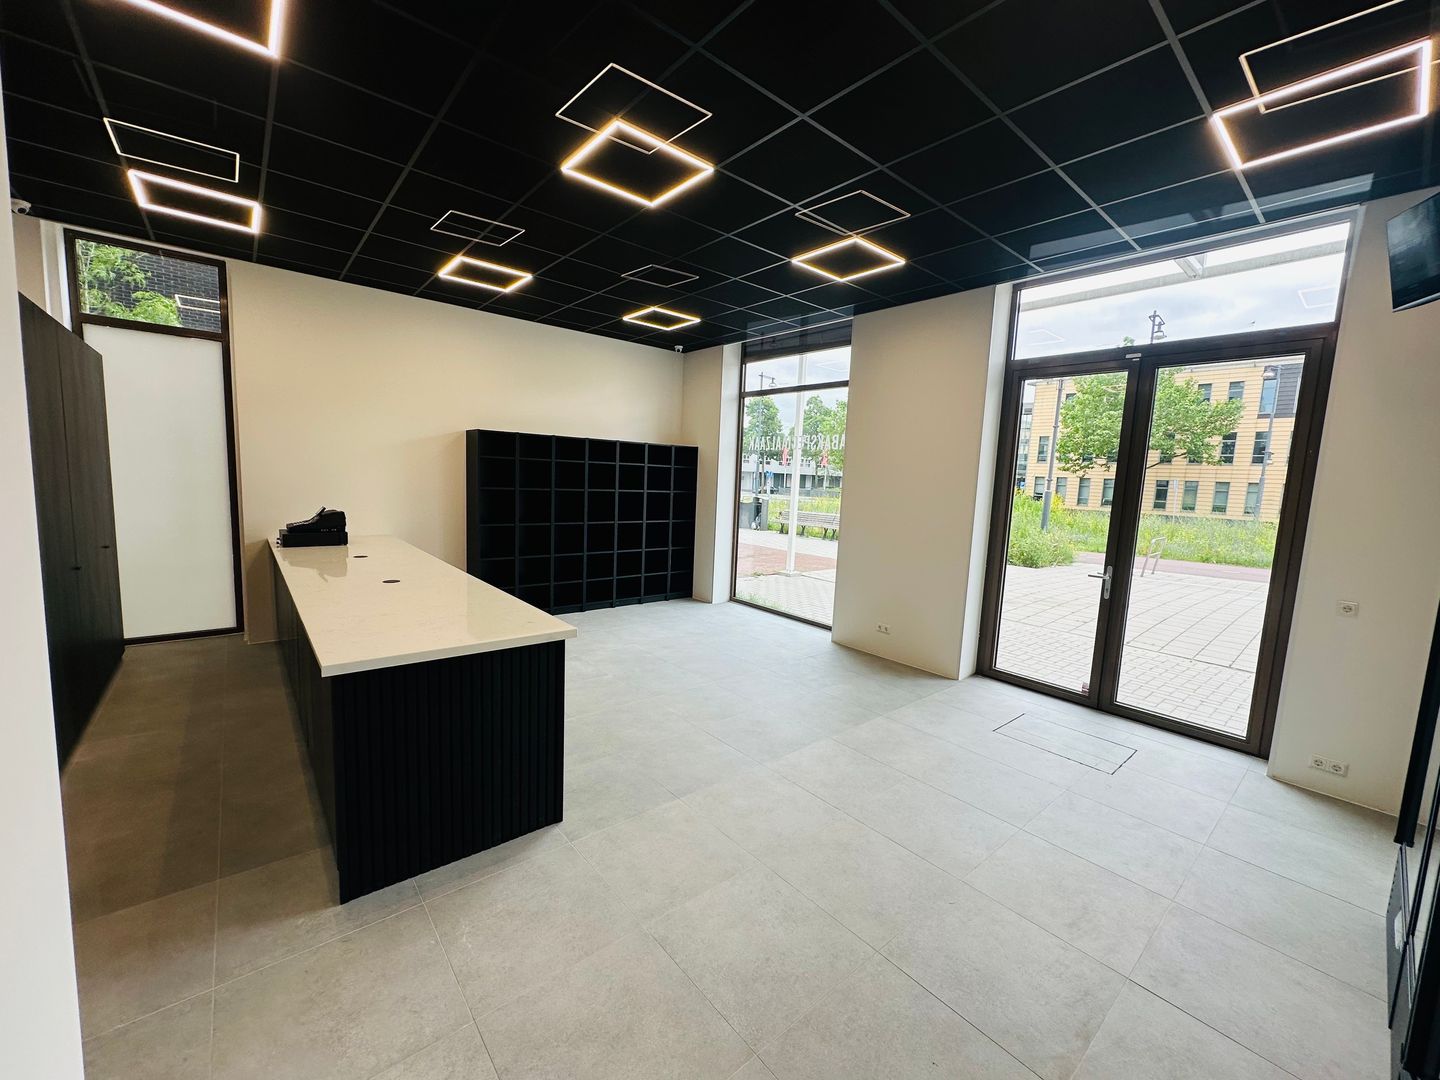
Give your business a prime location directly next to Amsterdam Sloterdijk Station. This ground-floor commercial unit at Arlandaweg 39 includes a front terrace of approximately 16.5 m². The surrounding area offers a vibrant mix of residential properties, offices, hotels and a steady flow of travellers.
The mixed-use zoning allows for a wide variety of concepts, including a retail store, café or restaurant, takeaway business, hair salon, beauty salon, professional practice, showroom or other service-oriented business. Cultural, community, sports-related and small-scale commercial activities may also be possible. Have another concept in mind? Please discuss it with the estate agent.
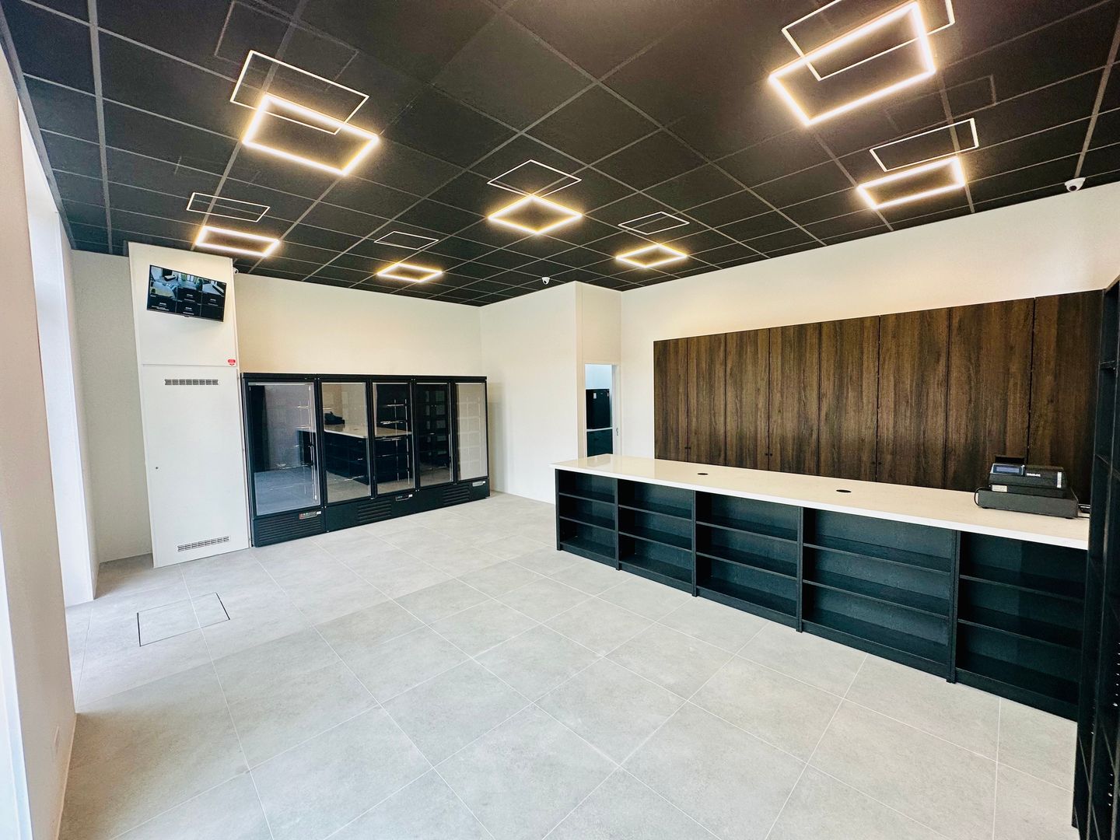
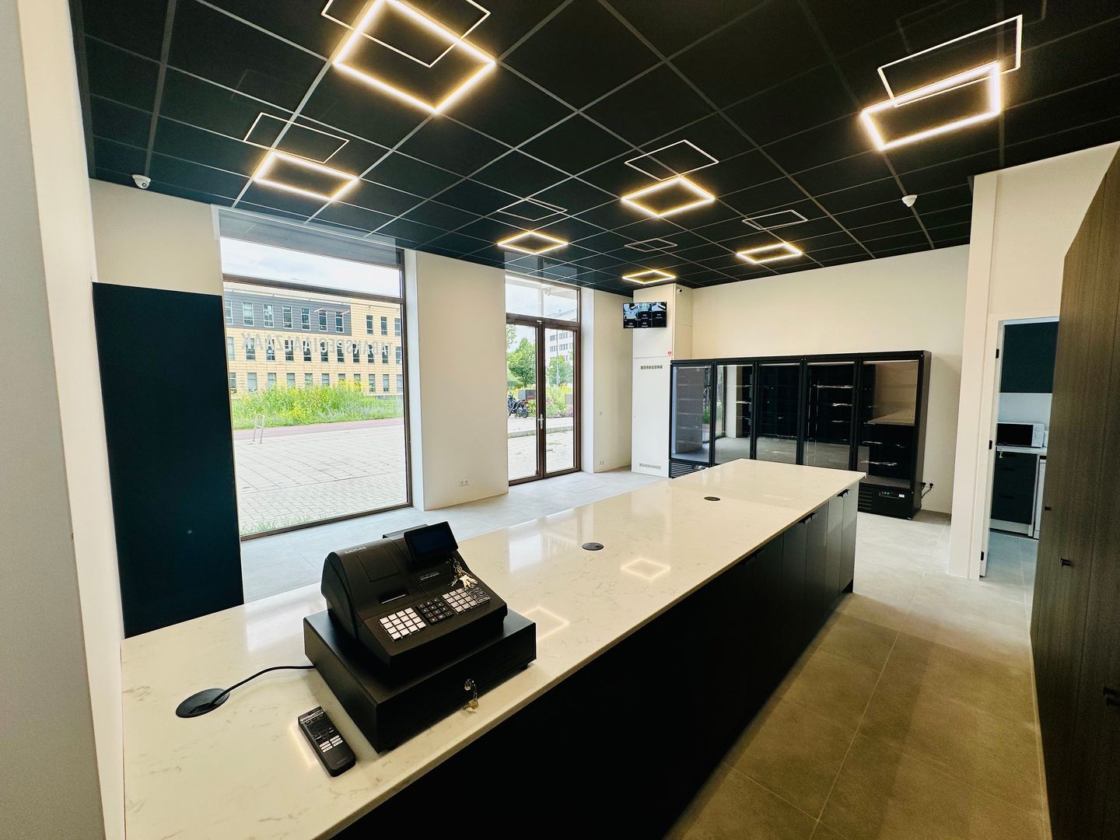
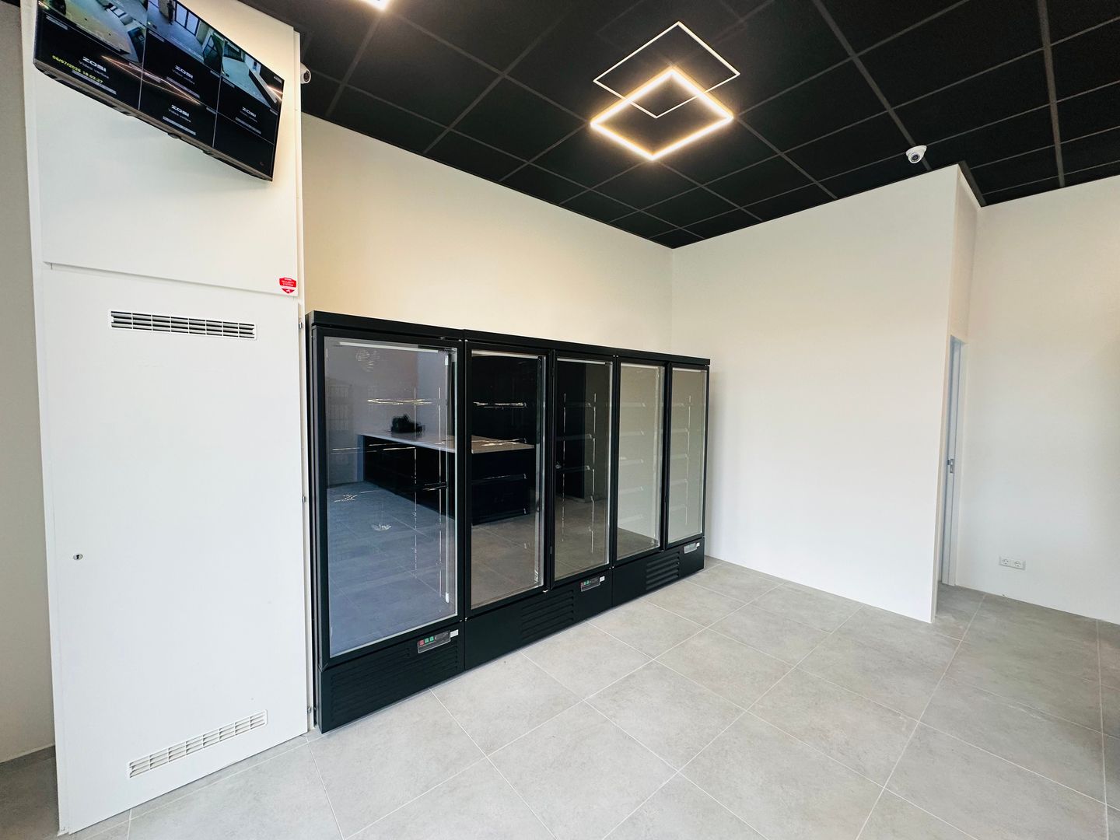
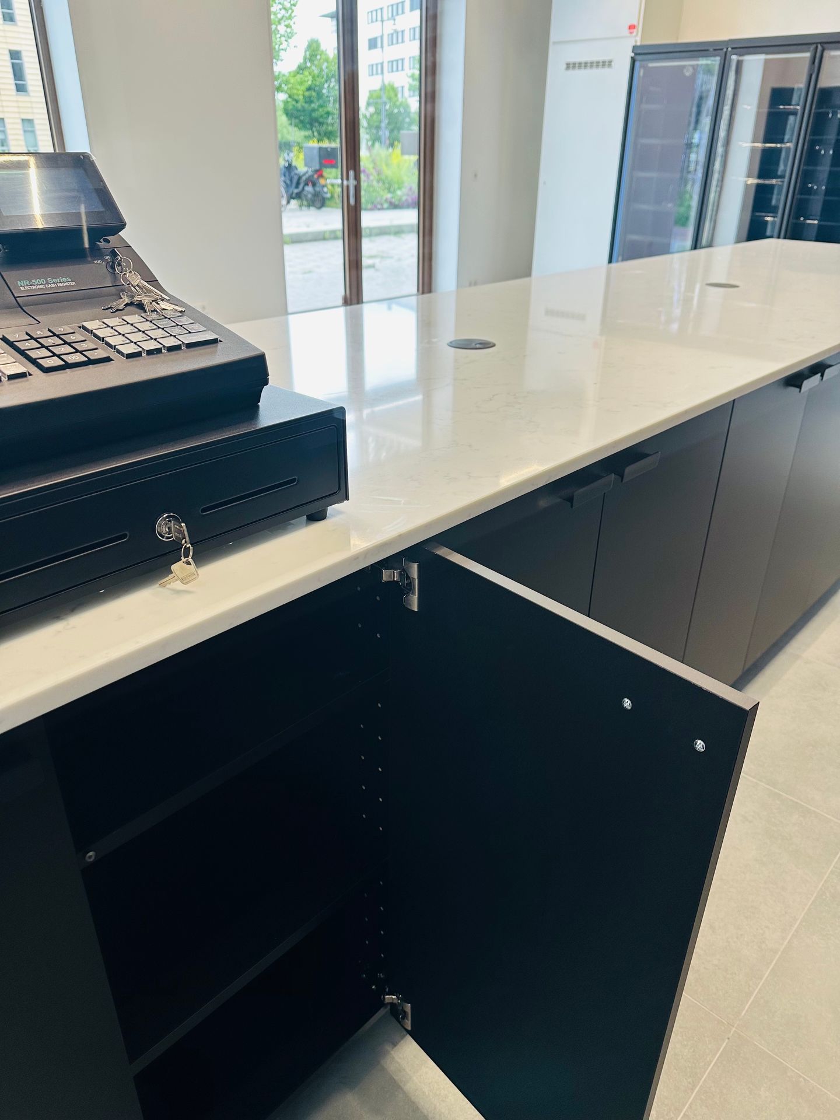
The unit has a frontage of approximately 5.5 metres and a separate rear area with a pantry, kitchen and toilet. The existing retail fit-out, CCTV system and security features are included. The premises can be adapted to suit a new concept. The property has an A++++ energy rating.
Floor Area According to the Measurement Report
- Gross floor area (GFA): 58.10 m²
- Front terrace: approximately 16.5 m²
Lease Terms
- Rent: €2,500 per month, excluding VAT
- Service charges: €22 per month
- Security deposit: three months’ rent
- One-off takeover premium: €35,000
- Available immediately
Arrange a viewing of the premises and terrace and discuss how the space could work for your business. Any proposed use must comply with the applicable regulations and permit requirements. The lease is subject to the owner’s approval.
Give your business a prime location directly next to Amsterdam Sloterdijk Station. This ground-floor commercial unit at Arlandaweg 39 includes a front terrace of approximately 16.5 m². The surrounding area offers a vibrant mix of residential properties, offices, hotels and a steady flow of travellers.
The mixed-use zoning allows for a wide variety of concepts, including a retail store, café or restaurant, takeaway business, hair salon, beauty salon, professional practice, showroom or other service-oriented business. Cultural, community, sports-related and small-scale commercial activities may also be possible. Have another concept in mind? Please discuss it with the estate agent.
The unit has a frontage of approximately 5.5 metres and a separate rear area with a pantry, kitchen and toilet. The existing retail fit-out, CCTV system and security features are included. The premises can be adapted to suit a new concept. The property has an A++++ energy rating.
Floor Area According to the Measurement Report
- Gross floor area (GFA): 58.10 m²
- Front terrace: approximately 16.5 m²
Lease Terms
- Rent: €2,500 per month, excluding VAT
- Service charges: €22 per month
- Security deposit: three months’ rent
- One-off takeover premium: €35,000
- Available immediately
Arrange a viewing of the premises and terrace and discuss how the space could work for your business. Any proposed use must comply with the applicable regulations and permit requirements. The lease is subject to the owner’s approval.

Map
Map is loading...

Cadastral boundaries
Buildings
Travel time
Gain insight into the reachability of this object, for instance from a public transport station or a home address.