
Description
RAAMPLEIN 1, AMSTERDAM
An entire monumental building in the heart of Amsterdam
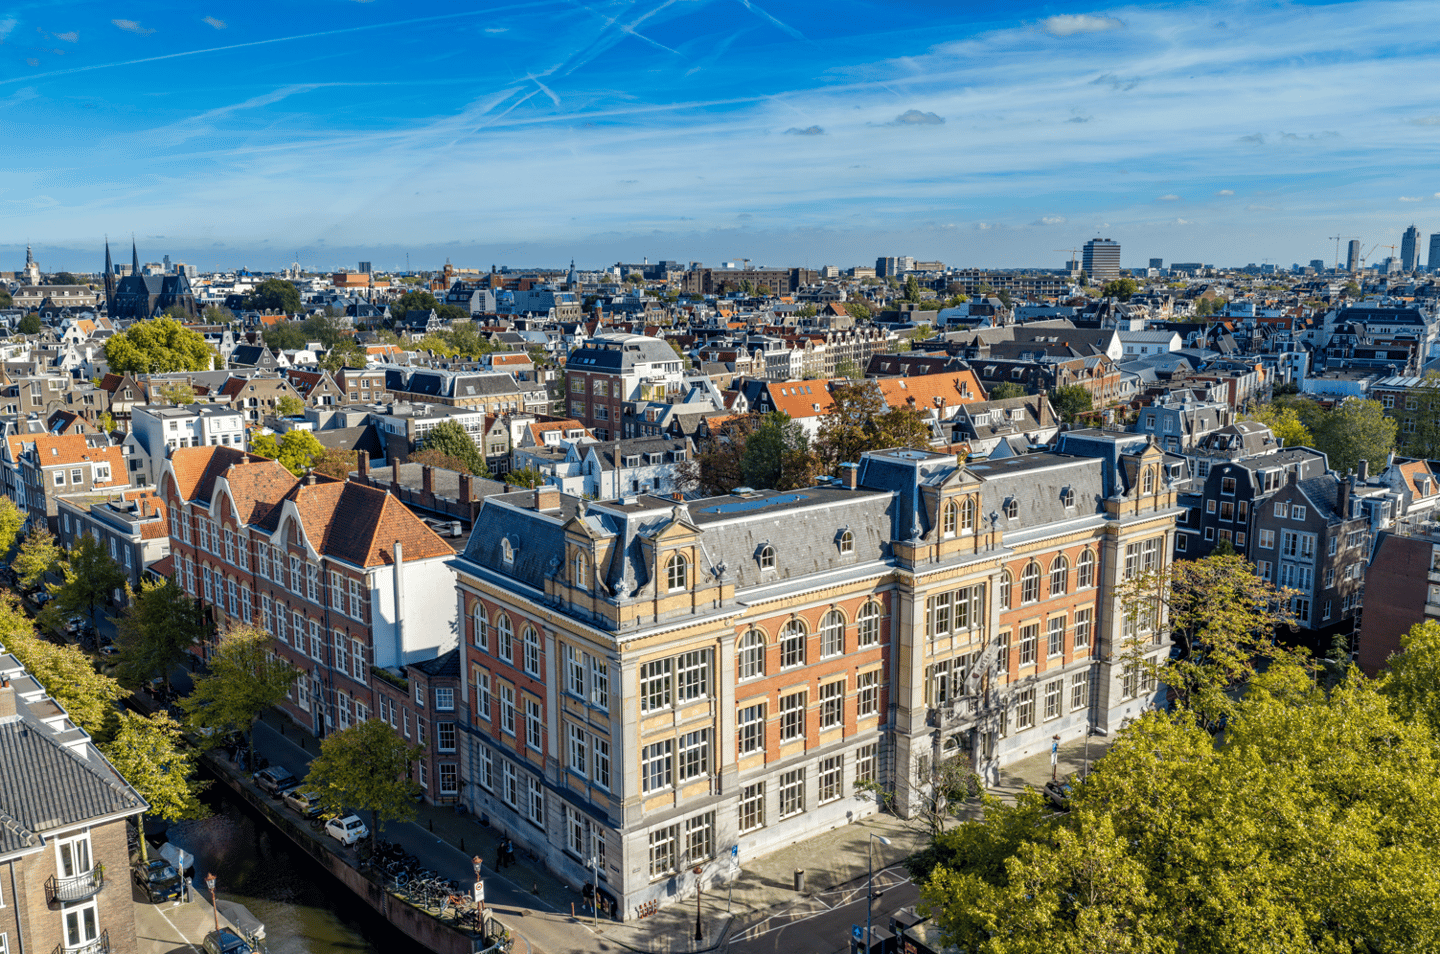
Few organisations ever get the chance to occupy an entire historic building in central Amsterdam. Raamplein 1 offers exactly that: approx. 3,183 sq m LFA, a private courtyard garden and five dedicated parking spaces on site, at the point where the Jordaan meets the canal district.
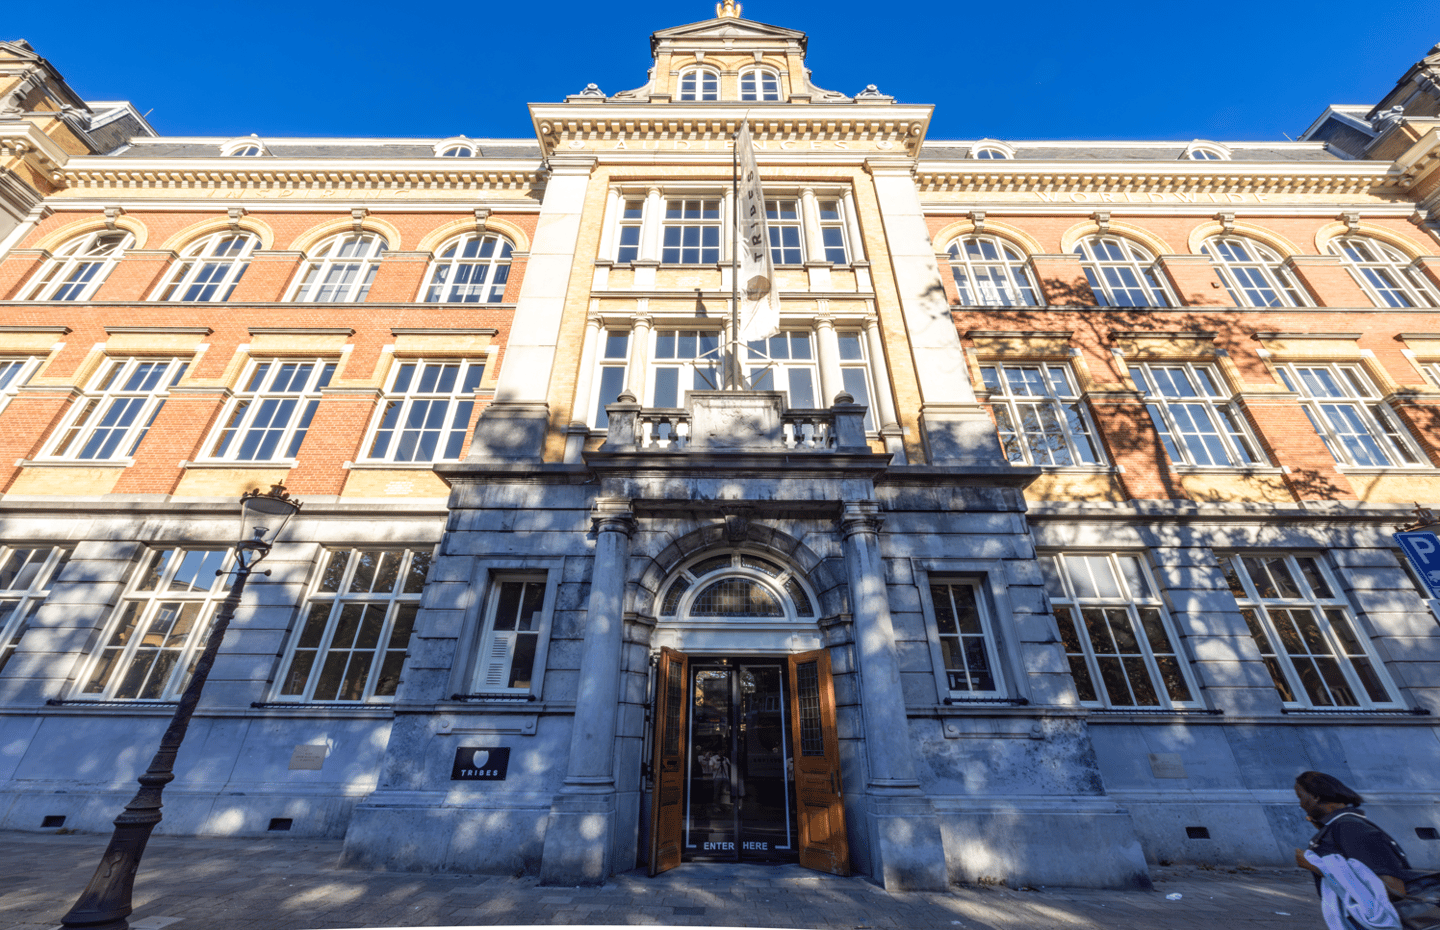
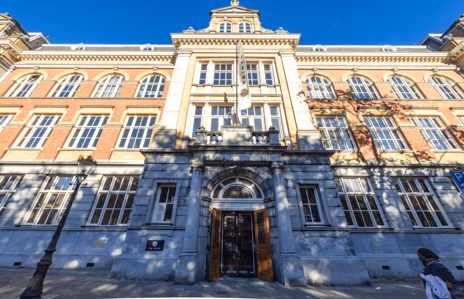
Built in 1901 as Amsterdam’s First Public Commercial School, the building has always been a place of learning, trade and ambition. Today it offers a single occupier the opportunity to write its next chapter here.
One building. One identity.
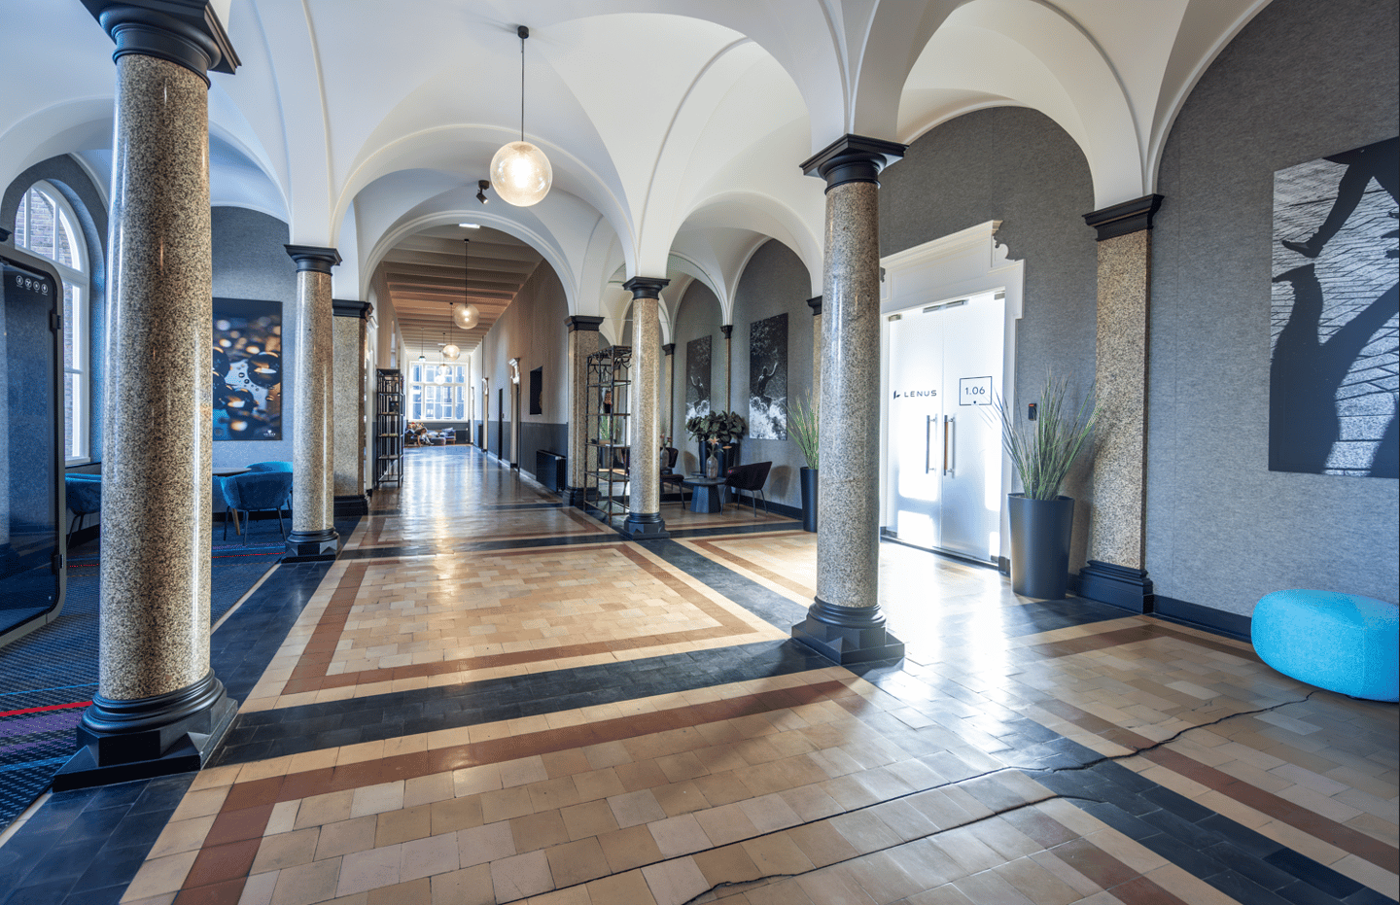
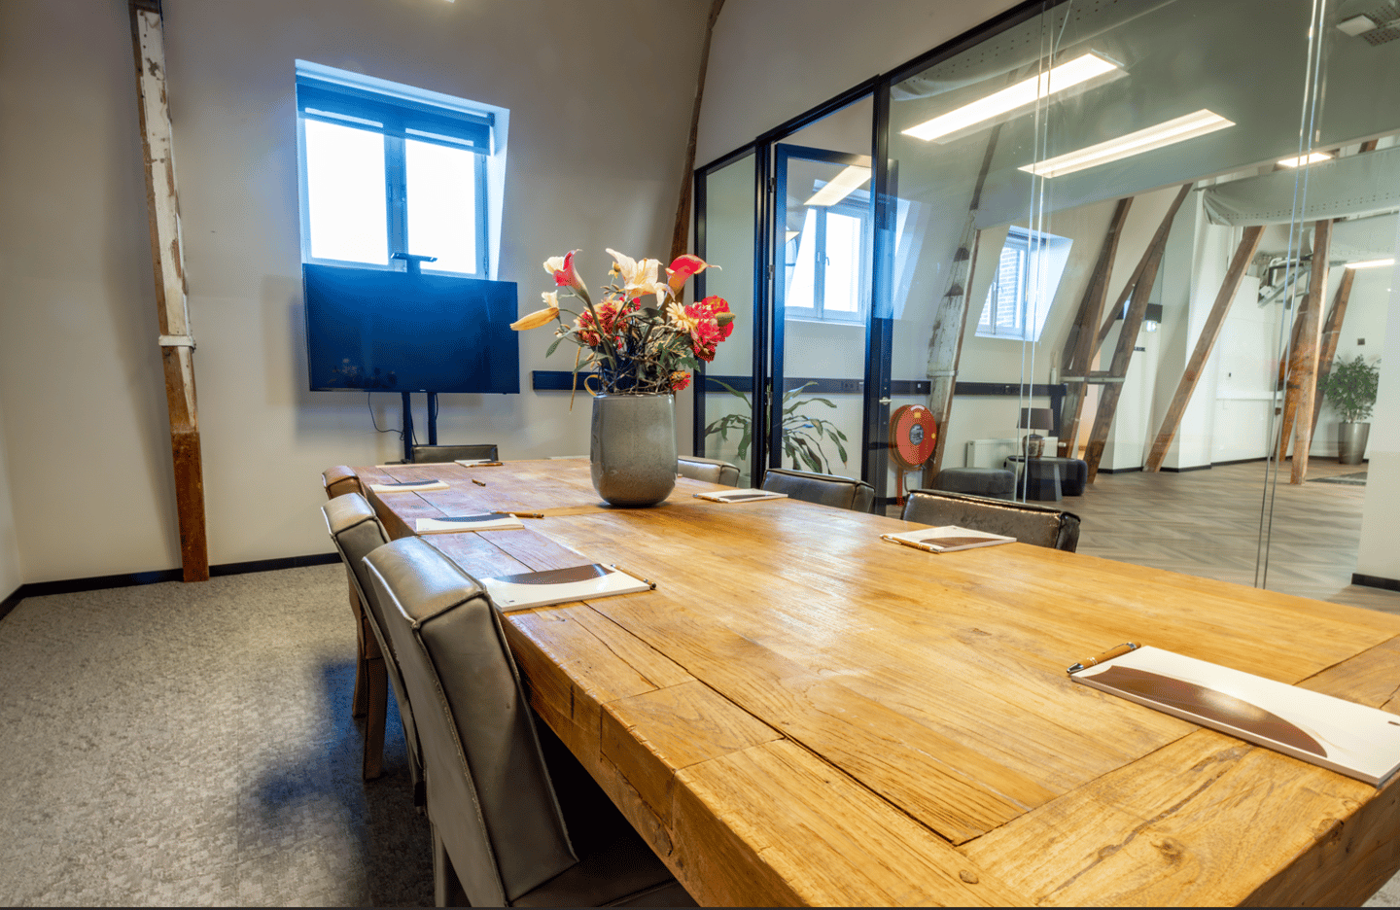
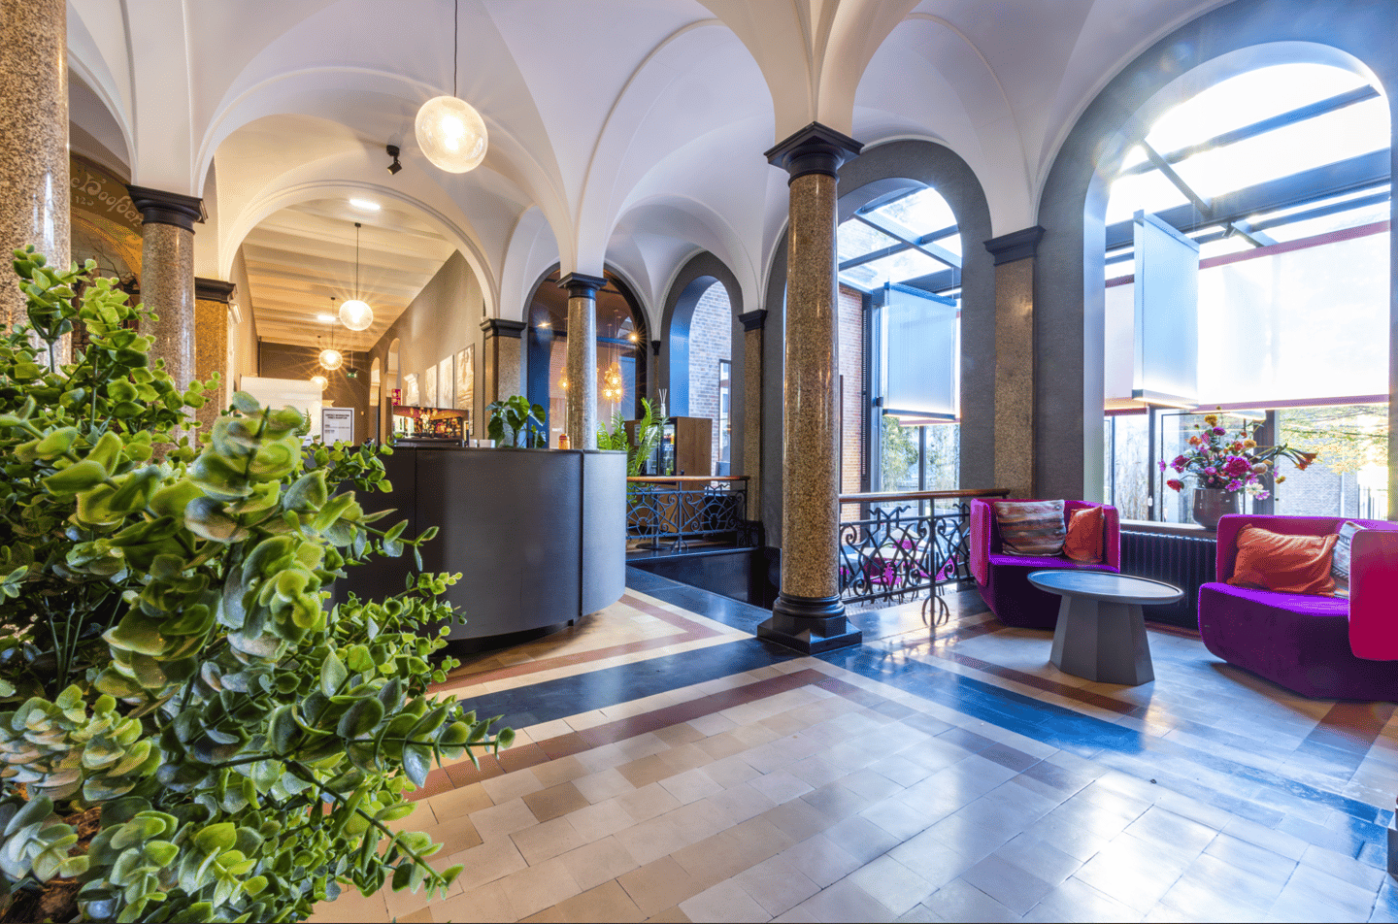
At Raamplein 1 there’s no shared lobby and no other company names at the door, only your own front door. A grand entrance and historic interior make an immediate impression, while the building gives you complete freedom to shape it around your organisation.
The city outside, your own world inside
The Nine Streets, Prinsengracht and Leidseplein are all within walking distance, surrounded by restaurants, cafés and culture. Inside, the private courtyard garden offers a green retreat for lunch, informal meetings or a moment of calm. In Amsterdam’s City Centre, that combination is rare.
Location and accessibility
By bike: the Canal Belt, Vondelpark, Jordaan and Leidseplein are all within a few minutes’ ride.
By public transport: tram stops at Leidseplein and Elandsgracht are a short walk away, served by lines 1, 2, 5, 7 and 19, with direct connections to Amsterdam Centraal and Amsterdam Zuid. Metro station Vijzelgracht (North/South line) is nearby.
By car: easily accessible via the main routes into the city centre. Five dedicated parking spaces on site, with additional public parking at Q-Park Byzantium and Europarking (Marnixstraat).
Availability
Approx. 3,183 sq m LFA (NEN 2580):
- Basement: approx. 302 sq m
- Ground floor: approx. 857 sq m
- First floor: approx. 758 sq m
- Second floor: approx. 734 sq m
- Third floor: approx. 442 sq m
- Attic: approx. 90 sq m
Available from 1 July 2027.
Amenities
Exclusive use of the entire building, ideal as a headquarters
Private courtyard garden
Five dedicated parking spaces on site
Grand entrance with reception area and the feel of an international hotel bar
Passenger lift
Rent and terms
Rent: € 395 per sq m per year, excl. VAT
Parking: € 4,500 per space per year, excl. VAT
Service charges: To be discussed.
Lease term: 5 + 5 years
Lease agreement: according to the 2025 ROZ model
Viewing
The best way to experience Raamplein 1 is in person. Get in touch to arrange a viewing.
An entire monumental building in the heart of Amsterdam
Few organisations ever get the chance to occupy an entire historic building in central Amsterdam. Raamplein 1 offers exactly that: approx. 3,183 sq m LFA, a private courtyard garden and five dedicated parking spaces on site, at the point where the Jordaan meets the canal district.
Built in 1901 as Amsterdam’s First Public Commercial School, the building has always been a place of learning, trade and ambition. Today it offers a single occupier the opportunity to write its next chapter here.
One building. One identity.
At Raamplein 1 there’s no shared lobby and no other company names at the door, only your own front door. A grand entrance and historic interior make an immediate impression, while the building gives you complete freedom to shape it around your organisation.
The city outside, your own world inside
The Nine Streets, Prinsengracht and Leidseplein are all within walking distance, surrounded by restaurants, cafés and culture. Inside, the private courtyard garden offers a green retreat for lunch, informal meetings or a moment of calm. In Amsterdam’s City Centre, that combination is rare.
Location and accessibility
By bike: the Canal Belt, Vondelpark, Jordaan and Leidseplein are all within a few minutes’ ride.
By public transport: tram stops at Leidseplein and Elandsgracht are a short walk away, served by lines 1, 2, 5, 7 and 19, with direct connections to Amsterdam Centraal and Amsterdam Zuid. Metro station Vijzelgracht (North/South line) is nearby.
By car: easily accessible via the main routes into the city centre. Five dedicated parking spaces on site, with additional public parking at Q-Park Byzantium and Europarking (Marnixstraat).
Availability
Approx. 3,183 sq m LFA (NEN 2580):
- Basement: approx. 302 sq m
- Ground floor: approx. 857 sq m
- First floor: approx. 758 sq m
- Second floor: approx. 734 sq m
- Third floor: approx. 442 sq m
- Attic: approx. 90 sq m
Available from 1 July 2027.
Amenities
Exclusive use of the entire building, ideal as a headquarters
Private courtyard garden
Five dedicated parking spaces on site
Grand entrance with reception area and the feel of an international hotel bar
Passenger lift
Rent and terms
Rent: € 395 per sq m per year, excl. VAT
Parking: € 4,500 per space per year, excl. VAT
Service charges: To be discussed.
Lease term: 5 + 5 years
Lease agreement: according to the 2025 ROZ model
Viewing
The best way to experience Raamplein 1 is in person. Get in touch to arrange a viewing.

Map
Map is loading...

Cadastral boundaries
Buildings
Travel time
Gain insight into the reachability of this object, for instance from a public transport station or a home address.