
Description
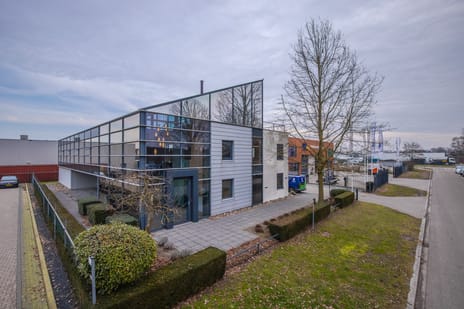

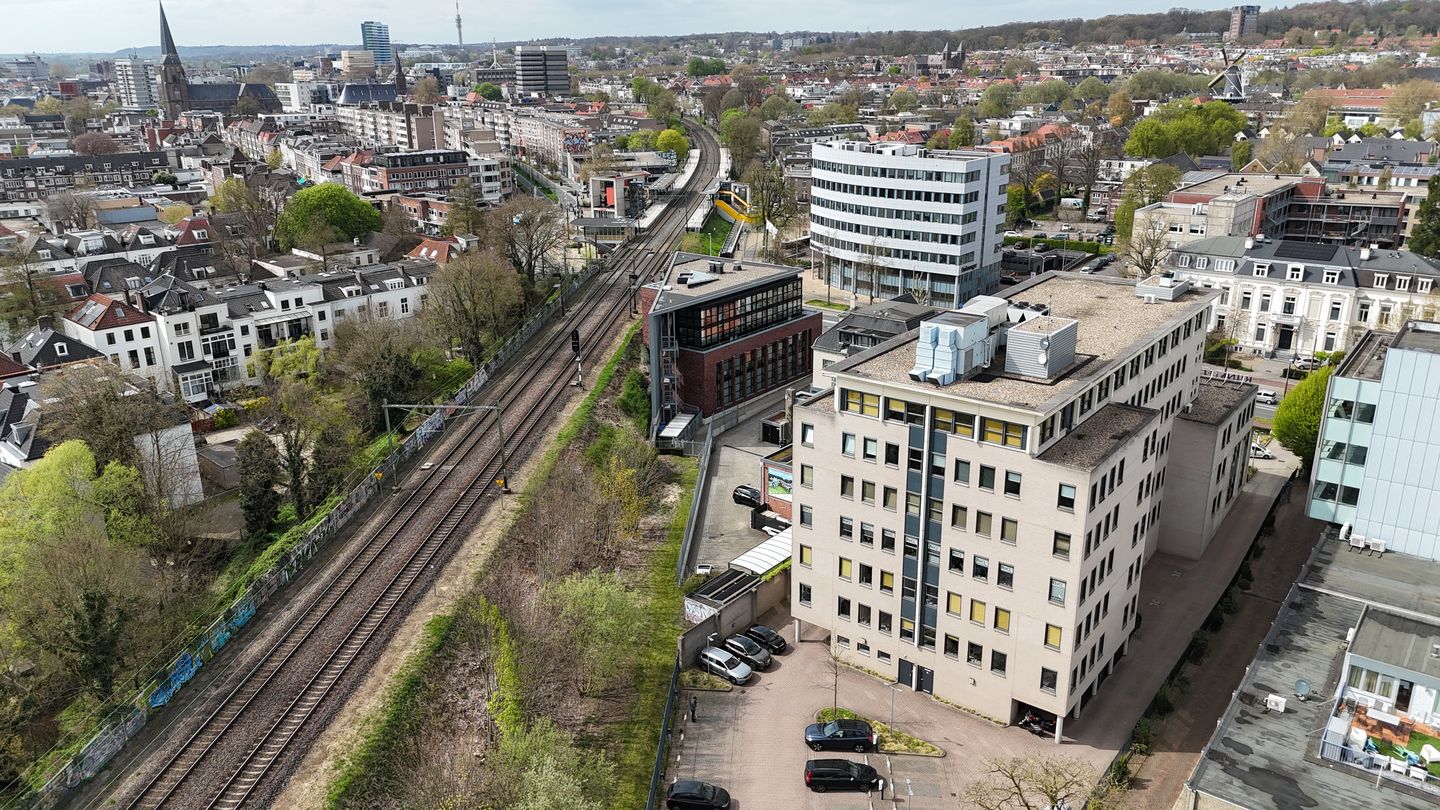
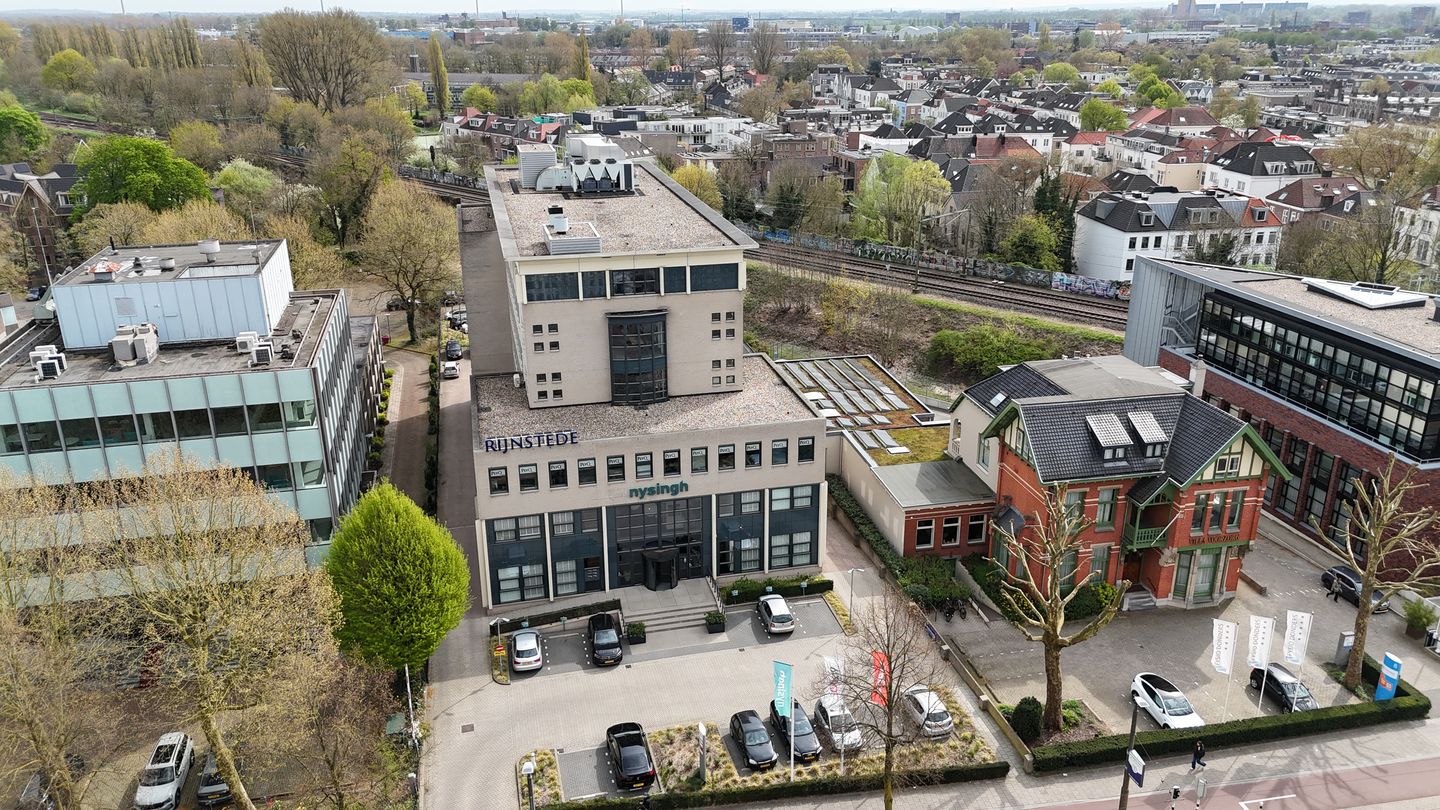
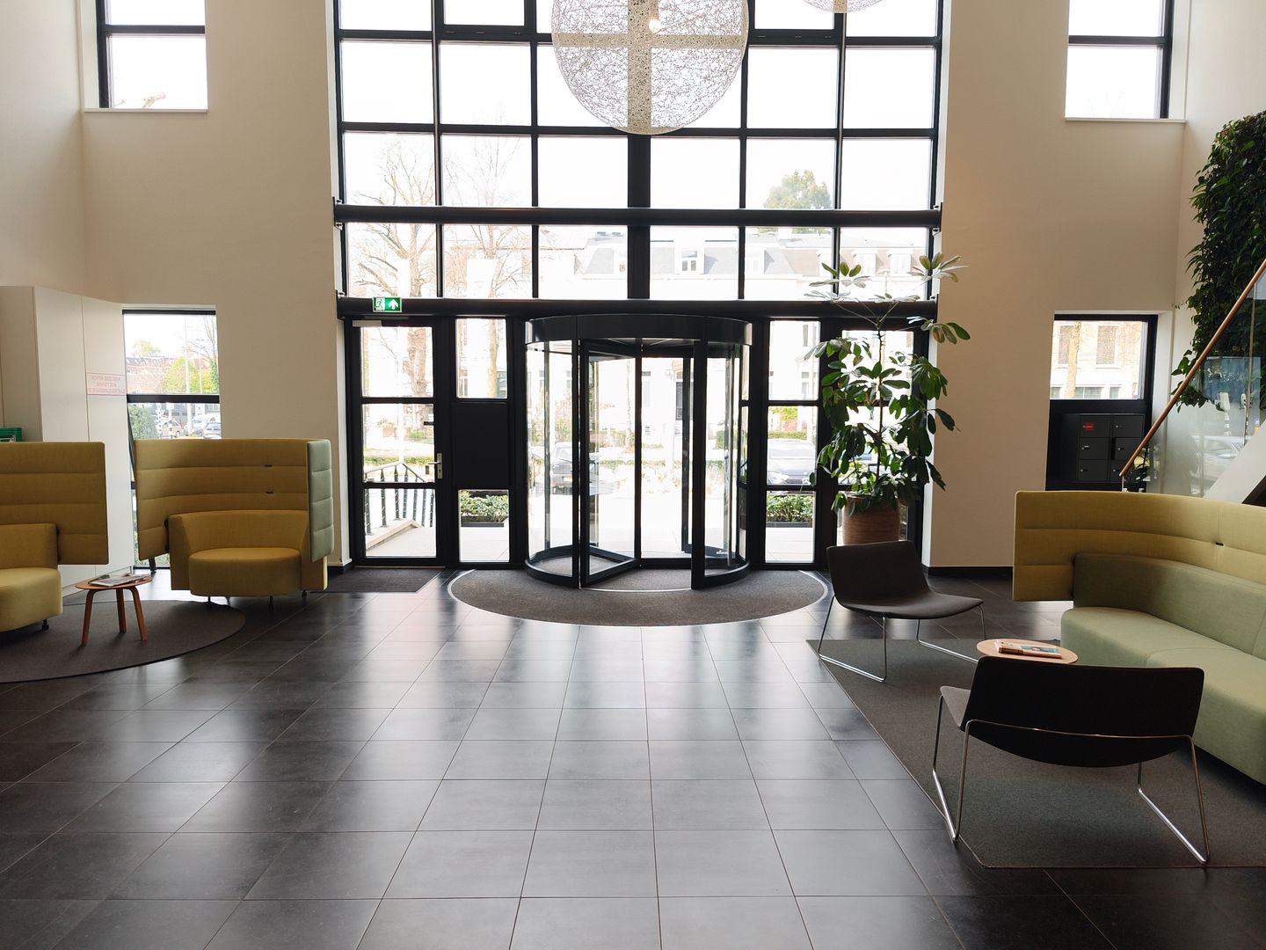
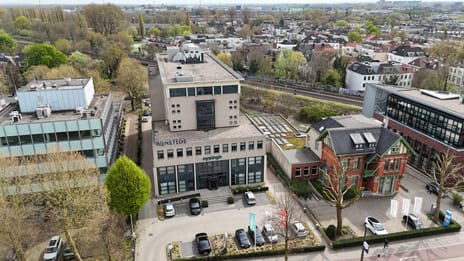
The high-quality office building “Rijnstede” is located near NS Station Velperpoort on the Velperweg, the main road connecting Arnhem and Velp. Many major office occupiers are situated along this road, including Dirkzwager Advocaten & Notarissen, Van Lanschot Kempen, Innova Market Insights, CM.com, and TMC.
The building is currently occupied by several tenants, including Nysingh Advocaten en Notarissen and PsyQ Arnhem.
The property is situated at the beginning of the Velperweg, approximately 50 metres from NS Station Velperpoort and the Steenstraat. Due to the large number of office buildings interspersed with a few residential properties, the surrounding area has a predominantly business-oriented character.
The total floor area amounts to 658 sq m lettable floor area (LFA), including an allocation of common areas, and is located on the 4th floor. The leased premises include 8 parking spaces on the parking lot located behind the building.
Special note: This concerns a sublease agreement with an end date of 31 May 2028. After this period, a direct lease agreement with the landlord can be concluded. If desired, a long-term lease agreement may also be arranged in consultation at the commencement of the lease.
The property offers the following features:
* Modern and representative office building
* Large private parking area
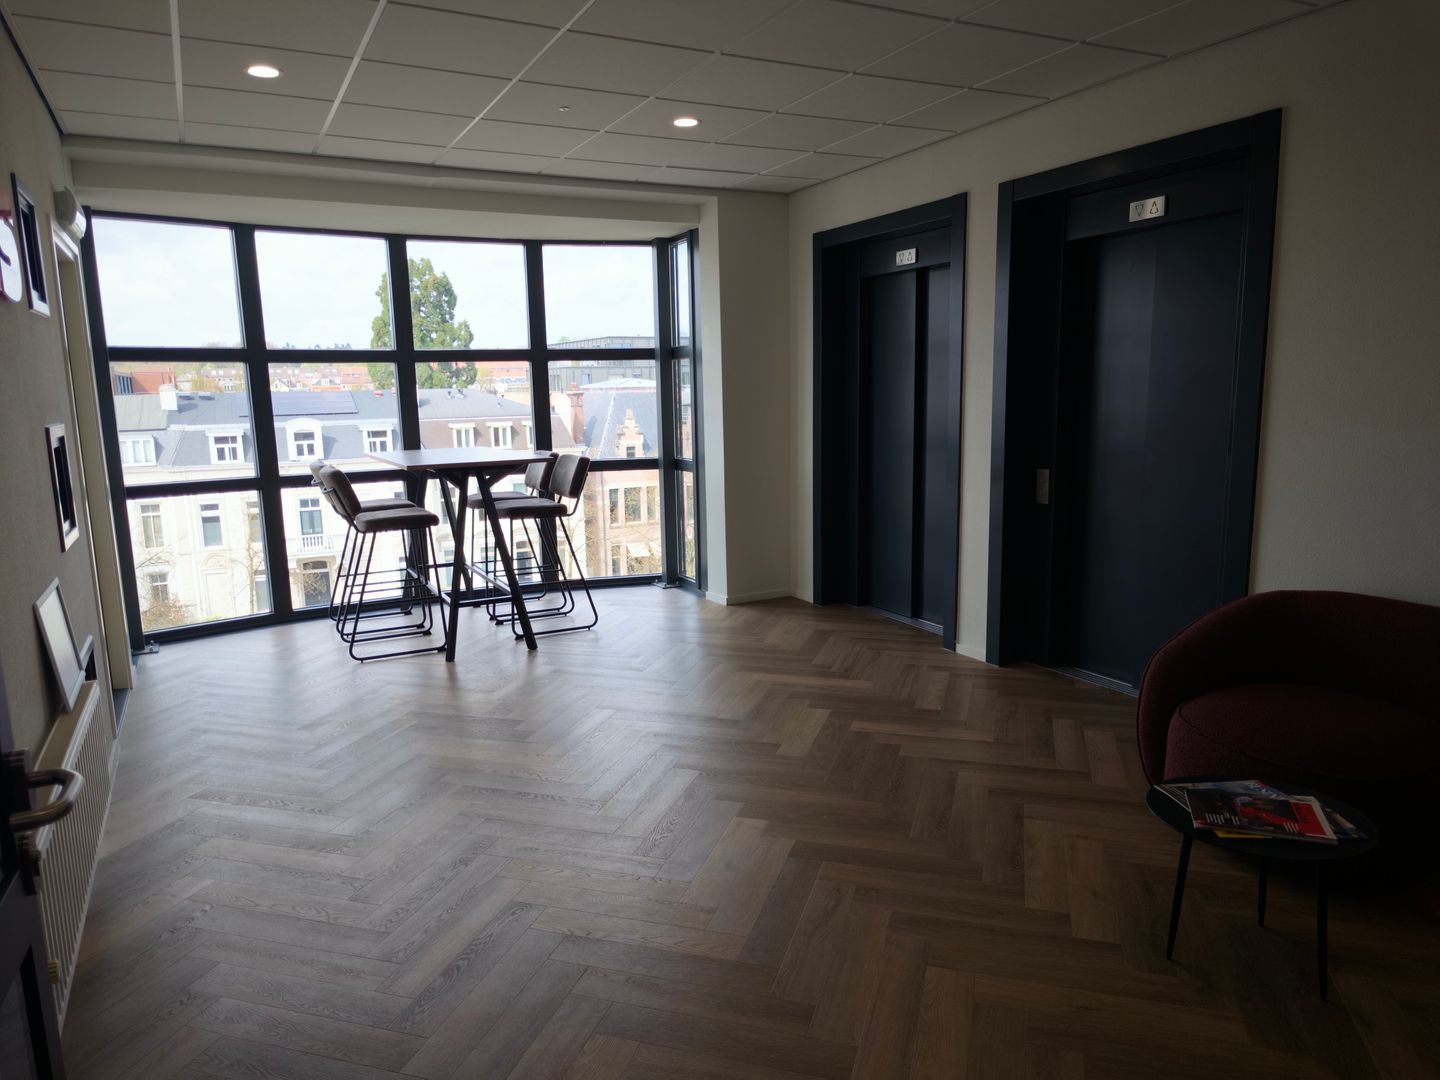
* Representative entrance and 2 elevators
* Located on the 4th floor
* Climate control system with top cooling
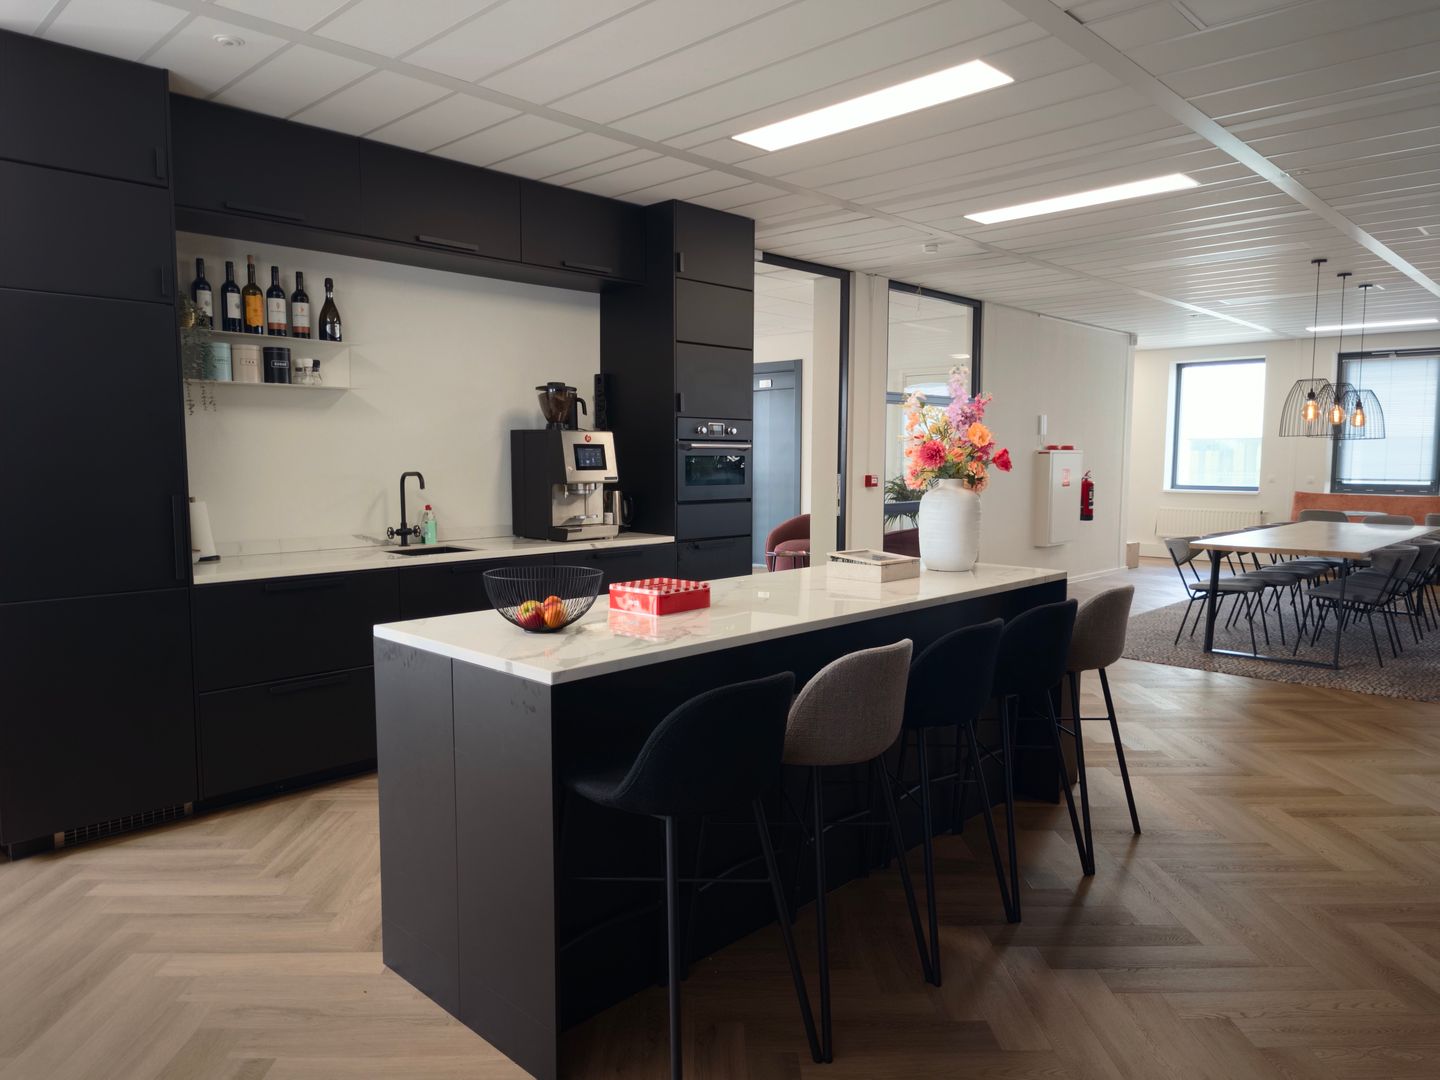
* Private kitchen and sanitary facilities
* Fully move-in ready, including finished walls, flooring, and lighting
* Furniture available for takeover
* Co-tenants include Nysingh Advocaten en Notarissen and PsyQ Arnhem
An excellent location:
* Situated near the city centre of Arnhem
* Only a 10-minute drive from the A12 motorway
* NS Station Velperpoort is just a 3-minute walk away
* Numerous amenities nearby, including shops and restaurants
The building is currently occupied by several tenants, including Nysingh Advocaten en Notarissen and PsyQ Arnhem.
The property is situated at the beginning of the Velperweg, approximately 50 metres from NS Station Velperpoort and the Steenstraat. Due to the large number of office buildings interspersed with a few residential properties, the surrounding area has a predominantly business-oriented character.
The total floor area amounts to 658 sq m lettable floor area (LFA), including an allocation of common areas, and is located on the 4th floor. The leased premises include 8 parking spaces on the parking lot located behind the building.
Special note: This concerns a sublease agreement with an end date of 31 May 2028. After this period, a direct lease agreement with the landlord can be concluded. If desired, a long-term lease agreement may also be arranged in consultation at the commencement of the lease.
The property offers the following features:
* Modern and representative office building
* Large private parking area
* Representative entrance and 2 elevators
* Located on the 4th floor
* Climate control system with top cooling
* Private kitchen and sanitary facilities
* Fully move-in ready, including finished walls, flooring, and lighting
* Furniture available for takeover
* Co-tenants include Nysingh Advocaten en Notarissen and PsyQ Arnhem
An excellent location:
* Situated near the city centre of Arnhem
* Only a 10-minute drive from the A12 motorway
* NS Station Velperpoort is just a 3-minute walk away
* Numerous amenities nearby, including shops and restaurants
Map
Map is loading...

Cadastral boundaries
Buildings
Travel time
Gain insight into the reachability of this object, for instance from a public transport station or a home address.