
Description
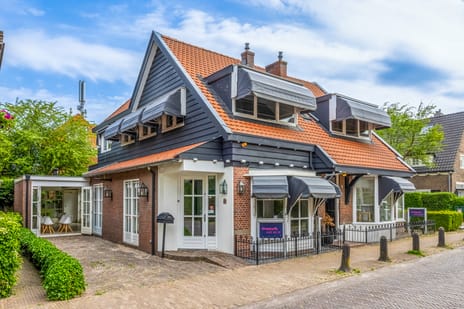
Prestigious office villa of approximately 207 m² in a prominent location near the Naarden-Bussum train station
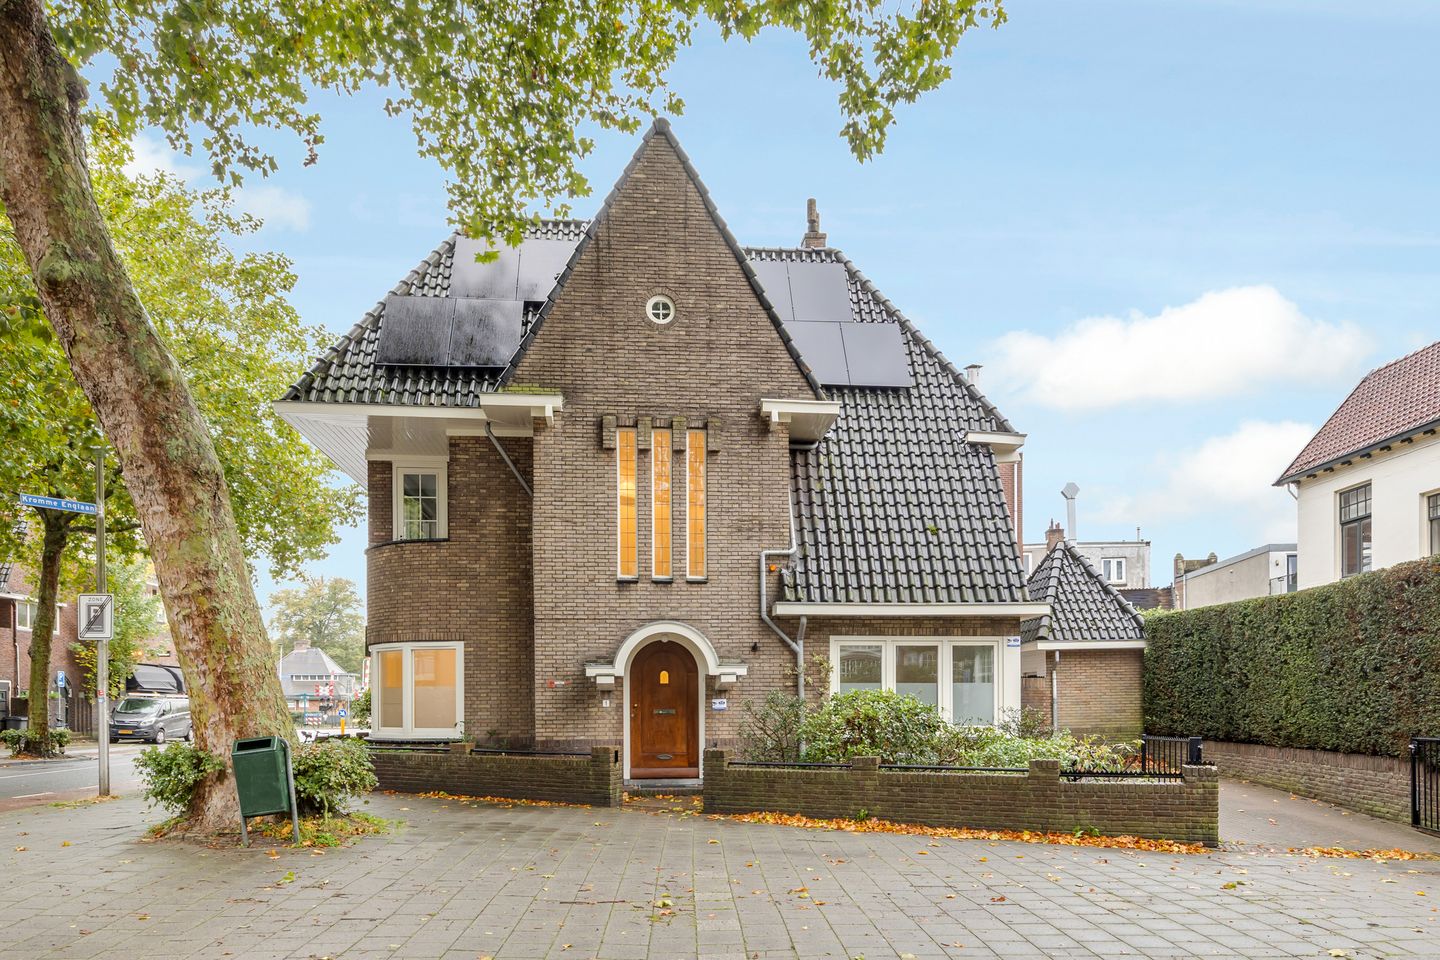
A distinctive and recently modernized office villa of approximately 207 m², spread over three stories and a basement, situated on a prominent corner lot on the edge of Prins Hendrikpark. The property combines the prestigious appearance of a 1930s villa with an A+++ sustainability rating and the comfort of a modern office building.
In 2025/2026, the building was renovated with sustainability in mind. The property currently has an A+++ energy rating (assigned based on its use as an office building), a heat pump system, and 18 solar panels.
Location
The property is centrally located a short distance from downtown Bussum and within walking distance of the Naarden-Bussum train station. The immediate vicinity features various shops, restaurants, service providers, and community amenities.
The location is easily accessible by car via the A1 highway. The A27 and A6 highways are also within easy reach.
Layout
Basement
A pantry/wine cellar of approximately 11 m², accessible via a fixed staircase.
Ground Floor
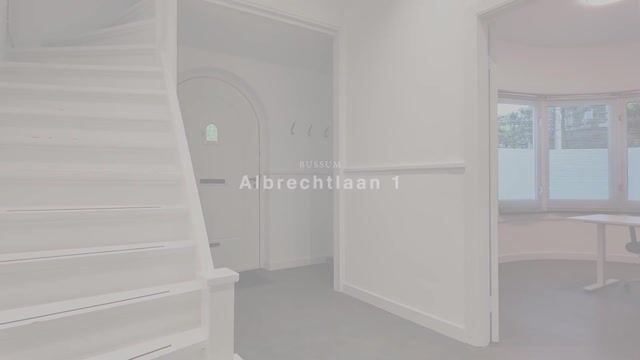
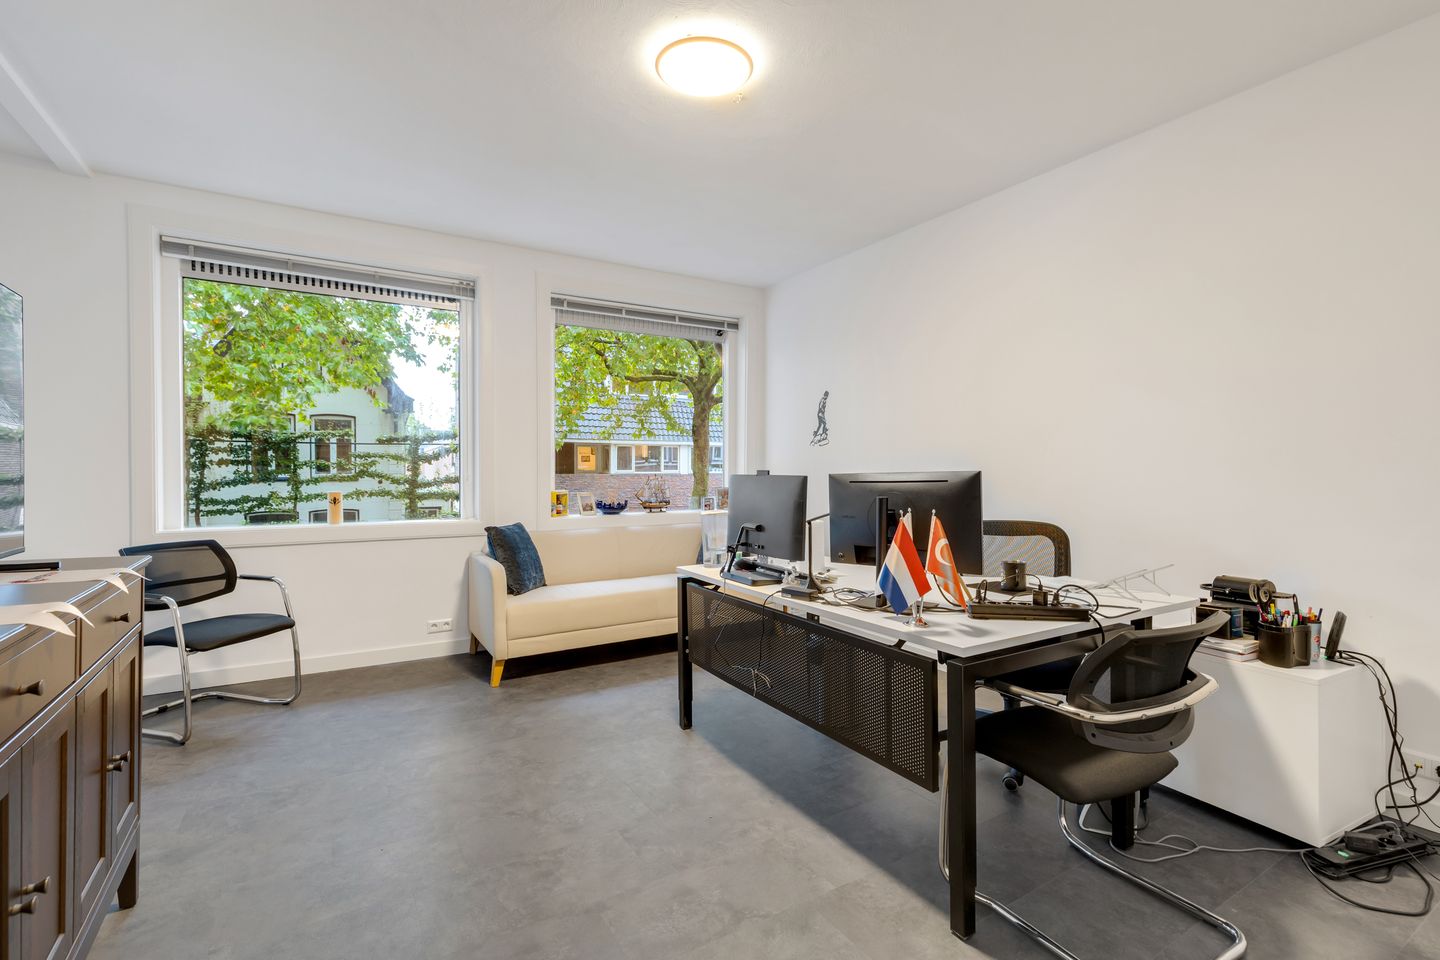
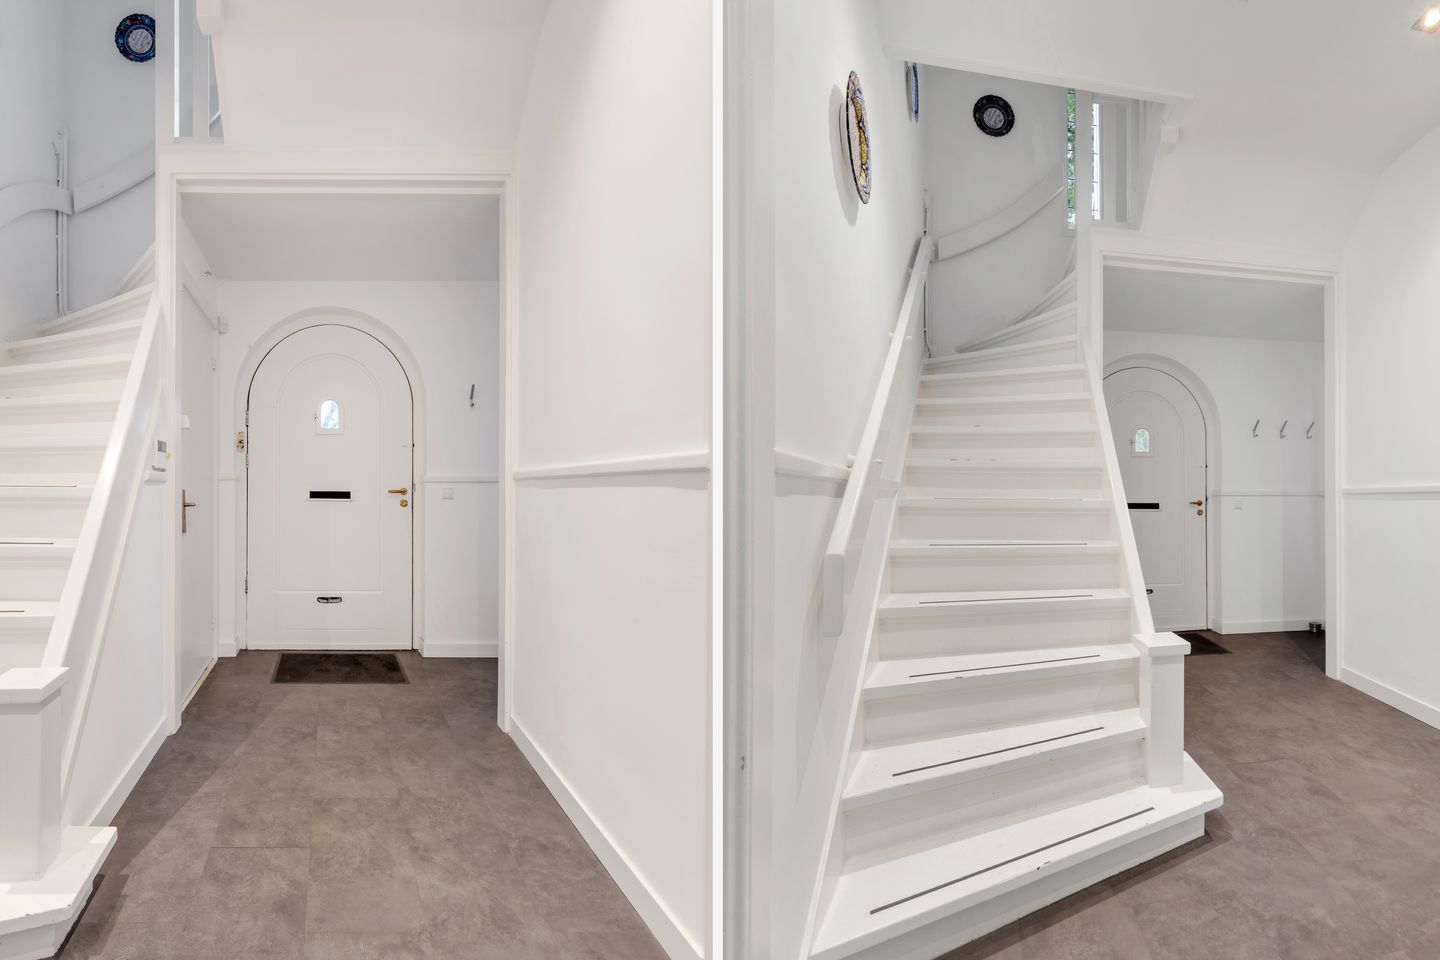
Grand entrance, central hallway, modern restroom with a sink, pantry, and three separate office spaces.
First Floor
Spacious landing, three office/meeting rooms, a separate room suitable for an archive, pantry, or restroom, and two balconies.
Second Floor
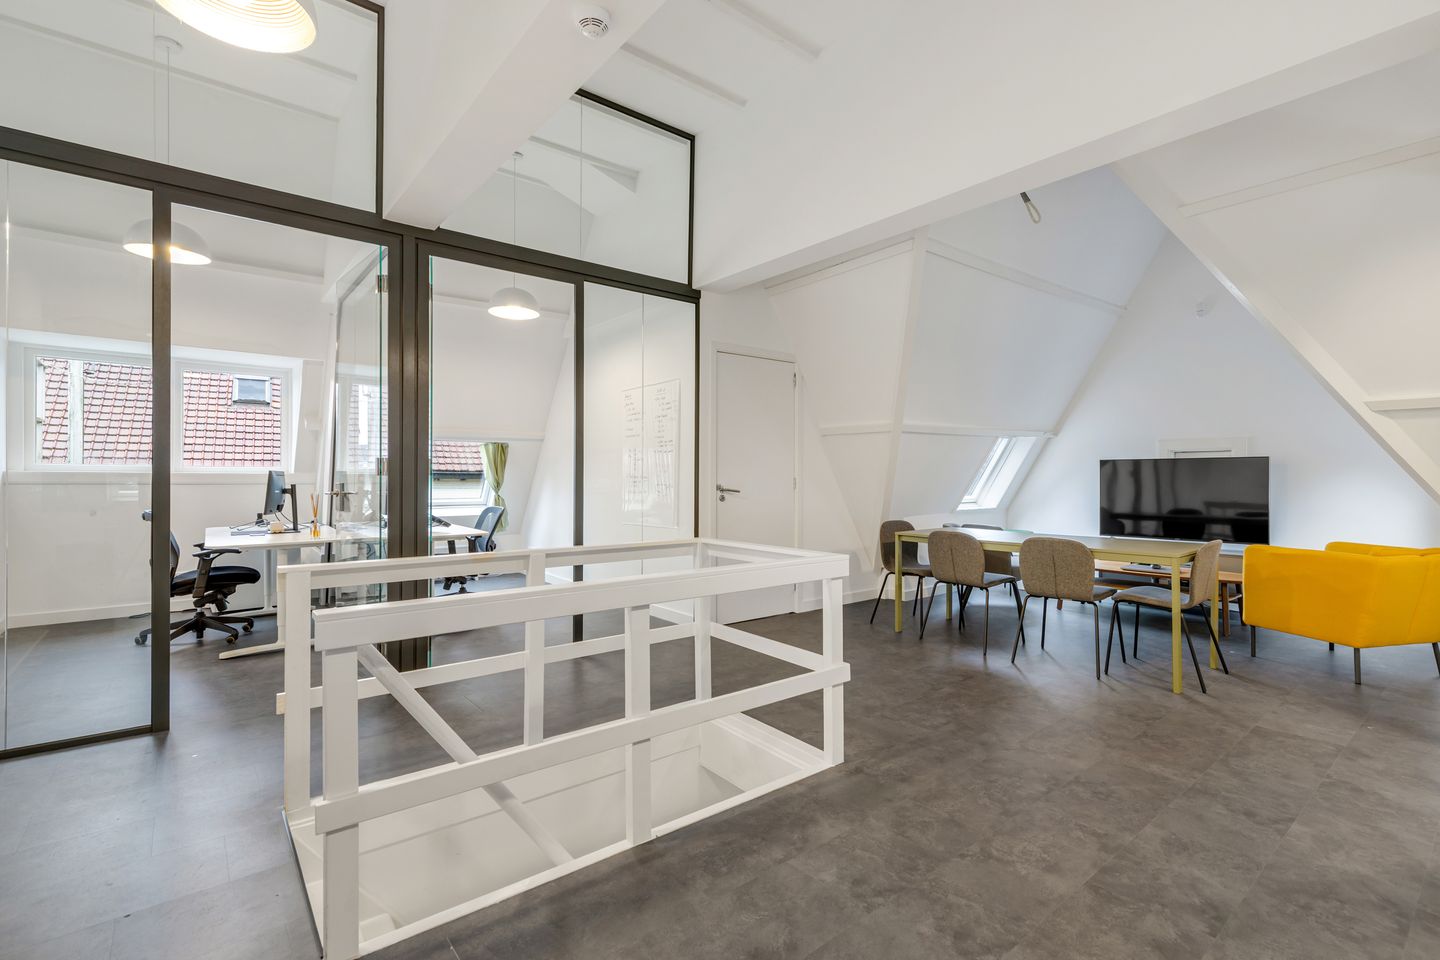
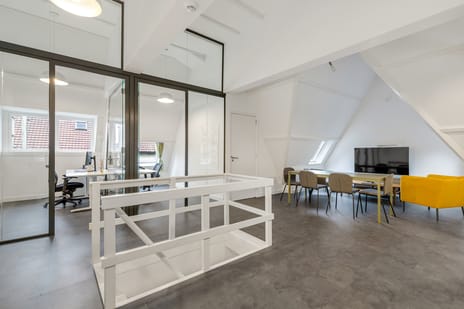
Spacious office floor with three offices featuring glass partitions. A ceiling height of approximately 3.72 meters, equipped with a pantry, restroom facilities, storage space, and air conditioning.
Description of Purpose
1. The lands designated on the map for Residential and Office Purposes (WK) are intended
for:
a. residential use;
b. offices;
c. in areas designated with the sub-zoning WKb: also for a business, provided it falls under categories 1 and 2 of the List of Business Activities;
as well as for:
d. associated facilities such as access roads, parking facilities, green spaces, and
water features.
Prospective buyers are advised to conduct their own research regarding the exact usage and expansion options prior to purchase.
Condition at Delivery
The property will be delivered in its current condition and includes, among other features:
- a heat pump system;
- 18 solar panels;
- energy efficiency rating A+++ (office);
- air conditioning on the second floor;
- modern plumbing fixtures;
- kitchenette facilities;
- stained-glass details in the stairwell;
- finished floors and wall finishes;
- private utility connections;
- parking.
A distinctive and recently modernized office villa of approximately 207 m², spread over three stories and a basement, situated on a prominent corner lot on the edge of Prins Hendrikpark. The property combines the prestigious appearance of a 1930s villa with an A+++ sustainability rating and the comfort of a modern office building.
In 2025/2026, the building was renovated with sustainability in mind. The property currently has an A+++ energy rating (assigned based on its use as an office building), a heat pump system, and 18 solar panels.
Location
The property is centrally located a short distance from downtown Bussum and within walking distance of the Naarden-Bussum train station. The immediate vicinity features various shops, restaurants, service providers, and community amenities.
The location is easily accessible by car via the A1 highway. The A27 and A6 highways are also within easy reach.
Layout
Basement
A pantry/wine cellar of approximately 11 m², accessible via a fixed staircase.
Ground Floor
Grand entrance, central hallway, modern restroom with a sink, pantry, and three separate office spaces.
First Floor
Spacious landing, three office/meeting rooms, a separate room suitable for an archive, pantry, or restroom, and two balconies.
Second Floor
Spacious office floor with three offices featuring glass partitions. A ceiling height of approximately 3.72 meters, equipped with a pantry, restroom facilities, storage space, and air conditioning.
Description of Purpose
1. The lands designated on the map for Residential and Office Purposes (WK) are intended
for:
a. residential use;
b. offices;
c. in areas designated with the sub-zoning WKb: also for a business, provided it falls under categories 1 and 2 of the List of Business Activities;
as well as for:
d. associated facilities such as access roads, parking facilities, green spaces, and
water features.
Prospective buyers are advised to conduct their own research regarding the exact usage and expansion options prior to purchase.
Condition at Delivery
The property will be delivered in its current condition and includes, among other features:
- a heat pump system;
- 18 solar panels;
- energy efficiency rating A+++ (office);
- air conditioning on the second floor;
- modern plumbing fixtures;
- kitchenette facilities;
- stained-glass details in the stairwell;
- finished floors and wall finishes;
- private utility connections;
- parking.
Map
Map is loading...

Cadastral boundaries
Buildings
Travel time
Gain insight into the reachability of this object, for instance from a public transport station or a home address.