
Description
Noordeinde 202-A, The Hague
PROPERTY DESCRIPTION
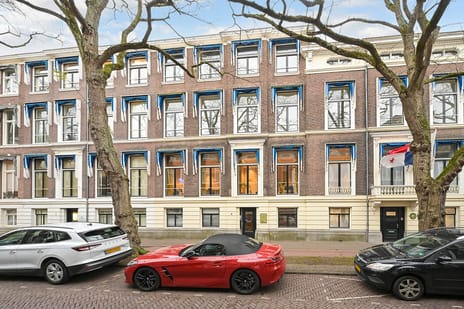
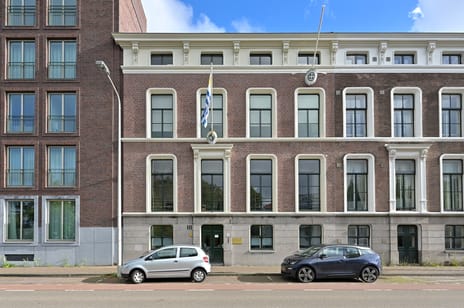
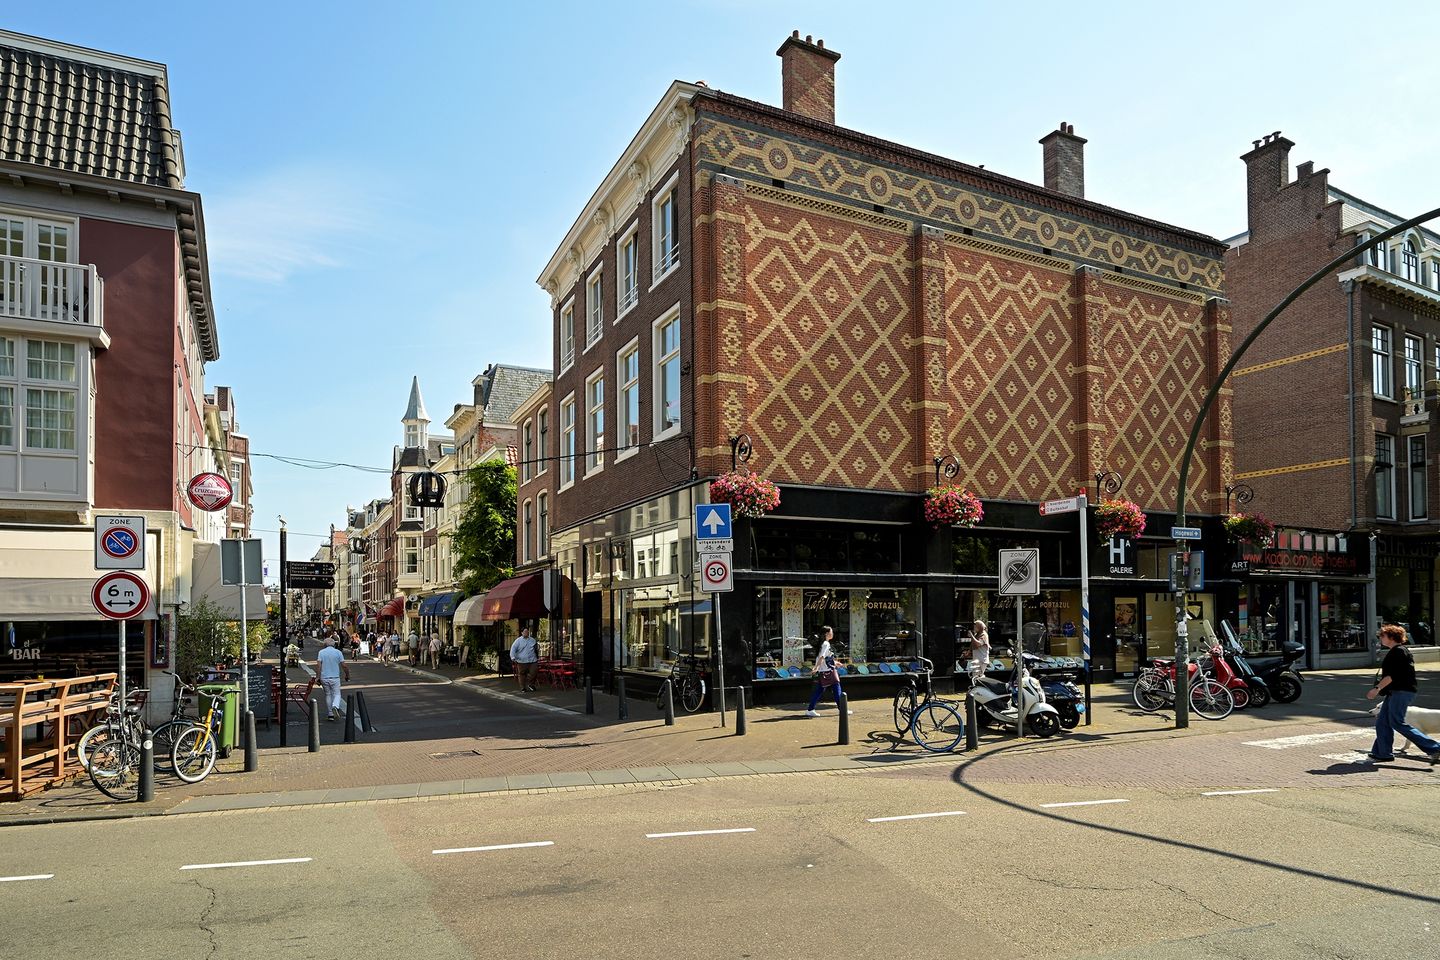
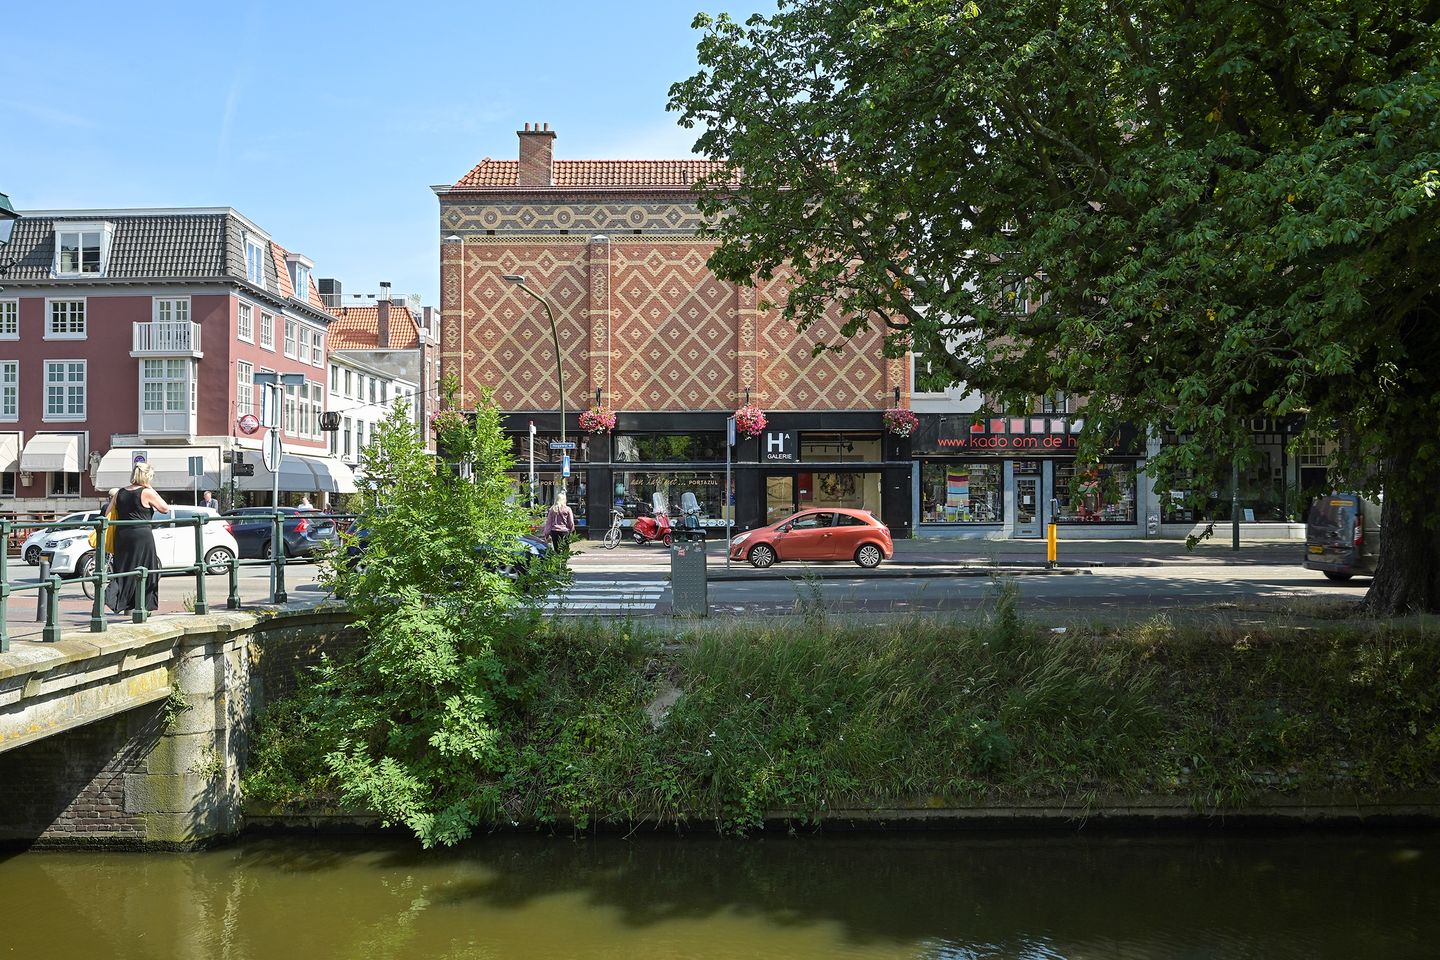
Situated at Noordeinde 202-A, on the prominent corner of Noordeinde and Hogewal, this distinguished office space comprises approximately 184 sq. m. of lettable floor area and occupies the first floor of an attractive listed municipal monument.
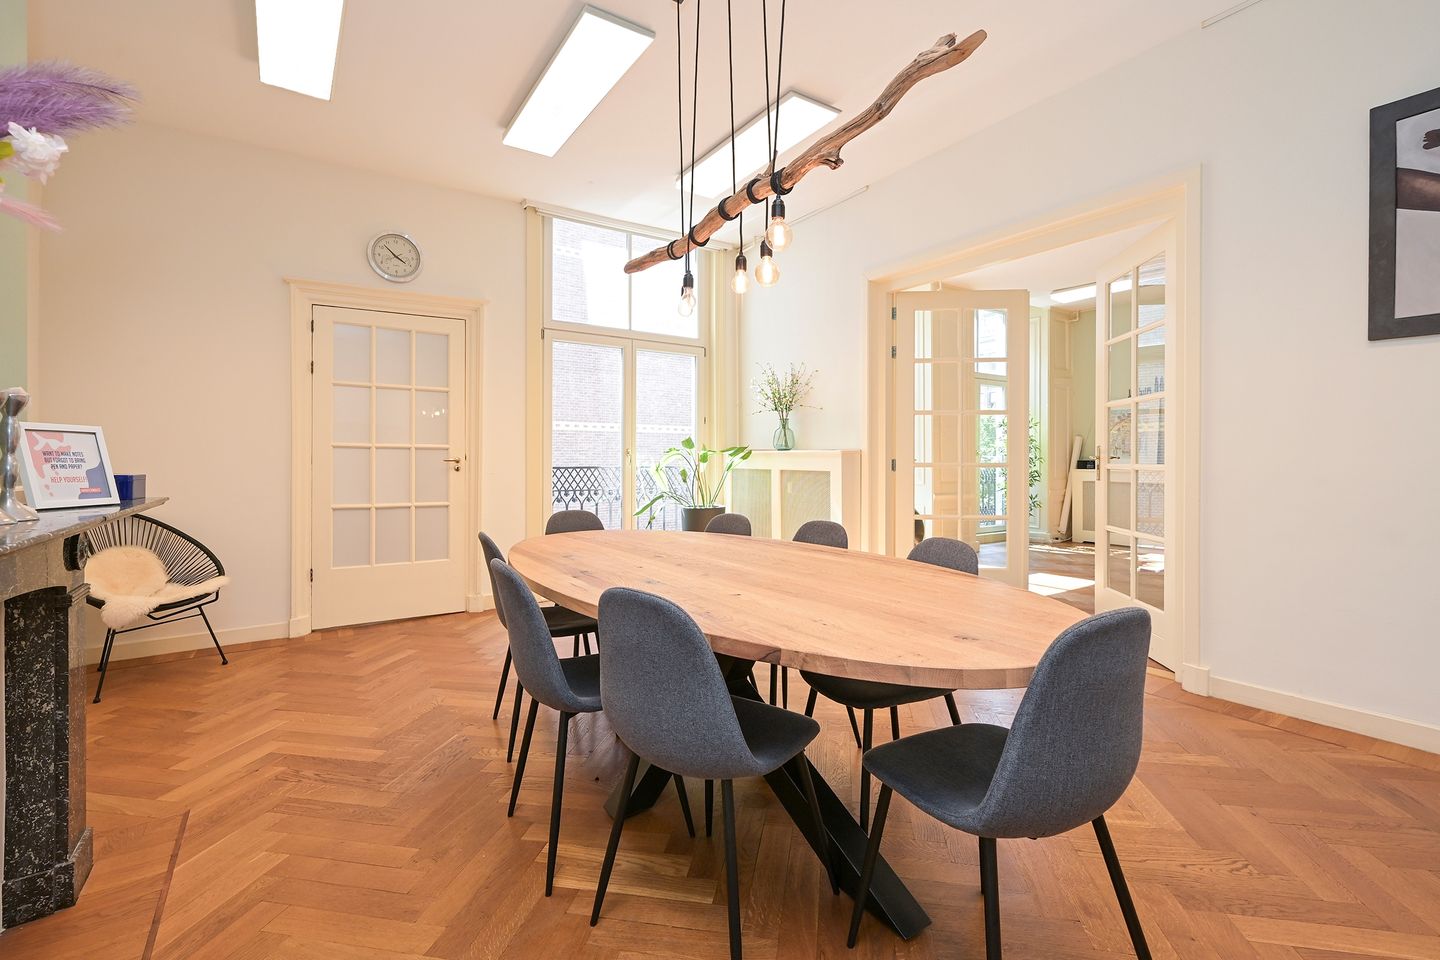
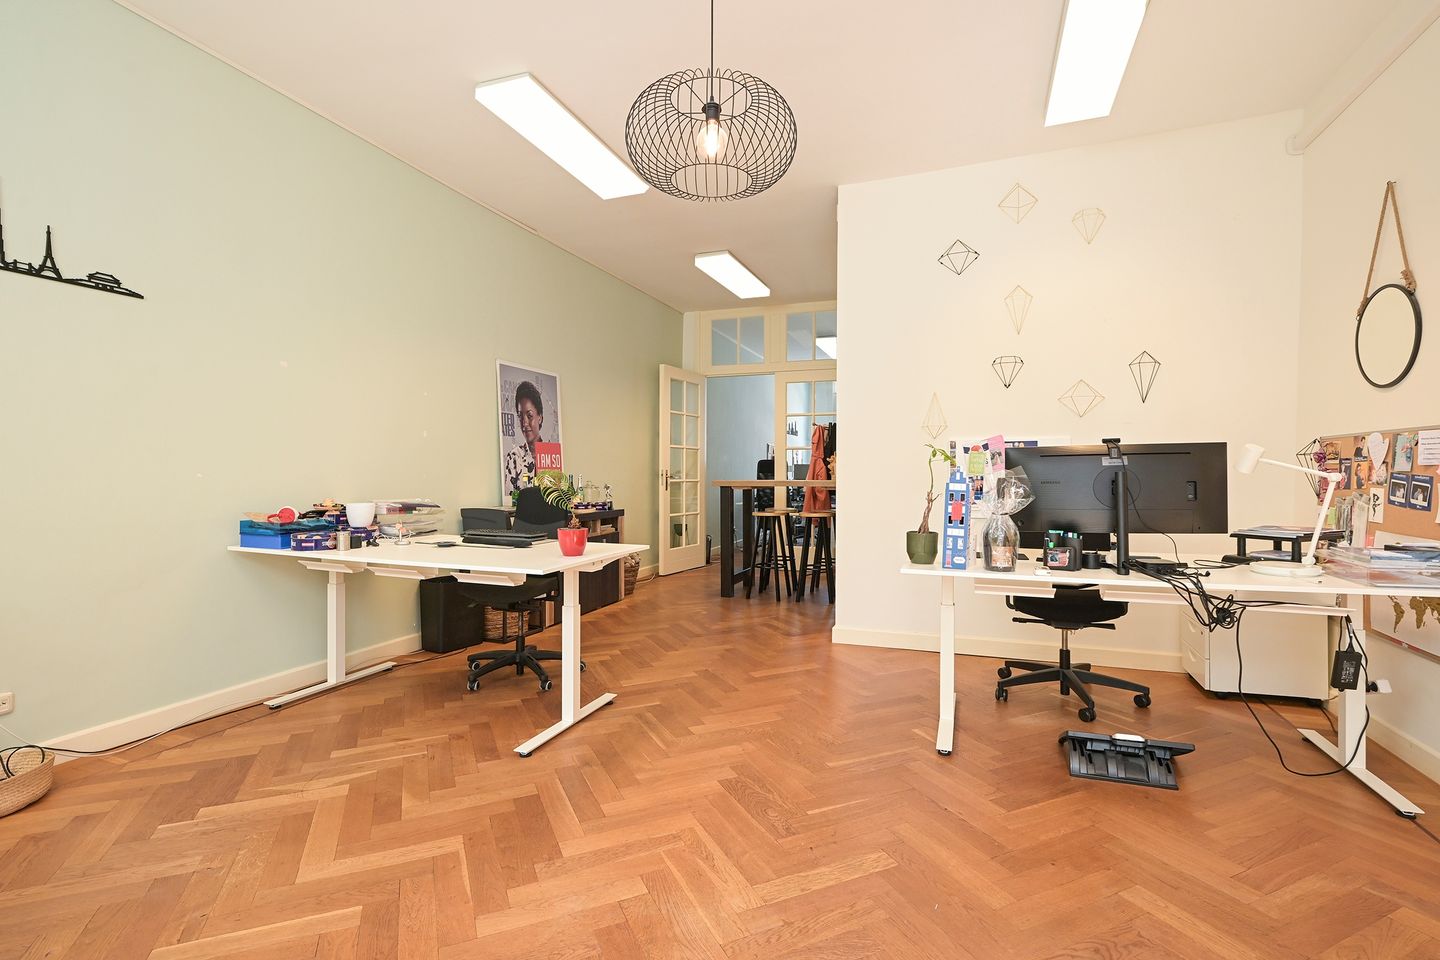
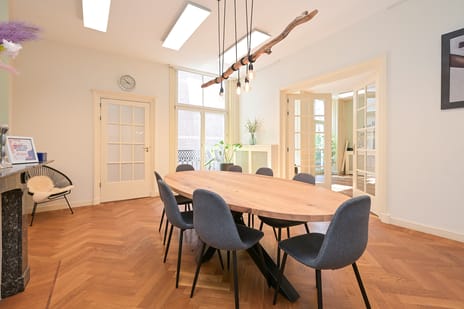
The office combines the character and elegance of a historic townhouse with the comfort and functionality expected of a modern working environment. Fine parquet flooring, air conditioning, a fully equipped pantry and private sanitary facilities contribute to a high quality and well maintained interior.
Its position on Noordeinde, within a short walk of Noordeinde Palace and in the heart of The Hague's historic city centre, makes the property particularly well suited to organisations seeking a representative office environment, a distinguished setting and a prestigious business address.
LOCATION
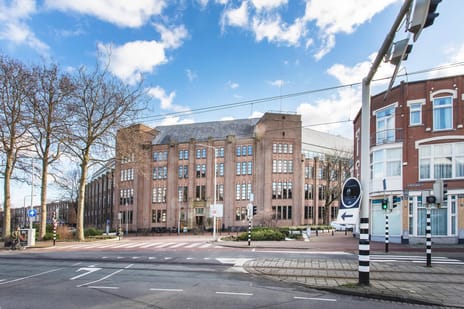
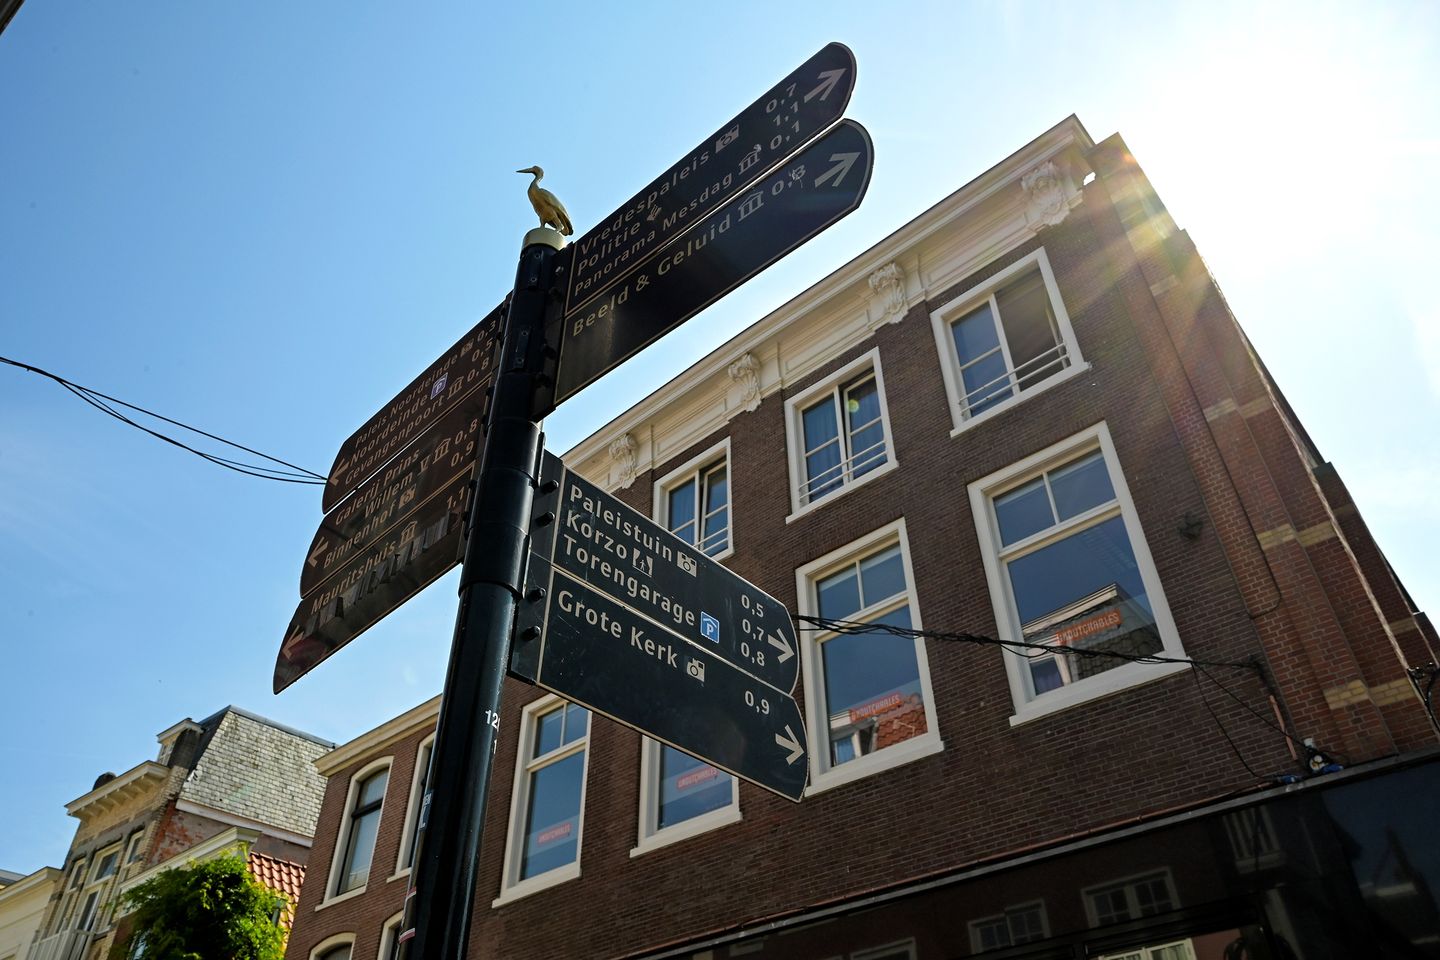
The property occupies one of The Hague's most characteristic and prestigious city centre locations, directly on Noordeinde and within a short walking distance of Noordeinde Palace.
Noordeinde is renowned for its historic architecture and refined mix of boutiques, galleries, restaurants, hotels and professional services. The Hoogstraat shopping area, the historic Lange Voorhout with the renowned Hotel Des Indes, Hilton The Hague and The Hague's principal shopping district are all within easy walking distance.
The immediate vicinity is also home to numerous embassies, international organisations and leading professional service providers.
The combination of its historic surroundings, central location and excellent range of amenities makes Noordeinde a highly representative and sought after business location in the centre of The Hague.
FLOOR AREA
The total lettable floor area comprises approximately 184 sq. m., in accordance with the most recent NEN measurement report.
SPECIFICATION
The property will be delivered in a representative and well maintained condition, while retaining the distinctive character of this historic building.
The specification includes, among other features:
Fine parquet flooring;
Fully equipped pantry;
Private sanitary facilities;
Air conditioning by means of installed air conditioning units;
Heating by means of radiators;
Good and functional electrical installations;
New LED lighting to replace the existing fluorescent lighting;
Representative entrance;
Well maintained finishes and detailing.
The office accommodation is self contained and situated on the first floor. The building entrance is shared with the residential accommodation on the upper floor.
ZONING
The property falls within the prevailing zoning plan and is designated Mixed Use 1.
Permitted uses under this designation include, among others, office use, professional services and community facilities.
The tenant is responsible for verifying that its intended use complies with all applicable public law requirements and for obtaining any permits or consents that may be required.
ENERGY PERFORMANCE CERTIFICATE
The property has an Energy Performance Certificate (EPC) with an energy efficiency rating of A.
ACCESSIBILITY
The property is exceptionally well located in terms of accessibility.
Despite its central position in the historic city centre, the property is easily accessible by car. The Mauritskade and Zuid Hollandlaan provide convenient connections to the principal arterial routes leading to the A4, A12 and A13 motorways.
The property is also very well served by public transport. Several tram and bus stops are located in the immediate vicinity, including at Kneuterdijk, Plein 1813 and Noordeinde, providing convenient connections to The Hague Central Station, Hollands Spoor railway station, Scheveningen and other parts of the city.
PARKING
Q Park Noordeinde car park is located directly opposite the property, providing convenient parking for employees and visitors within a very short walking distance.
Various other public parking facilities are available in the immediate vicinity.
The landlord also has access to additional parking facilities close to the property. Availability and terms are available upon request.
RENT
€2,750.00 per month, exclusive of VAT and service charges.
SERVICE CHARGES
The advance payment for service charges amounts to approximately €250.00 per month, exclusive of VAT and subject to annual reconciliation based on actual costs.
The service charges include, among other items:
Water consumption;
Gas supplied for heating purposes;
Cleaning of the common areas.
The tenant is responsible for entering into its own contract for the supply of electricity.
LEASE TERM
5 years, with an option to extend for a further 5 years.
NOTICE PERIOD
12 months.
COMMENCEMENT DATE
1 January 2027, or earlier by mutual agreement.
RENTAL PAYMENTS
Quarterly in advance.
RENT REVIEW
Annually, in accordance with changes in the Consumer Price Index (CPI), all households, as published by Statistics Netherlands (CBS).
VAT
The parties will proceed on the basis of a VAT taxable lease. Should the tenant fail to meet the applicable requirements for VAT taxable letting, the landlord will charge a VAT compensation amount to be determined by the landlord.
SECURITY
A bank guarantee or security deposit equivalent to a minimum of three months' gross payment obligations, including VAT and service charges.
LEASE AGREEMENT
The lease agreement will be based on the current ROZ model for office accommodation and other commercial premises within the meaning of Section 7:230a of the Dutch Civil Code, together with the landlord's supplementary provisions.
PROPERTY DESCRIPTION
Situated at Noordeinde 202-A, on the prominent corner of Noordeinde and Hogewal, this distinguished office space comprises approximately 184 sq. m. of lettable floor area and occupies the first floor of an attractive listed municipal monument.
The office combines the character and elegance of a historic townhouse with the comfort and functionality expected of a modern working environment. Fine parquet flooring, air conditioning, a fully equipped pantry and private sanitary facilities contribute to a high quality and well maintained interior.
Its position on Noordeinde, within a short walk of Noordeinde Palace and in the heart of The Hague's historic city centre, makes the property particularly well suited to organisations seeking a representative office environment, a distinguished setting and a prestigious business address.
LOCATION
The property occupies one of The Hague's most characteristic and prestigious city centre locations, directly on Noordeinde and within a short walking distance of Noordeinde Palace.
Noordeinde is renowned for its historic architecture and refined mix of boutiques, galleries, restaurants, hotels and professional services. The Hoogstraat shopping area, the historic Lange Voorhout with the renowned Hotel Des Indes, Hilton The Hague and The Hague's principal shopping district are all within easy walking distance.
The immediate vicinity is also home to numerous embassies, international organisations and leading professional service providers.
The combination of its historic surroundings, central location and excellent range of amenities makes Noordeinde a highly representative and sought after business location in the centre of The Hague.
FLOOR AREA
The total lettable floor area comprises approximately 184 sq. m., in accordance with the most recent NEN measurement report.
SPECIFICATION
The property will be delivered in a representative and well maintained condition, while retaining the distinctive character of this historic building.
The specification includes, among other features:
Fine parquet flooring;
Fully equipped pantry;
Private sanitary facilities;
Air conditioning by means of installed air conditioning units;
Heating by means of radiators;
Good and functional electrical installations;
New LED lighting to replace the existing fluorescent lighting;
Representative entrance;
Well maintained finishes and detailing.
The office accommodation is self contained and situated on the first floor. The building entrance is shared with the residential accommodation on the upper floor.
ZONING
The property falls within the prevailing zoning plan and is designated Mixed Use 1.
Permitted uses under this designation include, among others, office use, professional services and community facilities.
The tenant is responsible for verifying that its intended use complies with all applicable public law requirements and for obtaining any permits or consents that may be required.
ENERGY PERFORMANCE CERTIFICATE
The property has an Energy Performance Certificate (EPC) with an energy efficiency rating of A.
ACCESSIBILITY
The property is exceptionally well located in terms of accessibility.
Despite its central position in the historic city centre, the property is easily accessible by car. The Mauritskade and Zuid Hollandlaan provide convenient connections to the principal arterial routes leading to the A4, A12 and A13 motorways.
The property is also very well served by public transport. Several tram and bus stops are located in the immediate vicinity, including at Kneuterdijk, Plein 1813 and Noordeinde, providing convenient connections to The Hague Central Station, Hollands Spoor railway station, Scheveningen and other parts of the city.
PARKING
Q Park Noordeinde car park is located directly opposite the property, providing convenient parking for employees and visitors within a very short walking distance.
Various other public parking facilities are available in the immediate vicinity.
The landlord also has access to additional parking facilities close to the property. Availability and terms are available upon request.
RENT
€2,750.00 per month, exclusive of VAT and service charges.
SERVICE CHARGES
The advance payment for service charges amounts to approximately €250.00 per month, exclusive of VAT and subject to annual reconciliation based on actual costs.
The service charges include, among other items:
Water consumption;
Gas supplied for heating purposes;
Cleaning of the common areas.
The tenant is responsible for entering into its own contract for the supply of electricity.
LEASE TERM
5 years, with an option to extend for a further 5 years.
NOTICE PERIOD
12 months.
COMMENCEMENT DATE
1 January 2027, or earlier by mutual agreement.
RENTAL PAYMENTS
Quarterly in advance.
RENT REVIEW
Annually, in accordance with changes in the Consumer Price Index (CPI), all households, as published by Statistics Netherlands (CBS).
VAT
The parties will proceed on the basis of a VAT taxable lease. Should the tenant fail to meet the applicable requirements for VAT taxable letting, the landlord will charge a VAT compensation amount to be determined by the landlord.
SECURITY
A bank guarantee or security deposit equivalent to a minimum of three months' gross payment obligations, including VAT and service charges.
LEASE AGREEMENT
The lease agreement will be based on the current ROZ model for office accommodation and other commercial premises within the meaning of Section 7:230a of the Dutch Civil Code, together with the landlord's supplementary provisions.

Map
Map is loading...

Cadastral boundaries
Buildings
Travel time
Gain insight into the reachability of this object, for instance from a public transport station or a home address.