
Description
For rent: Zernikedreef 16, Leiden – 4,249 sq m of fully fitted laboratory and office space at Leiden Bio Science Park
DISCTIPTION

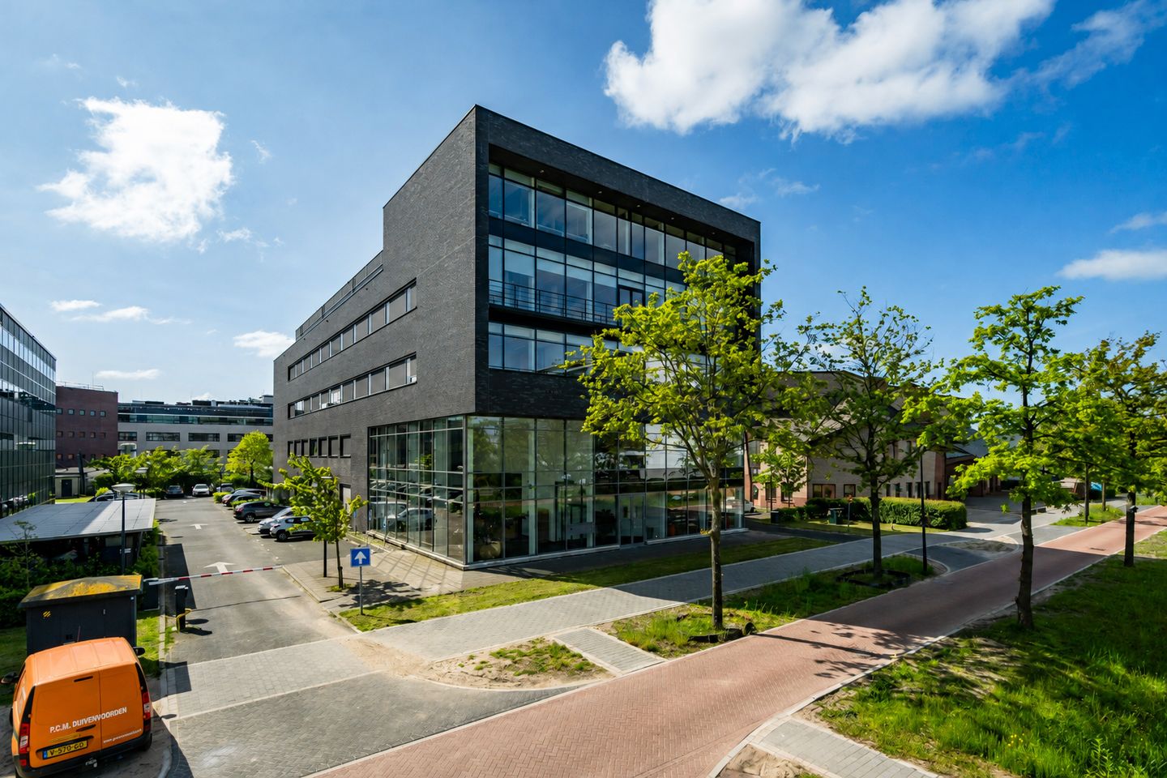
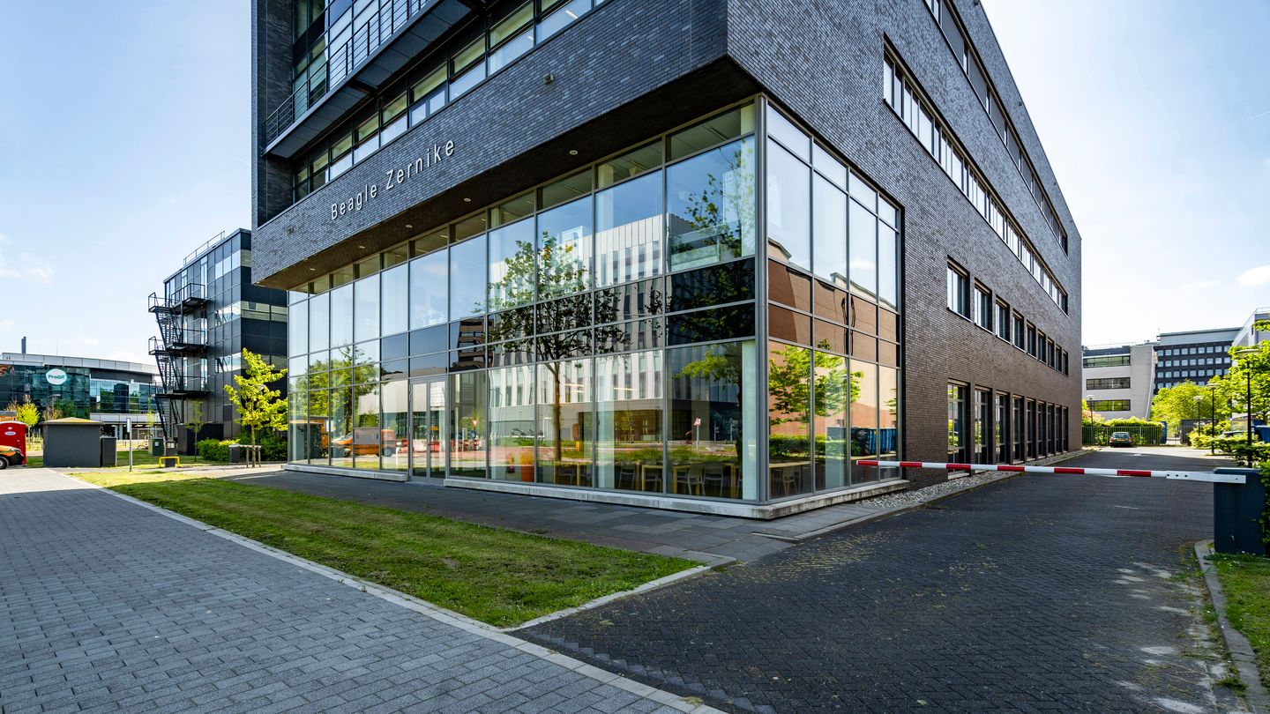
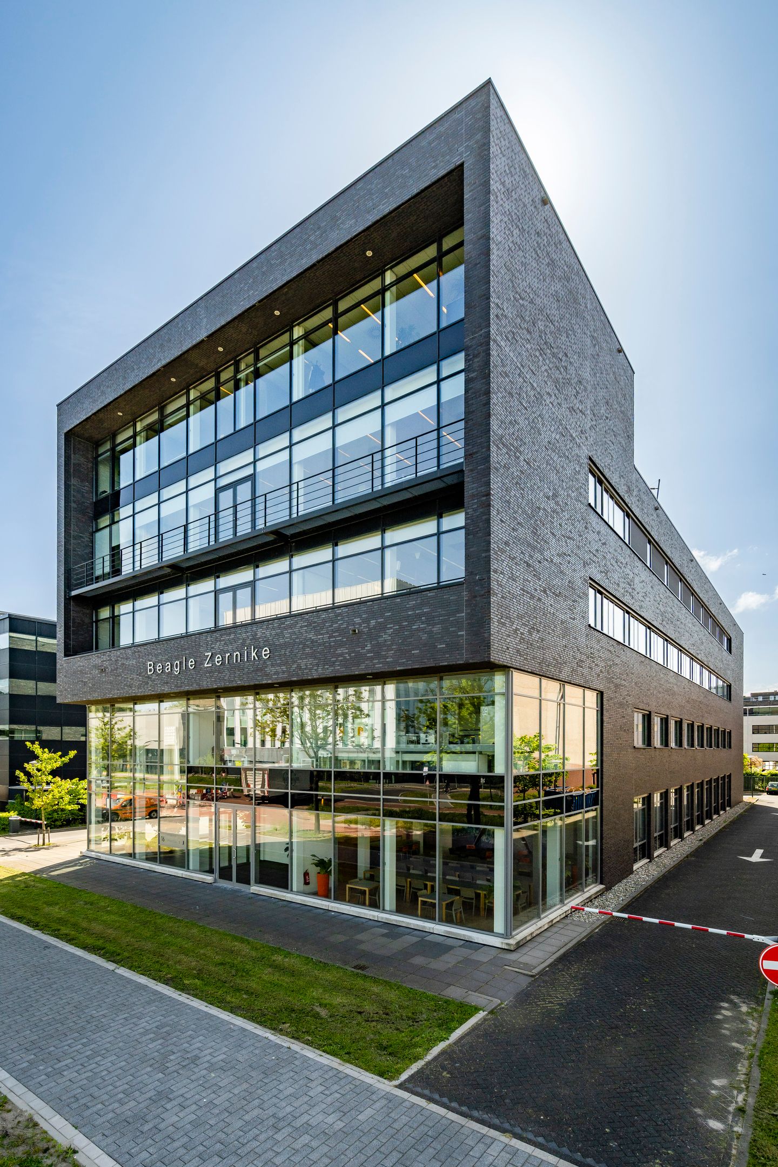
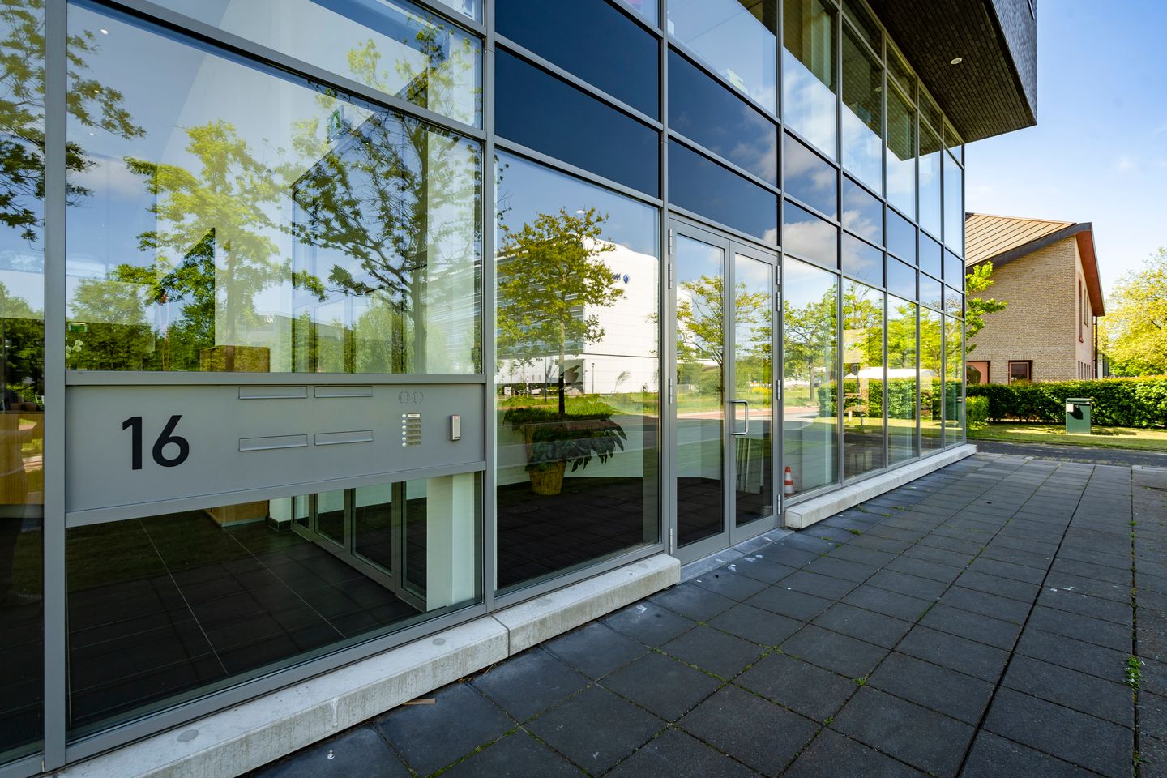
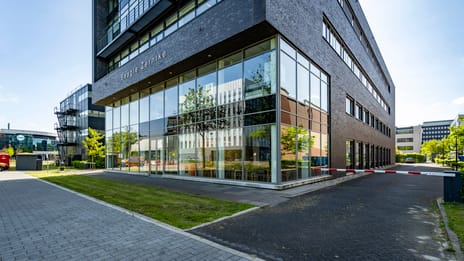
Located at Zernikedreef 16, in the heart of Leiden Bio Science Park, the Beagle building offers 4,249 sq m of high-quality laboratory and office space in the Netherlands' leading life sciences cluster. The building provides a flexible mix of laboratory and office accommodation, with the laboratory facilities on the 3rd floor refurbished in 2023.
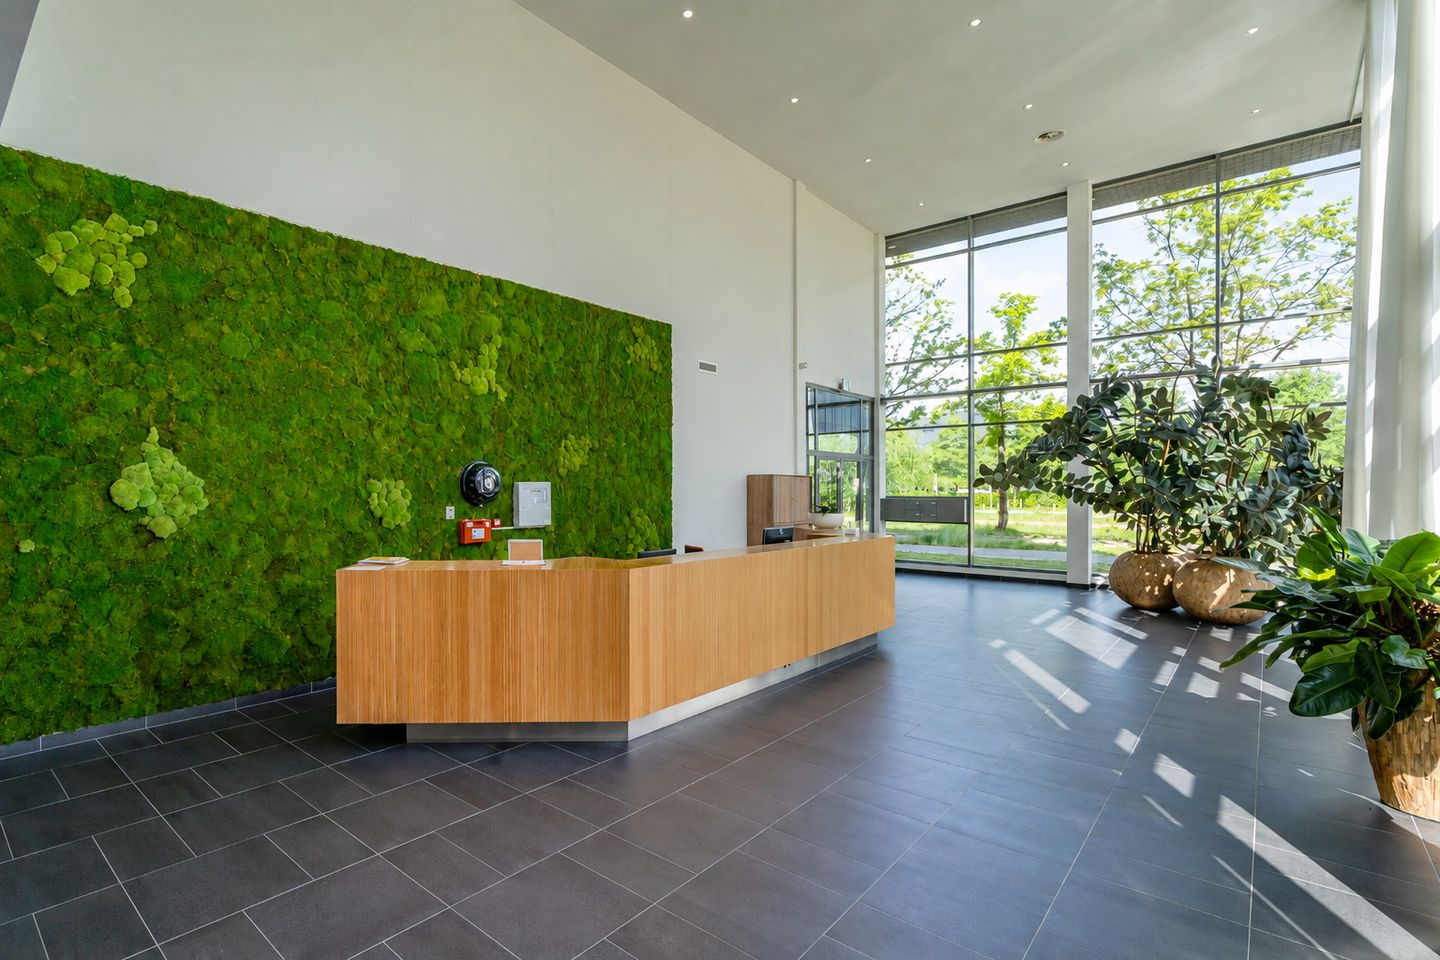
A key advantage of the property is that it is delivered as a fully fitted laboratory and office facility, significantly reducing both capital expenditure and lead time to occupation. The existing laboratory fit-out is included in the lease and comprises high-quality infrastructure, including laboratory benches, Biological Safety Cabinets (BSCs) and several fume hoods connected to the building services. Occupiers can therefore commence operations with minimal additional investment.
AVAILABILITY
Laboratory space: 1,730 sq m LFA
Office space: 2,519 sq m LFA
Total: 4,249 sq m LFA
Available from: 1 January 2027, subject to renovation work
STATE OF DELIVERY
Laboratory facilities
• Laboratories suitable for ML-I, ML-II and ML-III classifications.
• Integrated ultra-low temperature storage facilities (-80 °C cold rooms) for the storage and handling of closed biological materials.
• Existing laboratory benches and workstations.
• One biological safety cabinet provided in each existing laboratory.
• A few fume hoods connected to the central air extraction system.
• Dedicated chemical storage room for the safe storage of hazardous materials.
General delivery specifications
• Representative entrance with reception area and reception desk.
• Passenger and goods lifts serving all floors.
• Suspended ceilings with integrated LED lighting.
• Modern HVAC system providing heating and cooling.
• Mechanical ventilation in accordance with ML-II laboratory standards (>6 air changes per hour).
• Internal walls finished and painted in a neutral colour scheme.
• Ground floor canteen facility.
• Pantry facilities including sink, worktop, and base and wall-mounted cabinets.
• Finished office areas with carpet tiles or subfloors prepared for the installation of tenant floor finishes.
• Energy-efficient building with Energy Label A+.
• BREEAM Very Good certified.
• High electrical capacity with a contracted power supply of 251 kW.
• 80 kVA emergency power supply (UPS) ensuring continuity for critical operations.
• External solar shading to enhance occupant comfort and reduce solar heat gain.
LOCATION

Leiden Bio Science Park is the largest knowledge cluster in the Netherlands in the field of life sciences & health and is highly regarded internationally. The park accommodates the largest number of bioscience start-ups in the Netherlands, alongside various multinationals and internationally acclaimed research institutes, attracting students, scientists and entrepreneurs from all over the world to the knowledge city of Leiden. The park offers extensive facilities, including outstanding research facilities, meeting spaces, hotels and business centres.
ACCESIBILITY
By car
Leiden Bio Science Park is directly located at the A44 motorway (The Hague – Amsterdam). Accessibility by car has further improved with the completion of the RijnlandRoute, connecting the A4 and A44 motorways. A motorway exit is within 500 metres of the property.
Public transport
From Leiden Central Station (intercity), the property is reachable within 5 minutes by public transport or 15 minutes on foot. A bus stop is located within 500 metres.
Parking
70 parking spaces are available at € 1,800 per parking space per year excluding VAT. Currently, 2 spaces are used for a gas cabinet.
RENTAL DATA
Rental price: On request
Parking: € 1,800 per parking space per year excluding VAT (70 spaces available)
Service charges and utilities: On request
Service charges will be invoiced on an advance basis and settled annually according to actual costs. Submeters for electricity and water use will be installed. The advance payment and the corresponding scope of services will be finally determined in good consultation between Lessor and Lessee. All charges will be due as of the commencement date of the lease, or as of an earlier date on which delivery of the leased space to Lessee takes place. VAT will be due over the rent.
Commencement date: Available as of 1 January 2027, subject to renovation work
Terms of lease: 10 years; more flexible terms are negotiable
Bank guarantee: A written bank guarantee in conformity with the standard ROZ model for an amount of 3 months' rent + VAT + service charges + VAT, to be provided by a banking institution registered in the Netherlands
Adjustment of rent: Annually in accordance with the Central Bureau of Statistics price-index figure (CPI) for all households (2015 = 100), for the first time one year after the commencement date of the lease
Lease agreement: Standard ROZ lease agreement model 2025 (Dutch version)
DISCTIPTION
Located at Zernikedreef 16, in the heart of Leiden Bio Science Park, the Beagle building offers 4,249 sq m of high-quality laboratory and office space in the Netherlands' leading life sciences cluster. The building provides a flexible mix of laboratory and office accommodation, with the laboratory facilities on the 3rd floor refurbished in 2023.
A key advantage of the property is that it is delivered as a fully fitted laboratory and office facility, significantly reducing both capital expenditure and lead time to occupation. The existing laboratory fit-out is included in the lease and comprises high-quality infrastructure, including laboratory benches, Biological Safety Cabinets (BSCs) and several fume hoods connected to the building services. Occupiers can therefore commence operations with minimal additional investment.
AVAILABILITY
Laboratory space: 1,730 sq m LFA
Office space: 2,519 sq m LFA
Total: 4,249 sq m LFA
Available from: 1 January 2027, subject to renovation work
STATE OF DELIVERY
Laboratory facilities
• Laboratories suitable for ML-I, ML-II and ML-III classifications.
• Integrated ultra-low temperature storage facilities (-80 °C cold rooms) for the storage and handling of closed biological materials.
• Existing laboratory benches and workstations.
• One biological safety cabinet provided in each existing laboratory.
• A few fume hoods connected to the central air extraction system.
• Dedicated chemical storage room for the safe storage of hazardous materials.
General delivery specifications
• Representative entrance with reception area and reception desk.
• Passenger and goods lifts serving all floors.
• Suspended ceilings with integrated LED lighting.
• Modern HVAC system providing heating and cooling.
• Mechanical ventilation in accordance with ML-II laboratory standards (>6 air changes per hour).
• Internal walls finished and painted in a neutral colour scheme.
• Ground floor canteen facility.
• Pantry facilities including sink, worktop, and base and wall-mounted cabinets.
• Finished office areas with carpet tiles or subfloors prepared for the installation of tenant floor finishes.
• Energy-efficient building with Energy Label A+.
• BREEAM Very Good certified.
• High electrical capacity with a contracted power supply of 251 kW.
• 80 kVA emergency power supply (UPS) ensuring continuity for critical operations.
• External solar shading to enhance occupant comfort and reduce solar heat gain.
LOCATION
Leiden Bio Science Park is the largest knowledge cluster in the Netherlands in the field of life sciences & health and is highly regarded internationally. The park accommodates the largest number of bioscience start-ups in the Netherlands, alongside various multinationals and internationally acclaimed research institutes, attracting students, scientists and entrepreneurs from all over the world to the knowledge city of Leiden. The park offers extensive facilities, including outstanding research facilities, meeting spaces, hotels and business centres.
ACCESIBILITY
By car
Leiden Bio Science Park is directly located at the A44 motorway (The Hague – Amsterdam). Accessibility by car has further improved with the completion of the RijnlandRoute, connecting the A4 and A44 motorways. A motorway exit is within 500 metres of the property.
Public transport
From Leiden Central Station (intercity), the property is reachable within 5 minutes by public transport or 15 minutes on foot. A bus stop is located within 500 metres.
Parking
70 parking spaces are available at € 1,800 per parking space per year excluding VAT. Currently, 2 spaces are used for a gas cabinet.
RENTAL DATA
Rental price: On request
Parking: € 1,800 per parking space per year excluding VAT (70 spaces available)
Service charges and utilities: On request
Service charges will be invoiced on an advance basis and settled annually according to actual costs. Submeters for electricity and water use will be installed. The advance payment and the corresponding scope of services will be finally determined in good consultation between Lessor and Lessee. All charges will be due as of the commencement date of the lease, or as of an earlier date on which delivery of the leased space to Lessee takes place. VAT will be due over the rent.
Commencement date: Available as of 1 January 2027, subject to renovation work
Terms of lease: 10 years; more flexible terms are negotiable
Bank guarantee: A written bank guarantee in conformity with the standard ROZ model for an amount of 3 months' rent + VAT + service charges + VAT, to be provided by a banking institution registered in the Netherlands
Adjustment of rent: Annually in accordance with the Central Bureau of Statistics price-index figure (CPI) for all households (2015 = 100), for the first time one year after the commencement date of the lease
Lease agreement: Standard ROZ lease agreement model 2025 (Dutch version)

Map
Map is loading...

Cadastral boundaries
Buildings
Travel time
Gain insight into the reachability of this object, for instance from a public transport station or a home address.