
Description
Treubstraat 21 U202 (Unit 27), Rijswijk
PROPERTY DESCRIPTION
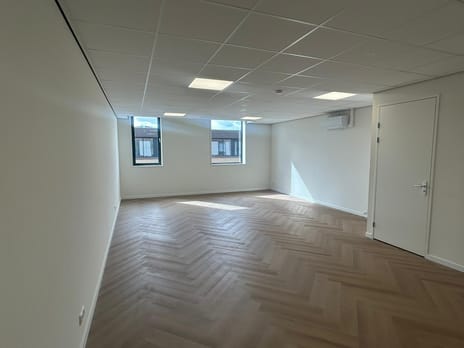
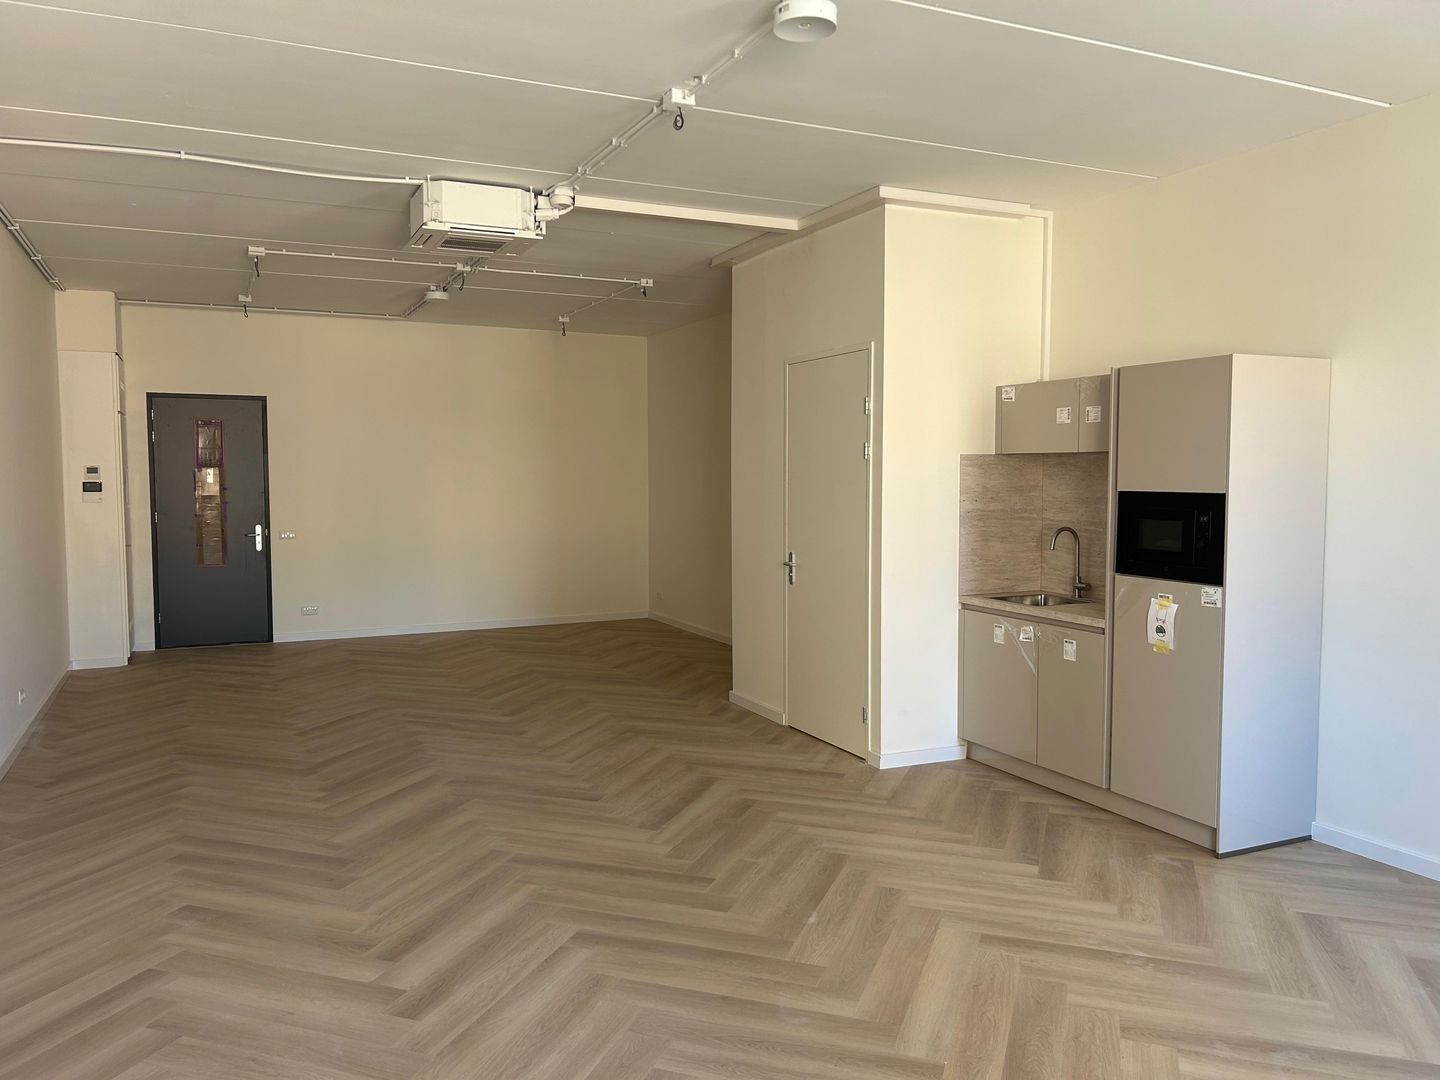
Representative commercial/office unit of approximately 70 m² gross floor area, located on the second floor of the modern FLEX multi-tenant business complex. The space is offered in turn-key condition and is suitable for both office use and light commercial activities.
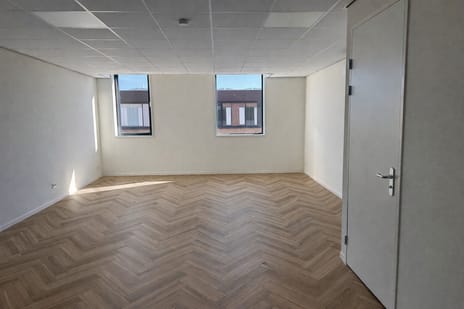
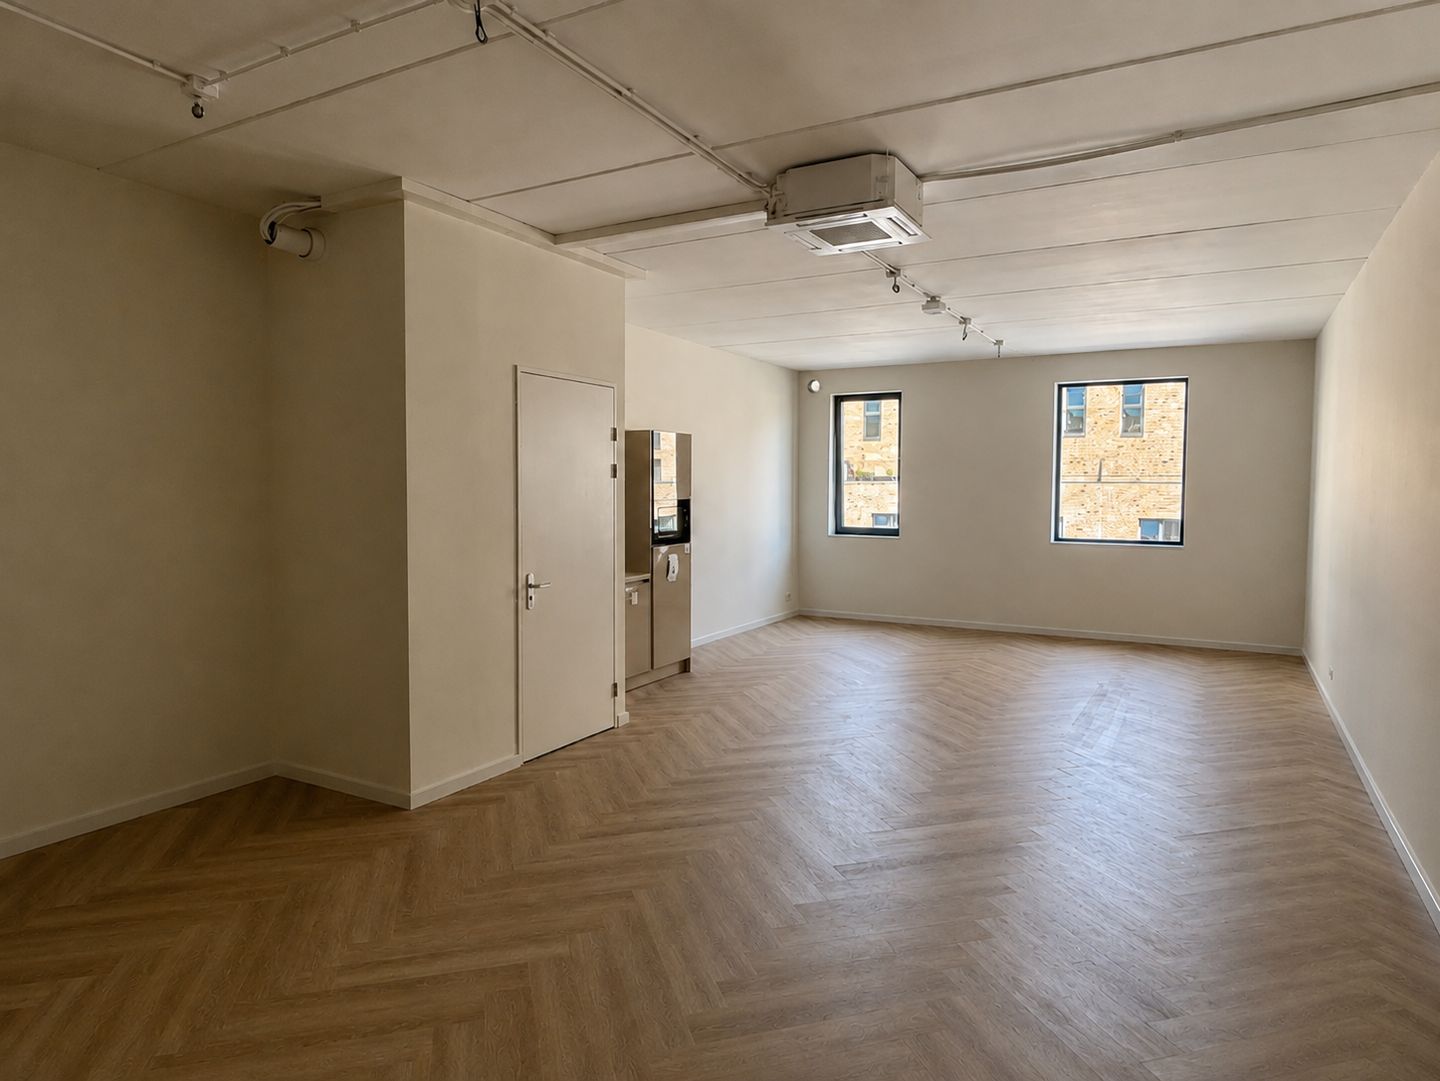
The unit features an open and efficient layout with plenty of natural light thanks to the large windows and favourable position. This creates a pleasant and bright working environment. The flexible layout allows the space to be easily adapted to the tenant’s requirements.
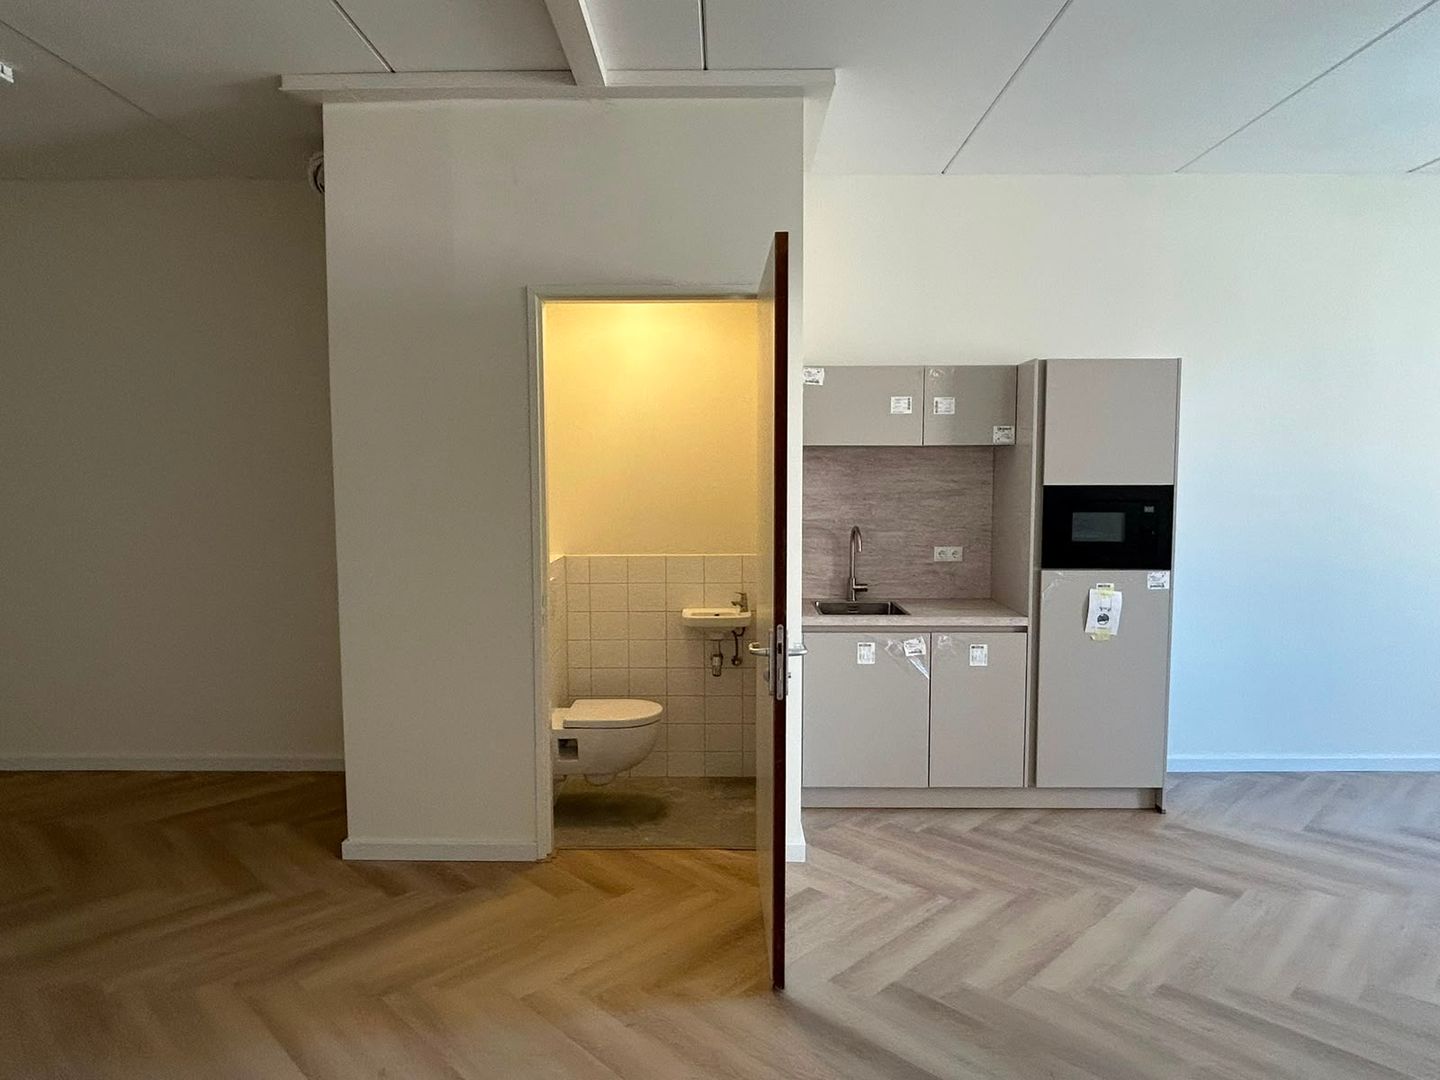
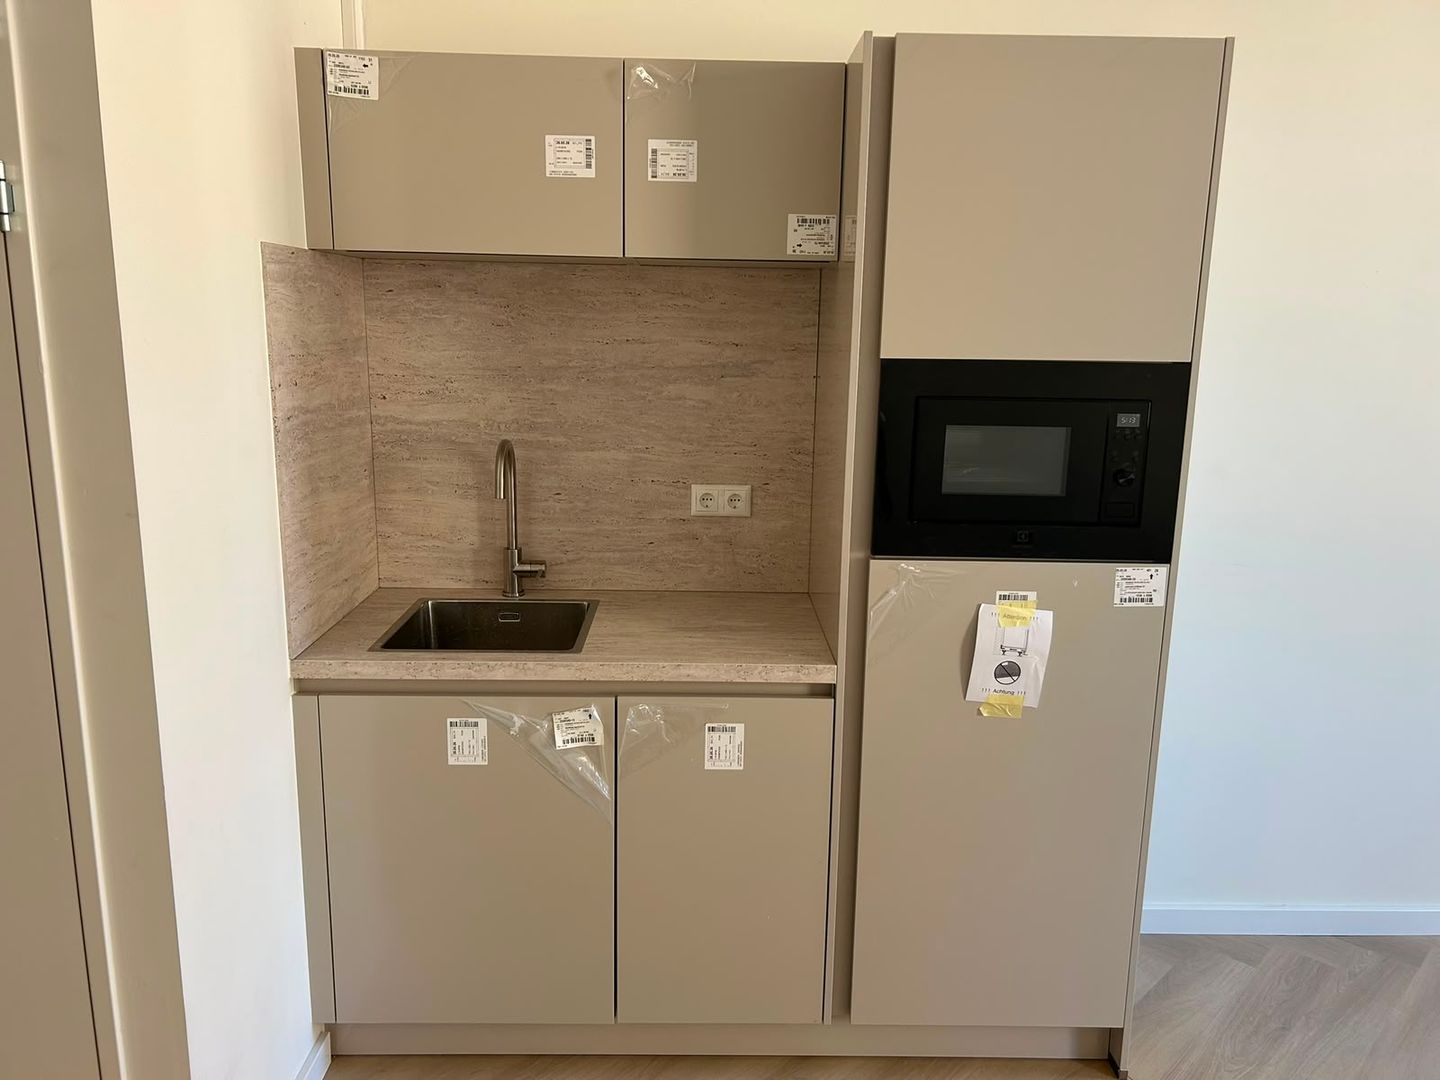
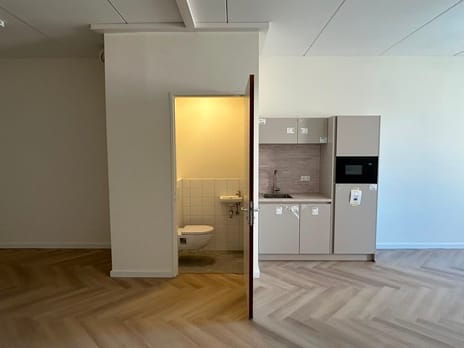
The space is equipped with a PVC floor, smoothly plastered white walls, sprayed ceiling, luxury pantry, private toilet facilities and air conditioning, providing an immediately available, comfortable and representative working environment.
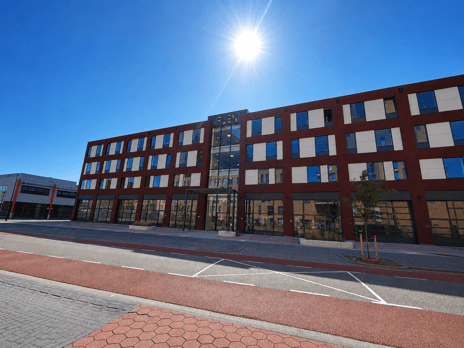
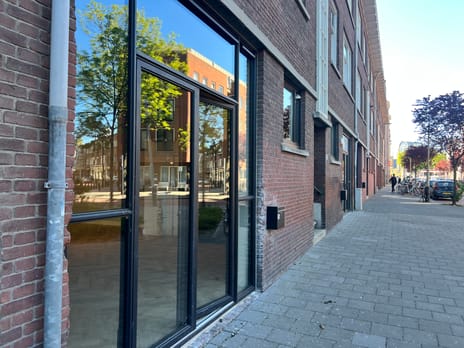
The unit forms part of the modern FLEX complex, which features a representative communal entrance, lift and excellent accessibility. An ideal location for entrepreneurs looking for professional and well-maintained commercial or office space.
Sustainability was a key consideration in the development of FLEX. Both the appearance of the building and the installations and facilities used are designed with future-proof use in mind. The complex features, among other things, high-quality insulation, ventilation with heat recovery, solar panels and a roof with space for greenery. This contributes to a comfortable and sustainable working environment.
SURROUNDING AREA

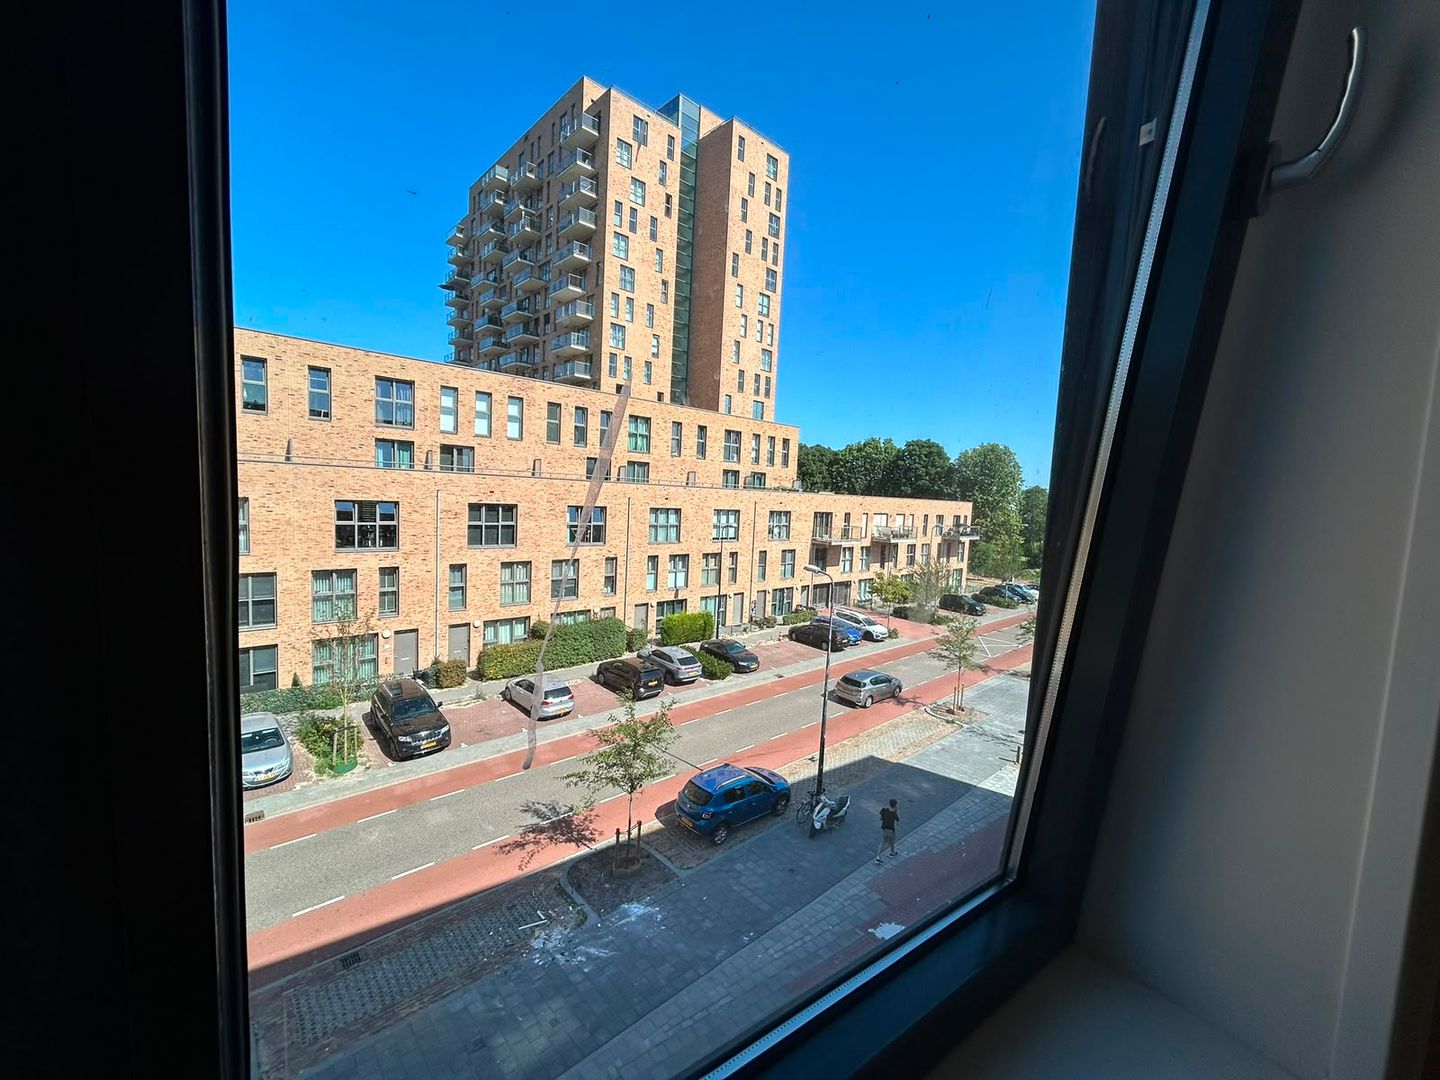
Unit 27 is located in the FLEX business complex on the Plaspoelpolder business park in Rijswijk. This location is strategically situated between The Hague and Delft and is characterised by a mix of businesses, offices and innovative enterprises. The area is undergoing significant development through the redevelopment of existing commercial properties and the addition of new functions.
FLOOR AREA
The total floor area is approximately 70 m² gross floor area, entirely located on the second floor.
SPECIFICATIONS / DELIVERY LEVEL
The unit includes the following facilities:
Representative communal entrance;
Communal toilet facilities;
Access control system;
1 goods/passenger lift;
Private toilet facilities;
PVC flooring;
Luxury pantry;
Air conditioning;
Plastered white walls;
Private parking space in a secured car park.
ZONING PLAN
‘2nd revision’, adopted on 13 May 2014.
The property falls under the zoning category ‘business park’ with an office-use designation.
For the full zoning plan, please refer to: omgevingswet.overheid.nl
ENERGY LABEL
The property has an energy label.
ACCESSIBILITY
The building is also easily accessible by public transport. FLEX is within walking distance of Rijswijk railway station/public transport stop, situated between Delft and The Hague Hollands Spoor. The station is easily accessible by train, tram and bus.
NS Sprinter service between Dordrecht and The Hague Central Station.
Tram line 17 (HTM): operates between The Hague Central Station and Wateringen.
Bus 30 (EBS): operates between Naaldwijk, via Rijswijk, and The Hague Leidschenveen.
Bus 23 (EBS): operates between Scheveningen and The Hague via Voorburg and Rijswijk.
Accessibility by car is excellent due to the direct connections to the A4 and A13 motorways. The Prins Clausplein motorway interchange is approximately a 5-minute drive away, where the A4 (The Hague–Amsterdam), A12 (The Hague–Utrecht) and A13 (The Hague–Rotterdam) converge. Via the A13, the TU Delft Campus and Delft Techpark can be reached within approximately 10 minutes.
PARKING
The unit includes 1 private parking space with an EV charging point.
RENT
€1,550 per month, excluding VAT.
SERVICE CHARGES
A fixed service charge, excluding VAT, will be charged for the following supplies and services:
Lift maintenance;
Maintenance of pumps;
Maintenance of the fire alarm system;
Periodic roof maintenance and inspection;
Maintenance of fall protection systems;
Cleaning of communal areas;
Window cleaning;
Maintenance of landscaping/green areas;
Minor maintenance of communal areas;
Maintenance of the entrance door;
Maintenance of the locking system;
Electricity consumption in communal areas;
Water consumption in communal areas;
Administration fee of 5% over the above-mentioned supplies and services.
Water and electricity contracts can be transferred to the tenant.
LEASE TERM
5 (five) years + 5 (five) extension years. An alternative lease term is negotiable.
NOTICE PERIOD
12 (twelve) months.
AVAILABILITY
Immediately.
RENT PAYMENT
Monthly in advance.
RENT ADJUSTMENT
Annually, for the first time 1 year after the commencement date of the lease, based on changes in the Consumer Price Index (CPI), All Households (2025=100), as published by Statistics Netherlands (CBS).
VAT
The landlord intends to opt for VAT-taxed letting. If the tenant does not meet the applicable criteria, a percentage to be agreed upon will be charged as compensation for the VAT loss incurred.
SECURITY
A bank guarantee/security deposit equal to a gross payment obligation of at least 3 (three) months (rent, service charges and VAT), depending on the tenant’s financial standing.
LEASE AGREEMENT
The lease agreement will be drawn up in accordance with the 2025 ROZ model lease agreement for OFFICE SPACE and other commercial premises within the meaning of Section 7:230a of the Dutch Civil Code, as adopted by the Dutch Real Estate Council (ROZ), including the landlord’s additional provisions.
+++
The above property information has been compiled with due care. However, we cannot accept any liability for its accuracy, nor can any rights be derived from the information provided. Floor areas and other measurements are indicative only and may differ from the actual situation. It is expressly stated that this information does not constitute an offer or quotation.
PROPERTY DESCRIPTION
Representative commercial/office unit of approximately 70 m² gross floor area, located on the second floor of the modern FLEX multi-tenant business complex. The space is offered in turn-key condition and is suitable for both office use and light commercial activities.
The unit features an open and efficient layout with plenty of natural light thanks to the large windows and favourable position. This creates a pleasant and bright working environment. The flexible layout allows the space to be easily adapted to the tenant’s requirements.
The space is equipped with a PVC floor, smoothly plastered white walls, sprayed ceiling, luxury pantry, private toilet facilities and air conditioning, providing an immediately available, comfortable and representative working environment.
The unit forms part of the modern FLEX complex, which features a representative communal entrance, lift and excellent accessibility. An ideal location for entrepreneurs looking for professional and well-maintained commercial or office space.
Sustainability was a key consideration in the development of FLEX. Both the appearance of the building and the installations and facilities used are designed with future-proof use in mind. The complex features, among other things, high-quality insulation, ventilation with heat recovery, solar panels and a roof with space for greenery. This contributes to a comfortable and sustainable working environment.
SURROUNDING AREA
Unit 27 is located in the FLEX business complex on the Plaspoelpolder business park in Rijswijk. This location is strategically situated between The Hague and Delft and is characterised by a mix of businesses, offices and innovative enterprises. The area is undergoing significant development through the redevelopment of existing commercial properties and the addition of new functions.
FLOOR AREA
The total floor area is approximately 70 m² gross floor area, entirely located on the second floor.
SPECIFICATIONS / DELIVERY LEVEL
The unit includes the following facilities:
Representative communal entrance;
Communal toilet facilities;
Access control system;
1 goods/passenger lift;
Private toilet facilities;
PVC flooring;
Luxury pantry;
Air conditioning;
Plastered white walls;
Private parking space in a secured car park.
ZONING PLAN
‘2nd revision’, adopted on 13 May 2014.
The property falls under the zoning category ‘business park’ with an office-use designation.
For the full zoning plan, please refer to: omgevingswet.overheid.nl
ENERGY LABEL
The property has an energy label.
ACCESSIBILITY
The building is also easily accessible by public transport. FLEX is within walking distance of Rijswijk railway station/public transport stop, situated between Delft and The Hague Hollands Spoor. The station is easily accessible by train, tram and bus.
NS Sprinter service between Dordrecht and The Hague Central Station.
Tram line 17 (HTM): operates between The Hague Central Station and Wateringen.
Bus 30 (EBS): operates between Naaldwijk, via Rijswijk, and The Hague Leidschenveen.
Bus 23 (EBS): operates between Scheveningen and The Hague via Voorburg and Rijswijk.
Accessibility by car is excellent due to the direct connections to the A4 and A13 motorways. The Prins Clausplein motorway interchange is approximately a 5-minute drive away, where the A4 (The Hague–Amsterdam), A12 (The Hague–Utrecht) and A13 (The Hague–Rotterdam) converge. Via the A13, the TU Delft Campus and Delft Techpark can be reached within approximately 10 minutes.
PARKING
The unit includes 1 private parking space with an EV charging point.
RENT
€1,550 per month, excluding VAT.
SERVICE CHARGES
A fixed service charge, excluding VAT, will be charged for the following supplies and services:
Lift maintenance;
Maintenance of pumps;
Maintenance of the fire alarm system;
Periodic roof maintenance and inspection;
Maintenance of fall protection systems;
Cleaning of communal areas;
Window cleaning;
Maintenance of landscaping/green areas;
Minor maintenance of communal areas;
Maintenance of the entrance door;
Maintenance of the locking system;
Electricity consumption in communal areas;
Water consumption in communal areas;
Administration fee of 5% over the above-mentioned supplies and services.
Water and electricity contracts can be transferred to the tenant.
LEASE TERM
5 (five) years + 5 (five) extension years. An alternative lease term is negotiable.
NOTICE PERIOD
12 (twelve) months.
AVAILABILITY
Immediately.
RENT PAYMENT
Monthly in advance.
RENT ADJUSTMENT
Annually, for the first time 1 year after the commencement date of the lease, based on changes in the Consumer Price Index (CPI), All Households (2025=100), as published by Statistics Netherlands (CBS).
VAT
The landlord intends to opt for VAT-taxed letting. If the tenant does not meet the applicable criteria, a percentage to be agreed upon will be charged as compensation for the VAT loss incurred.
SECURITY
A bank guarantee/security deposit equal to a gross payment obligation of at least 3 (three) months (rent, service charges and VAT), depending on the tenant’s financial standing.
LEASE AGREEMENT
The lease agreement will be drawn up in accordance with the 2025 ROZ model lease agreement for OFFICE SPACE and other commercial premises within the meaning of Section 7:230a of the Dutch Civil Code, as adopted by the Dutch Real Estate Council (ROZ), including the landlord’s additional provisions.
+++
The above property information has been compiled with due care. However, we cannot accept any liability for its accuracy, nor can any rights be derived from the information provided. Floor areas and other measurements are indicative only and may differ from the actual situation. It is expressly stated that this information does not constitute an offer or quotation.
Map
Map is loading...

Cadastral boundaries
Buildings
Travel time
Gain insight into the reachability of this object, for instance from a public transport station or a home address.