
Description
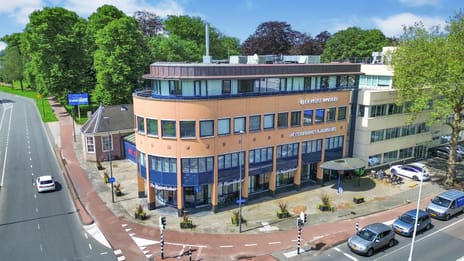
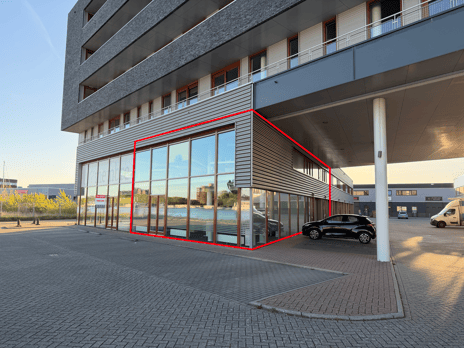
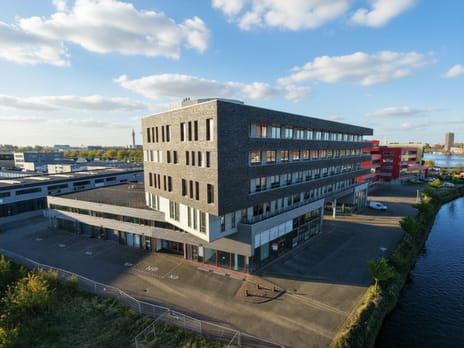
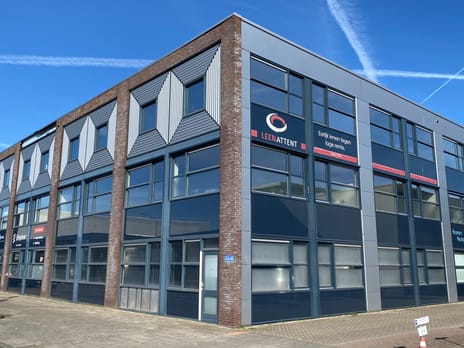
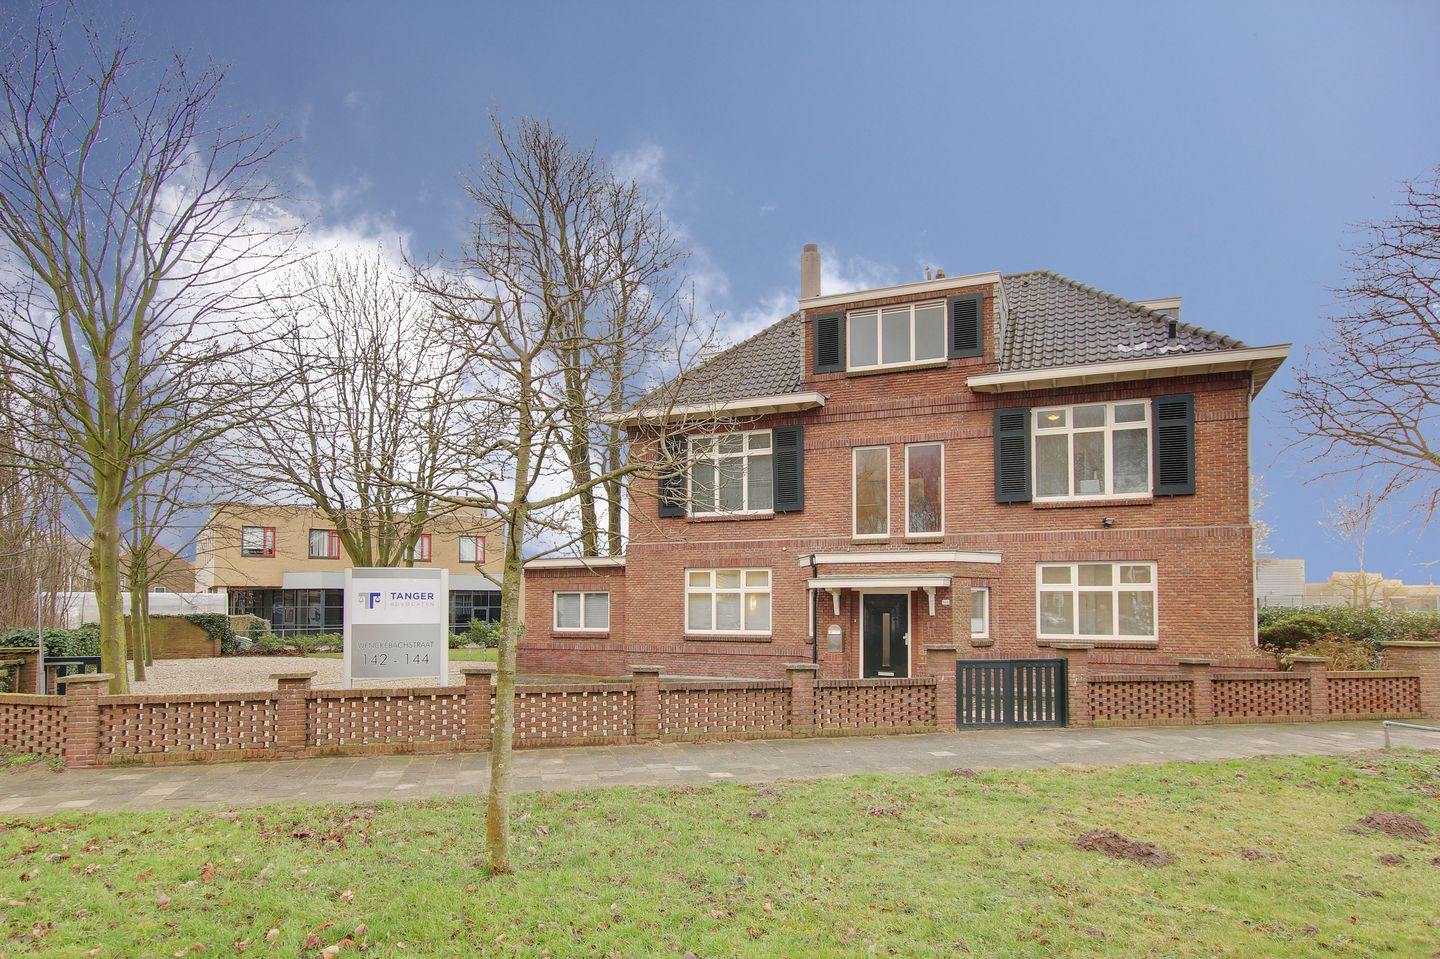

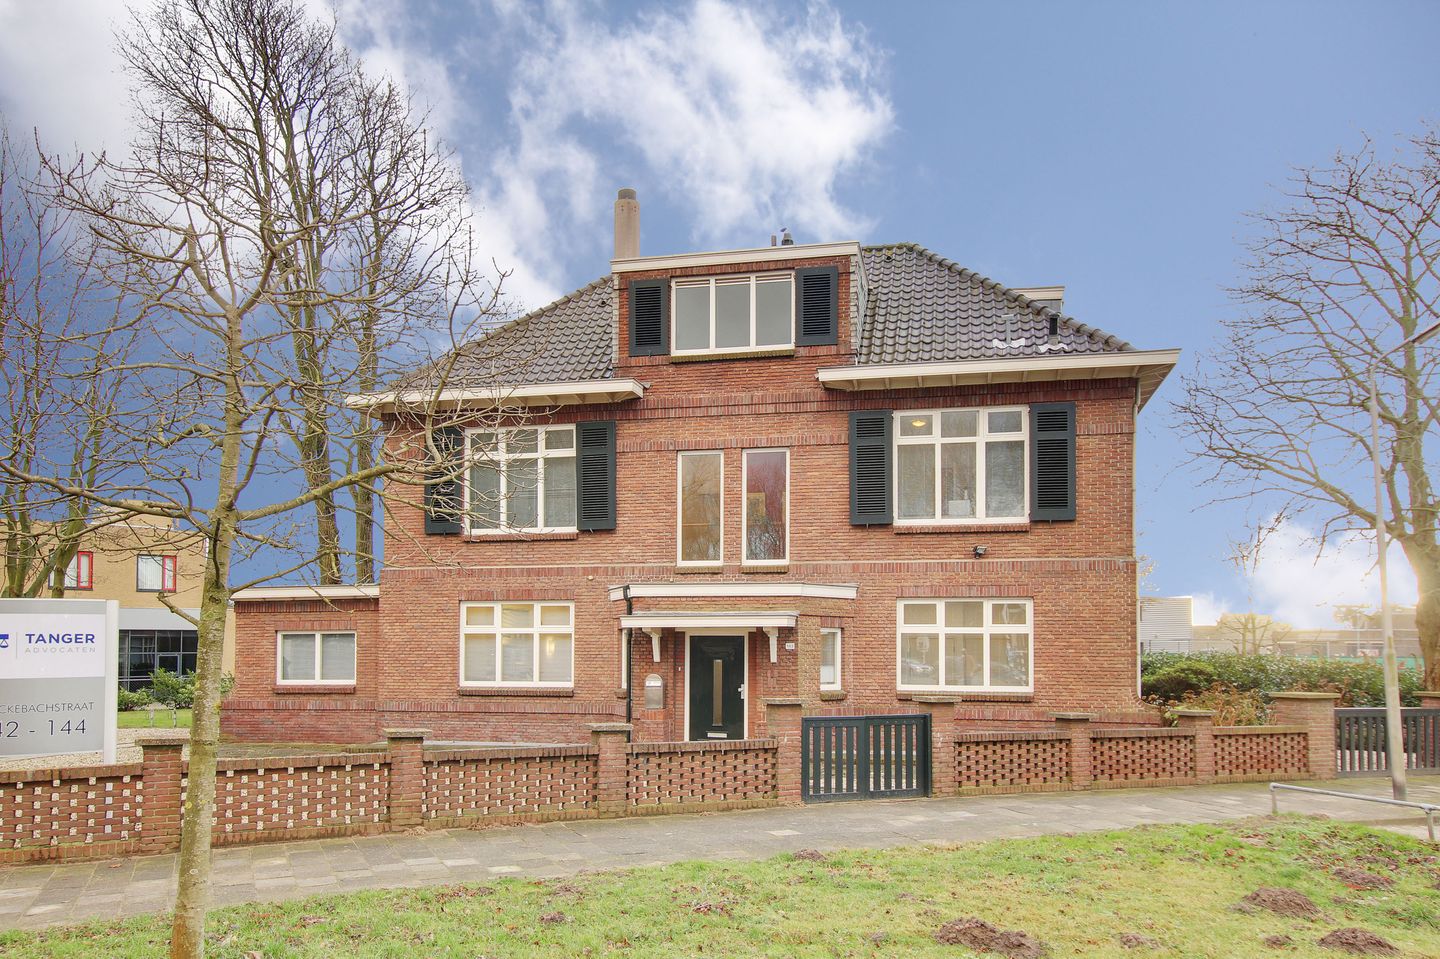
Distinguished office villa in Velsen-Noord. Built in 1923 by order of Koninklijke Hoogovens, this property long served as the head civil servant’s residence. Well maintained and highly suitable as an office, for example a notary or law practice. Note: photos shown online differ from the current situation.
Location and accessibility
Prominent, visible location in Velsen-Noord
Easy access by car and public transport
Floor areas (approx.)
Ground floor: 120 m²
First floor: 110 m²
Second floor: 58 m²
Basement: 44 m²
Total: 332 m²
Layout
Ground floor: entrance with generous reception hall, several office rooms, double toilet block with shower, pantry, and side entrance
First floor: three offices and a spacious meeting room, double toilet block, and pantry
Second floor: three additional office rooms
Basement: storage/utility
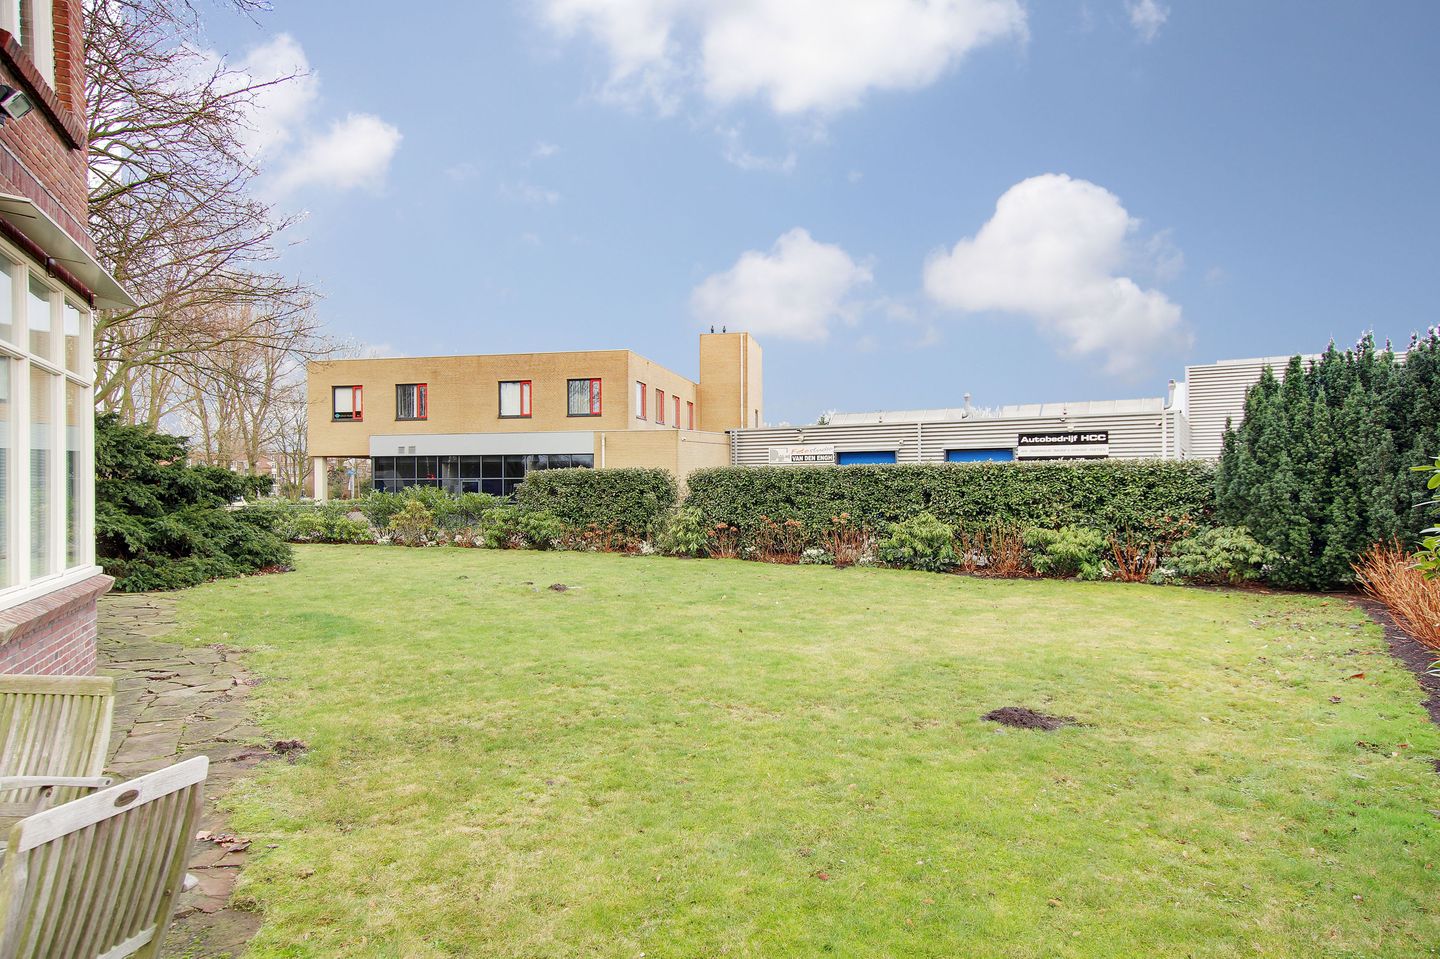
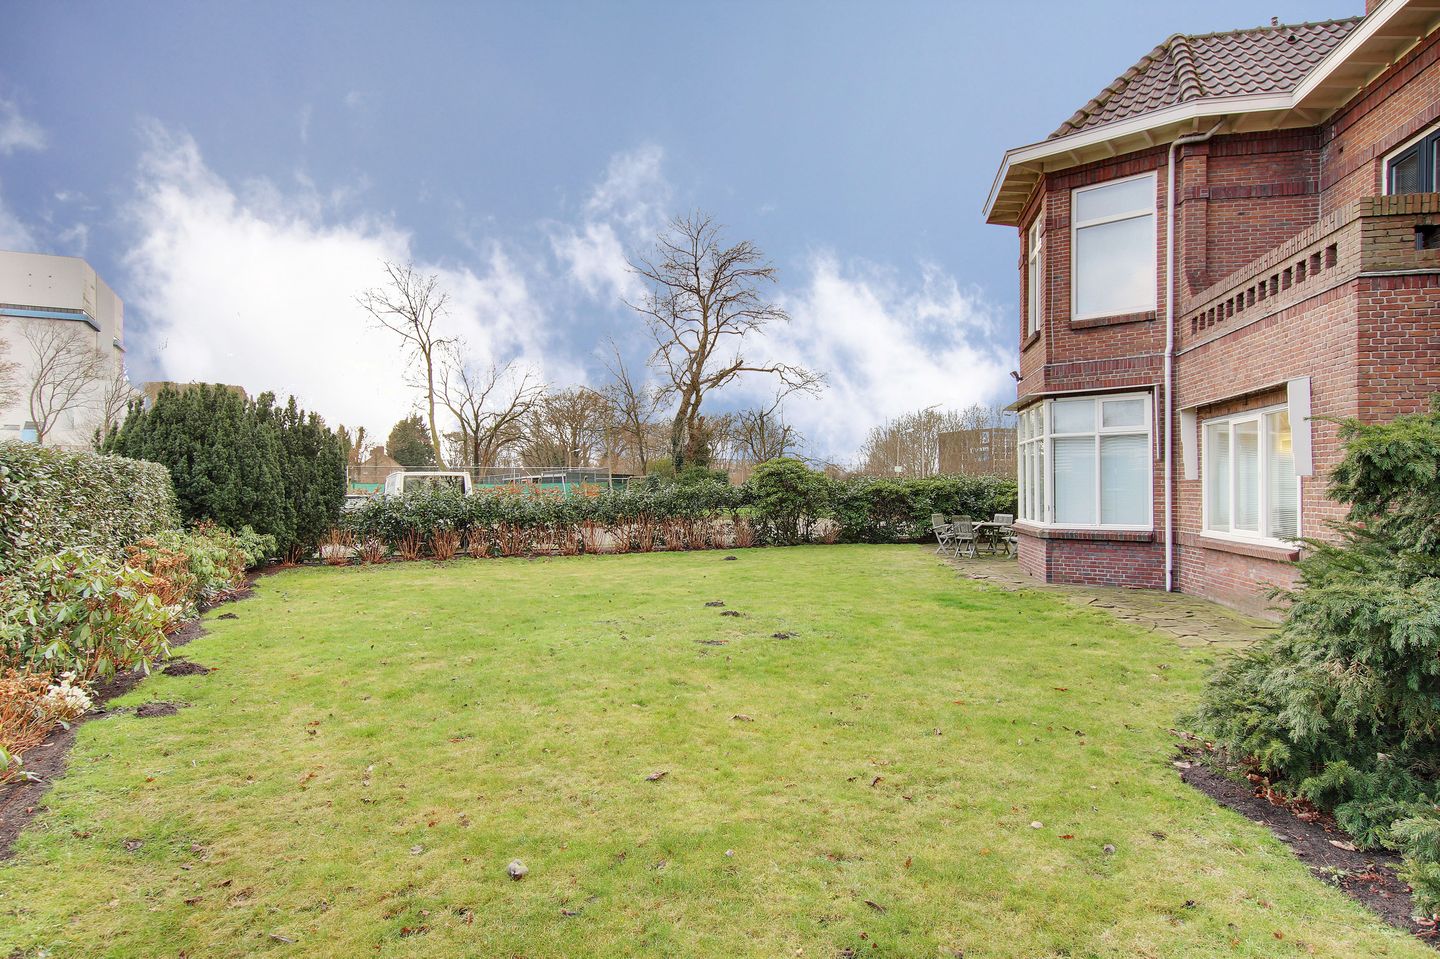
Generous garden surrounding the property; parking area at the front on private grounds
Amenities
Carpeted floors; smooth walls and ceilings with recessed lighting
Air conditioning on ground and first floors
Intruder alarm system
Parking
On-site parking on private land
Free public parking in the immediate vicinity
Zoning
Velsen-Noord zoning plan: Office
Buyers should verify the permissibility of their intended use with the Municipality of Velsen
Delivery
In current condition
Asking price
€ 695,000, costs to be borne by the buyer
Utilities
Buyer to conclude contracts directly with the relevant (energy) providers
Energy performance
Energy label G available; with this label, office use is currently not permitted
Report available outlining measures to achieve label C; estimated investment approx. €36,000 excl. VAT
Easements and special provisions
As stated in the deed of transfer and to be included in the purchase agreement
Sale terms
Sale on an “as is, where is” basis; the buyer accepts the factual, legal, environmental, technical, and fiscal condition at transfer, including all known and unknown, visible and invisible charges, limitations, and obligations
Soil information
Seller does not warrant the quality of the soil and/or groundwater; buyer indemnifies seller for any liability arising from possible contamination
Asbestos
Buyer indemnifies seller regarding any (possible) presence of asbestos and/or asbestos-containing materials now and in the future
Age clause
An age clause will be included: buyer acknowledges the property is not new and accepts all risks regarding the overall building condition; the purchase price reflects this. Seller does not warrant floors, walls, roof, pipes, installations, or the absence of penetrating/rising damp or pests
Purchase agreement
In accordance with the NVM Business model
Security deposit
10% of the purchase price to be provided within 3 weeks after signing the purchase agreement
Acceptance
To be agreed
Brokerage
Brantjes Bedrijfsmakelaars represents the seller. The buyer owes no commission or fees to Brantjes Bedrijfsmakelaars
Subject to
Owner’s approval
Conditions and disclaimer
All information provided by Brantjes Bedrijfsmakelaars and the seller is solely an invitation to negotiate and/or submit an offer. While the utmost care has been taken in compiling the data, the above is indicative only. Data (amounts, years, descriptions, etc.) may have been obtained verbally. Prospective buyers must conduct their own due diligence on all matters of importance to them. The seller explicitly states that an agreement is not concluded until agreement has been reached not only on the main points but also on all details (including delivery, etc.).
Location and accessibility
Prominent, visible location in Velsen-Noord
Easy access by car and public transport
Floor areas (approx.)
Ground floor: 120 m²
First floor: 110 m²
Second floor: 58 m²
Basement: 44 m²
Total: 332 m²
Layout
Ground floor: entrance with generous reception hall, several office rooms, double toilet block with shower, pantry, and side entrance
First floor: three offices and a spacious meeting room, double toilet block, and pantry
Second floor: three additional office rooms
Basement: storage/utility
Generous garden surrounding the property; parking area at the front on private grounds
Amenities
Carpeted floors; smooth walls and ceilings with recessed lighting
Air conditioning on ground and first floors
Intruder alarm system
Parking
On-site parking on private land
Free public parking in the immediate vicinity
Zoning
Velsen-Noord zoning plan: Office
Buyers should verify the permissibility of their intended use with the Municipality of Velsen
Delivery
In current condition
Asking price
€ 695,000, costs to be borne by the buyer
Utilities
Buyer to conclude contracts directly with the relevant (energy) providers
Energy performance
Energy label G available; with this label, office use is currently not permitted
Report available outlining measures to achieve label C; estimated investment approx. €36,000 excl. VAT
Easements and special provisions
As stated in the deed of transfer and to be included in the purchase agreement
Sale terms
Sale on an “as is, where is” basis; the buyer accepts the factual, legal, environmental, technical, and fiscal condition at transfer, including all known and unknown, visible and invisible charges, limitations, and obligations
Soil information
Seller does not warrant the quality of the soil and/or groundwater; buyer indemnifies seller for any liability arising from possible contamination
Asbestos
Buyer indemnifies seller regarding any (possible) presence of asbestos and/or asbestos-containing materials now and in the future
Age clause
An age clause will be included: buyer acknowledges the property is not new and accepts all risks regarding the overall building condition; the purchase price reflects this. Seller does not warrant floors, walls, roof, pipes, installations, or the absence of penetrating/rising damp or pests
Purchase agreement
In accordance with the NVM Business model
Security deposit
10% of the purchase price to be provided within 3 weeks after signing the purchase agreement
Acceptance
To be agreed
Brokerage
Brantjes Bedrijfsmakelaars represents the seller. The buyer owes no commission or fees to Brantjes Bedrijfsmakelaars
Subject to
Owner’s approval
Conditions and disclaimer
All information provided by Brantjes Bedrijfsmakelaars and the seller is solely an invitation to negotiate and/or submit an offer. While the utmost care has been taken in compiling the data, the above is indicative only. Data (amounts, years, descriptions, etc.) may have been obtained verbally. Prospective buyers must conduct their own due diligence on all matters of importance to them. The seller explicitly states that an agreement is not concluded until agreement has been reached not only on the main points but also on all details (including delivery, etc.).

Map
Map is loading...

Cadastral boundaries
Buildings
Travel time
Gain insight into the reachability of this object, for instance from a public transport station or a home address.