
Description
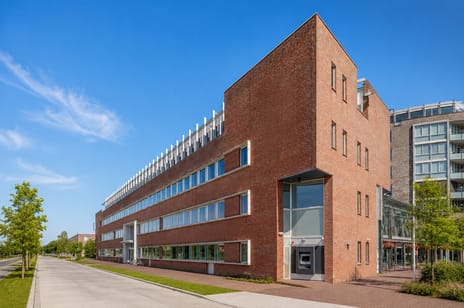
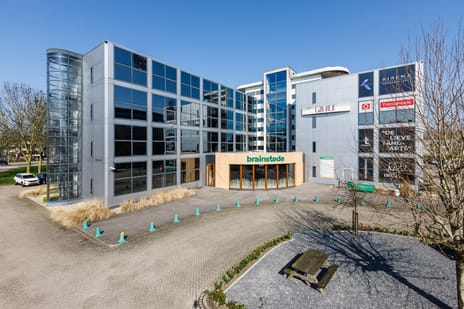
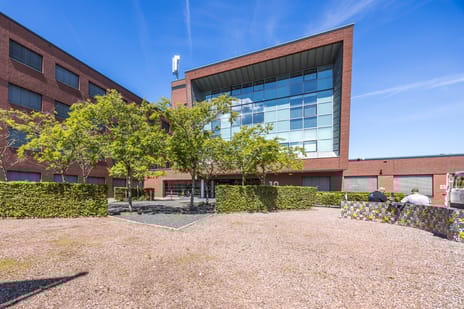
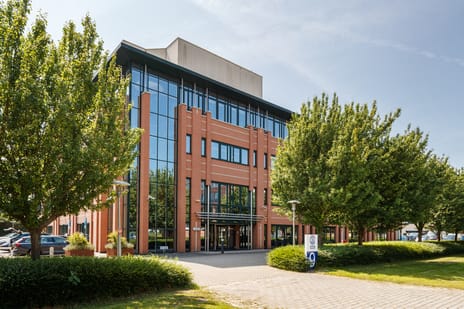
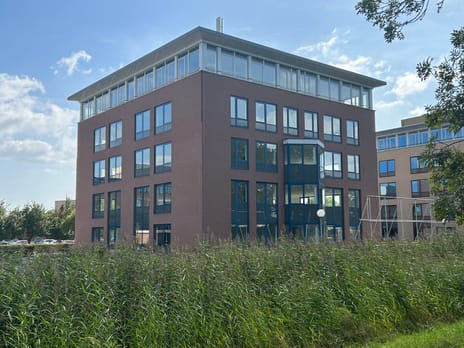
De Poort is a modern and representative office building, ideally located in the Snel & Polanen district in Woerden, within walking distance of Woerden railway station. Thanks to its convenient location near major roads, the property is easily accessible by both car and public transport.
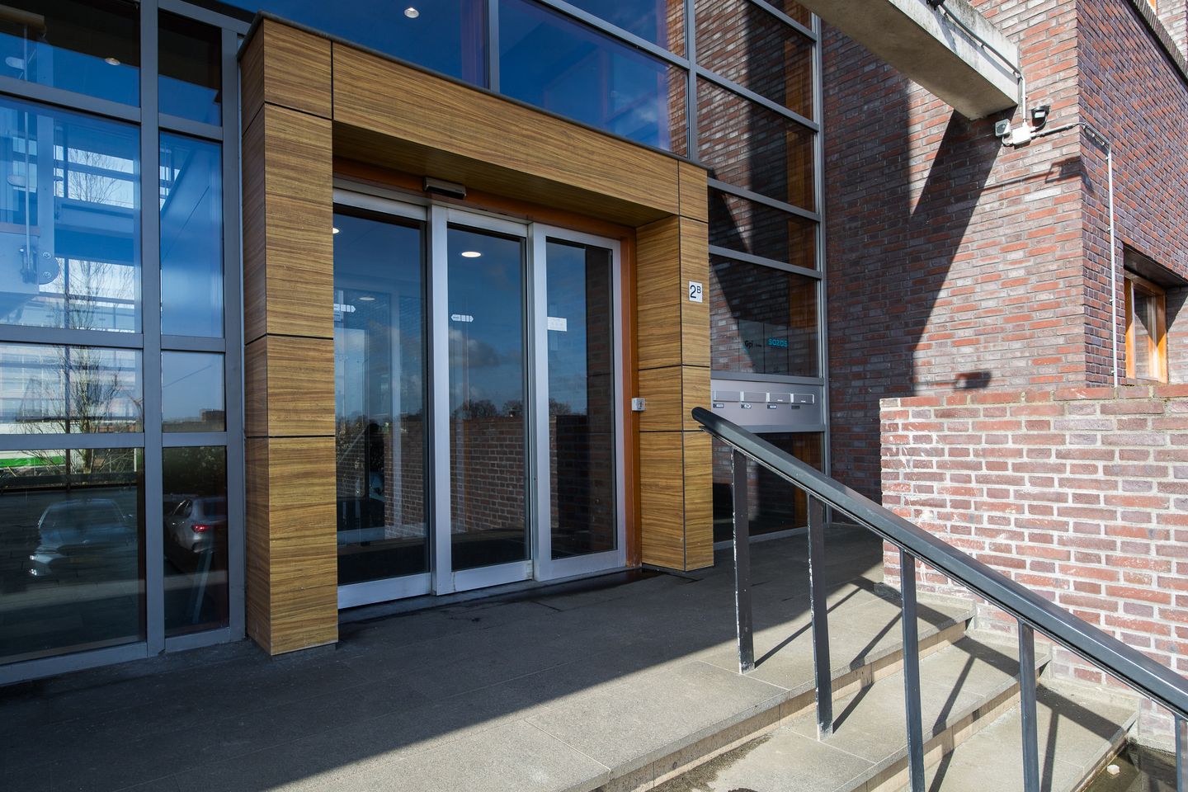
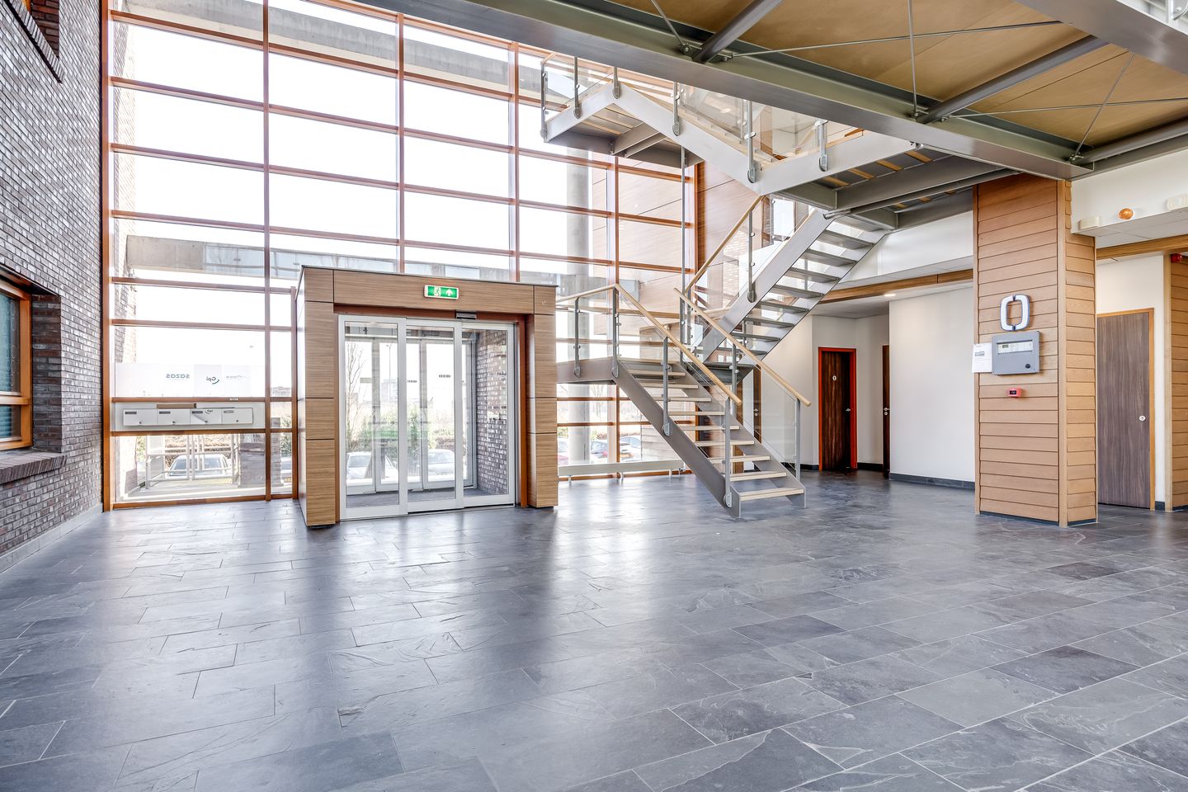
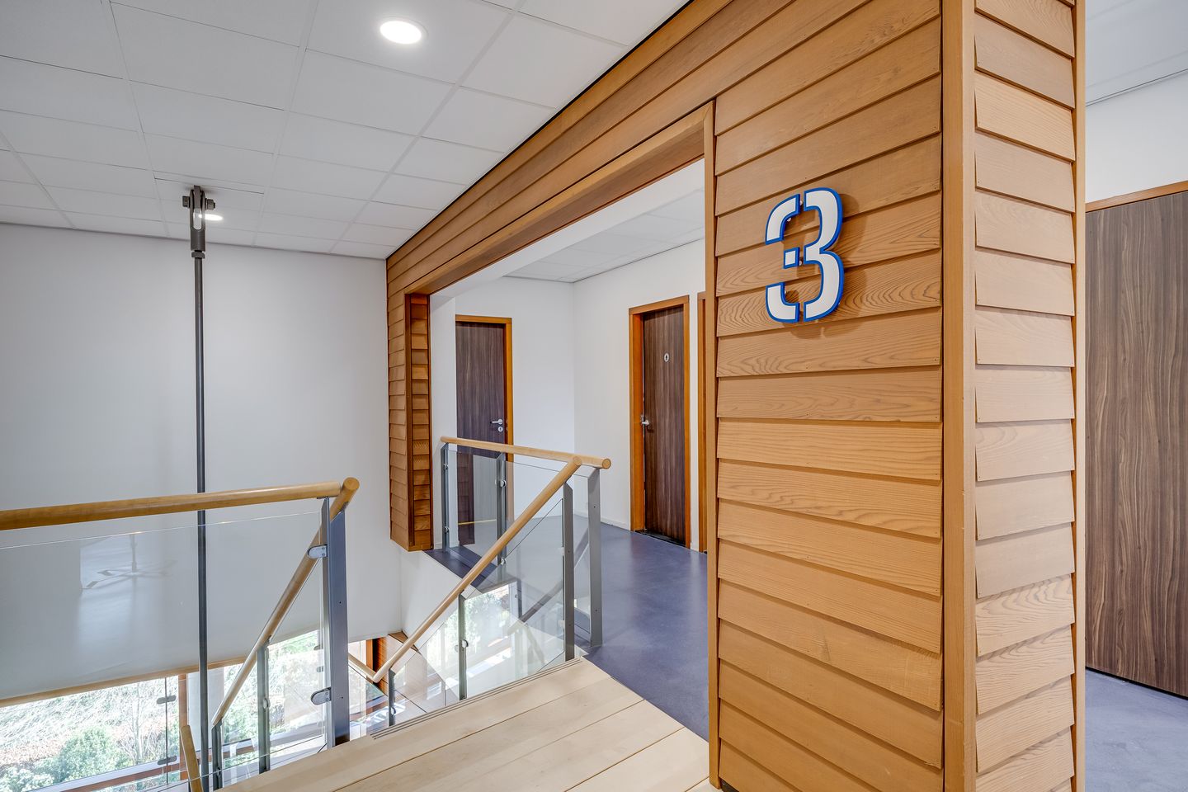
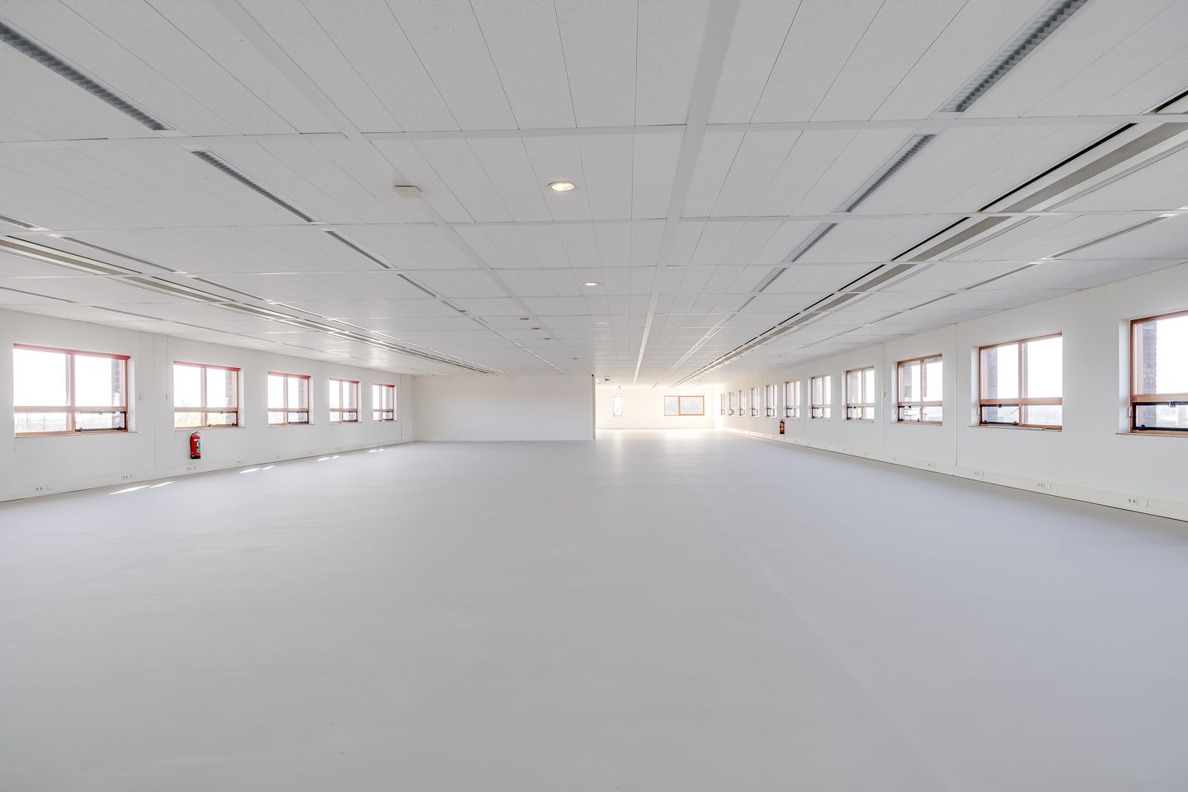
The building features a high-quality entrance and a representative appearance, with efficient and flexible office floor layouts. Approximately 773 m² of office space is available on the 3rd floor, delivered in its current condition and suitable for various layout options.
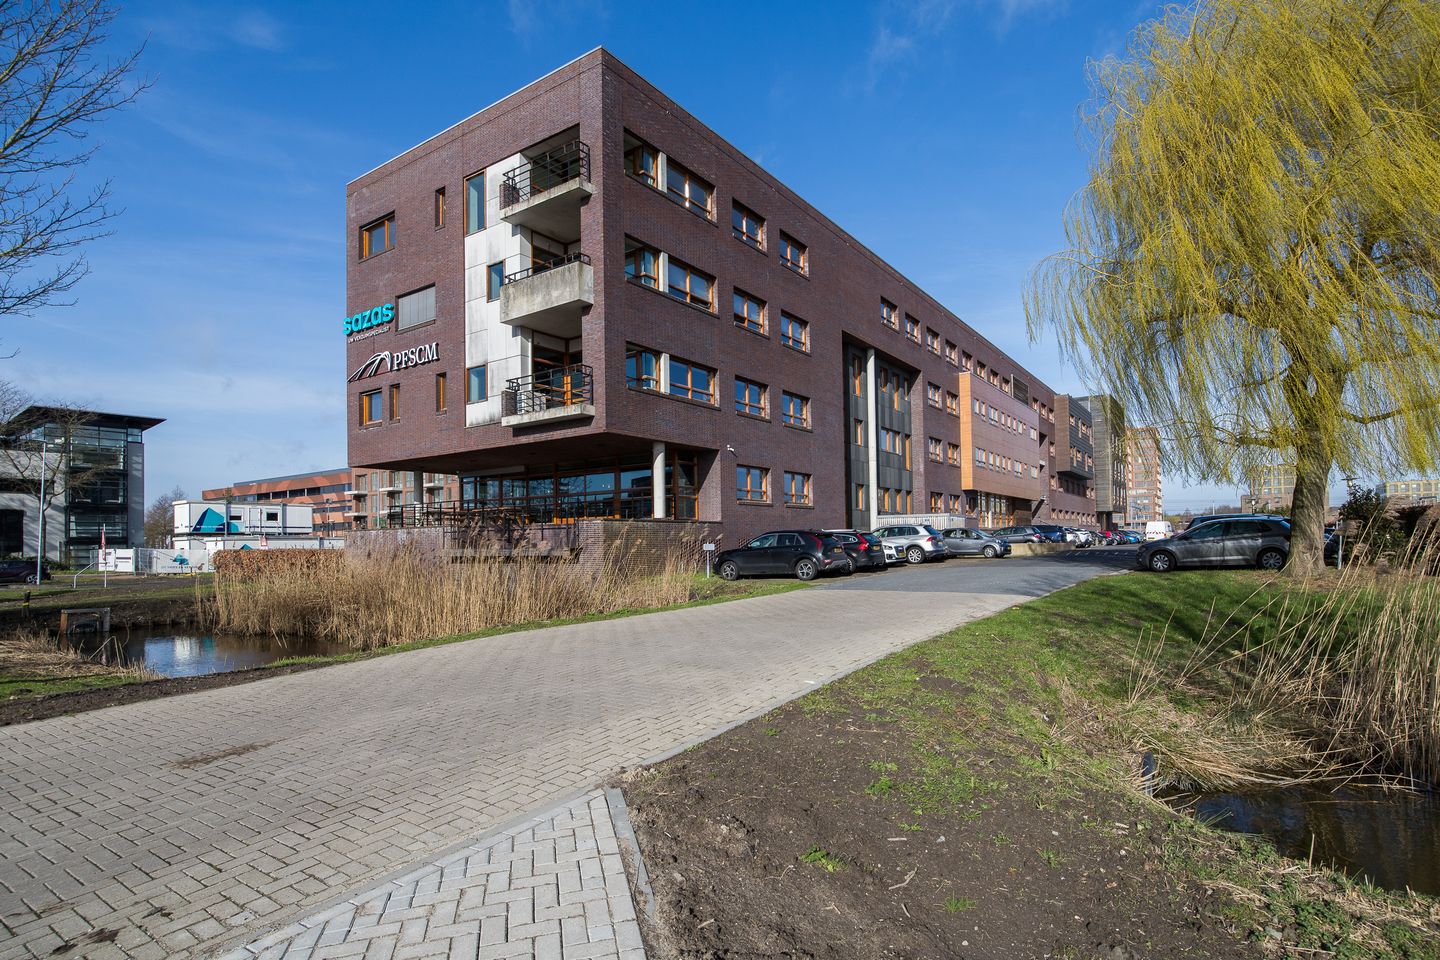
De Poort offers its own parking lot as well as an underground parking garage, providing ample parking for tenants and visitors. Several well-known organisations are based in the building, including Roche Nederland, GPI Group, PFSCM and Sazas, contributing to a professional and dynamic working environment.
The combination of a modern appearance, functional amenities and excellent accessibility makes De Poort an attractive location for a wide range of organisations.
Building Name
De Poort
Address
Beneluxlaan 2C
City
Woerden
District
Snel en Polanen
Availability
773 m² NLA of office space, divided as follows:
- 3rd floor: 773 m² NLA.
Subdivision
Subdivision is not possible.
Parking
12 parking spaces:
- 5 parking spaces in the underground parking garage;
- 7 parking spaces in the parking lot adjacent to the building.
Accessibility by Public Transport
Within walking distance of Woerden railway station.
Accessibility by Car
Easily accessible by car via the A12 motorway.
Zoning
Office use.
Available From
Immediately.
Delivery Level
Delivered in its current condition, including:
- Separate ladies’ and gentlemen’s restrooms with vestibule;
- Floor ready for the installation of floor covering;
- Existing suspended ceilings with lighting;
- Existing cable ducts with electricity and data cabling;
- Existing cooling and heating systems (individually controllable per zone);
- Existing external sun shading on sun-exposed façades;
- Existing access control system;
- Shared elevator, evacuation alarm system and fire extinguishing equipment.
Internet
Fibre-optic connection available.
Energy Label
A+
Minimum Lease Term:
5 years.
Office Rent:
€130 per m² per year.
Parking Rent:
- € 600 per underground parking space per year.
- € 400 per outdoor parking space per year.
Service Charges:
- The service charges for the leased premises currently amount to €35 per m² per year, excluding VAT. The service charges will be reconciled based on the actual costs incurred.
- The service charges include:
- Gas consumption, including standing charges, for installations serving the common areas;
- Electricity consumption, including standing charges, for installations serving the common areas;
- Water consumption, including standing charges, for the common areas;
- Individual gas consumption, including standing charges, for the leased premises;
- Individual electricity consumption, including standing charges, for the leased premises;
- Individual water consumption, including standing charges, for the leased premises;
- Maintenance and periodic inspections of heating, air handling and cooling installations (where present);
- Maintenance and periodic inspections of elevator installations;
- Maintenance and periodic inspections of the water pressure boosting system;
- Maintenance and periodic inspections of fire alarm, building security, fault detection and emergency power installations;
- Maintenance and periodic inspections of manually or electrically operated doors;
- Maintenance and periodic inspections of the intercom system;
- Maintenance and periodic inspections of the access control system;
- Sanitary supplies, towel dispensers, soap and related items;
- Cleaning of common areas (including restrooms), elevators, exterior glazing, glazing in common areas, terraces and/or outdoor areas;
- Waste collection and disposal, including container rental;
- Insurance premiums for exterior glazing;
- Maintenance and replacement of lamps and lighting tubes in common areas;
- Periodic cleaning and clearing of gutters and rainwater drainage systems;
- Waste collection charges;
- Water treatment charges;
- Sewerage charges payable by the occupier;
- Water authority charges payable by the occupier;
- Maintenance of external sun shading;
- Administration fee of 5% of the costs of the supplies and services listed above.
The information provided is of a general nature and constitutes no more than an invitation to enter into negotiations. No rights may be derived from the contents of this information.
The building features a high-quality entrance and a representative appearance, with efficient and flexible office floor layouts. Approximately 773 m² of office space is available on the 3rd floor, delivered in its current condition and suitable for various layout options.
De Poort offers its own parking lot as well as an underground parking garage, providing ample parking for tenants and visitors. Several well-known organisations are based in the building, including Roche Nederland, GPI Group, PFSCM and Sazas, contributing to a professional and dynamic working environment.
The combination of a modern appearance, functional amenities and excellent accessibility makes De Poort an attractive location for a wide range of organisations.
Building Name
De Poort
Address
Beneluxlaan 2C
City
Woerden
District
Snel en Polanen
Availability
773 m² NLA of office space, divided as follows:
- 3rd floor: 773 m² NLA.
Subdivision
Subdivision is not possible.
Parking
12 parking spaces:
- 5 parking spaces in the underground parking garage;
- 7 parking spaces in the parking lot adjacent to the building.
Accessibility by Public Transport
Within walking distance of Woerden railway station.
Accessibility by Car
Easily accessible by car via the A12 motorway.
Zoning
Office use.
Available From
Immediately.
Delivery Level
Delivered in its current condition, including:
- Separate ladies’ and gentlemen’s restrooms with vestibule;
- Floor ready for the installation of floor covering;
- Existing suspended ceilings with lighting;
- Existing cable ducts with electricity and data cabling;
- Existing cooling and heating systems (individually controllable per zone);
- Existing external sun shading on sun-exposed façades;
- Existing access control system;
- Shared elevator, evacuation alarm system and fire extinguishing equipment.
Internet
Fibre-optic connection available.
Energy Label
A+
Minimum Lease Term:
5 years.
Office Rent:
€130 per m² per year.
Parking Rent:
- € 600 per underground parking space per year.
- € 400 per outdoor parking space per year.
Service Charges:
- The service charges for the leased premises currently amount to €35 per m² per year, excluding VAT. The service charges will be reconciled based on the actual costs incurred.
- The service charges include:
- Gas consumption, including standing charges, for installations serving the common areas;
- Electricity consumption, including standing charges, for installations serving the common areas;
- Water consumption, including standing charges, for the common areas;
- Individual gas consumption, including standing charges, for the leased premises;
- Individual electricity consumption, including standing charges, for the leased premises;
- Individual water consumption, including standing charges, for the leased premises;
- Maintenance and periodic inspections of heating, air handling and cooling installations (where present);
- Maintenance and periodic inspections of elevator installations;
- Maintenance and periodic inspections of the water pressure boosting system;
- Maintenance and periodic inspections of fire alarm, building security, fault detection and emergency power installations;
- Maintenance and periodic inspections of manually or electrically operated doors;
- Maintenance and periodic inspections of the intercom system;
- Maintenance and periodic inspections of the access control system;
- Sanitary supplies, towel dispensers, soap and related items;
- Cleaning of common areas (including restrooms), elevators, exterior glazing, glazing in common areas, terraces and/or outdoor areas;
- Waste collection and disposal, including container rental;
- Insurance premiums for exterior glazing;
- Maintenance and replacement of lamps and lighting tubes in common areas;
- Periodic cleaning and clearing of gutters and rainwater drainage systems;
- Waste collection charges;
- Water treatment charges;
- Sewerage charges payable by the occupier;
- Water authority charges payable by the occupier;
- Maintenance of external sun shading;
- Administration fee of 5% of the costs of the supplies and services listed above.
The information provided is of a general nature and constitutes no more than an invitation to enter into negotiations. No rights may be derived from the contents of this information.
Map
Map is loading...

Cadastral boundaries
Buildings
Travel time
Gain insight into the reachability of this object, for instance from a public transport station or a home address.