
Description
GENERAL
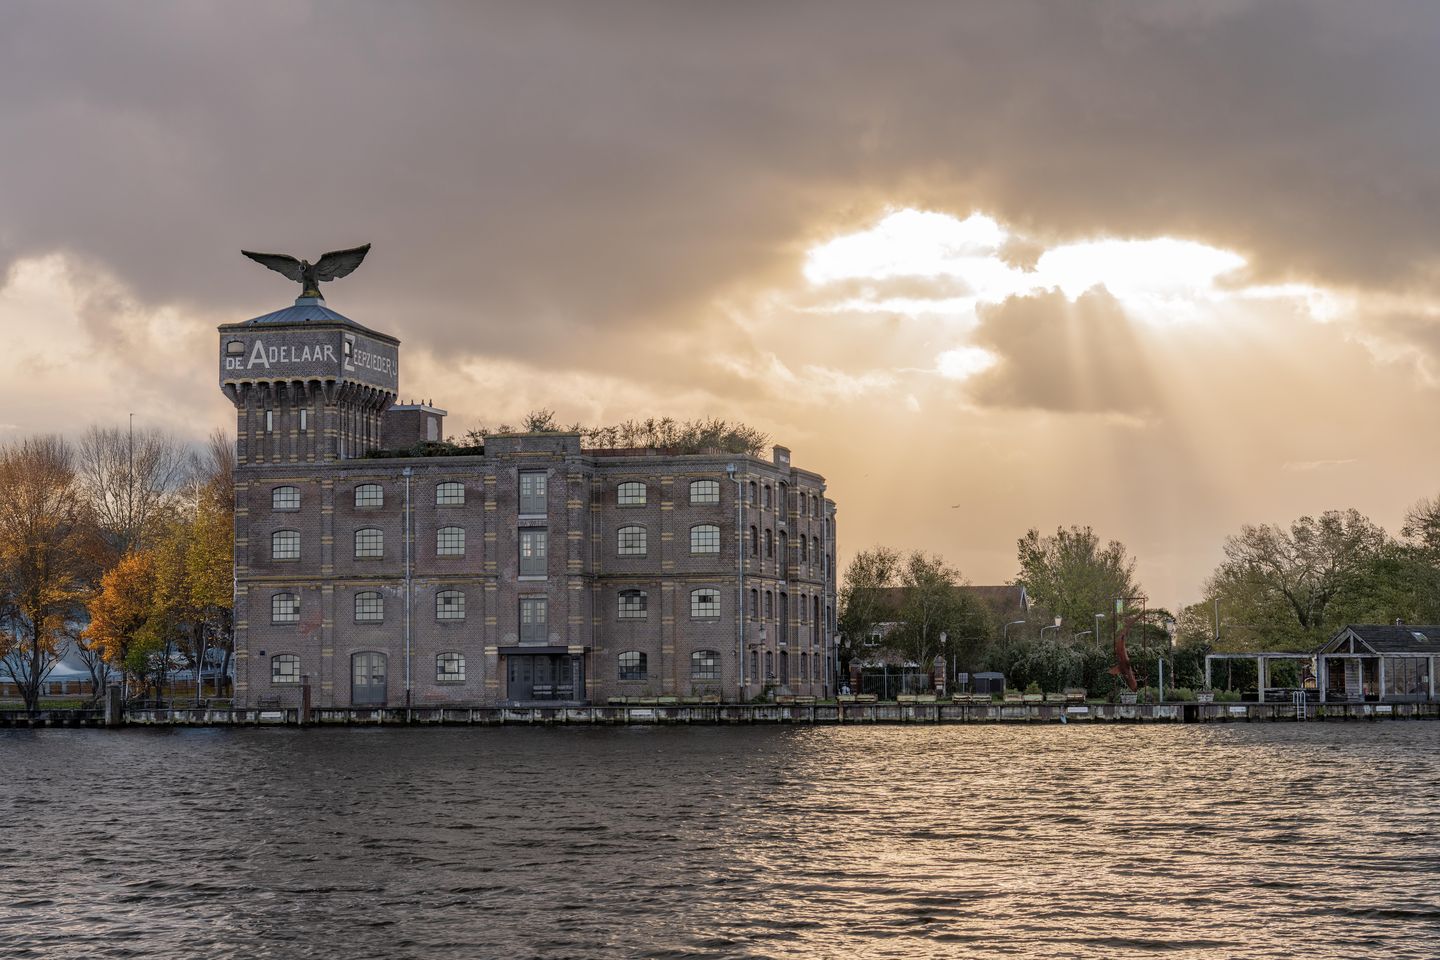
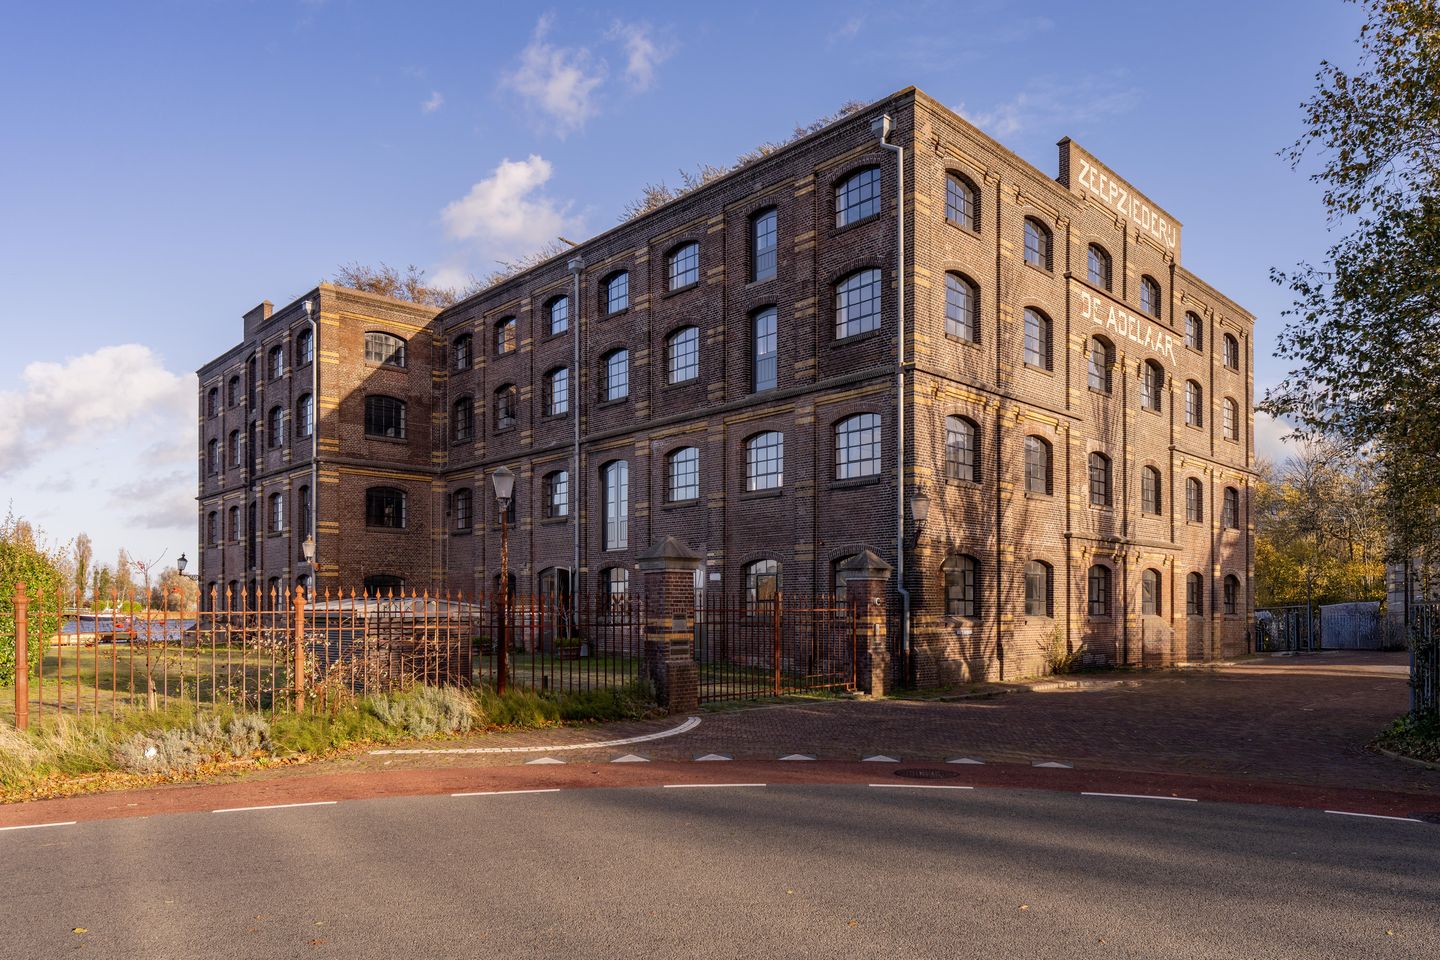
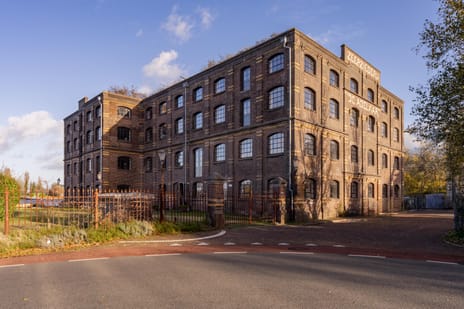
Welcome to De Adelaar, one of the most remarkable office buildings in the Netherlands. This national monument dating from 1858, fully restored in 2005, stands prominently on the western bank of the Zaan in Wormerveer and is instantly recognisable by the concrete eagle with a wingspan of more than six metres perched atop the water tower. Once a beacon for the skippers on the Zaan, it remains a landmark in the Zaan region to this day.
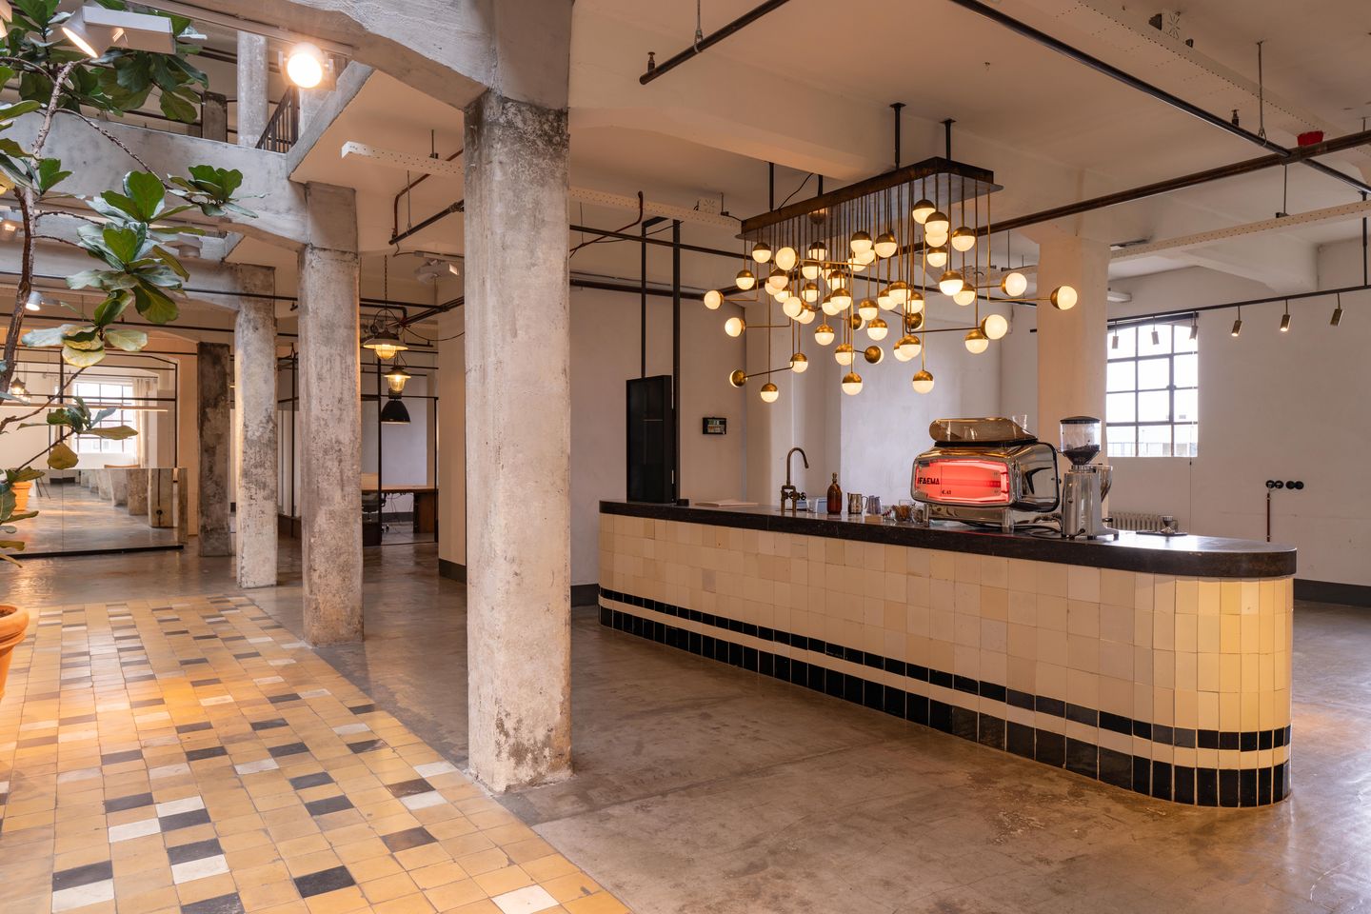
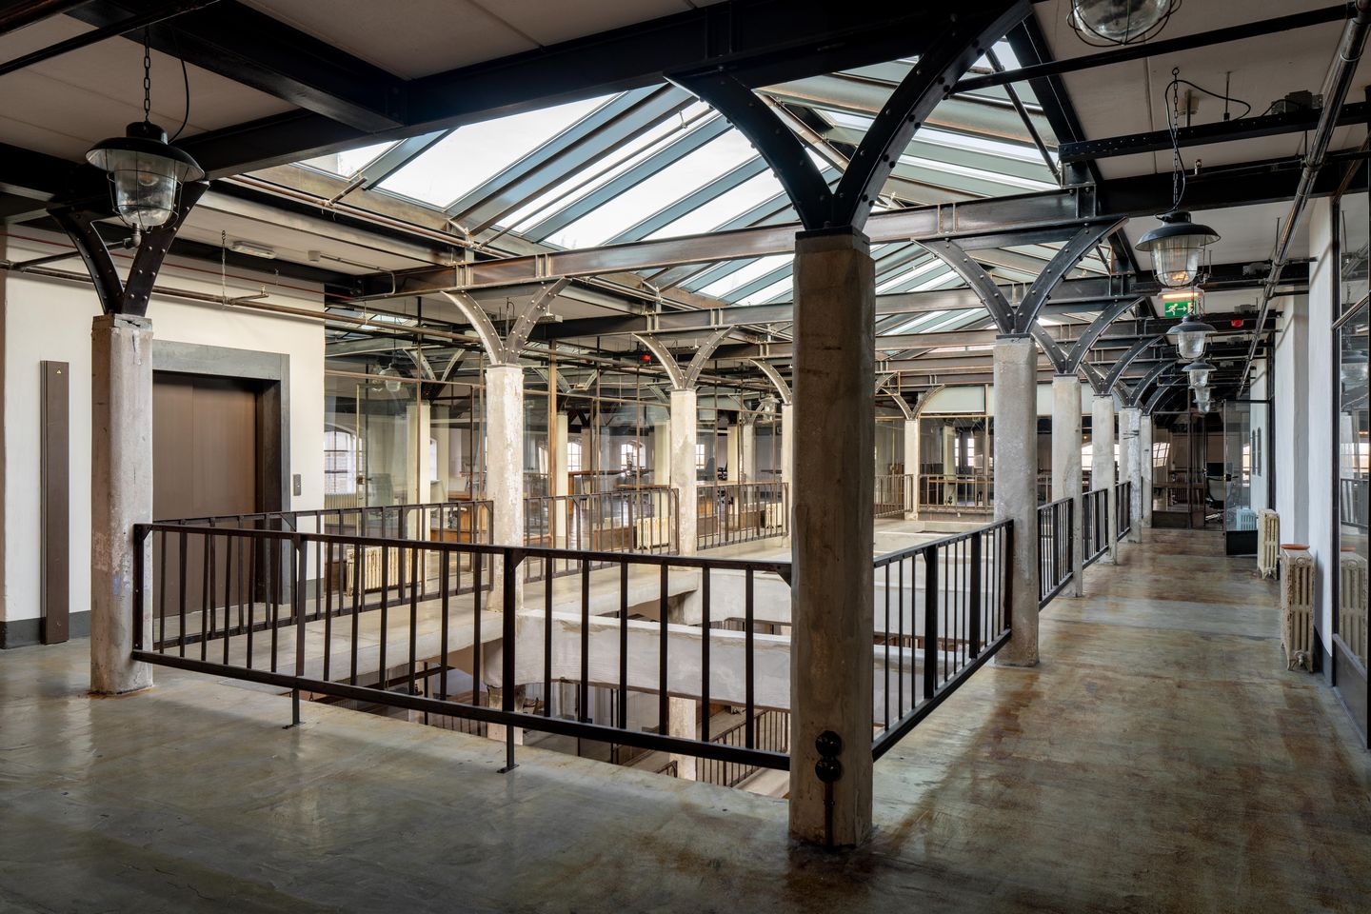
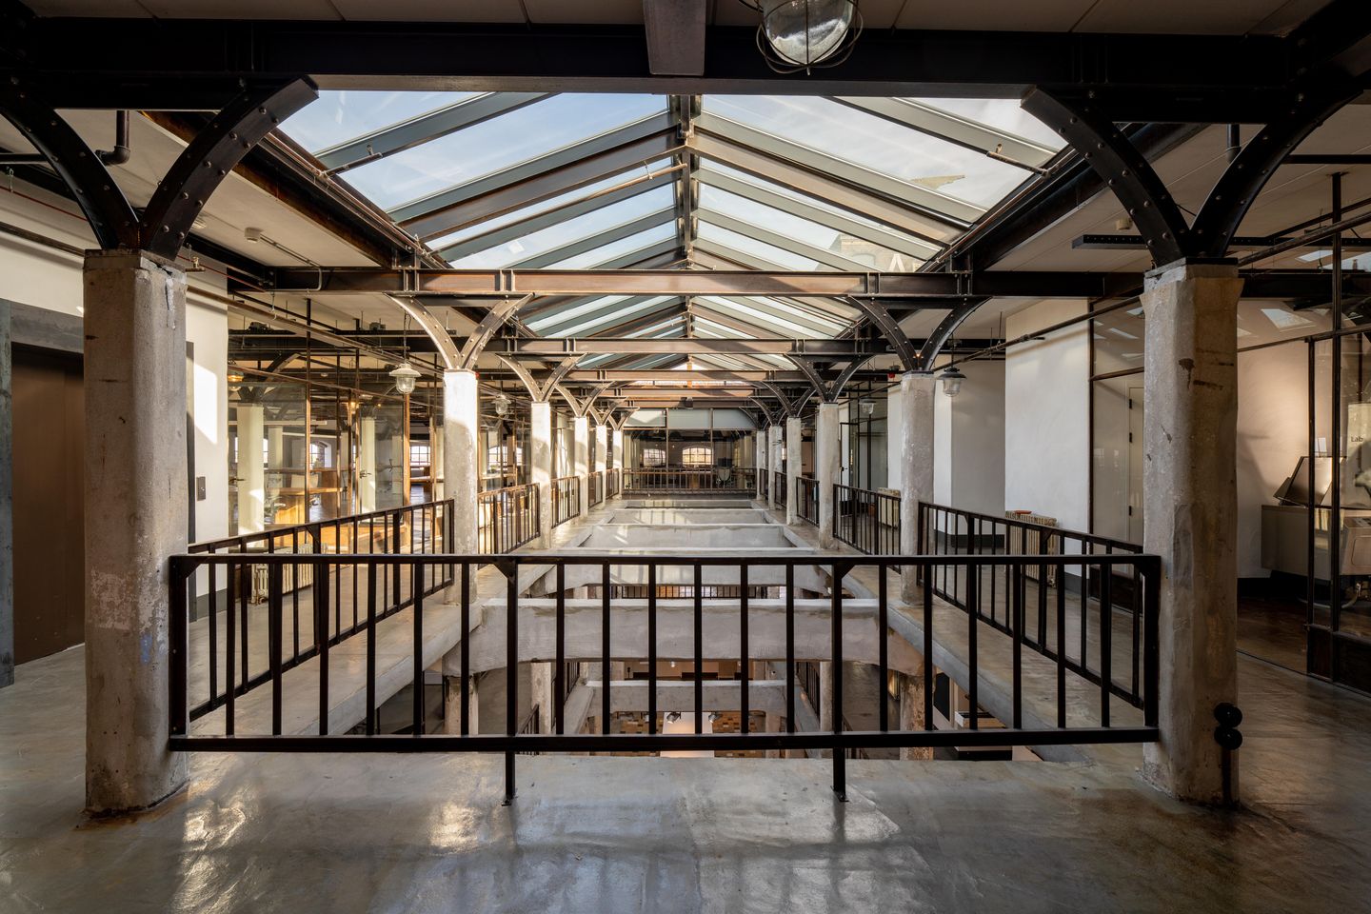
De Adelaar distinguishes itself through the combination of monumental industrial architecture and contemporary luxury. The building was one of the first in the Netherlands to be constructed in reinforced concrete, and that industrial origin is felt everywhere: from the characteristic brickwork to the central atrium with its impressive industrial glass roof, which bathes the heart of the building in natural light. Following a thorough restoration, the property served for many years as the head office of fashion brand Vanilia and has since been developed into a multifunctional working environment for brands, makers and businesses with character.
With approximately 3,645 m² of usable floor area, spread across four floors and more than 30 individually configurable spaces, De Adelaar offers a working environment that adapts effortlessly to a wide range of concepts, from representative office and showroom space to meeting rooms, presentation spaces and informal gathering areas. Particularly striking are the roof terrace overlooking the water, the waterside setting with its own jetty and boathouse, and the industrial kitchen with restaurant area, which make the building equally suited to daily use as to events and productions. The building is let as a single tenant property, offering one user the rare opportunity to occupy a complete, independent national monument with an identity entirely of its own.
LAYOUT & FACILITIES
The building is delivered in its current condition and features, among other things:
- Approximately 3,645 m² of usable floor area, spread across four floors;
- Let as a single tenant property (entire building), partial letting from 300 m² negotiable;
- Roof terrace overlooking the Zaan;
- Central atrium with industrial glass roof;
- More than 30 individually configurable spaces;
- Industrial kitchen with restaurant area;
- Direct waterside setting with private jetty and boathouse;
- Three-phase power available (32A, 16A and 220V connections);
- Central heating system;
- Lift installation;
- Sprinkler system;
- Various pantries and toilet facilities;
- Data cabling and internet provisions.
LOCATION
De Adelaar is situated on the western bank of the Zaan, in the heart of the oldest industrial area in the Netherlands and among the characteristic warehouses and factory façades that make the Zaan region so recognisable. The monumental surroundings, the water and the industrial history make this an exceptionally attractive location for organisations that value appearance, space and an environment with a story. A variety of restaurants, cafés and amenities are within easy reach, while the vibrant centre of Amsterdam is just fifteen minutes away.
ACCESSIBILITY
The property enjoys excellent accessibility.
De Adelaar is located approximately 15 minutes from Amsterdam. Via the A8 you quickly connect to the A10 and the Amsterdam ring road. Wormerveer railway station, with direct connections towards Amsterdam Central, is a short distance from the building. Thanks to its position directly on the Zaan, arrival by boat is also possible, via the private jetty.
FLOOR AREA
Total available: approximately 3,645 m² of usable floor area, spread across four floors. The building is let in its entirety (single tenant). Partial letting from 300 m² is negotiable.
DELIVERY LEVEL
The space is delivered in its current condition, including the existing facilities as described above.
PARKING
45 parking spaces on a private outdoor site of approximately 2,500 m². Situated directly on the water, with a private jetty.
RENTAL PRICE
On request, to be increased with VAT and service charges.
SERVICE CHARGES
The tenant is responsible for its own utilities.
LEASE TERM
5 years. Alternative lease terms are negotiable.
VAT
VAT will be charged over the rental price and service charges. If VAT taxed letting is not possible, a surcharge to be determined will apply.
LEASE AGREEMENT
Standard ROZ lease agreement for office space, supplemented by the general provisions and landlord specific conditions.
VIEWING OR MORE INFORMATION?
Flexas B.V.
085 043 44 94
Weesperstraat 111
1018 VN Amsterdam
Welcome to De Adelaar, one of the most remarkable office buildings in the Netherlands. This national monument dating from 1858, fully restored in 2005, stands prominently on the western bank of the Zaan in Wormerveer and is instantly recognisable by the concrete eagle with a wingspan of more than six metres perched atop the water tower. Once a beacon for the skippers on the Zaan, it remains a landmark in the Zaan region to this day.
De Adelaar distinguishes itself through the combination of monumental industrial architecture and contemporary luxury. The building was one of the first in the Netherlands to be constructed in reinforced concrete, and that industrial origin is felt everywhere: from the characteristic brickwork to the central atrium with its impressive industrial glass roof, which bathes the heart of the building in natural light. Following a thorough restoration, the property served for many years as the head office of fashion brand Vanilia and has since been developed into a multifunctional working environment for brands, makers and businesses with character.
With approximately 3,645 m² of usable floor area, spread across four floors and more than 30 individually configurable spaces, De Adelaar offers a working environment that adapts effortlessly to a wide range of concepts, from representative office and showroom space to meeting rooms, presentation spaces and informal gathering areas. Particularly striking are the roof terrace overlooking the water, the waterside setting with its own jetty and boathouse, and the industrial kitchen with restaurant area, which make the building equally suited to daily use as to events and productions. The building is let as a single tenant property, offering one user the rare opportunity to occupy a complete, independent national monument with an identity entirely of its own.
LAYOUT & FACILITIES
The building is delivered in its current condition and features, among other things:
- Approximately 3,645 m² of usable floor area, spread across four floors;
- Let as a single tenant property (entire building), partial letting from 300 m² negotiable;
- Roof terrace overlooking the Zaan;
- Central atrium with industrial glass roof;
- More than 30 individually configurable spaces;
- Industrial kitchen with restaurant area;
- Direct waterside setting with private jetty and boathouse;
- Three-phase power available (32A, 16A and 220V connections);
- Central heating system;
- Lift installation;
- Sprinkler system;
- Various pantries and toilet facilities;
- Data cabling and internet provisions.
LOCATION
De Adelaar is situated on the western bank of the Zaan, in the heart of the oldest industrial area in the Netherlands and among the characteristic warehouses and factory façades that make the Zaan region so recognisable. The monumental surroundings, the water and the industrial history make this an exceptionally attractive location for organisations that value appearance, space and an environment with a story. A variety of restaurants, cafés and amenities are within easy reach, while the vibrant centre of Amsterdam is just fifteen minutes away.
ACCESSIBILITY
The property enjoys excellent accessibility.
De Adelaar is located approximately 15 minutes from Amsterdam. Via the A8 you quickly connect to the A10 and the Amsterdam ring road. Wormerveer railway station, with direct connections towards Amsterdam Central, is a short distance from the building. Thanks to its position directly on the Zaan, arrival by boat is also possible, via the private jetty.
FLOOR AREA
Total available: approximately 3,645 m² of usable floor area, spread across four floors. The building is let in its entirety (single tenant). Partial letting from 300 m² is negotiable.
DELIVERY LEVEL
The space is delivered in its current condition, including the existing facilities as described above.
PARKING
45 parking spaces on a private outdoor site of approximately 2,500 m². Situated directly on the water, with a private jetty.
RENTAL PRICE
On request, to be increased with VAT and service charges.
SERVICE CHARGES
The tenant is responsible for its own utilities.
LEASE TERM
5 years. Alternative lease terms are negotiable.
VAT
VAT will be charged over the rental price and service charges. If VAT taxed letting is not possible, a surcharge to be determined will apply.
LEASE AGREEMENT
Standard ROZ lease agreement for office space, supplemented by the general provisions and landlord specific conditions.
VIEWING OR MORE INFORMATION?
Flexas B.V.
085 043 44 94
Weesperstraat 111
1018 VN Amsterdam

Map
Map is loading...

Cadastral boundaries
Buildings
Travel time
Gain insight into the reachability of this object, for instance from a public transport station or a home address.