
Description

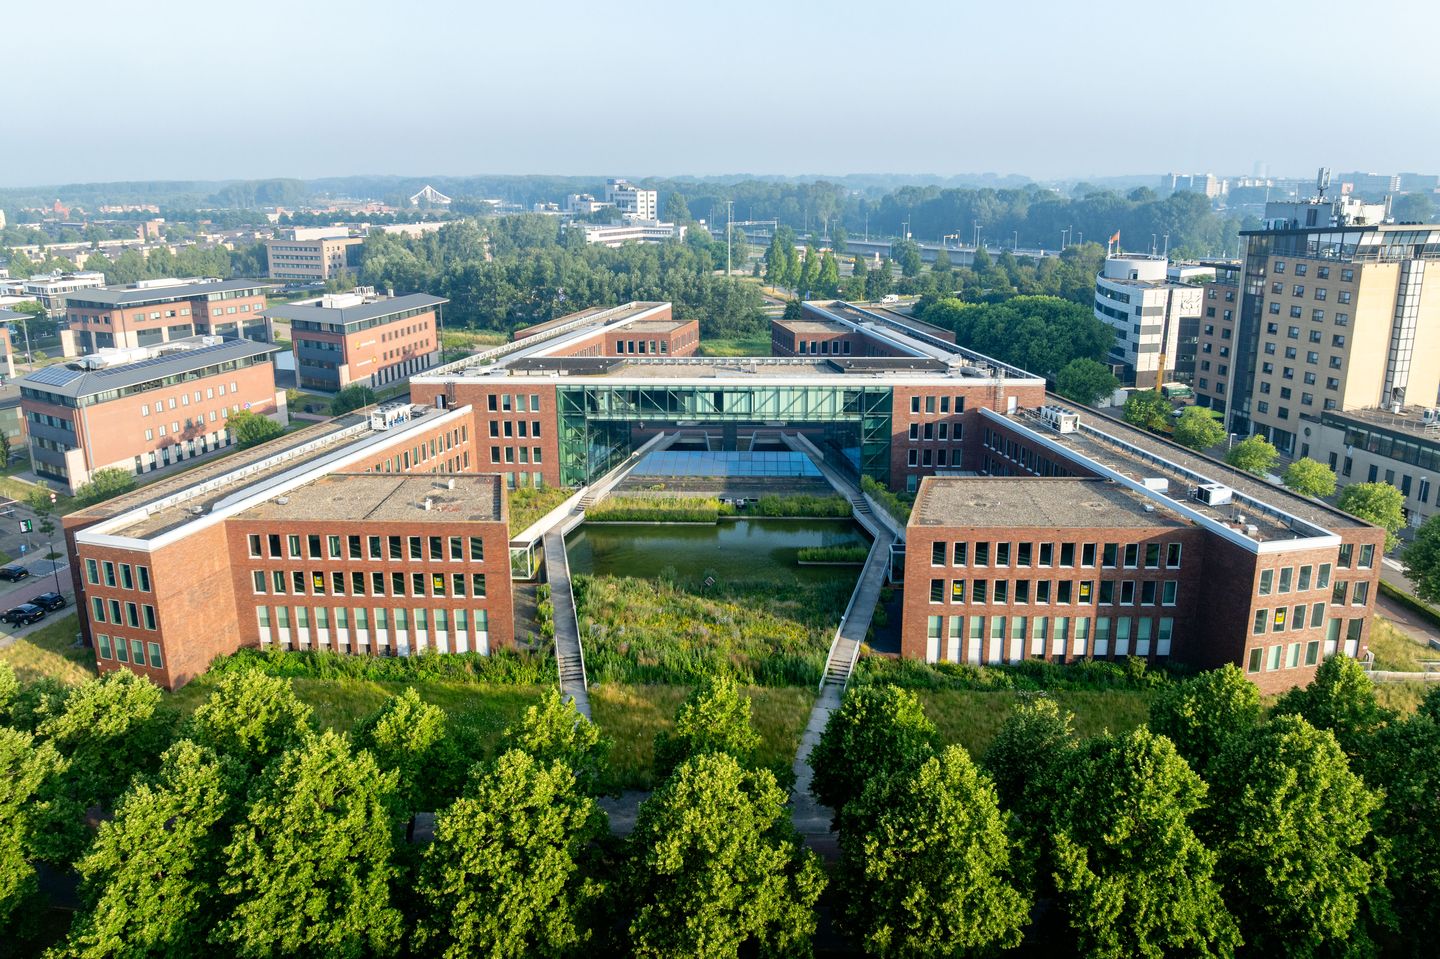
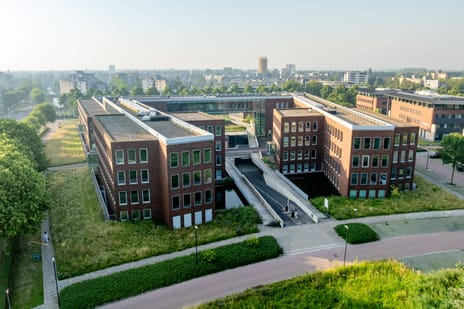
The Crossing is a modern and versatile workplace where working, meeting and relaxing come together seamlessly. It is a place where the workday begins with a great cup of coffee, visitors are welcomed with genuine hospitality, and employees have every opportunity to collaborate or, when needed, find a quiet space to focus. The bright office floors, inviting meeting areas and extensive amenities create a vibrant environment that supports organizations in their day-to-day operations while enabling future growth.
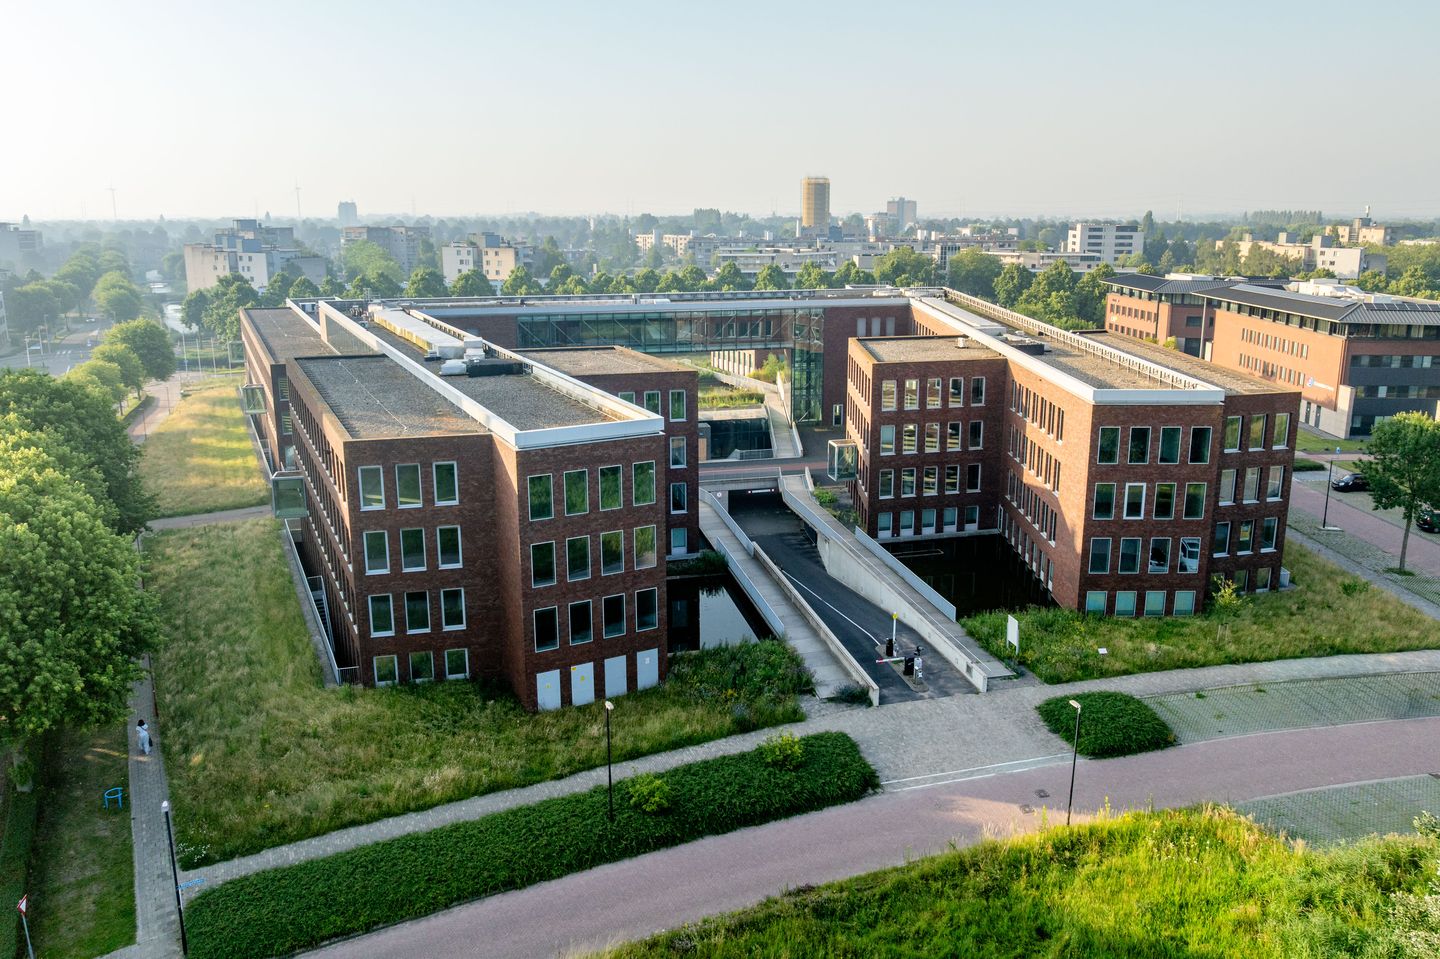
The building comprises 15.783,7 sq.m l.f.a. of office space, spread across five floors. Its efficient floors provide the flexibility to accommodate a wide range of workplace concepts, creating an environment that can easily adapt to the size, working style and ambitions of your organization.
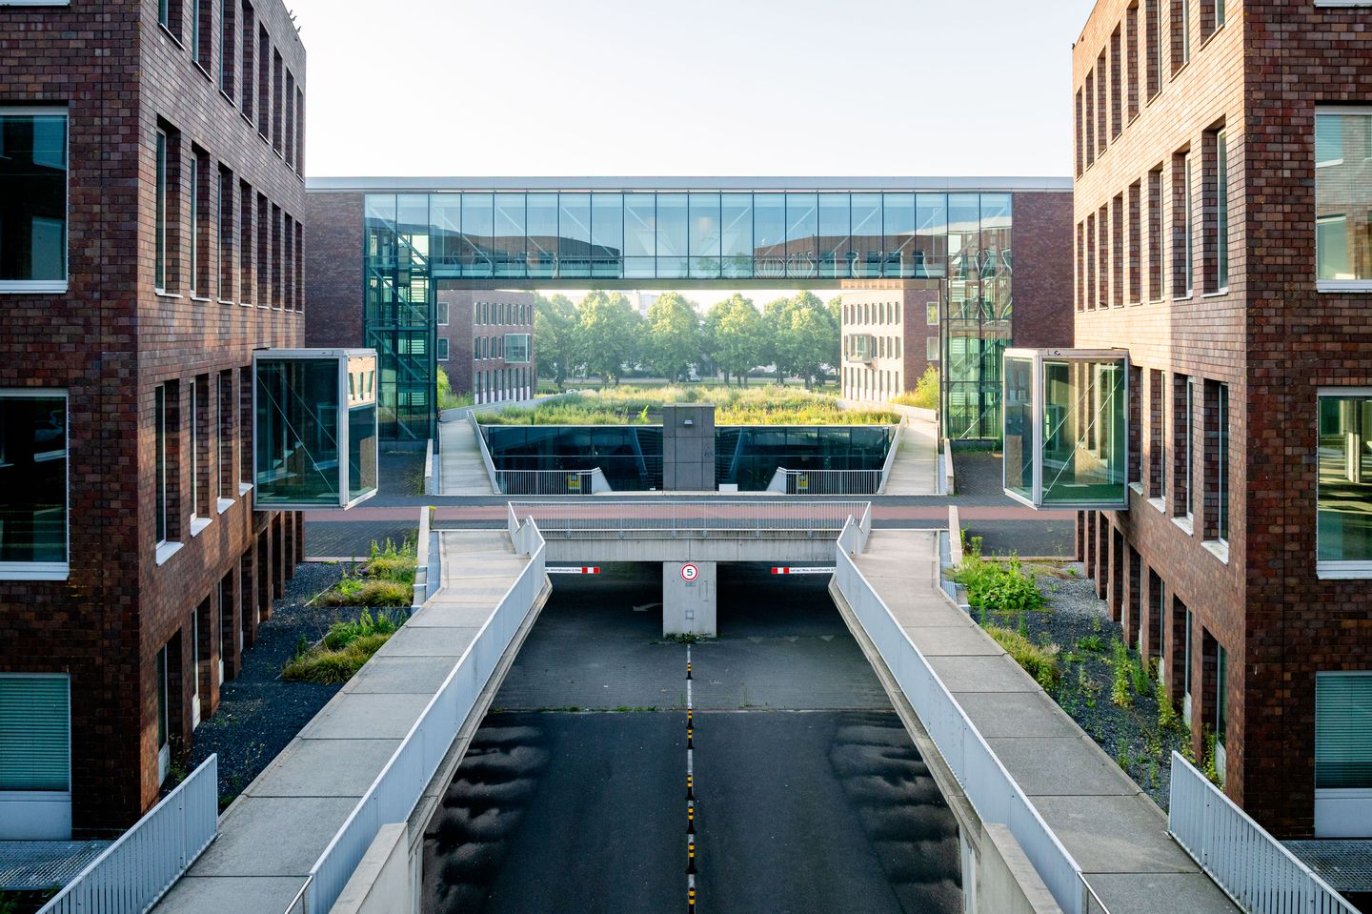
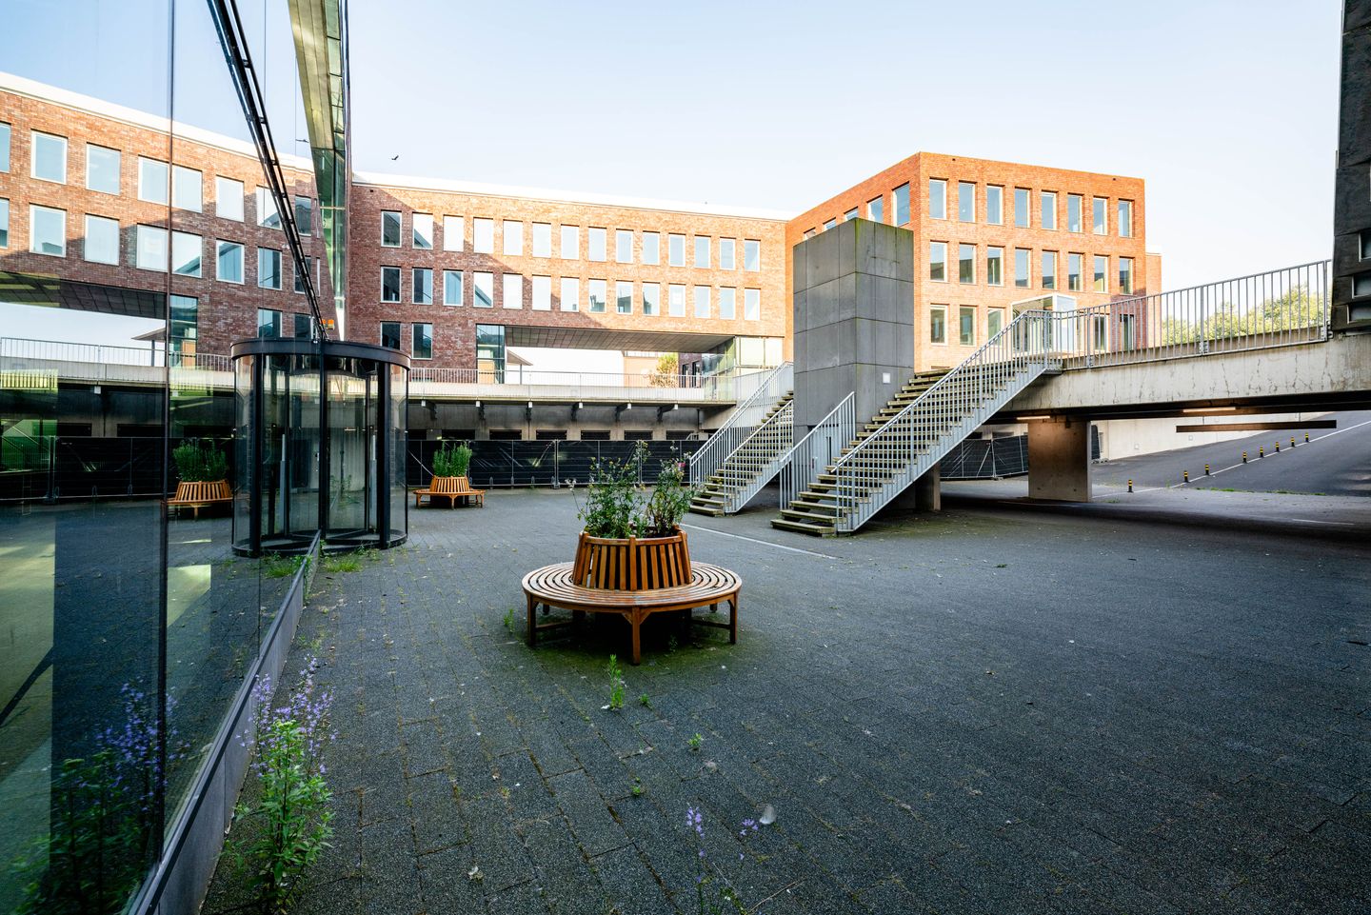
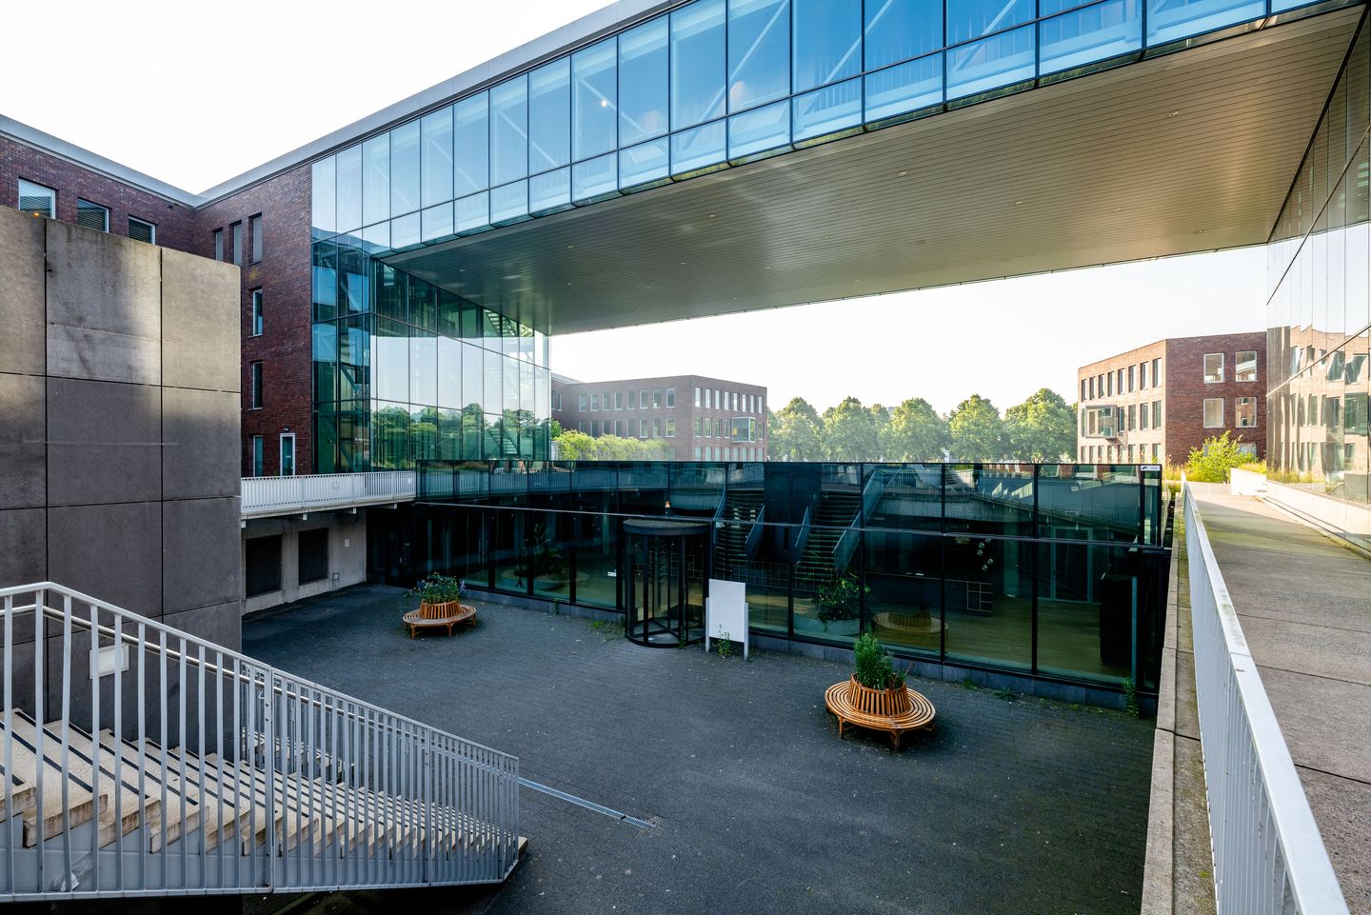
Upon arrival, visitors immediately experience the building’s welcoming atmosphere. Via the staircase or external lift, they reach the recently refurbished entrance, featuring a representative reception area, coffee bar and a variety of seating and meeting spaces. On the ground floor, a lively combination of a co-working lounge, working café, restaurant, phone booths and meeting rooms forms the social heart of the building. For informal meetings, shared lunches or a short break during the day, occupants can also enjoy various lounge areas, a bar and an adjoining outdoor terrace.
The Crossing provides everything required for a complete workday. Employees can focus, collaborate, meet colleagues, enjoy lunch, hold meetings and relax, all without leaving the building. Shower and changing facilities further encourage a healthy and active lifestyle, whether starting the day with exercise or cycling to work. The result is an environment where productivity and personal interaction are naturally connected.
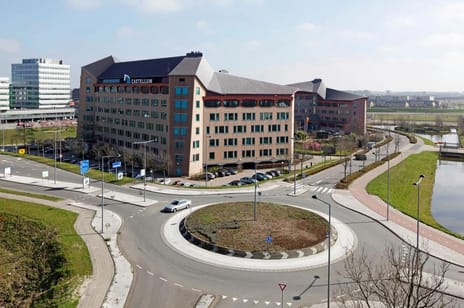
The location further enhances everyday convenience. Zoetermeer Station is situated just 100 metres from the building, while the A12 motorway can be reached within minutes. The underground parking garage offers ample parking and features dual charging facilities for electric vehicles. Directly opposite the building lies Rokkeveen Shopping Centre, while sports facilities, childcare services and the green Floriade Park are all within close proximity.
With flexible office floors, high-quality amenities, an A+++ energy rating and excellent accessibility, The Crossing provides a future-proof home base for ambitious organizations. It is a place where employees enjoy coming to work, visitors are professionally welcomed, and new ideas are given every opportunity to thrive.
AVAILABILITY
In the building there is 15.783,7 sq.m. l.f.a. office space available for rent, which is divided in the building as follows:
Unit 1
Unit K1.01 42.6 sq.m.
Unit 00.01 686.7 sq.m.
Unit 01.01 731.9 sq.m.
Unit 02.01 904.4 sq.m.
Unit 03.01 721.3 sq.m. +
--------------
Total: 3,044.3 sq.m.
Unit 2
Unit K1.02 57.6 sq.m.
Unit 00.02 728.9 sq.m.
Unit 01.02 716.6 sq.m.
Unit 02.02 892.4 sq.m.
Unit 03.02 706.8 sq.m. +
--------------
Total: 3,044.7 sq.m.
Unit 3
Unit K1.03 111.7 sq.m.
Unit 00.03 1,682.1 sq.m.
Unit 01.03 1,677.9 sq.m.
Unit 02.03 1,658.7 sq.m.
Unit 03.03 407.8 sq.m. +
--------------
Total: 5,426.5 sq.m.
Unit 4
Unit K1.04 38.1 sq.m.
Unit 01.04 1,663.5 sq.m.
Unit 02.04 1,642.2 sq.m.
Unit 03.04 409.7 sq.m. +
--------------
Total: 3,715.4 sq.m.
Unit 5
Unit 03.05 552.8 sq.m.
--------------
Total: 552.8 sq.m.
The stated floor areas will be increased by an allocation for the common areas and shared facilities within the building.
RENTAL PRICE
On request.
SERVICE CHARGES
To be determined.
LEASE TERM
5 (five) years, followed by renewal periods of 5 (five) years.
COMMENCEMENT DATE
In consultation.
SUSTAINABILITY
The building currently has an A+ energy label. Following completion, The Crossing will have an A+++ energy label.
DELIVERY LEVEL
The Crossing includes the following features:
- Heating and cooling via induction units, individually adjustable per structural bay;
- Suspended ceilings with integrated LED lighting fixtures;
- Balanced ventilation;
- Heat recovery system;
- Aluminium window frames fitted with solar-control and insulating glazing;
- Separate ladies’ and gentlemen’s toilet facilities on each floor and in each building section;
- Fire alarm system with full detection and evacuation functionality;
- Cable ducts for electrical and data cabling.
The office spaces will be delivered with the existing office fit-out package*, including glass and other partition walls, floor finishes, internal solar shading and data cabling.
*The existing fit-out package will be made available once, free of charge.
FACILITIES
The Crossing offers a wide range of high-quality facilities, including:
- Renovated central entrance and lobby with staffed reception;
- Restaurant;
- Coffee bar and working café;
- Co-working lounge;
- Phone booths;
- Flexible meeting rooms;
- Showers and changing rooms;
- Terrace.
PARKING
Parking is possible in the parking garage underneath the building.
Number of parking spaces: 314, of which 20 are equipped with a dual charging facility.
The parking ratio is 1:52.
The costs per parking space are available on request.
ACCESSIBILITY
By car
The Crossing is located less than 500 metres from the A12 exit, making the building easily accessible by car. From the building, The Hague can be reached in approximately 20 minutes, Rotterdam and Leiden in approximately 25 minutes, Utrecht in approximately 35 minutes and Amsterdam in approximately 45 minutes.
By public transport
Zoetermeer railway station is located approximately 100 metres’ walking distance from The Crossing. Train, bus and RandstadRail services depart from the station. The journey to The Hague Central Station takes approximately 12 minutes. Leiden Central Station can be reached in approximately 20 minutes, Rotterdam Central Station in approximately 30 minutes, Utrecht Central Station in approximately 45 minutes and Amsterdam in approximately one hour.
The building comprises 15.783,7 sq.m l.f.a. of office space, spread across five floors. Its efficient floors provide the flexibility to accommodate a wide range of workplace concepts, creating an environment that can easily adapt to the size, working style and ambitions of your organization.
Upon arrival, visitors immediately experience the building’s welcoming atmosphere. Via the staircase or external lift, they reach the recently refurbished entrance, featuring a representative reception area, coffee bar and a variety of seating and meeting spaces. On the ground floor, a lively combination of a co-working lounge, working café, restaurant, phone booths and meeting rooms forms the social heart of the building. For informal meetings, shared lunches or a short break during the day, occupants can also enjoy various lounge areas, a bar and an adjoining outdoor terrace.
The Crossing provides everything required for a complete workday. Employees can focus, collaborate, meet colleagues, enjoy lunch, hold meetings and relax, all without leaving the building. Shower and changing facilities further encourage a healthy and active lifestyle, whether starting the day with exercise or cycling to work. The result is an environment where productivity and personal interaction are naturally connected.
The location further enhances everyday convenience. Zoetermeer Station is situated just 100 metres from the building, while the A12 motorway can be reached within minutes. The underground parking garage offers ample parking and features dual charging facilities for electric vehicles. Directly opposite the building lies Rokkeveen Shopping Centre, while sports facilities, childcare services and the green Floriade Park are all within close proximity.
With flexible office floors, high-quality amenities, an A+++ energy rating and excellent accessibility, The Crossing provides a future-proof home base for ambitious organizations. It is a place where employees enjoy coming to work, visitors are professionally welcomed, and new ideas are given every opportunity to thrive.
AVAILABILITY
In the building there is 15.783,7 sq.m. l.f.a. office space available for rent, which is divided in the building as follows:
Unit 1
Unit K1.01 42.6 sq.m.
Unit 00.01 686.7 sq.m.
Unit 01.01 731.9 sq.m.
Unit 02.01 904.4 sq.m.
Unit 03.01 721.3 sq.m. +
--------------
Total: 3,044.3 sq.m.
Unit 2
Unit K1.02 57.6 sq.m.
Unit 00.02 728.9 sq.m.
Unit 01.02 716.6 sq.m.
Unit 02.02 892.4 sq.m.
Unit 03.02 706.8 sq.m. +
--------------
Total: 3,044.7 sq.m.
Unit 3
Unit K1.03 111.7 sq.m.
Unit 00.03 1,682.1 sq.m.
Unit 01.03 1,677.9 sq.m.
Unit 02.03 1,658.7 sq.m.
Unit 03.03 407.8 sq.m. +
--------------
Total: 5,426.5 sq.m.
Unit 4
Unit K1.04 38.1 sq.m.
Unit 01.04 1,663.5 sq.m.
Unit 02.04 1,642.2 sq.m.
Unit 03.04 409.7 sq.m. +
--------------
Total: 3,715.4 sq.m.
Unit 5
Unit 03.05 552.8 sq.m.
--------------
Total: 552.8 sq.m.
The stated floor areas will be increased by an allocation for the common areas and shared facilities within the building.
RENTAL PRICE
On request.
SERVICE CHARGES
To be determined.
LEASE TERM
5 (five) years, followed by renewal periods of 5 (five) years.
COMMENCEMENT DATE
In consultation.
SUSTAINABILITY
The building currently has an A+ energy label. Following completion, The Crossing will have an A+++ energy label.
DELIVERY LEVEL
The Crossing includes the following features:
- Heating and cooling via induction units, individually adjustable per structural bay;
- Suspended ceilings with integrated LED lighting fixtures;
- Balanced ventilation;
- Heat recovery system;
- Aluminium window frames fitted with solar-control and insulating glazing;
- Separate ladies’ and gentlemen’s toilet facilities on each floor and in each building section;
- Fire alarm system with full detection and evacuation functionality;
- Cable ducts for electrical and data cabling.
The office spaces will be delivered with the existing office fit-out package*, including glass and other partition walls, floor finishes, internal solar shading and data cabling.
*The existing fit-out package will be made available once, free of charge.
FACILITIES
The Crossing offers a wide range of high-quality facilities, including:
- Renovated central entrance and lobby with staffed reception;
- Restaurant;
- Coffee bar and working café;
- Co-working lounge;
- Phone booths;
- Flexible meeting rooms;
- Showers and changing rooms;
- Terrace.
PARKING
Parking is possible in the parking garage underneath the building.
Number of parking spaces: 314, of which 20 are equipped with a dual charging facility.
The parking ratio is 1:52.
The costs per parking space are available on request.
ACCESSIBILITY
By car
The Crossing is located less than 500 metres from the A12 exit, making the building easily accessible by car. From the building, The Hague can be reached in approximately 20 minutes, Rotterdam and Leiden in approximately 25 minutes, Utrecht in approximately 35 minutes and Amsterdam in approximately 45 minutes.
By public transport
Zoetermeer railway station is located approximately 100 metres’ walking distance from The Crossing. Train, bus and RandstadRail services depart from the station. The journey to The Hague Central Station takes approximately 12 minutes. Leiden Central Station can be reached in approximately 20 minutes, Rotterdam Central Station in approximately 30 minutes, Utrecht Central Station in approximately 45 minutes and Amsterdam in approximately one hour.

Map
Map is loading...

Cadastral boundaries
Buildings
Travel time
Gain insight into the reachability of this object, for instance from a public transport station or a home address.