
Description
Practice Premises on Hemonylaan
Hemonylaan 19-H, 1074 BH Amsterdam | Approx. 50 m² with garden | Asking price €500,000 costs for purchaser
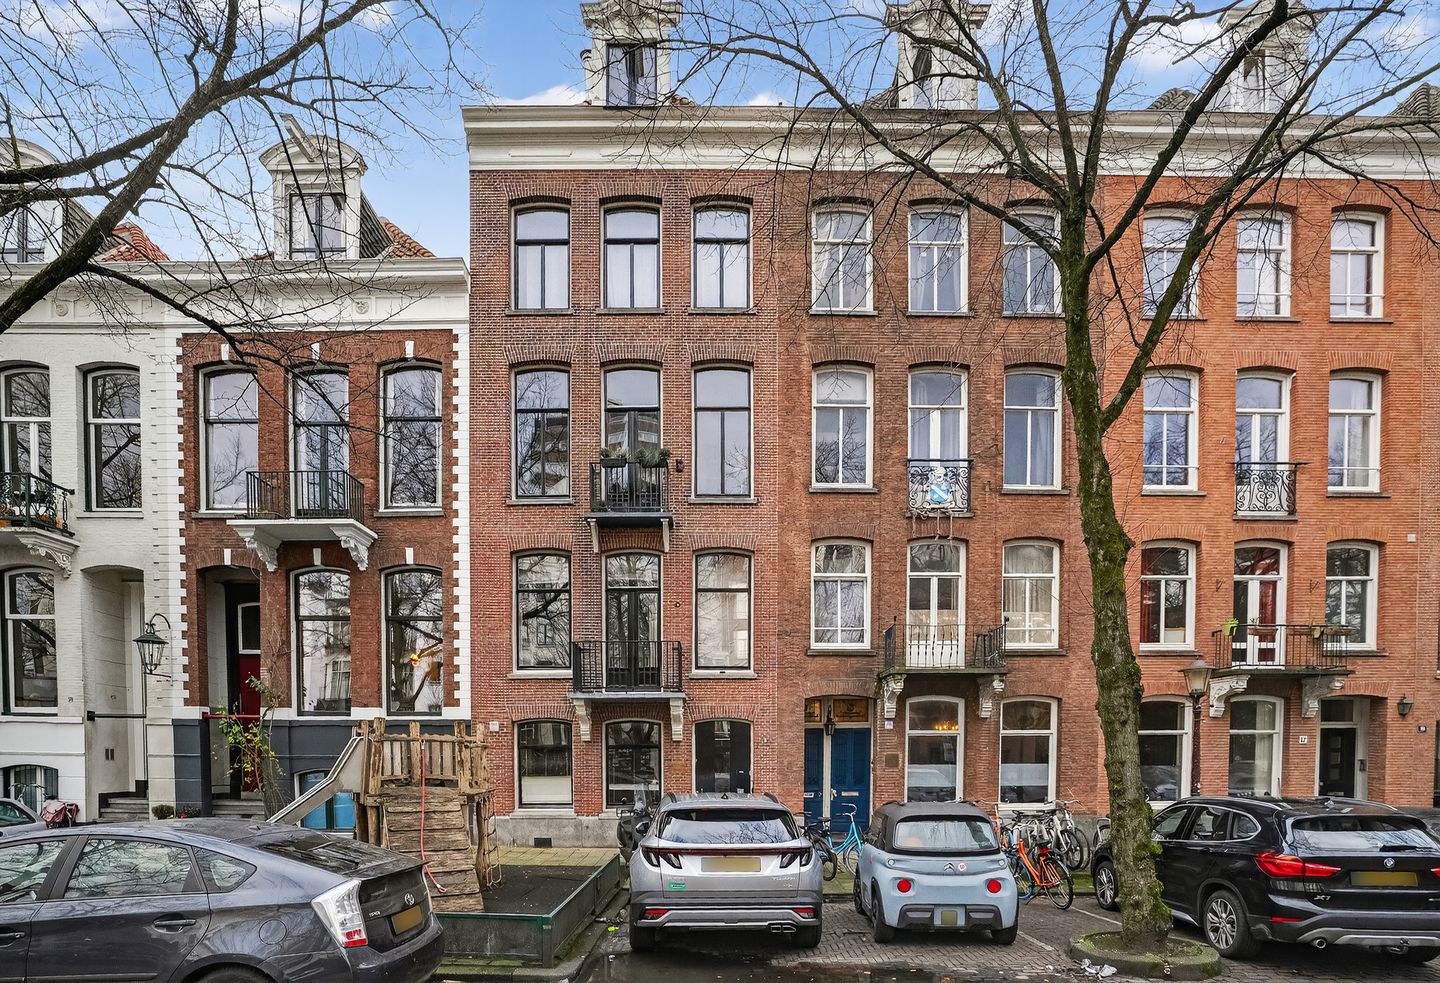
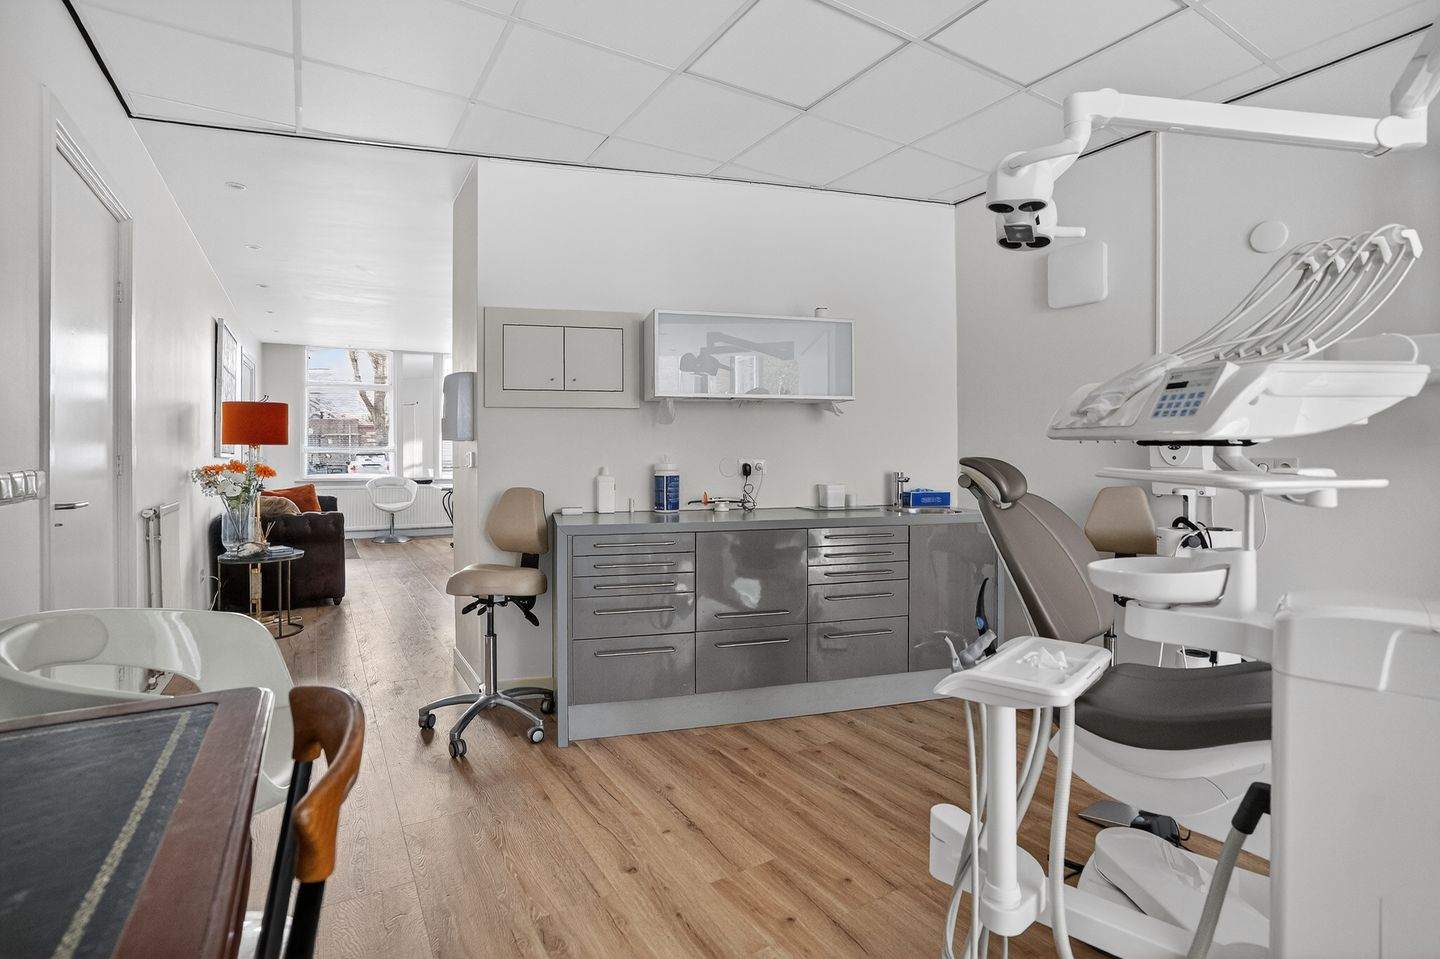
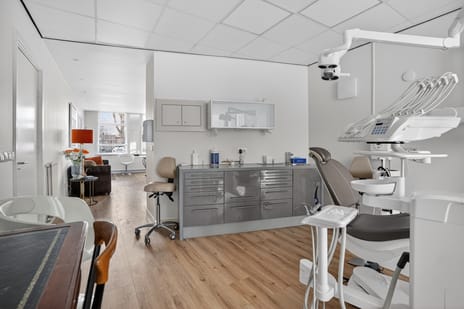
Situated on a stately and wide avenue on the border of Amsterdam's City Centre and De Pijp, this ground-floor property of approximately 50 m² features a south-facing garden of approximately 30 m². The premises have been used as a dental practice for many years and remain ideally suited for that purpose. Located entirely on the ground floor, on a quiet avenue, with high ceilings and two entrance doors from the communal hallway.
For a practice owner, this is a location that works. Clients can step off Tram 4 just around the corner or walk from De Pijp metro station on the North/South Line. Amsterdam Central Station is approximately eight minutes away by bicycle, while the A10 Ring Road can be reached by car in around eight minutes. Hemonylaan itself is a broad, tree-lined avenue with stately buildings and a remarkably peaceful atmosphere, despite being just a few minutes' walk from the Albert Cuyp Market and the cafés and restaurants of Frans Halsstraat. De Pijp is often regarded as Amsterdam's Latin Quarter: lively and vibrant, while this side street offers the tranquillity of a genuine residential neighbourhood.
The building dates from 1884 and stands on freehold land, so there is no leasehold. The ground floor is well maintained. Connections for a kitchen or pantry are already in place, allowing the new owner to complete the interior according to the requirements of their own practice. With only minor adjustments, the property also offers good opportunities for improving its energy efficiency.
Hemony
Hemonylaan is named after the brothers Frans and Pieter Hemony, seventeenth-century bell founders who created the carillons of the Oude Kerk, Zuiderkerk, Westerkerk and Munttoren. Their legacy can still be heard throughout Amsterdam. An address with history and distinction—a valuable asset for any professional practice.
Layout
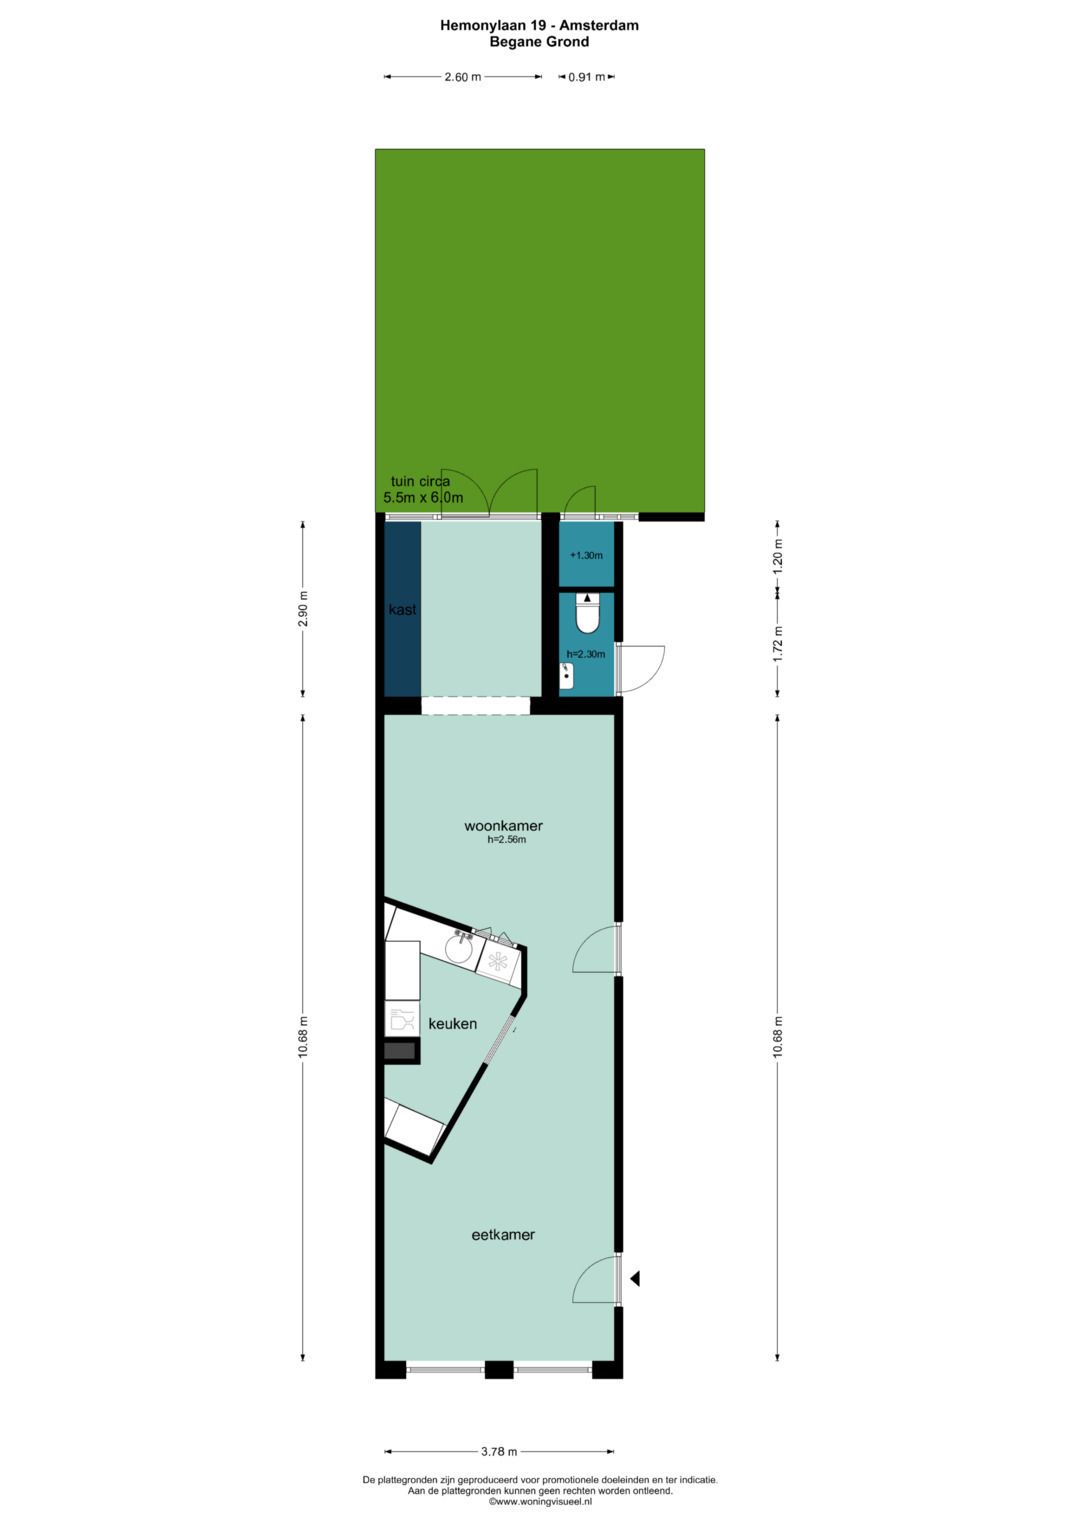
The premises are accessed via the communal entrance and a long hallway. There are currently two entrance doors, which is precisely what makes this property particularly suitable for professional use. A reception or waiting area and a private section can each have their own entrance without major alterations and without clients having to pass through private space.
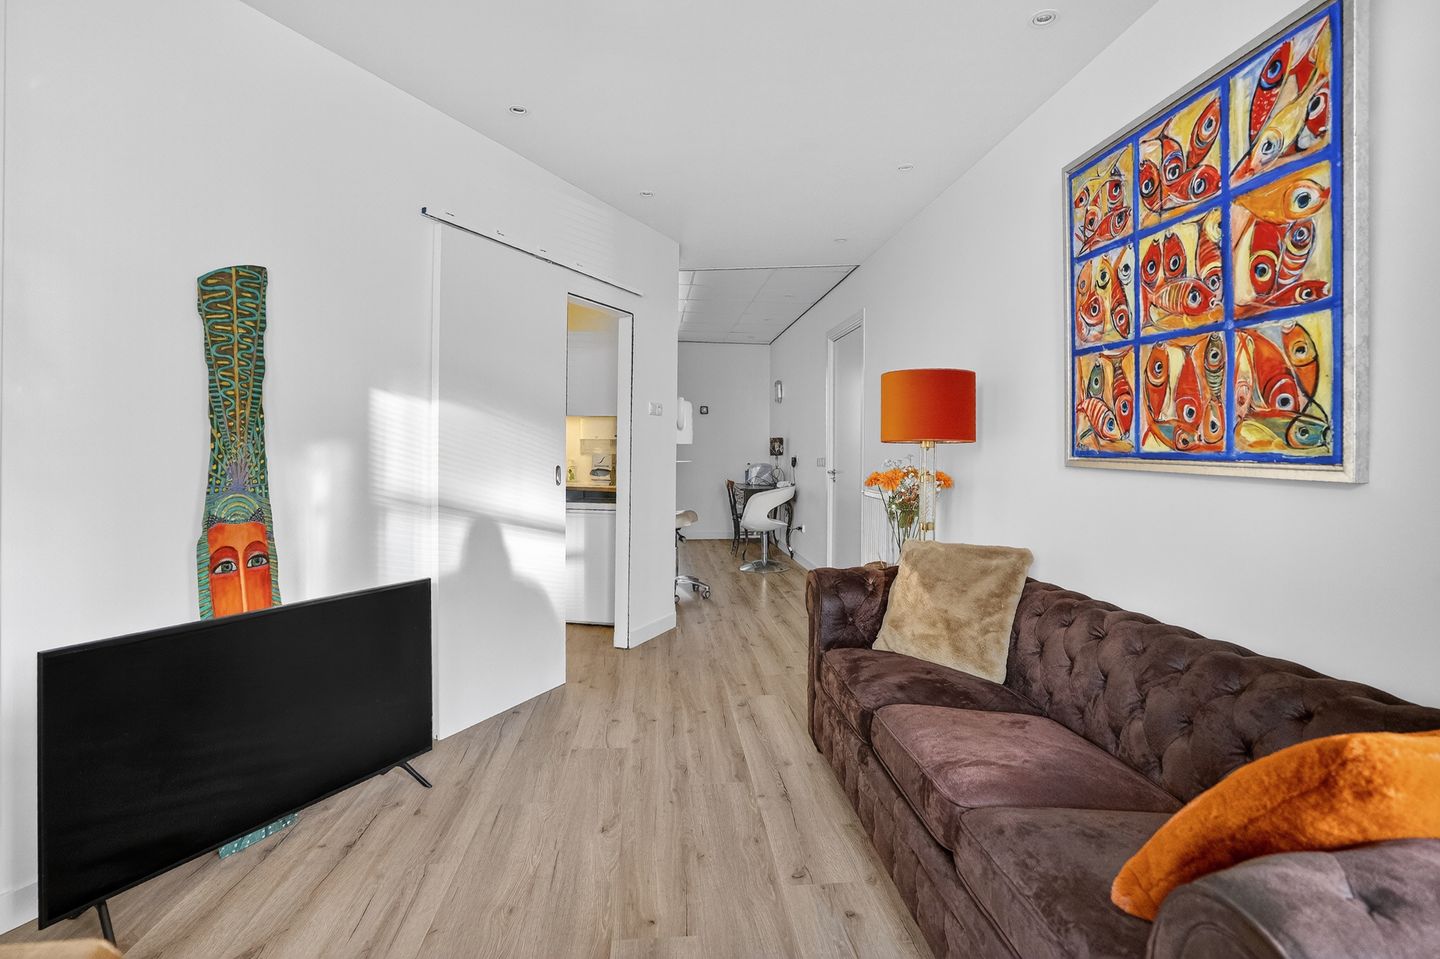
The front and rear sections are currently separated by the bathroom and kitchen. At the front is a spacious room overlooking the stately avenue, offering pleasant views and abundant natural light. This naturally lends itself to use as a treatment room or consulting room. By installing a simple straight partition wall with a door, the space can easily be divided into two smaller rooms, for example a waiting room and a treatment room, both with access to the kitchen.
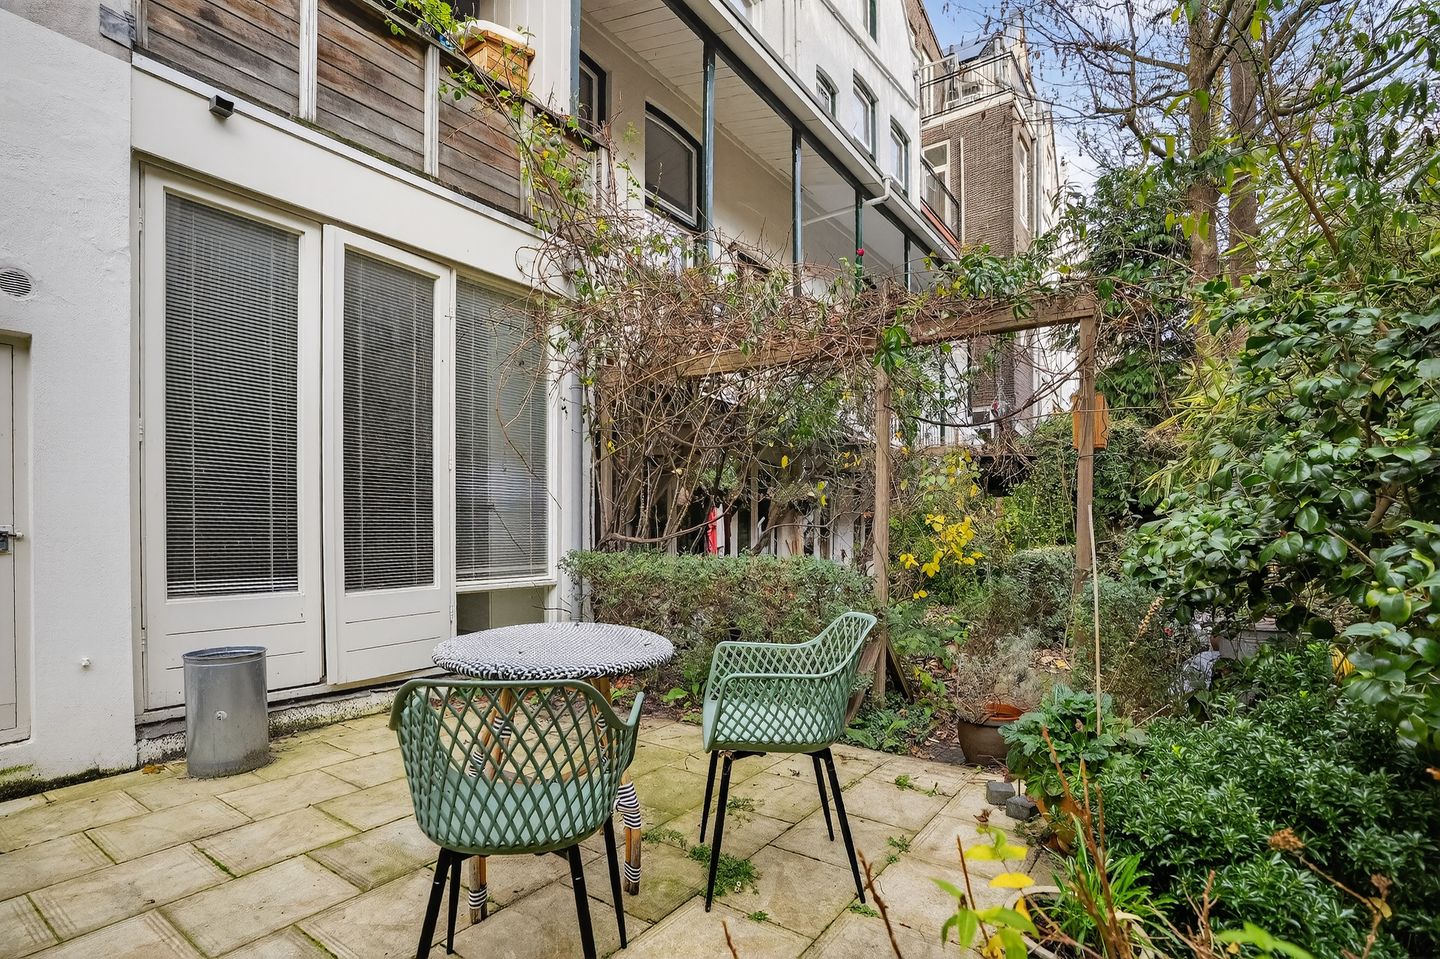
Connections have already been installed at the rear for a second kitchen or pantry. The rear section opens harmoniously onto the approximately 30 m² south-facing garden (6 x 5 metres), which is attractively landscaped. It is ideal as a home office, a second consulting room or simply as a place to step outside between appointments. A peaceful oasis in the heart of the city.
Thanks to its high ceilings and open layout, the property feels considerably more spacious than the floor area suggests. The layout is also flexible: if preferred, the practice area can easily be positioned at the garden side instead. There is also a toilet accessible from the communal hallway, conveniently located close to the premises.
Location and Accessibility
De Pijp is one of Amsterdam's most sought-after neighbourhoods, with a large and affluent catchment area. At the same time, Hemonylaan is a quiet side street, making it particularly suitable for a practice where clients appreciate a calm and welcoming environment.
Within walking or cycling distance you will find:
Albert Cuyp Market, Sarphatipark and the cafés and restaurants of Frans Halsstraat and Gerard Doustraat within a few minutes' walk.
Heinekenplein and Marie Heinekenplein just around the corner.
The Museum Quarter and Vondelpark a short bicycle ride away.
Cornelis Schuytstraat and the exclusive Oud-Zuid district within a few minutes by bicycle.
Several primary schools and childcare facilities nearby.
Tram line 4 around the corner and De Pijp metro station (North/South Line) within walking distance.
Museumplein approximately 5 minutes by bicycle.
Amsterdam Central Station approximately 8 minutes by bicycle.
The A10 Ring Road approximately 8 minutes by car.
Paid parking and residential parking permits available nearby.
Building, Owners' Association and Maintenance
The building on Hemonylaan dates from 1884 and stands on freehold land. Its period character is reflected in the high ceilings, large windows and carefully preserved architectural details. The ground floor is well maintained, and the central heating system (Intergas Kombi Kompakt HRE36/30 A) was installed in March 2022.
The Owners' Association (VvE) of Hemonylaan 19H and 19-I is a professionally managed association consisting of only two members. This ground-floor unit represents a one-quarter share in the association and carries one of the two voting rights. The monthly advance service contribution is €70.
Practical Information
Approx. 50 m² usable floor area (NEN 2580), with a south-facing garden of approx. 30 m² (6 x 5 metres).
Ground-floor premises in a stately building dating from 1884; no stairs.
Used as a dental practice for many years.
Two entrance doors from the communal hallway, allowing the practice and private areas to be accessed separately.
Possibility to create one large or two smaller rooms at the front of the property.
Flexible layout, high ceilings, volume approximately 200 m³.
Bathroom with shower and toilet currently under preparation and to be completed according to the purchaser's own preferences.
Connections for a kitchen or pantry already in place.
Partially double glazed; Intergas Kombi Kompakt HRE36/30 A central heating system installed in 2022.
Energy label F, with straightforward opportunities for improvement through double glazing and wall insulation.
Freehold property; no leasehold.
Small, professionally managed Owners' Association (2 members), one-quarter share, monthly advance contribution of €70.
Paid parking and parking permits available.
General age clause applies.
Asking price: €500,000 costs for purchaser.
Transfer by mutual agreement.
Summary
A ground-floor property of approximately 50 m² in a stately 1884 building on Hemonylaan, used for many years as a dental practice. Featuring two entrance doors, high ceilings, pleasant views over the avenue and, unusually for this part of De Pijp, a private south-facing garden of approximately 30 m². Freehold property, a small Owners' Association and a building full of character.
An excellent opportunity for a practice owner wishing to establish a long-term presence at a prime location instead of continuing to rent. Easily accessible from all parts of Amsterdam, in one of the city's most vibrant neighbourhoods, with the added luxury of your own private garden directly behind the consulting room.
Disclaimer
This information has been compiled with due care. However, no liability is accepted for any inaccuracies, omissions or consequences arising therefrom. Purchasers are responsible for carrying out their own investigations into all matters that may be of importance to them. The estate agent acts solely on behalf of the seller. We recommend engaging a qualified real estate agent to assist you during the purchasing process. If you have specific requirements regarding this property, we advise you to communicate these to your purchasing agent in good time and to conduct your own investigations where necessary. If you choose not to engage professional representation, you acknowledge that you are sufficiently knowledgeable to assess all relevant matters yourself. The terms and conditions of the Dutch Association of Real Estate Brokers (NVM) apply.
NEN Clause
The usable floor area has been measured in accordance with the industry-standard NEN 2580 measurement guidelines. As a result, the stated floor area may differ from comparable properties or previous references due to this standardised measurement method. The purchaser declares that they have been adequately informed about this measurement standard. The seller and the seller's estate agent have taken the utmost care to calculate the floor area and volume accurately, supported where possible by dimensioned floor plans. Should the measurements unexpectedly not fully comply with the NEN 2580 standard, the purchaser accepts this. The purchaser has been given sufficient opportunity to verify the measurements independently. Any differences in the stated dimensions or floor area shall not entitle either party to compensation or adjustment of the purchase price. The seller and the seller's estate agent accept no liability in this respect.
Hemonylaan 19-H, 1074 BH Amsterdam | Approx. 50 m² with garden | Asking price €500,000 costs for purchaser
Situated on a stately and wide avenue on the border of Amsterdam's City Centre and De Pijp, this ground-floor property of approximately 50 m² features a south-facing garden of approximately 30 m². The premises have been used as a dental practice for many years and remain ideally suited for that purpose. Located entirely on the ground floor, on a quiet avenue, with high ceilings and two entrance doors from the communal hallway.
For a practice owner, this is a location that works. Clients can step off Tram 4 just around the corner or walk from De Pijp metro station on the North/South Line. Amsterdam Central Station is approximately eight minutes away by bicycle, while the A10 Ring Road can be reached by car in around eight minutes. Hemonylaan itself is a broad, tree-lined avenue with stately buildings and a remarkably peaceful atmosphere, despite being just a few minutes' walk from the Albert Cuyp Market and the cafés and restaurants of Frans Halsstraat. De Pijp is often regarded as Amsterdam's Latin Quarter: lively and vibrant, while this side street offers the tranquillity of a genuine residential neighbourhood.
The building dates from 1884 and stands on freehold land, so there is no leasehold. The ground floor is well maintained. Connections for a kitchen or pantry are already in place, allowing the new owner to complete the interior according to the requirements of their own practice. With only minor adjustments, the property also offers good opportunities for improving its energy efficiency.
Hemony
Hemonylaan is named after the brothers Frans and Pieter Hemony, seventeenth-century bell founders who created the carillons of the Oude Kerk, Zuiderkerk, Westerkerk and Munttoren. Their legacy can still be heard throughout Amsterdam. An address with history and distinction—a valuable asset for any professional practice.
Layout
The premises are accessed via the communal entrance and a long hallway. There are currently two entrance doors, which is precisely what makes this property particularly suitable for professional use. A reception or waiting area and a private section can each have their own entrance without major alterations and without clients having to pass through private space.
The front and rear sections are currently separated by the bathroom and kitchen. At the front is a spacious room overlooking the stately avenue, offering pleasant views and abundant natural light. This naturally lends itself to use as a treatment room or consulting room. By installing a simple straight partition wall with a door, the space can easily be divided into two smaller rooms, for example a waiting room and a treatment room, both with access to the kitchen.
Connections have already been installed at the rear for a second kitchen or pantry. The rear section opens harmoniously onto the approximately 30 m² south-facing garden (6 x 5 metres), which is attractively landscaped. It is ideal as a home office, a second consulting room or simply as a place to step outside between appointments. A peaceful oasis in the heart of the city.
Thanks to its high ceilings and open layout, the property feels considerably more spacious than the floor area suggests. The layout is also flexible: if preferred, the practice area can easily be positioned at the garden side instead. There is also a toilet accessible from the communal hallway, conveniently located close to the premises.
Location and Accessibility
De Pijp is one of Amsterdam's most sought-after neighbourhoods, with a large and affluent catchment area. At the same time, Hemonylaan is a quiet side street, making it particularly suitable for a practice where clients appreciate a calm and welcoming environment.
Within walking or cycling distance you will find:
Albert Cuyp Market, Sarphatipark and the cafés and restaurants of Frans Halsstraat and Gerard Doustraat within a few minutes' walk.
Heinekenplein and Marie Heinekenplein just around the corner.
The Museum Quarter and Vondelpark a short bicycle ride away.
Cornelis Schuytstraat and the exclusive Oud-Zuid district within a few minutes by bicycle.
Several primary schools and childcare facilities nearby.
Tram line 4 around the corner and De Pijp metro station (North/South Line) within walking distance.
Museumplein approximately 5 minutes by bicycle.
Amsterdam Central Station approximately 8 minutes by bicycle.
The A10 Ring Road approximately 8 minutes by car.
Paid parking and residential parking permits available nearby.
Building, Owners' Association and Maintenance
The building on Hemonylaan dates from 1884 and stands on freehold land. Its period character is reflected in the high ceilings, large windows and carefully preserved architectural details. The ground floor is well maintained, and the central heating system (Intergas Kombi Kompakt HRE36/30 A) was installed in March 2022.
The Owners' Association (VvE) of Hemonylaan 19H and 19-I is a professionally managed association consisting of only two members. This ground-floor unit represents a one-quarter share in the association and carries one of the two voting rights. The monthly advance service contribution is €70.
Practical Information
Approx. 50 m² usable floor area (NEN 2580), with a south-facing garden of approx. 30 m² (6 x 5 metres).
Ground-floor premises in a stately building dating from 1884; no stairs.
Used as a dental practice for many years.
Two entrance doors from the communal hallway, allowing the practice and private areas to be accessed separately.
Possibility to create one large or two smaller rooms at the front of the property.
Flexible layout, high ceilings, volume approximately 200 m³.
Bathroom with shower and toilet currently under preparation and to be completed according to the purchaser's own preferences.
Connections for a kitchen or pantry already in place.
Partially double glazed; Intergas Kombi Kompakt HRE36/30 A central heating system installed in 2022.
Energy label F, with straightforward opportunities for improvement through double glazing and wall insulation.
Freehold property; no leasehold.
Small, professionally managed Owners' Association (2 members), one-quarter share, monthly advance contribution of €70.
Paid parking and parking permits available.
General age clause applies.
Asking price: €500,000 costs for purchaser.
Transfer by mutual agreement.
Summary
A ground-floor property of approximately 50 m² in a stately 1884 building on Hemonylaan, used for many years as a dental practice. Featuring two entrance doors, high ceilings, pleasant views over the avenue and, unusually for this part of De Pijp, a private south-facing garden of approximately 30 m². Freehold property, a small Owners' Association and a building full of character.
An excellent opportunity for a practice owner wishing to establish a long-term presence at a prime location instead of continuing to rent. Easily accessible from all parts of Amsterdam, in one of the city's most vibrant neighbourhoods, with the added luxury of your own private garden directly behind the consulting room.
Disclaimer
This information has been compiled with due care. However, no liability is accepted for any inaccuracies, omissions or consequences arising therefrom. Purchasers are responsible for carrying out their own investigations into all matters that may be of importance to them. The estate agent acts solely on behalf of the seller. We recommend engaging a qualified real estate agent to assist you during the purchasing process. If you have specific requirements regarding this property, we advise you to communicate these to your purchasing agent in good time and to conduct your own investigations where necessary. If you choose not to engage professional representation, you acknowledge that you are sufficiently knowledgeable to assess all relevant matters yourself. The terms and conditions of the Dutch Association of Real Estate Brokers (NVM) apply.
NEN Clause
The usable floor area has been measured in accordance with the industry-standard NEN 2580 measurement guidelines. As a result, the stated floor area may differ from comparable properties or previous references due to this standardised measurement method. The purchaser declares that they have been adequately informed about this measurement standard. The seller and the seller's estate agent have taken the utmost care to calculate the floor area and volume accurately, supported where possible by dimensioned floor plans. Should the measurements unexpectedly not fully comply with the NEN 2580 standard, the purchaser accepts this. The purchaser has been given sufficient opportunity to verify the measurements independently. Any differences in the stated dimensions or floor area shall not entitle either party to compensation or adjustment of the purchase price. The seller and the seller's estate agent accept no liability in this respect.
Map
Map is loading...

Cadastral boundaries
Buildings
Travel time
Gain insight into the reachability of this object, for instance from a public transport station or a home address.