


Description
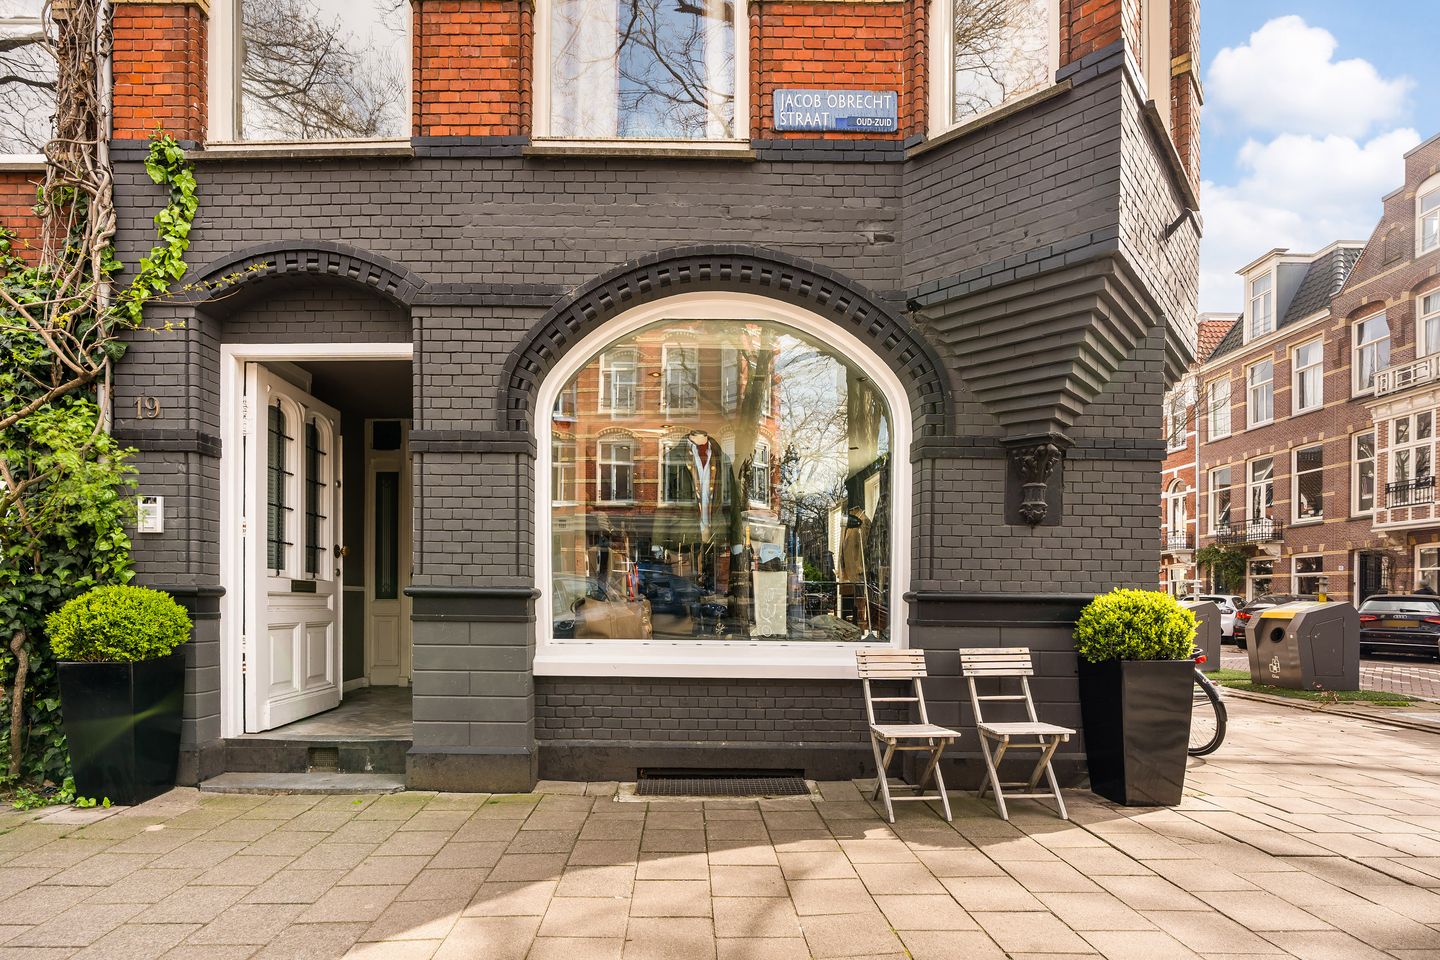
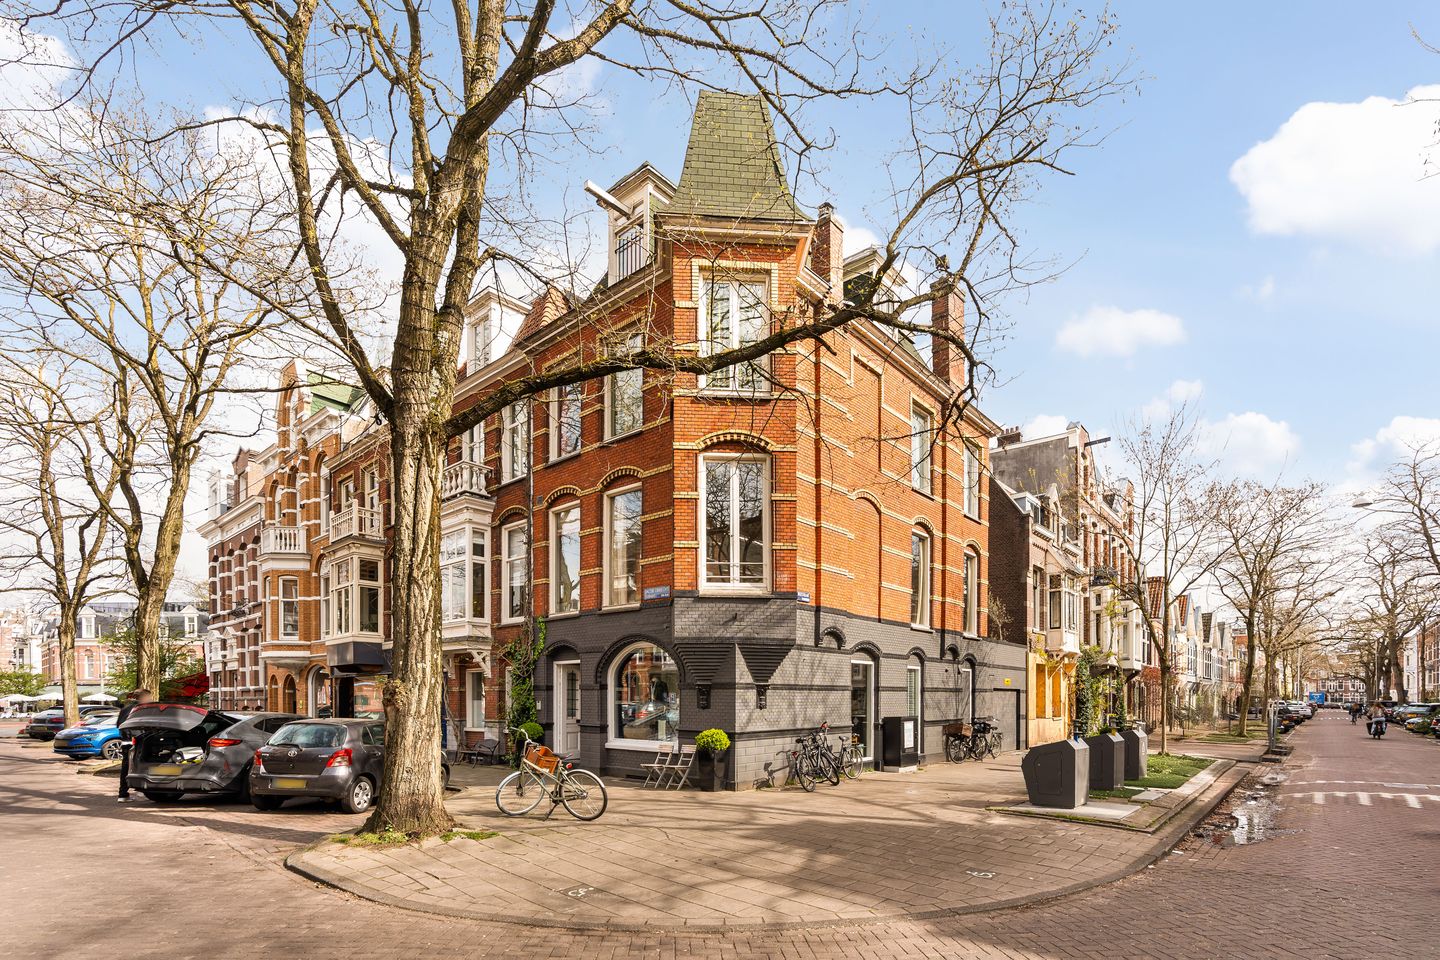
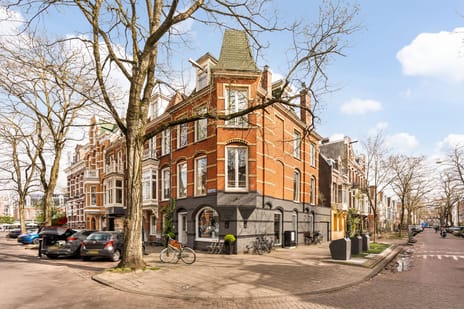
A unique investment opportunity: a leased corner retail unit with a full basement, located on the corner of Jacob Obrechtstraat and Van Breestraat in Amsterdam Oud-Zuid, in the heart of the Concertgebouw neighbourhood.
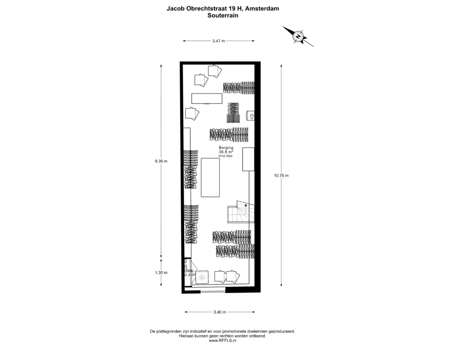
The retail space is very well maintained and comprises a total of approximately 80 m², of which about 43 m² is situated on the ground floor and approximately 37 m² in the basement. The unit has its own meters for gas, electricity, and water. The premises have been leased to a menswear store since 1 May 2016; rental details are available upon request via our office.
According to the current zoning plan, both the ground floor and the basement have the designation “mixed – 2”, which allows for retail, consumer-oriented services, social services, and/or business-related services.
The shop forms an apartment right within the VvE Jacob Obrechtstraat 19, which consists of three apartment rights. The property is located on freehold land.
LAYOUT
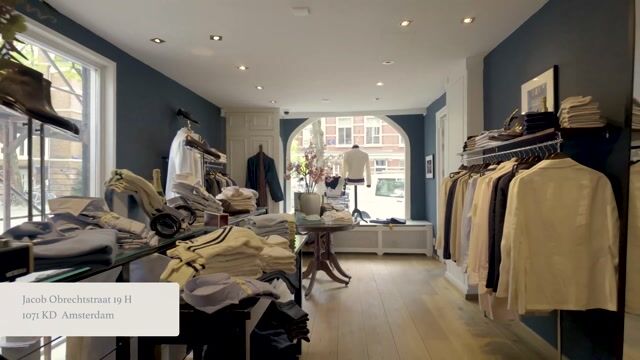
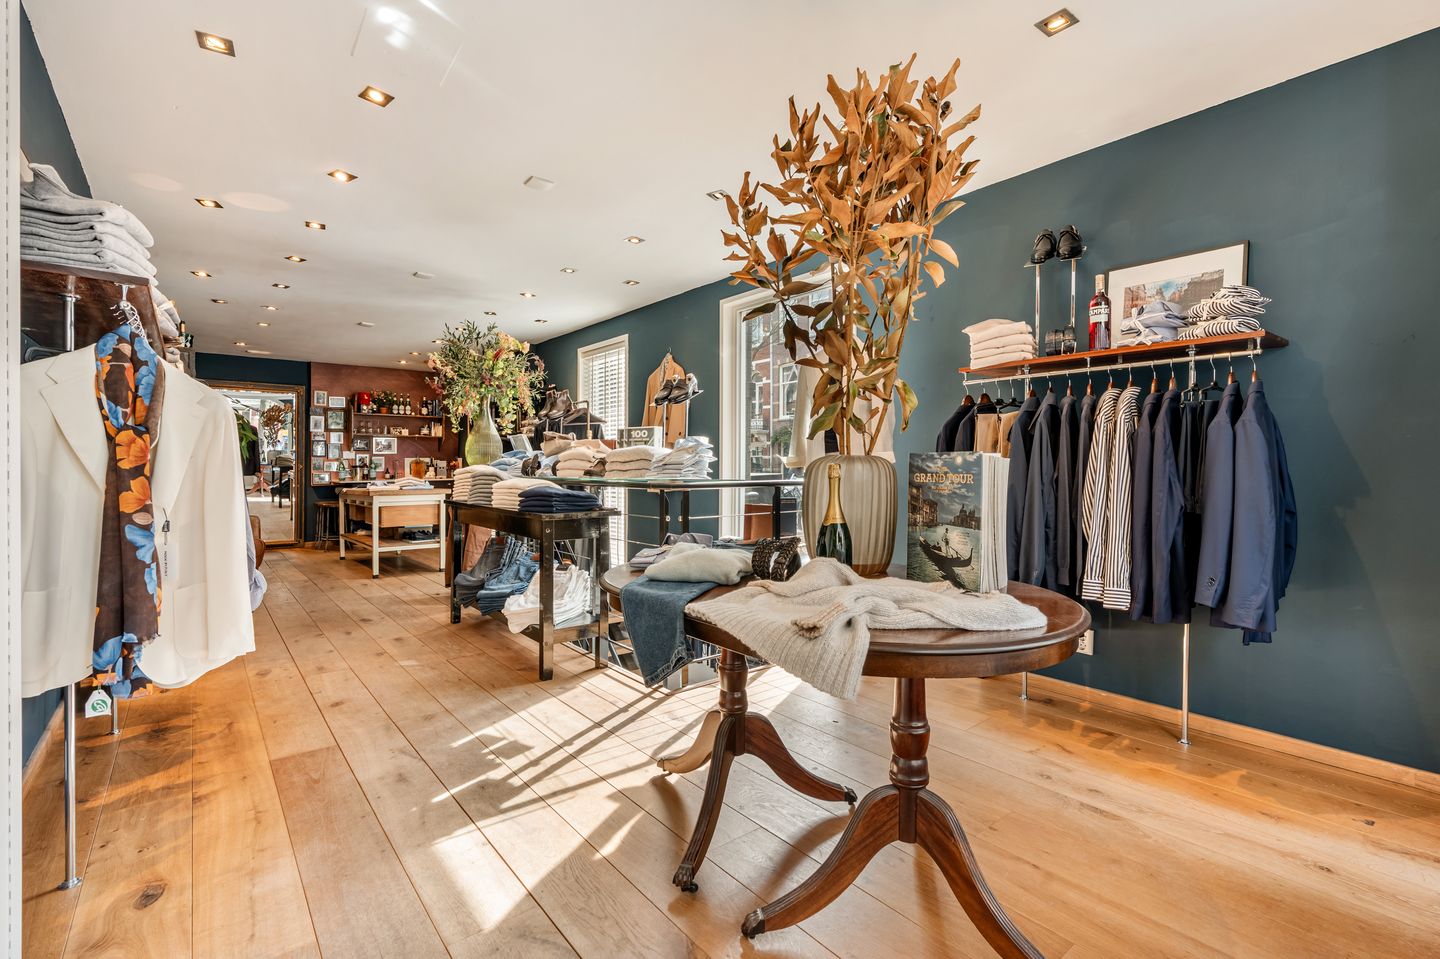
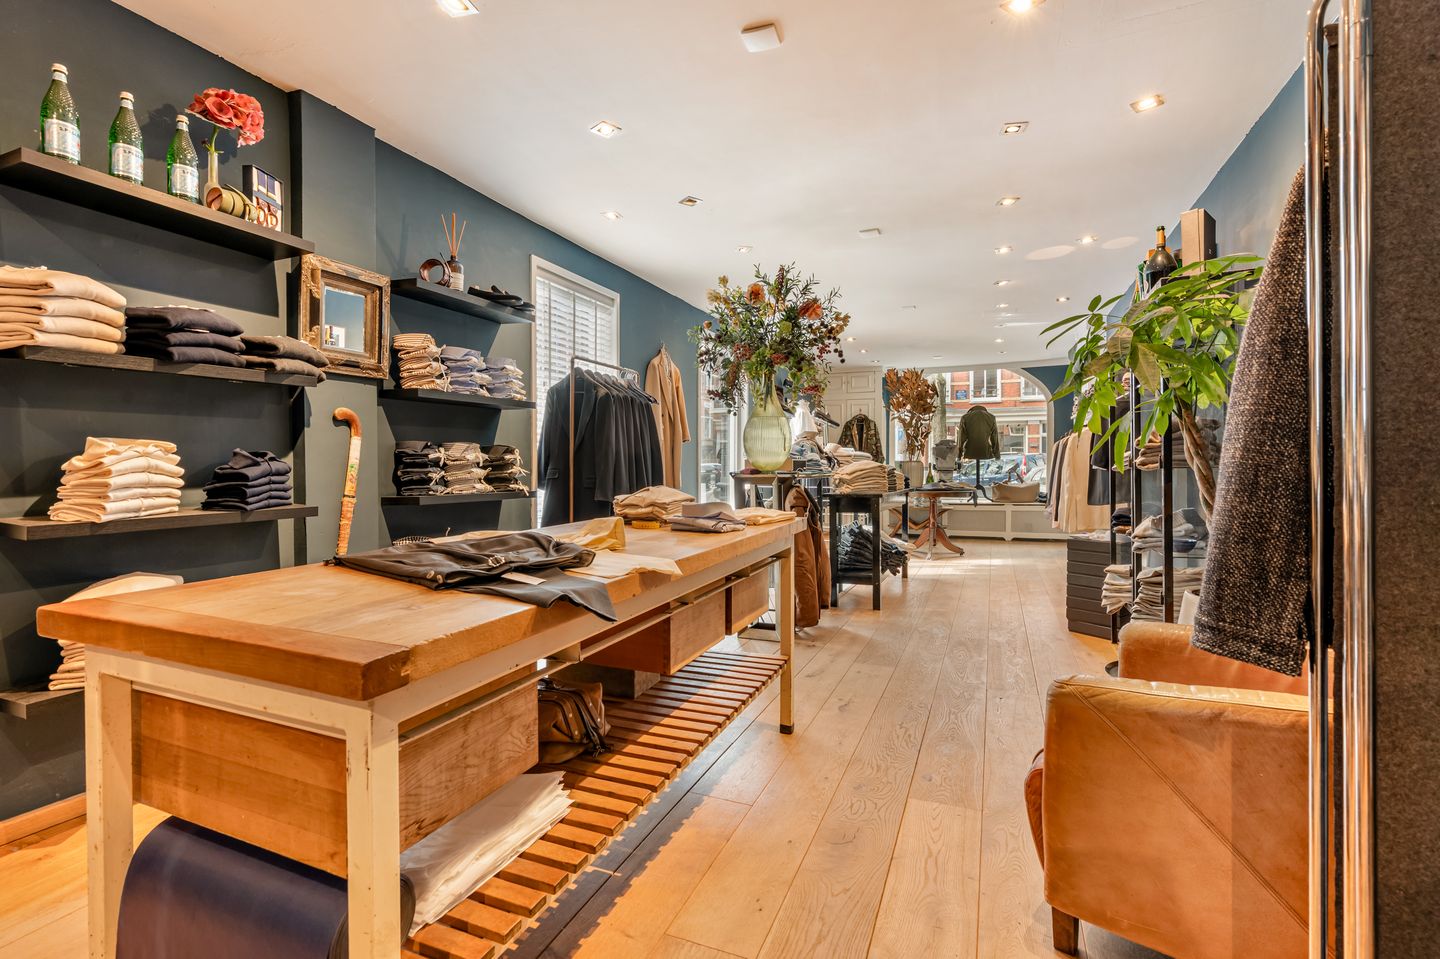
On the ground floor, there is a stylish shared entrance hall, with the shop entrance located on the right-hand side. The retail space currently features an attractive open-plan layout with a large shop window at the front and two floor-to-ceiling windows in the side façade along Van Breestraat. At the rear of the shop, a pantry and a separate toilet are situated. The floor is finished in wood, and the ceiling is fitted with recessed lighting.
The basement can be reached via an elegant internal wooden staircase with a steel handrail, centrally positioned in the shop. This level has a good ceiling height of approximately 2.20 metres between the beams. Like the ground floor, the basement is an open space and is finished with a wooden floor, a beamed ceiling, and various pendant spotlights for lighting.
LOCATION
The shop is located in an excellent position in the Concertgebouw neighbourhood, between Willemsparkweg and De Lairessestraat, and approximately 250 metres from both Cornelis Schuytstraat and Van Baerlestraat. The immediate surroundings offer a diverse mix of shops, offices, cafés, and restaurants, creating a lively atmosphere and a constant flow of passers-by along this section of Jacob Obrechtstraat.
Parking is available directly in front of the property and in the surrounding area via paid parking or a parking permit. Several tram and bus connections are also within walking distance. To the right of the shop is a garage, belonging to a separate apartment right (index A-2), which is offered together with the shop.
ZONING
According to the zoning plan “Museumkwartier Valeriusbuurt”, both the ground floor and the basement have the designation “Centrum – 2”, which allows for retail, services (consumer-oriented, social, and business-related), and commercial use.
DETAILS
- Retail space will be delivered vacant and free of lease
- Property built around 1898
- Situated on freehold land
- Well-maintained and attractively finished retail space with wooden window frames and predominantly insulated glazing
- Central heating boiler (Intergas) from 2014
- Foundation renewed in 2014
- Part of an Owners’ Association (VvE) consisting of three apartment rights
- Annual VvE contribution of approximately €1,000
- Possibility to purchase a garage located just around the corner
- Transfer date in consultation
- Sale subject to seller’s approval
- Buyer’s choice of notary, based in Amsterdam; purchase agreement in accordance with the Amsterdam Ring Model
This information has been compiled by us with the necessary care. However, no liability is accepted on our part for any incompleteness, inaccuracy or otherwise, or the consequences thereof. All stated sizes and surfaces are indicative. The buyer has his own duty to investigate all matters that are important to him or her. With regard to this property, the broker is the advisor to the seller. We advise you to engage an expert (NVM) broker to guide you through the purchasing process. If you have specific wishes regarding the property, we advise you to make these known to your purchasing broker in good time and to conduct (or have conducted) independent research into them. If you do not engage an expert representative, you consider yourself to be expert enough by law to be able to oversee all matters that are important. The NVM conditions apply.
The retail space is very well maintained and comprises a total of approximately 80 m², of which about 43 m² is situated on the ground floor and approximately 37 m² in the basement. The unit has its own meters for gas, electricity, and water. The premises have been leased to a menswear store since 1 May 2016; rental details are available upon request via our office.
According to the current zoning plan, both the ground floor and the basement have the designation “mixed – 2”, which allows for retail, consumer-oriented services, social services, and/or business-related services.
The shop forms an apartment right within the VvE Jacob Obrechtstraat 19, which consists of three apartment rights. The property is located on freehold land.
LAYOUT
On the ground floor, there is a stylish shared entrance hall, with the shop entrance located on the right-hand side. The retail space currently features an attractive open-plan layout with a large shop window at the front and two floor-to-ceiling windows in the side façade along Van Breestraat. At the rear of the shop, a pantry and a separate toilet are situated. The floor is finished in wood, and the ceiling is fitted with recessed lighting.
The basement can be reached via an elegant internal wooden staircase with a steel handrail, centrally positioned in the shop. This level has a good ceiling height of approximately 2.20 metres between the beams. Like the ground floor, the basement is an open space and is finished with a wooden floor, a beamed ceiling, and various pendant spotlights for lighting.
LOCATION
The shop is located in an excellent position in the Concertgebouw neighbourhood, between Willemsparkweg and De Lairessestraat, and approximately 250 metres from both Cornelis Schuytstraat and Van Baerlestraat. The immediate surroundings offer a diverse mix of shops, offices, cafés, and restaurants, creating a lively atmosphere and a constant flow of passers-by along this section of Jacob Obrechtstraat.
Parking is available directly in front of the property and in the surrounding area via paid parking or a parking permit. Several tram and bus connections are also within walking distance. To the right of the shop is a garage, belonging to a separate apartment right (index A-2), which is offered together with the shop.
ZONING
According to the zoning plan “Museumkwartier Valeriusbuurt”, both the ground floor and the basement have the designation “Centrum – 2”, which allows for retail, services (consumer-oriented, social, and business-related), and commercial use.
DETAILS
- Retail space will be delivered vacant and free of lease
- Property built around 1898
- Situated on freehold land
- Well-maintained and attractively finished retail space with wooden window frames and predominantly insulated glazing
- Central heating boiler (Intergas) from 2014
- Foundation renewed in 2014
- Part of an Owners’ Association (VvE) consisting of three apartment rights
- Annual VvE contribution of approximately €1,000
- Possibility to purchase a garage located just around the corner
- Transfer date in consultation
- Sale subject to seller’s approval
- Buyer’s choice of notary, based in Amsterdam; purchase agreement in accordance with the Amsterdam Ring Model
This information has been compiled by us with the necessary care. However, no liability is accepted on our part for any incompleteness, inaccuracy or otherwise, or the consequences thereof. All stated sizes and surfaces are indicative. The buyer has his own duty to investigate all matters that are important to him or her. With regard to this property, the broker is the advisor to the seller. We advise you to engage an expert (NVM) broker to guide you through the purchasing process. If you have specific wishes regarding the property, we advise you to make these known to your purchasing broker in good time and to conduct (or have conducted) independent research into them. If you do not engage an expert representative, you consider yourself to be expert enough by law to be able to oversee all matters that are important. The NVM conditions apply.
Map
Map is loading...

Cadastral boundaries
Buildings
Travel time
Gain insight into the reachability of this object, for instance from a public transport station or a home address.