
Description
Prins Willemstraat 28, The Hague
PROPERTY DESCRIPTION

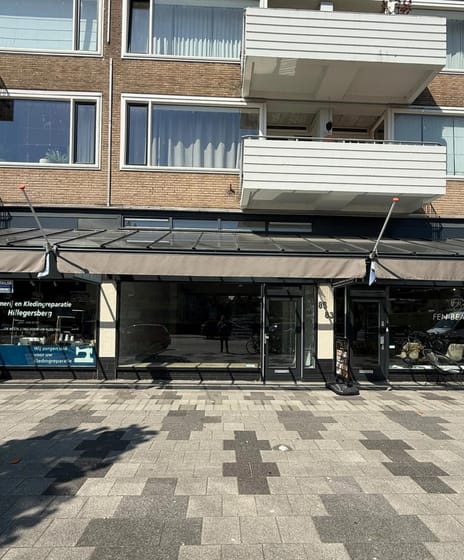
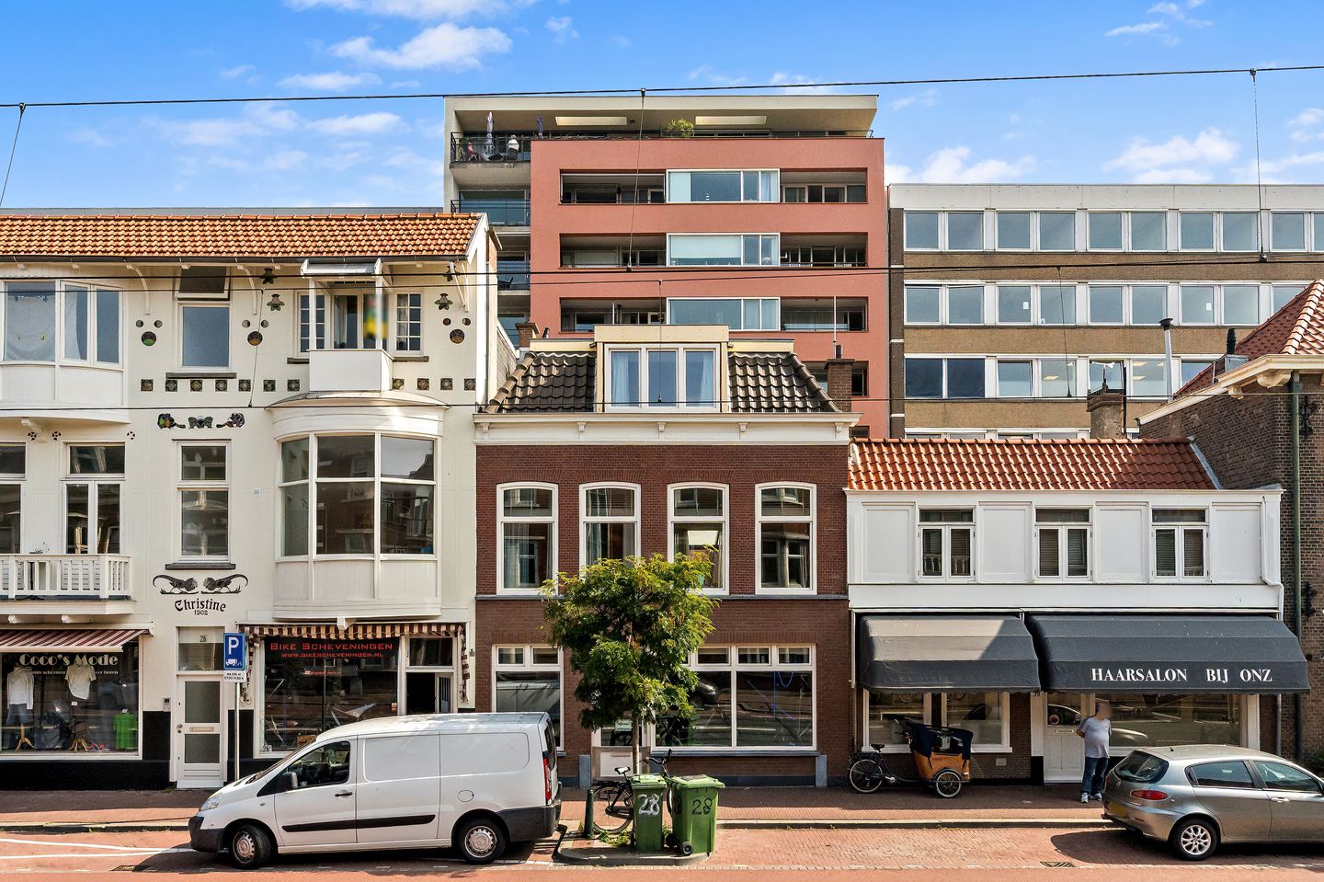
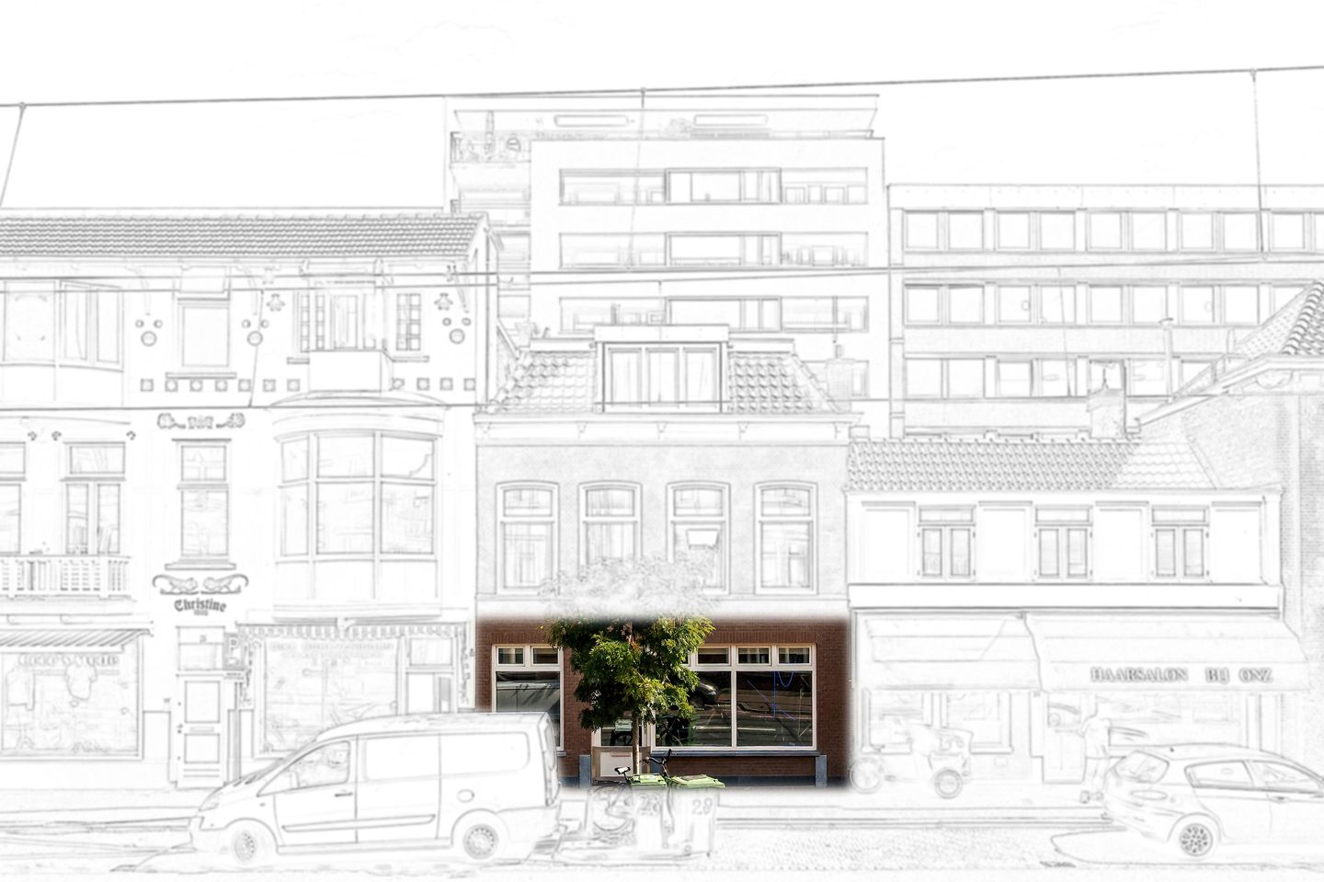
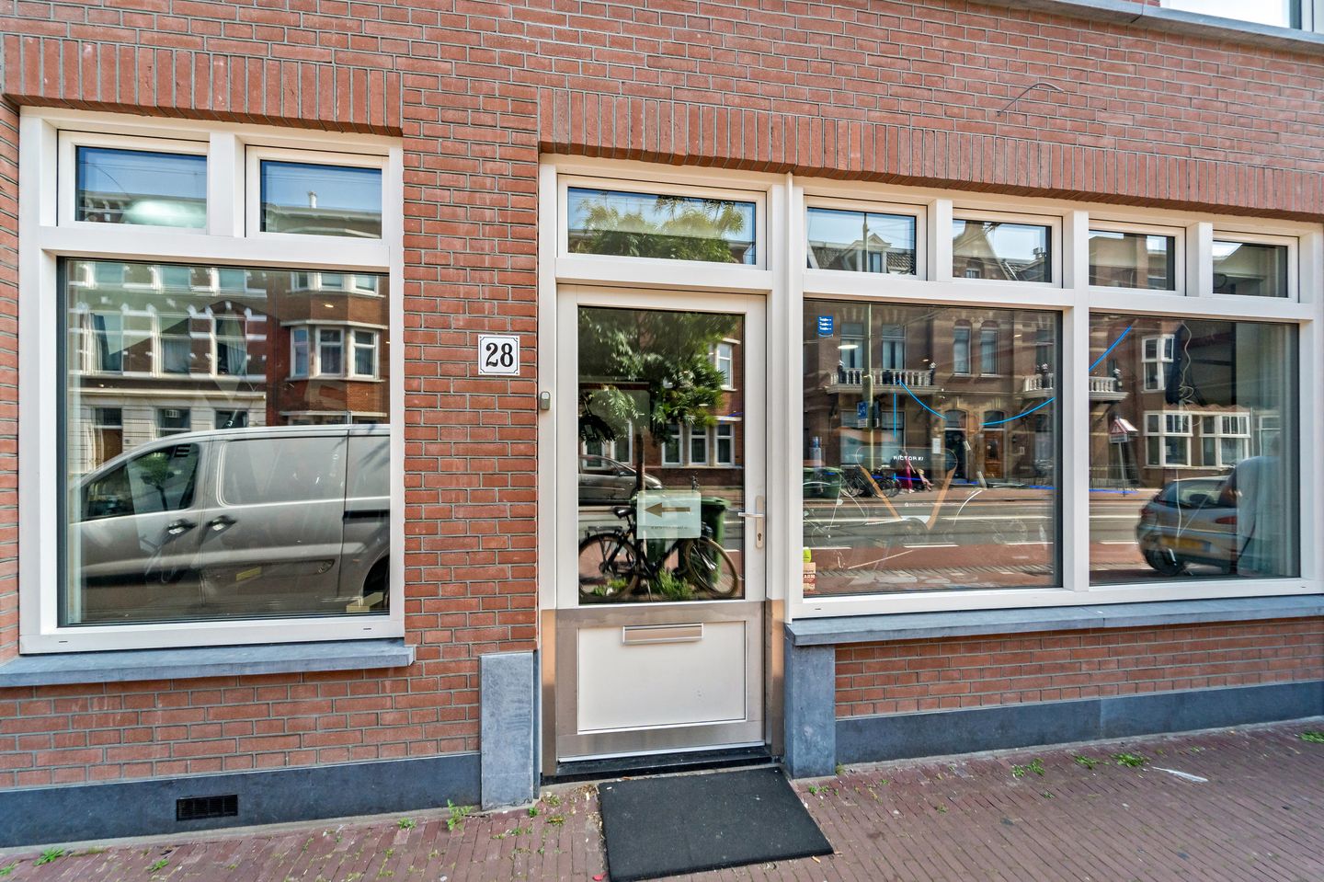
This representative retail unit is situated on the lively Prins Willemstraat and comprises a total floor area of approximately 88 sq. m. lettable floor area, supplemented by a basement of approximately 6 sq. m. lettable floor area. The basement will not be made available and does not form part of the leased premises.
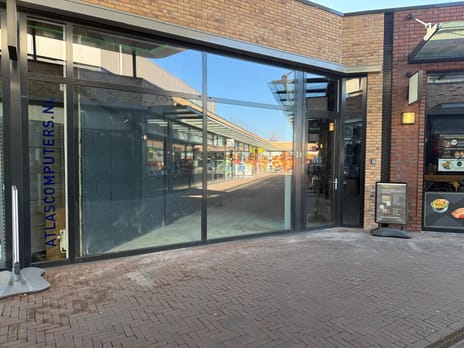
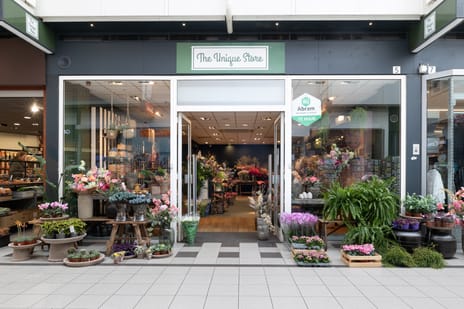
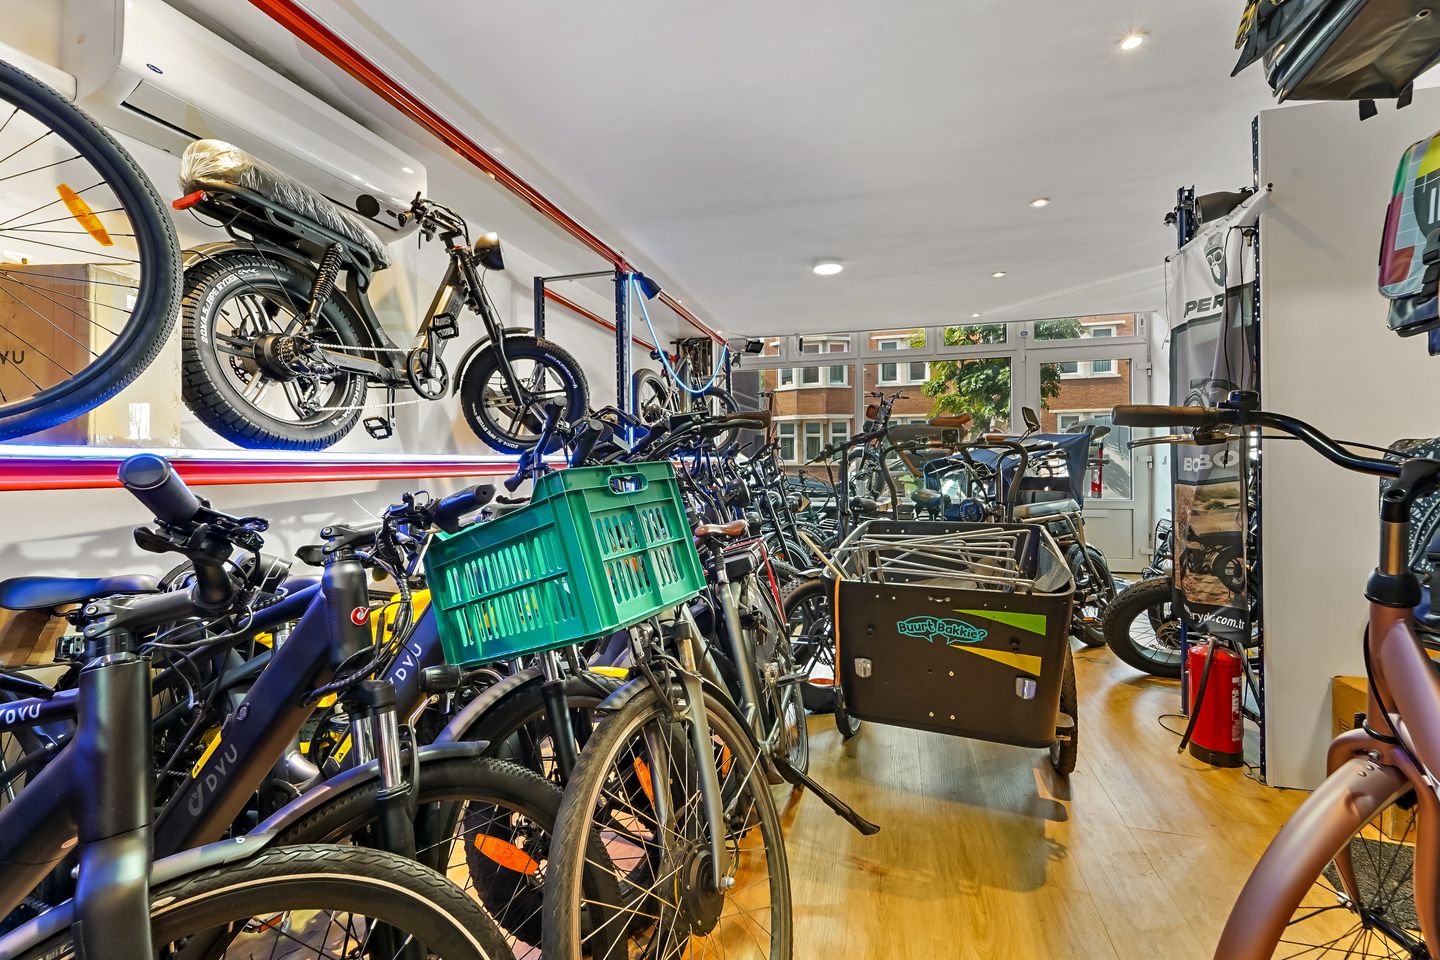
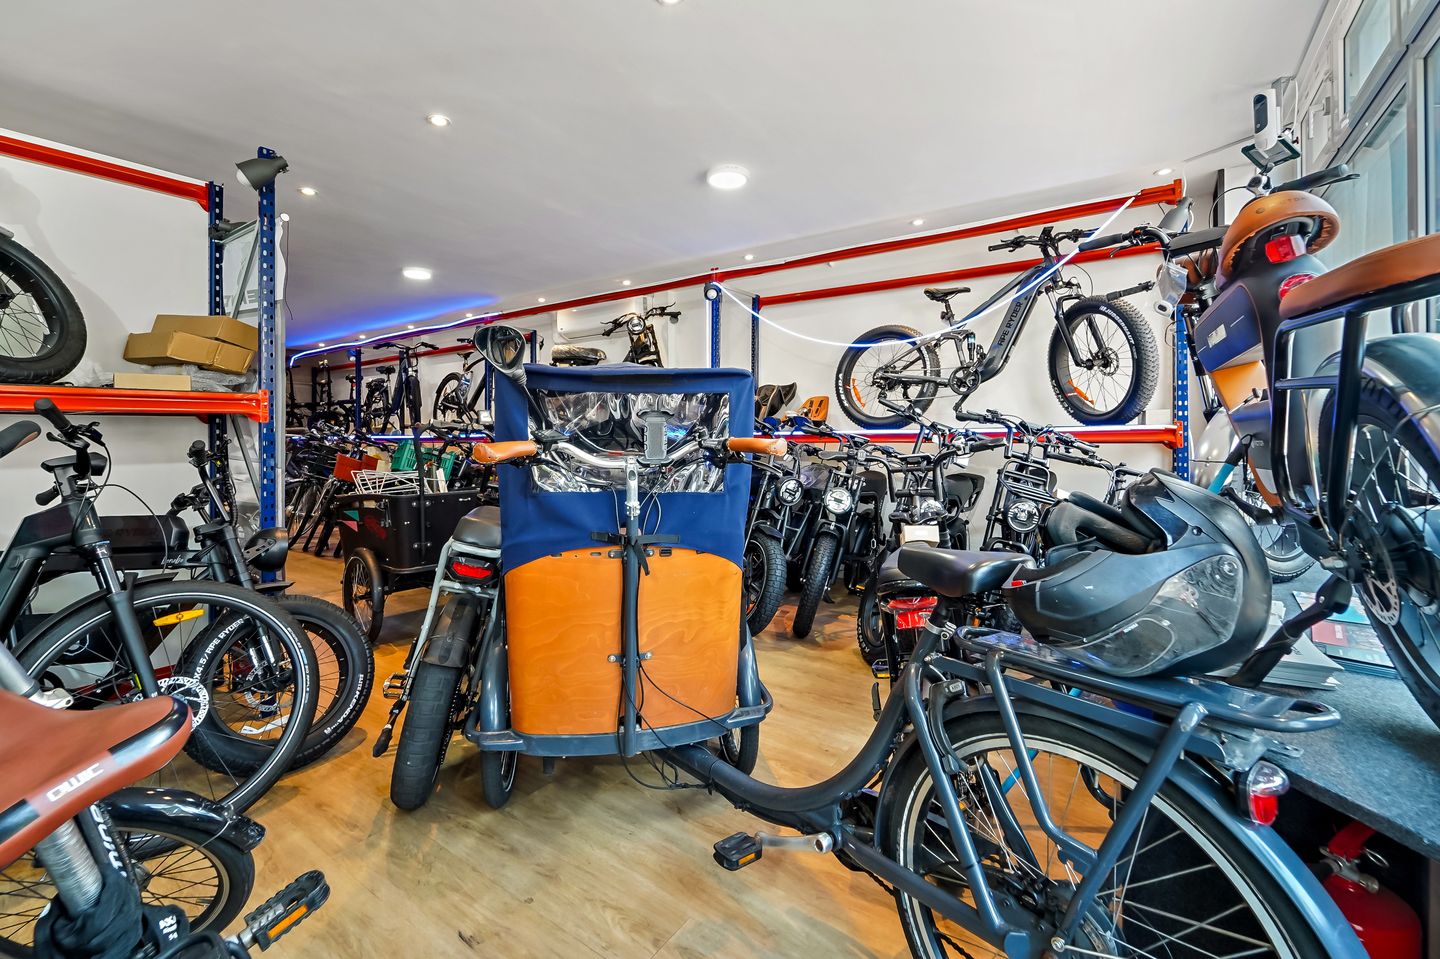
The unit features a wide shop frontage, an open sales area, a separate office, kitchen, sanitary facilities and a patio. Thanks to its functional layout, the property is suitable for a variety of retail and showroom concepts.
LOCATION

The retail unit is situated on the lively Prins Willemstraat, on the corner of Badhuisstraat and in the extension of Keizerstraat, in the characteristic heart of Scheveningen-Dorp. The neighbourhood is characterised by a mix of local specialist shops, food and beverage establishments and everyday amenities, creating a pleasant village-like atmosphere with an urban edge.
The area attracts both residents from the immediate neighbourhood and visitors to the nearby coast and boulevard.
The immediate vicinity includes Albert Heijn, Gall & Gall, Hema, various fashion and lifestyle stores and artisan specialist shops. Prins Willemstraat and the surrounding streets also offer a wide variety of food and beverage establishments.
FLOOR AREA
The total floor area is approximately 88 sq. m. lettable floor area (in accordance with NEN 2580), situated on the ground floor.
CONDITION UPON DELIVERY
The property will be delivered vacant and broom-clean, including the following facilities, among others:
Wide shop frontage;
Representative entrance;
Modern pantry;
Modern sanitary facilities;
However, the property will be leased exclusively in shell condition.
ZONING PLAN
'Diverse locaties 2023', adopted on 14-03-2024.
The property falls under the 'Gemengd-1' zoning category, under which cultural facilities, welfare facilities and retail use are permitted on the ground floor.
For the full zoning plan, please visit: omgevingswet.overheid.nl
ENERGY LABEL
The property has an A+++ energy label.
The energy label is valid until 18-03-2034.
ACCESSIBILITY
The location is easily accessible both by car and by public transport. Scheveningseweg and Badhuisweg provide a direct connection to Utrechtsebaan (A12) and The Hague city centre.
Tram lines 1 and 9 and various bus services provide fast connections to, among others, The Hague Central Station, Hollands Spoor railway station and The Hague city centre.
PARKING
Public paid parking is available along Prins Willemstraat and the surrounding streets. A parking permit system applies to residents and businesses.
RENT
€22,000 per annum, exempt from VAT.
SERVICE CHARGES
The tenant is responsible for arranging and paying for all utility connections and consumption.
LEASE TERM
5 (five) years + 5 (five) option years.
NOTICE PERIOD
12 (twelve) months.
COMMENCEMENT DATE
March 2027.
RENT PAYMENT
Monthly in advance.
RENT ADJUSTMENT
Annually, for the first time 1 year after the lease commencement date, based on changes in the price index in accordance with the Consumer Price Index (CPI), All Households (2025=100), published by Statistics Netherlands (CBS).
VAT
The rent is exempt from VAT. Accordingly, no VAT will be charged on the rent.
SECURITY
Bank guarantee/security deposit equal to a gross payment obligation of at least 3 (three) months (rent, service charges and VAT), depending on the tenant's financial standing.
LEASE AGREEMENT
The lease agreement will be drawn up in accordance with the 2025 ROZ Model Lease Agreement for Retail Premises adopted by the Raad voor Onroerende Zaken (ROZ), together with the landlord's supplementary provisions and the landlord's supplementary provisions.
+++
The above property information has been compiled with due care. However, we cannot accept any liability for its accuracy, nor can any rights be derived from the information provided. The stated floor areas and other measurements are indicative only and may differ from the actual dimensions. It is expressly stated that the provision of this information should not be regarded as an offer or quotation.
PROPERTY DESCRIPTION
This representative retail unit is situated on the lively Prins Willemstraat and comprises a total floor area of approximately 88 sq. m. lettable floor area, supplemented by a basement of approximately 6 sq. m. lettable floor area. The basement will not be made available and does not form part of the leased premises.
The unit features a wide shop frontage, an open sales area, a separate office, kitchen, sanitary facilities and a patio. Thanks to its functional layout, the property is suitable for a variety of retail and showroom concepts.
LOCATION
The retail unit is situated on the lively Prins Willemstraat, on the corner of Badhuisstraat and in the extension of Keizerstraat, in the characteristic heart of Scheveningen-Dorp. The neighbourhood is characterised by a mix of local specialist shops, food and beverage establishments and everyday amenities, creating a pleasant village-like atmosphere with an urban edge.
The area attracts both residents from the immediate neighbourhood and visitors to the nearby coast and boulevard.
The immediate vicinity includes Albert Heijn, Gall & Gall, Hema, various fashion and lifestyle stores and artisan specialist shops. Prins Willemstraat and the surrounding streets also offer a wide variety of food and beverage establishments.
FLOOR AREA
The total floor area is approximately 88 sq. m. lettable floor area (in accordance with NEN 2580), situated on the ground floor.
CONDITION UPON DELIVERY
The property will be delivered vacant and broom-clean, including the following facilities, among others:
Wide shop frontage;
Representative entrance;
Modern pantry;
Modern sanitary facilities;
However, the property will be leased exclusively in shell condition.
ZONING PLAN
'Diverse locaties 2023', adopted on 14-03-2024.
The property falls under the 'Gemengd-1' zoning category, under which cultural facilities, welfare facilities and retail use are permitted on the ground floor.
For the full zoning plan, please visit: omgevingswet.overheid.nl
ENERGY LABEL
The property has an A+++ energy label.
The energy label is valid until 18-03-2034.
ACCESSIBILITY
The location is easily accessible both by car and by public transport. Scheveningseweg and Badhuisweg provide a direct connection to Utrechtsebaan (A12) and The Hague city centre.
Tram lines 1 and 9 and various bus services provide fast connections to, among others, The Hague Central Station, Hollands Spoor railway station and The Hague city centre.
PARKING
Public paid parking is available along Prins Willemstraat and the surrounding streets. A parking permit system applies to residents and businesses.
RENT
€22,000 per annum, exempt from VAT.
SERVICE CHARGES
The tenant is responsible for arranging and paying for all utility connections and consumption.
LEASE TERM
5 (five) years + 5 (five) option years.
NOTICE PERIOD
12 (twelve) months.
COMMENCEMENT DATE
March 2027.
RENT PAYMENT
Monthly in advance.
RENT ADJUSTMENT
Annually, for the first time 1 year after the lease commencement date, based on changes in the price index in accordance with the Consumer Price Index (CPI), All Households (2025=100), published by Statistics Netherlands (CBS).
VAT
The rent is exempt from VAT. Accordingly, no VAT will be charged on the rent.
SECURITY
Bank guarantee/security deposit equal to a gross payment obligation of at least 3 (three) months (rent, service charges and VAT), depending on the tenant's financial standing.
LEASE AGREEMENT
The lease agreement will be drawn up in accordance with the 2025 ROZ Model Lease Agreement for Retail Premises adopted by the Raad voor Onroerende Zaken (ROZ), together with the landlord's supplementary provisions and the landlord's supplementary provisions.
+++
The above property information has been compiled with due care. However, we cannot accept any liability for its accuracy, nor can any rights be derived from the information provided. The stated floor areas and other measurements are indicative only and may differ from the actual dimensions. It is expressly stated that the provision of this information should not be regarded as an offer or quotation.

Map
Map is loading...

Cadastral boundaries
Buildings
Travel time
Gain insight into the reachability of this object, for instance from a public transport station or a home address.