

Description
Key data:
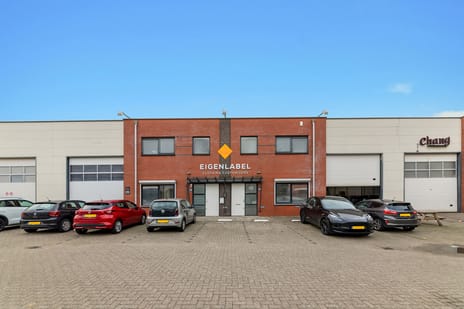
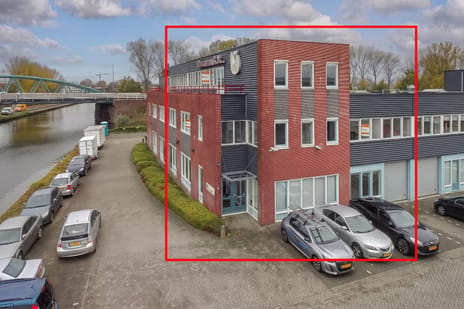
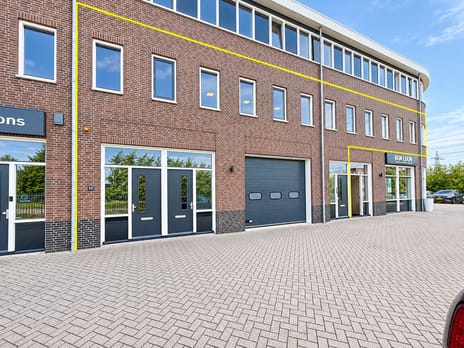
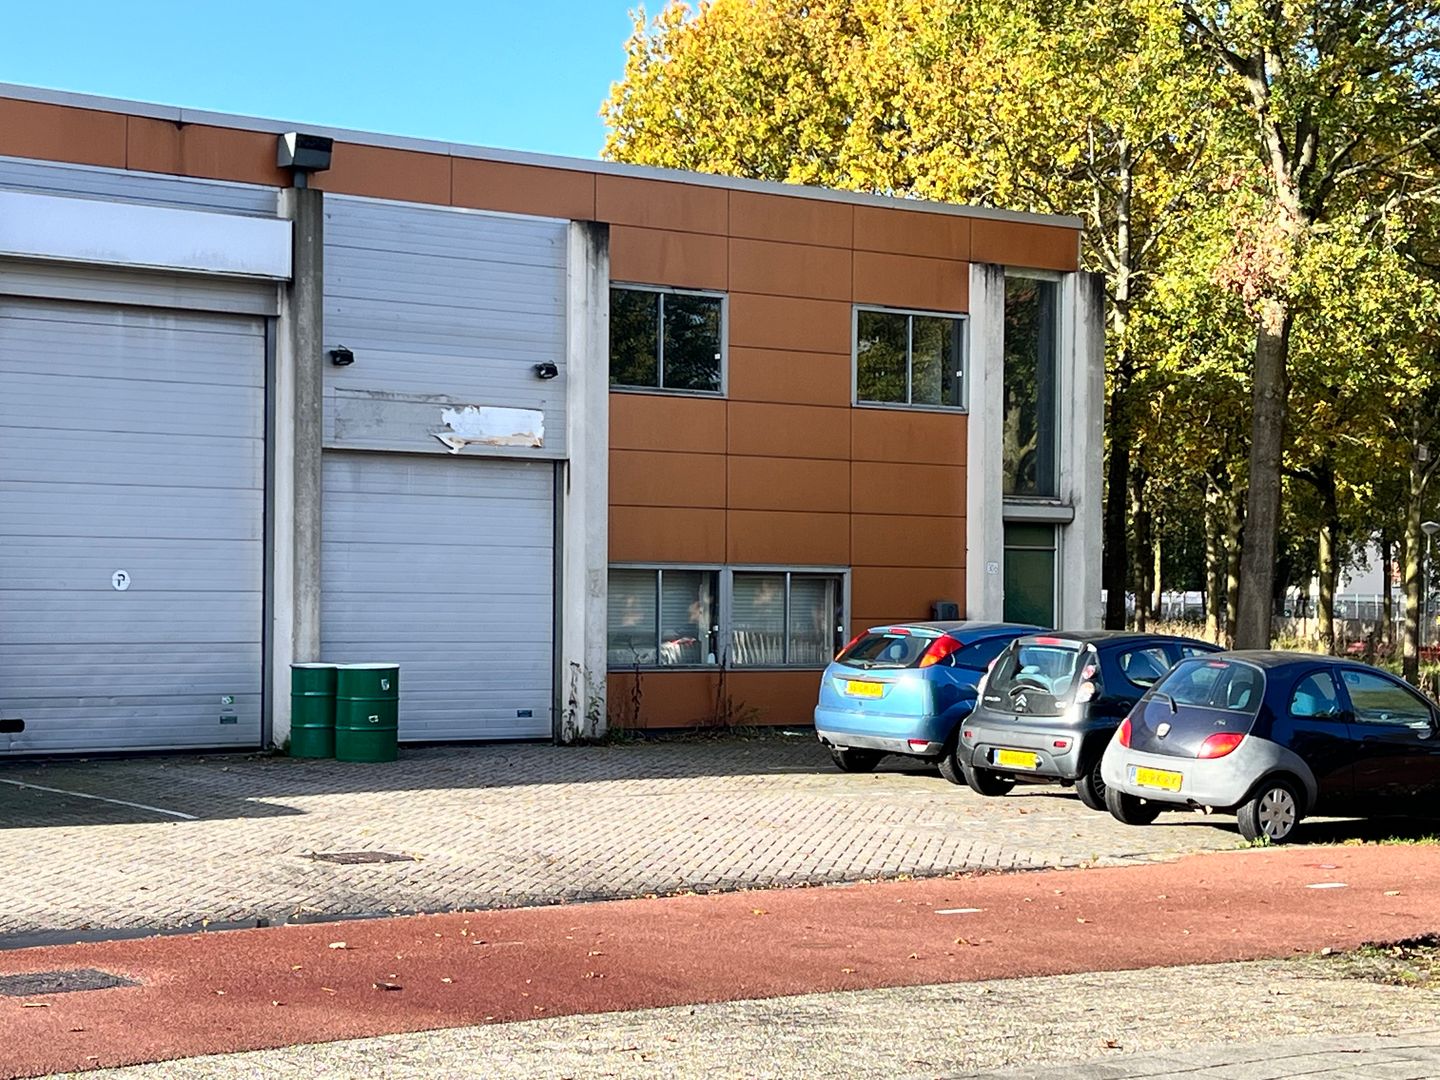
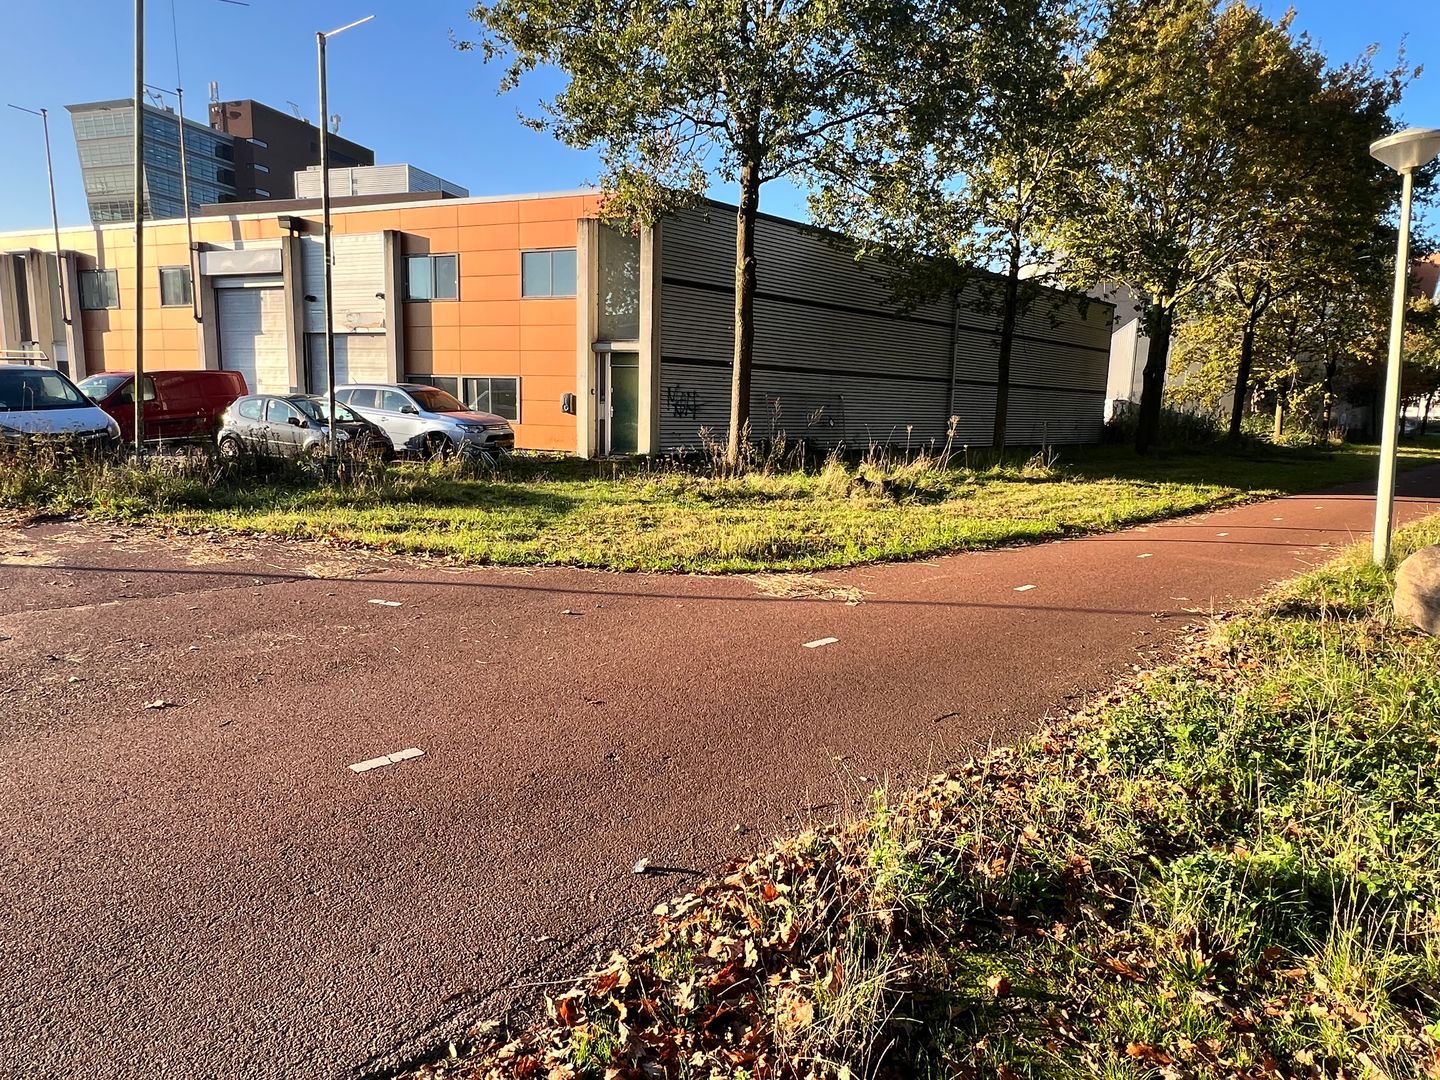
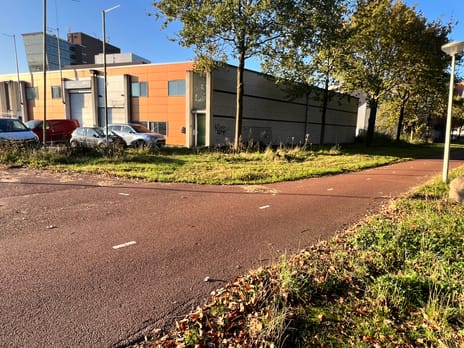
For rent corner building of a total of approximately 415 m², divided as follows:
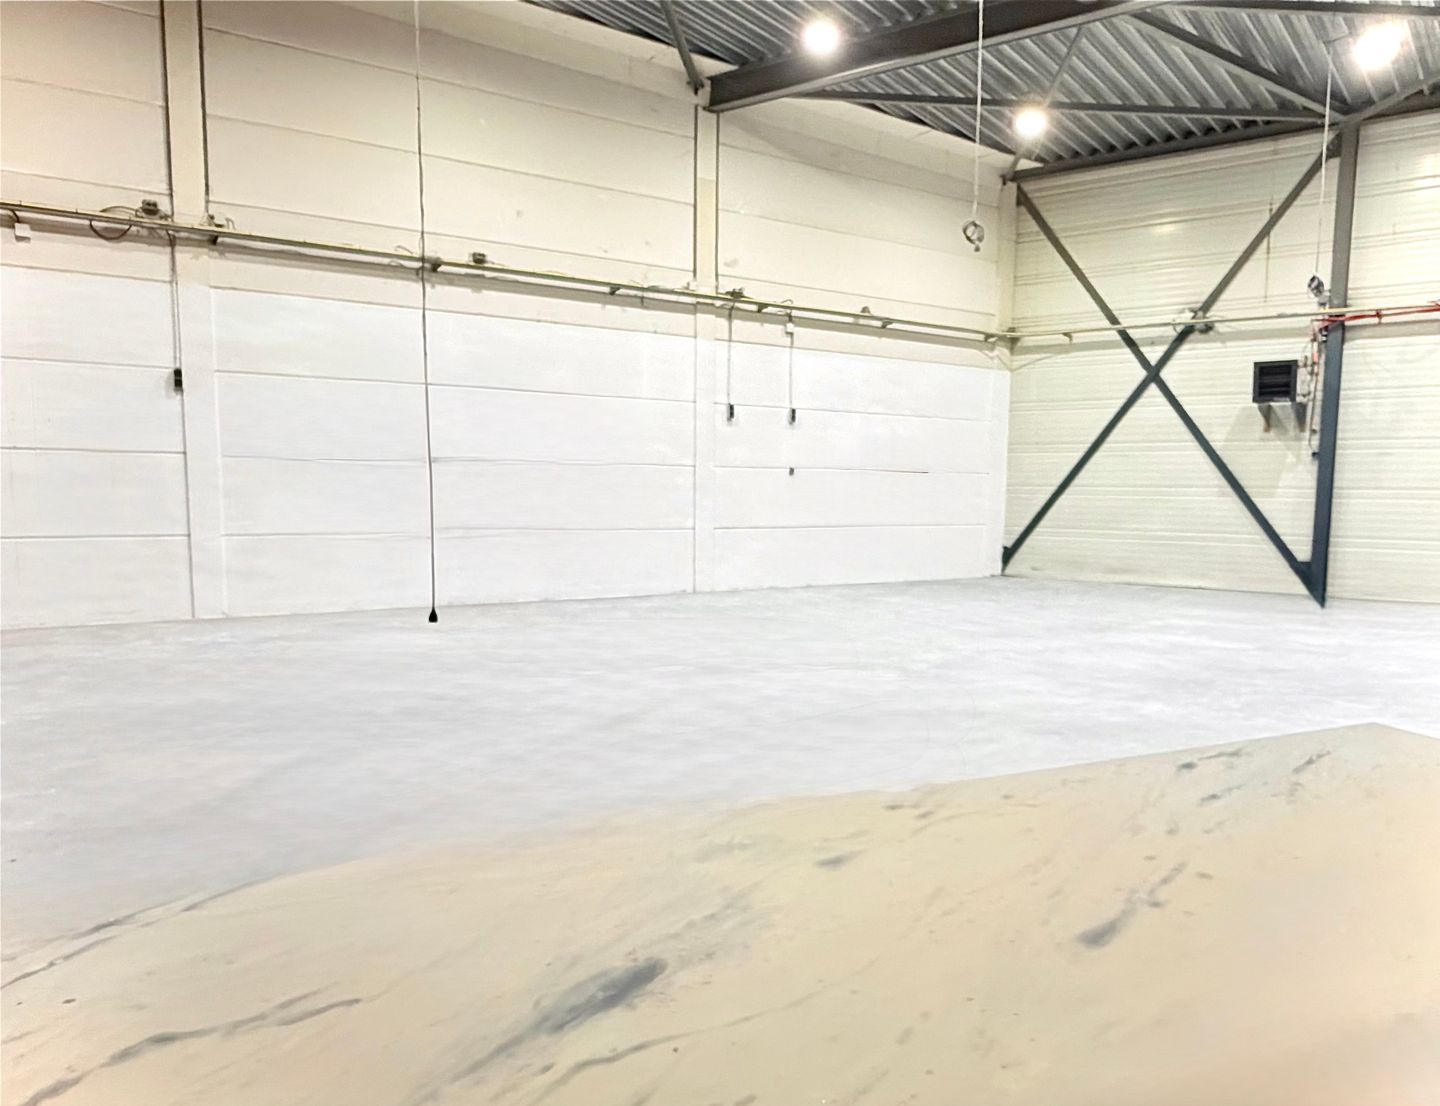
- 325 m² of business space on the ground floor and
- 65 m² of office space on the first floor and
- 25 m² mezzanine floor
3 private parking spaces
In a prime location within the A10 ring road
Object:
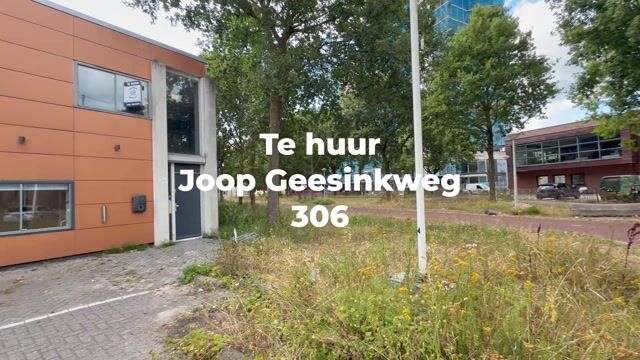
Business premises located in an absolute prime location between the center and Amsterdam-Oost at Joop Geesinkweg 306 on the Amstel Business Park Oost industrial estate (Weespertrekvaart).
Accessibility:
The property is close to the A10 (ring road South), exit Amstel Business Park (s111). From here there are fast connections to Schiphol, Amsterdam-Centrum, Amsterdam SE, Utrecht and 't Gooi.
The metro stations Van der Madeweg and Spaklerweg are within walking distance and within cycling distance of NS station Duivendrecht and Amstel.
Floor area:
A business unit of approximately 415 m² in total, divided as follows:
- 325 m² of business space on the ground floor and
- 65 m² of office space on the first floor and
- 25 m² of mezzanine floor
Delivery level:
The business unit will be delivered in its current state and is equipped with, among other things:
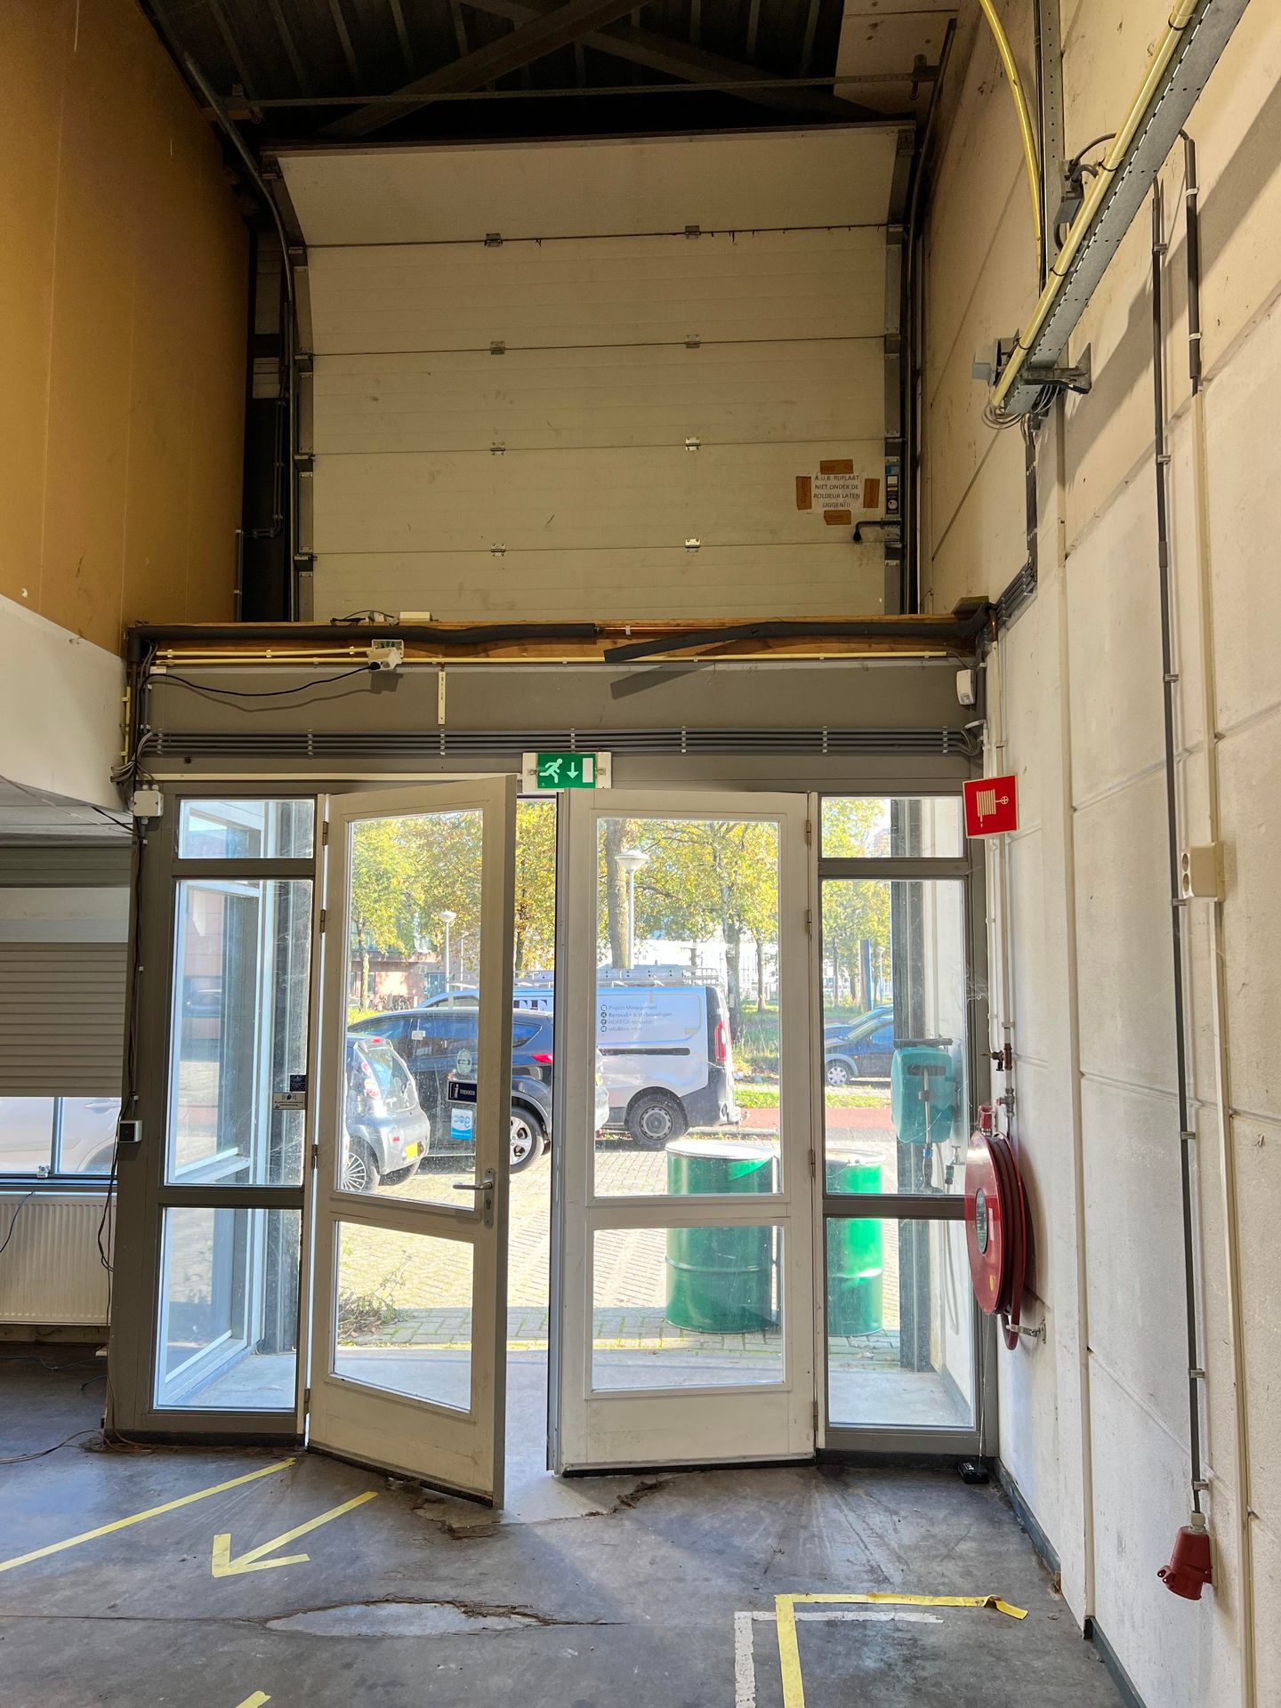
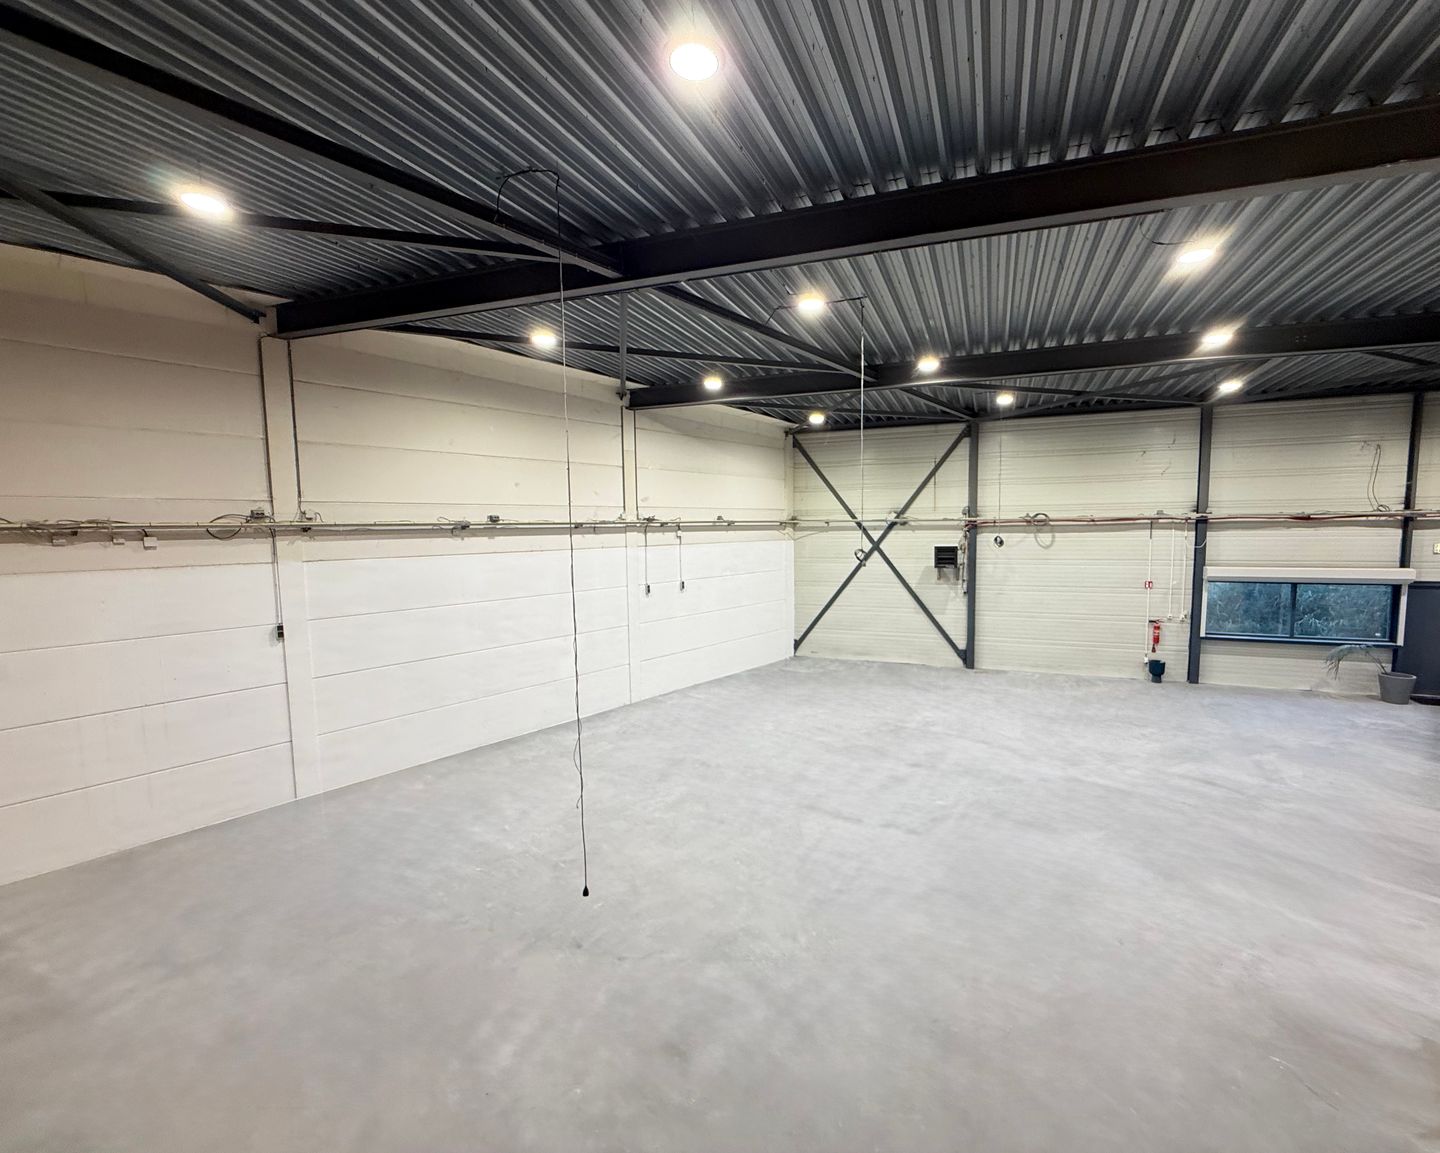
- a high industrial hall with concrete floor
- maximum floor load on the ground floor: 1,500 kg/m²
- overhead door and shutters on the windows
- canteen space with pantry
- lighting and heating
- power connection 3X63A
Office area accessible by a fixed wide staircase and equipped with;
- lighting
- windows that can be opened - heating
- toilets.
Parking:
3 private parking spaces with space in front of the door to park an extra car as well as
a loading and unloading area in front of the overhead door.
Starting rent:
€ 71,400 per year (€ 5,950 per month) plus VAT and service costs.
Rent indexation:
Annually based on the consumer price index, series of all households (2025= 100) as published by Statistics Netherlands.
Rental period:
5 years with an extension of 5 years each, notice period 12 months.
Payment:
Per month in advance.
Service costs:
An amount to be agreed upon for deliveries and services.
For the consumption of gas, water and electricity, the tenant will enter into contracts directly with the relevant utility companies.
Rental contract:
Based on the standard model ROZ.
Bank guarantee:
In the amount of 3 months' rent, plus the legally owed VAT and service costs.
Acceptance:
Possible immediately in consultation.
The information provided is of a general nature.
No rights can be derived from this information.
For rent corner building of a total of approximately 415 m², divided as follows:
- 325 m² of business space on the ground floor and
- 65 m² of office space on the first floor and
- 25 m² mezzanine floor
3 private parking spaces
In a prime location within the A10 ring road
Object:
Business premises located in an absolute prime location between the center and Amsterdam-Oost at Joop Geesinkweg 306 on the Amstel Business Park Oost industrial estate (Weespertrekvaart).
Accessibility:
The property is close to the A10 (ring road South), exit Amstel Business Park (s111). From here there are fast connections to Schiphol, Amsterdam-Centrum, Amsterdam SE, Utrecht and 't Gooi.
The metro stations Van der Madeweg and Spaklerweg are within walking distance and within cycling distance of NS station Duivendrecht and Amstel.
Floor area:
A business unit of approximately 415 m² in total, divided as follows:
- 325 m² of business space on the ground floor and
- 65 m² of office space on the first floor and
- 25 m² of mezzanine floor
Delivery level:
The business unit will be delivered in its current state and is equipped with, among other things:
- a high industrial hall with concrete floor
- maximum floor load on the ground floor: 1,500 kg/m²
- overhead door and shutters on the windows
- canteen space with pantry
- lighting and heating
- power connection 3X63A
Office area accessible by a fixed wide staircase and equipped with;
- lighting
- windows that can be opened - heating
- toilets.
Parking:
3 private parking spaces with space in front of the door to park an extra car as well as
a loading and unloading area in front of the overhead door.
Starting rent:
€ 71,400 per year (€ 5,950 per month) plus VAT and service costs.
Rent indexation:
Annually based on the consumer price index, series of all households (2025= 100) as published by Statistics Netherlands.
Rental period:
5 years with an extension of 5 years each, notice period 12 months.
Payment:
Per month in advance.
Service costs:
An amount to be agreed upon for deliveries and services.
For the consumption of gas, water and electricity, the tenant will enter into contracts directly with the relevant utility companies.
Rental contract:
Based on the standard model ROZ.
Bank guarantee:
In the amount of 3 months' rent, plus the legally owed VAT and service costs.
Acceptance:
Possible immediately in consultation.
The information provided is of a general nature.
No rights can be derived from this information.

Map
Map is loading...

Cadastral boundaries
Buildings
Travel time
Gain insight into the reachability of this object, for instance from a public transport station or a home address.