Description
Key data:
Total 1,408 m² spread over:
Approx. 500 m² of office space on the ground floor.
Approx. 908 m² of office space on the 1st floor.
Within walking distance of Sloterdijk Station
Object:
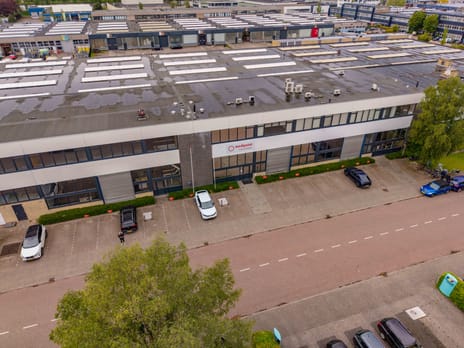
Office space in a prominent location.
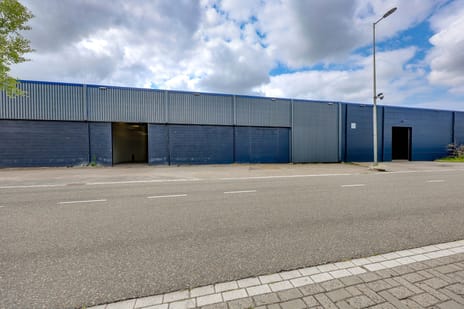
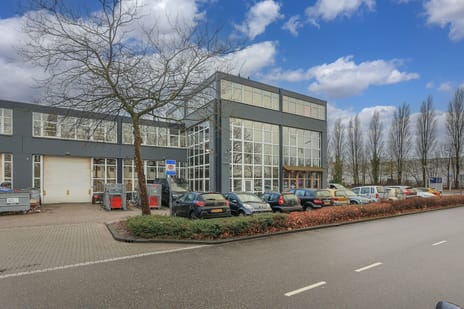
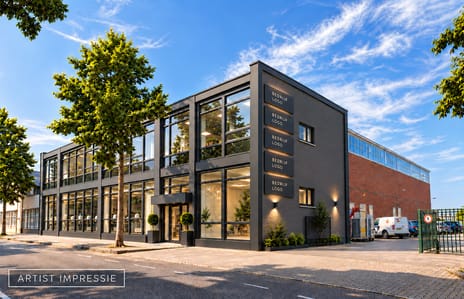
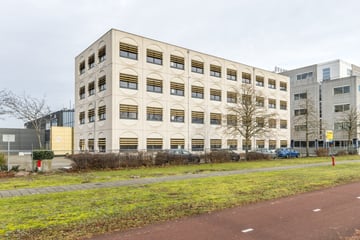
At Basisweg 61-A in Amsterdam is a representative business space with office space located in an excellent visible location. The property is located in the Sloterdijk business park, strategically located between the Sloterplas and Amsterdam Sloterdijk Station.
Sloterdijk is characterized by a dynamic and professional environment with a varied range of companies, offices, catering and support facilities. The area is easily accessible, both by public transport and via the A10 ring road, and has a high-quality infrastructure that optimally facilitates companies in their daily business operations.
Delivery level:
Office space
- Entrance.
- Central heating;
- Lighting;
- Electricity;
- Sanitary facilities;
- Windows that can be opened.
Rental price:
Office space € 100 per m² per year plus VAT and any service costs. For rent from 908 m² of office space, possibly an additional 3,400 m² of business space with 500 m² of office space is available.
Service costs:
To be agreed. For the consumption of gas, water and electricity, the tenant will enter into contracts directly with the relevant utility companies.
Energy label:
A, valid until 10-10-2027.
Parking:
It is possible to park on the public road.
Accessibility:
The building is easily accessible by private transport. You can be on the A10 in less than five minutes.
Public transport
Amsterdam Sloterdijk station is less than a fifteen-minute walk away. From here you have a direct connection to Amsterdam Central Station and you can be at Utrecht Central Station in half an hour, The Hague in three quarters of an hour and Rotterdam Central Station in 40 minutes.
Rent indexation:
Annually based on the consumer price index, series of all households (2025 = 100) as published by Statistics Netherlands.
Rental period:
5 years with an extension period of 5 years each, but shorter terms negotiable, notice period 12 months.
Payment:
Per month in advance.
Deposit:
In the amount of at least 3 months rent, plus service costs and the legally due VAT.
Other conditions:
Rental agreement standard model landlord, based on the standard model of the Real Estate Council (ROZ) model 2025.
Zoning:
Zoning plan Sloterdijk III. The location is intended for business with the function designation office and business up to and including category 4.1.
The information provided is of a general nature.
No rights can be derived from this information.
Total 1,408 m² spread over:
Approx. 500 m² of office space on the ground floor.
Approx. 908 m² of office space on the 1st floor.
Within walking distance of Sloterdijk Station
Object:
Office space in a prominent location.
At Basisweg 61-A in Amsterdam is a representative business space with office space located in an excellent visible location. The property is located in the Sloterdijk business park, strategically located between the Sloterplas and Amsterdam Sloterdijk Station.
Sloterdijk is characterized by a dynamic and professional environment with a varied range of companies, offices, catering and support facilities. The area is easily accessible, both by public transport and via the A10 ring road, and has a high-quality infrastructure that optimally facilitates companies in their daily business operations.
Delivery level:
Office space
- Entrance.
- Central heating;
- Lighting;
- Electricity;
- Sanitary facilities;
- Windows that can be opened.
Rental price:
Office space € 100 per m² per year plus VAT and any service costs. For rent from 908 m² of office space, possibly an additional 3,400 m² of business space with 500 m² of office space is available.
Service costs:
To be agreed. For the consumption of gas, water and electricity, the tenant will enter into contracts directly with the relevant utility companies.
Energy label:
A, valid until 10-10-2027.
Parking:
It is possible to park on the public road.
Accessibility:
The building is easily accessible by private transport. You can be on the A10 in less than five minutes.
Public transport
Amsterdam Sloterdijk station is less than a fifteen-minute walk away. From here you have a direct connection to Amsterdam Central Station and you can be at Utrecht Central Station in half an hour, The Hague in three quarters of an hour and Rotterdam Central Station in 40 minutes.
Rent indexation:
Annually based on the consumer price index, series of all households (2025 = 100) as published by Statistics Netherlands.
Rental period:
5 years with an extension period of 5 years each, but shorter terms negotiable, notice period 12 months.
Payment:
Per month in advance.
Deposit:
In the amount of at least 3 months rent, plus service costs and the legally due VAT.
Other conditions:
Rental agreement standard model landlord, based on the standard model of the Real Estate Council (ROZ) model 2025.
Zoning:
Zoning plan Sloterdijk III. The location is intended for business with the function designation office and business up to and including category 4.1.
The information provided is of a general nature.
No rights can be derived from this information.

Map
Map is loading...

Cadastral boundaries
Buildings
Travel time
Gain insight into the reachability of this object, for instance from a public transport station or a home address.